



Address
3010 N Williams St, Denver, CO
Price
$ 649,000
Property Attributes
- MLS#7783203
- TypeSingle Family
- Listing Status Active
- CountyDENVER
- CityDenver
- AreaMetro Denver
- NeighborhoodDownings Add
- Zip80205
- StyleVictorian
- Year Built1895
- Taxes$ 4110
- Price$ 649,000
- Bedrooms2
- Full Bathrooms2
- Half Bathrooms1
- Sqr Footage1458
- Lot Size0.07 Acres
Data Source:
Information and Real Estate Services (IRES)
Property Description
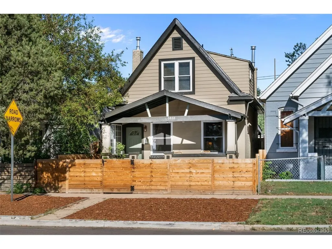
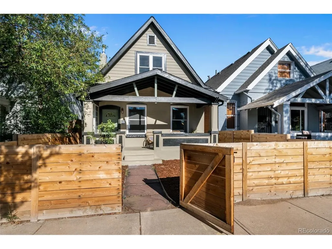
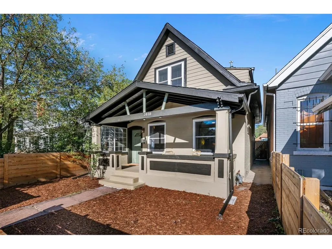
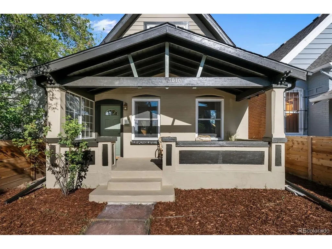
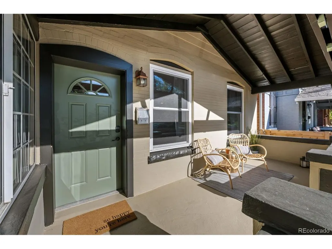
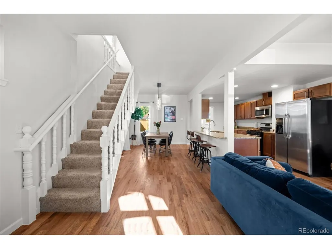
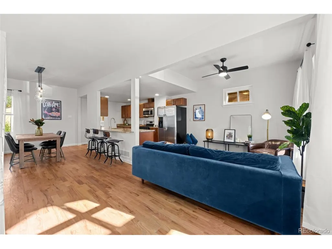
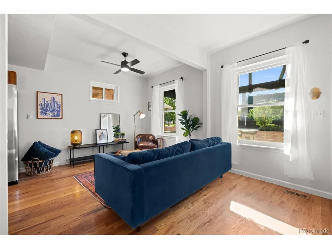
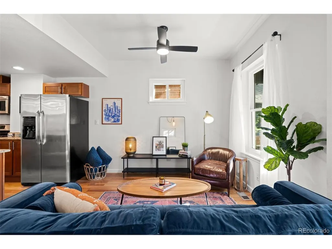
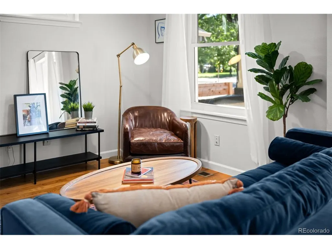
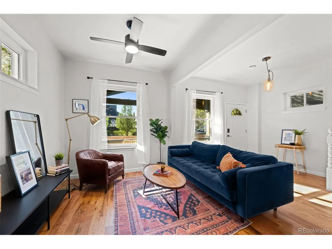
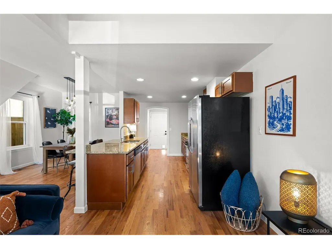
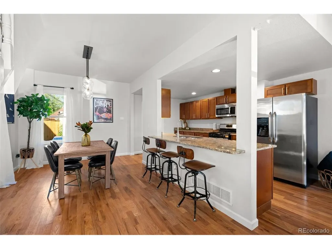
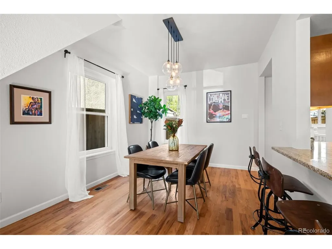
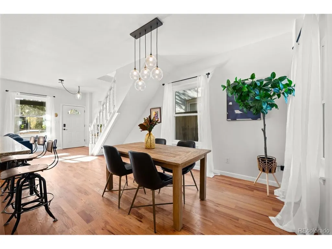
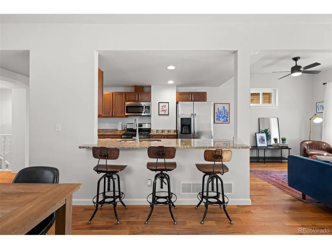
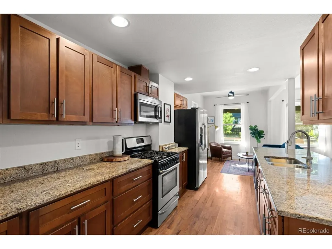
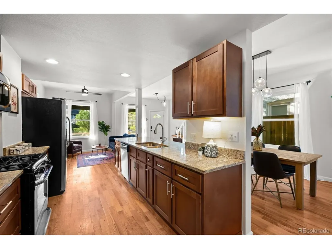
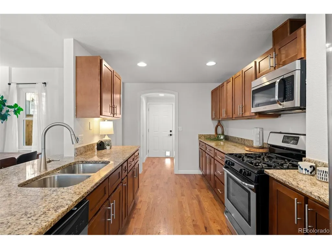
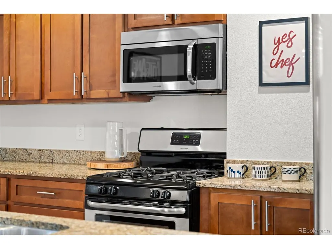
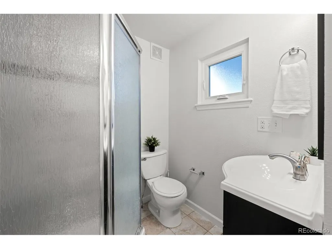
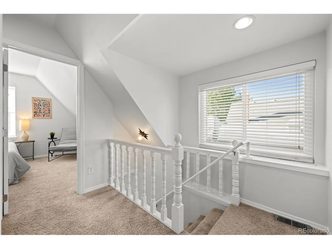
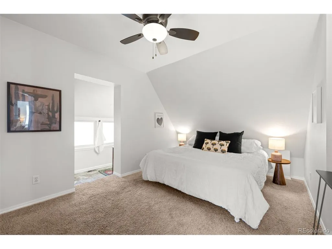
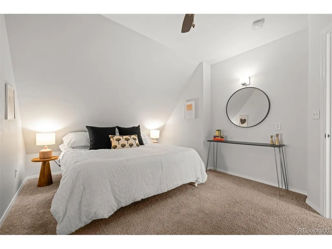
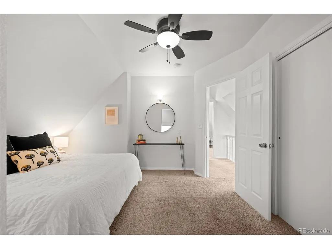
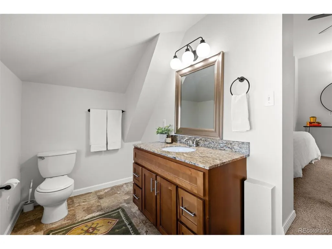
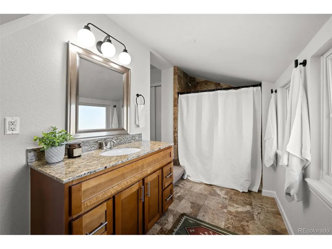
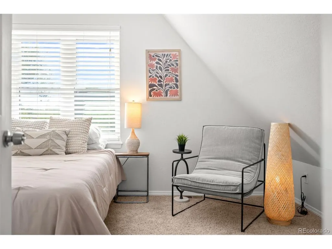
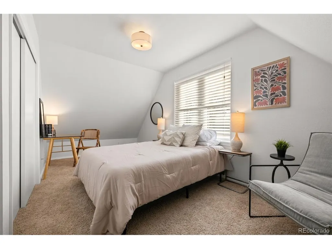
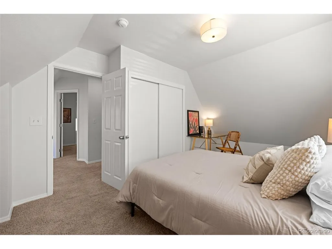
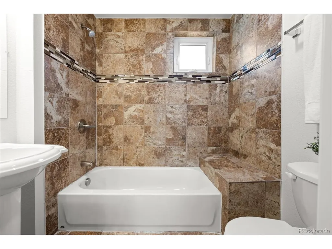
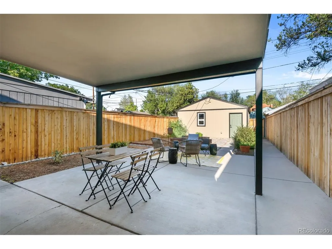
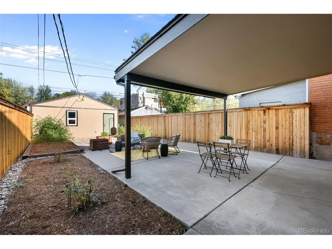
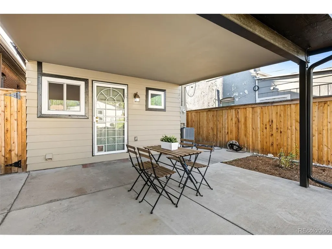
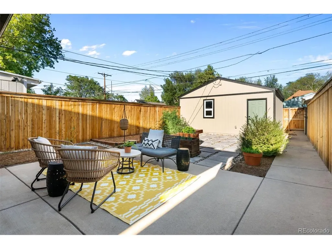
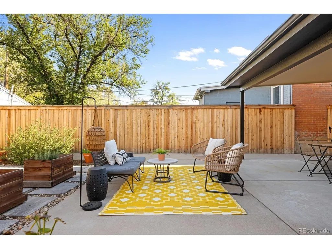
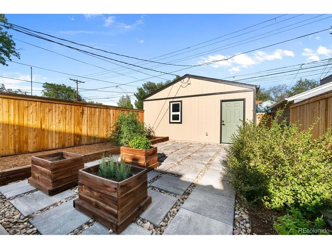
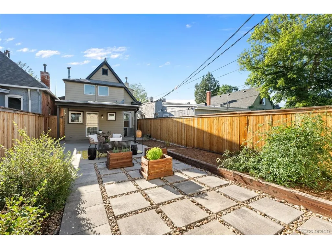
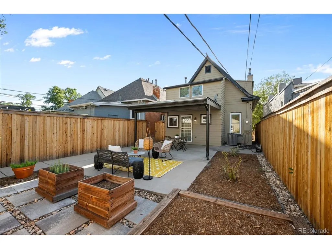
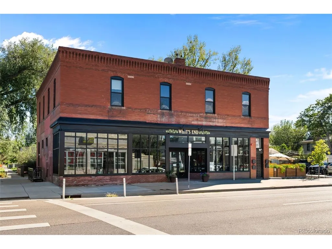
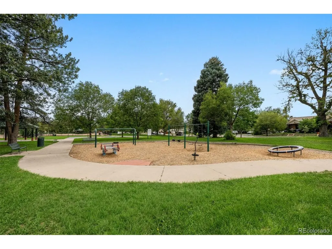
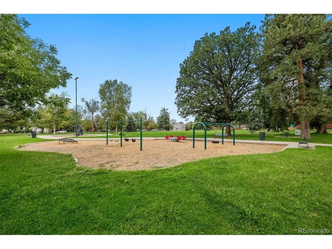
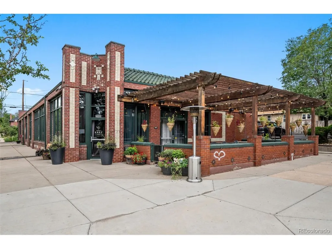
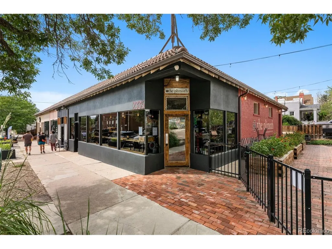
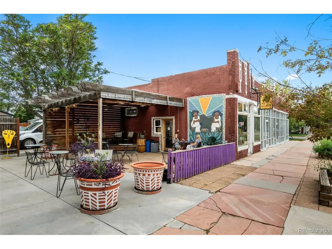
Light-filled, airy and beautifully updated, this west-facing Whittier home blends modern comfort with the character of one of Denver's most beloved historic neighborhoods. Hardwood floors and abundant natural light create a warm, inviting feel throughout the main level. The updated kitchen features granite countertops, new appliances and plenty of space for cooking and gathering. A full bathroom on the main level adds flexibility and convenience. Upstairs, you'll find two comfortable bedrooms, two full bathrooms creating a private and peaceful retreat. Major upgrades include all-new HVAC and appliances, offering added comfort and peace of mind. The unfinished basement provides valuable storage and future possibilities, while the spacious yard and detached two-car garage are exceptional finds in this central Denver location. Whittier is known for its charming historic homes, tree-lined streets and strong sense of community. From here, enjoy easy access to City Park, the Denver Zoo and Museum of Nature & Science, along with the restaurants, breweries and galleries of RiNo. Downtown Denver and I-70 are also just minutes away, making it easy to explore everything the city and mountains have to offer. Updated, welcoming and ideally located, this is an opportunity to enjoy the best of classic Denver living.
| Elementary School | Middle School | High School |
|---|---|---|
| Columbine Elementary School | Whittier E-8 Middle School | Manual High School |
| Price History | |
|---|---|
| 9/7/2026 | Listed $649,000 |
General Features
| Living Area | 1267 |
|---|---|
| Sewer | Public Sewer |
| Heating | Forced Air |
| Cooling | Central Air,Ceiling Fan(s) |
| Roof | Composition |
| Appliances | Dishwasher,Refrigerator,Washer,Dryer,Microwave,Disposal,Fire Alarm |
| Zoning | U-SU-B1 |
| Garage Spaces | 2 |
| Patio/Porch Features | Patio |
| Architectural Style | Victorian |
| Construction Materials | Brick,Wood Siding |
| Exclusions | Staging items |
| Year Built | 1895 |
| Levels | Two |
| Property Subtype | Single Family Residence |
| Tax Year | 2025 |
| Accessibility | Level Lot |
| County | Denver |
| New Construction | No |
| Property Type | Residential |
| HOA | No |
| Energy Efficient | Windows |
| Subdivision Name | Downings Add |
| Full Baths | 2 |
| Status | Active |
| Directions | Head West on Martin Luther King Jr. Blvd,turn left onto N Williams Street and the home is on your left. |
| High School | Manual |
| City | Denver |
| High School District | Denver District 1 |
| MLS Area | Metro Denver |
| Elementary School | Columbine |
| Property Attached Y/N | No |
| Tax Annual Amount | 4110 |
| Middle/Junior High School | Whittier E-8 |
| MLS Area Minor | Metro14/DNE |
| Standard Status | Active |
| Expected Active Date | 2026-09-09 |
| AttributionContact | allison@allisonrankin.com,303-881-1816 |
Interior Features
| Basement | Unfinished |
|---|---|
| Above Grade Finished Area | 1267 |
| Half Baths | 1 |
| Total Bedrooms | 2 |
| LivingAreaSource | Appraiser |
| Total Baths | 3 |
Exterior Features
| Parking Features | Detached |
|---|---|
| Lot Features | Level,House Faces West,Paved |
| Water Source | City |
| Lot Size Area | 3120 |
| Lot Size Acres | 0.07 |
| Waterfront Y/N | No |
Amenities
- Foreclosure
- Views
- Short Sale
- New Construction
- Adult 55+
- Lease To Own
- No HOA Fees
- Furnished
- Primary On Main
- Air Conditioning
- Seller Finance
- Green
- Fixer Upper
- Horse
- Golf
- Fireplace
- Deck
- Garage
- Basement
- Pool
Property vs Single Family Average in 80205
Price
Taxes
Year Built
Visits
 Information deemed reliable but not guaranteed by the MLS. © 2026 Information and Real Estate Services, LLC.
Information source: Information and Real Estate Services, LLC. Provided for limited non-commercial use only under IRES Rules. © Copyright IRES.
The information being provided is for the consumers personal, non-commercial use and may not be used for any purpose other than to identify prospective properties consumer may be interested in purchasing.
The IRES, LLC Data on this
Information deemed reliable but not guaranteed by the MLS. © 2026 Information and Real Estate Services, LLC.
Information source: Information and Real Estate Services, LLC. Provided for limited non-commercial use only under IRES Rules. © Copyright IRES.
The information being provided is for the consumers personal, non-commercial use and may not be used for any purpose other than to identify prospective properties consumer may be interested in purchasing.
The IRES, LLC Data on this
