



Address
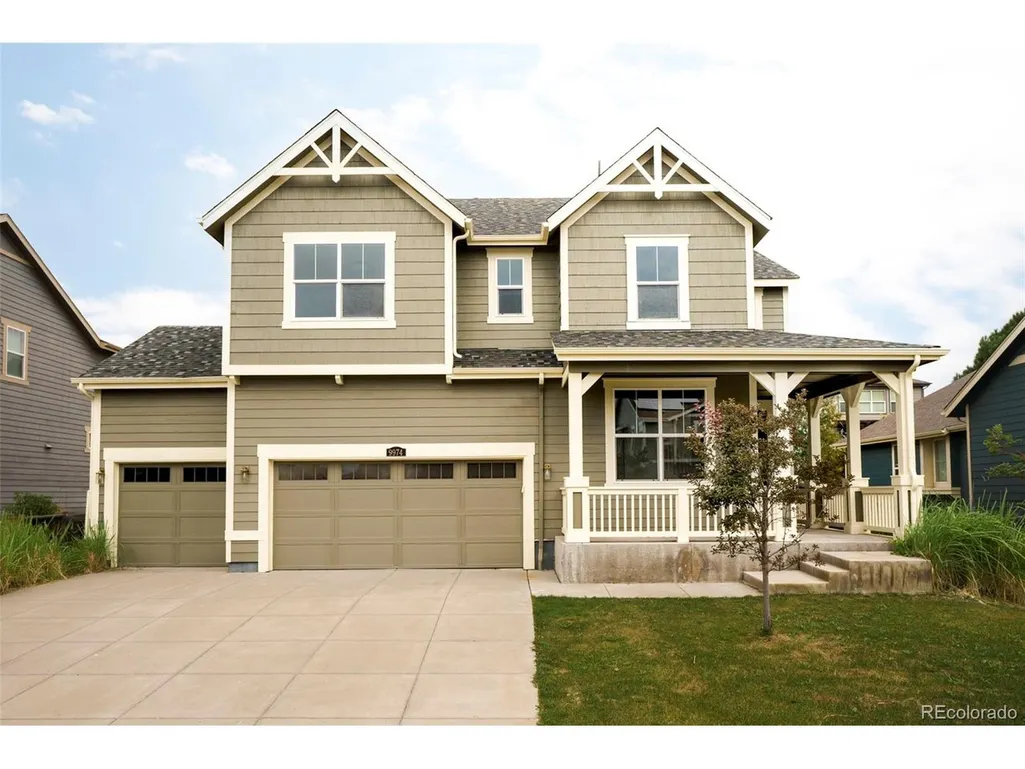
9974 Quintero St, Commerce City, CO
Price
$ 639,900
Property Attributes
- MLS#7800184
- TypeSingle Family
- Listing Status Active
- CountyADAMS
- CityCommerce City
- AreaMetro Denver
- NeighborhoodReunion C
- Zip80022
- StyleContemporary
- Year Built2014
- Taxes$ 8733
- Price$ 639,900
- Bedrooms4
- Full Bathrooms2
- Half Bathrooms1
- Sqr Footage3657
- Lot Size0.18 Acres
Data Source:
Information and Real Estate Services (IRES)
Property Description
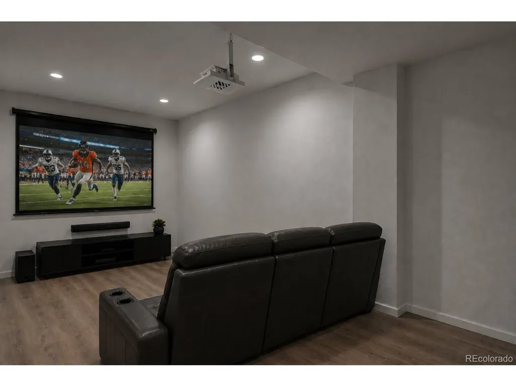
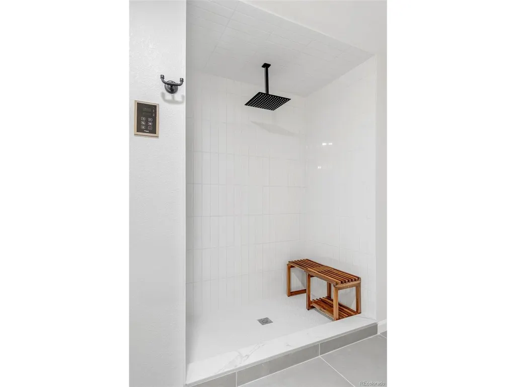
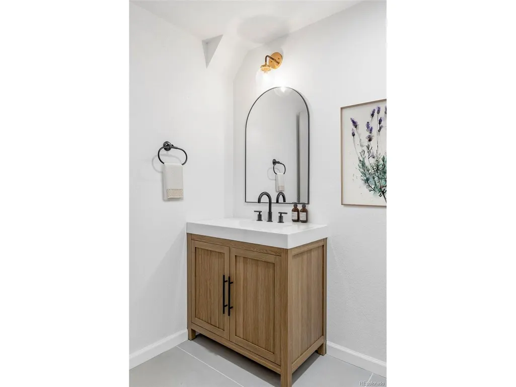
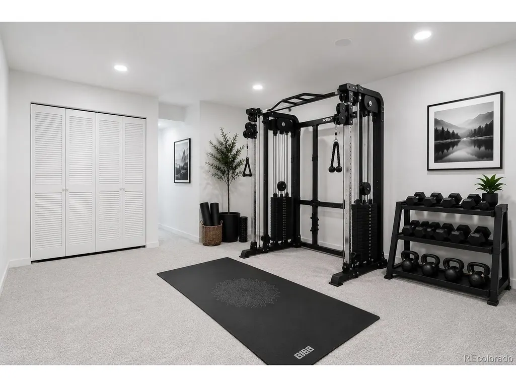
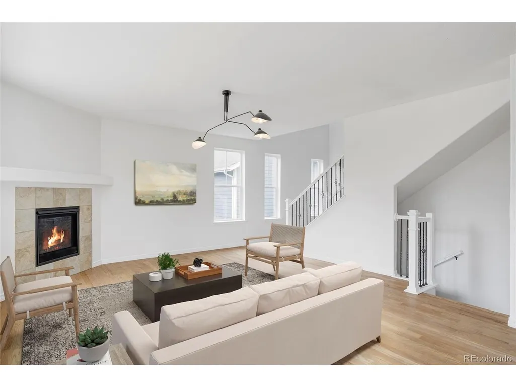
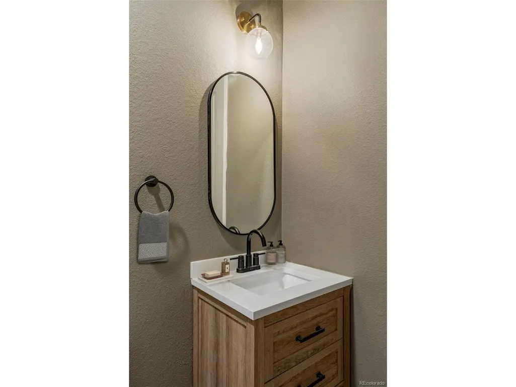
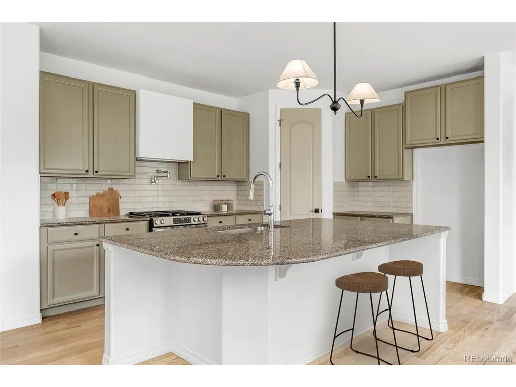
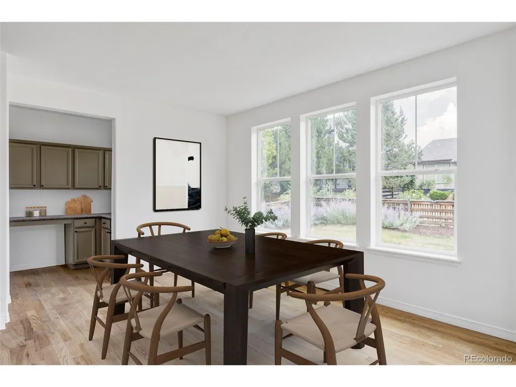
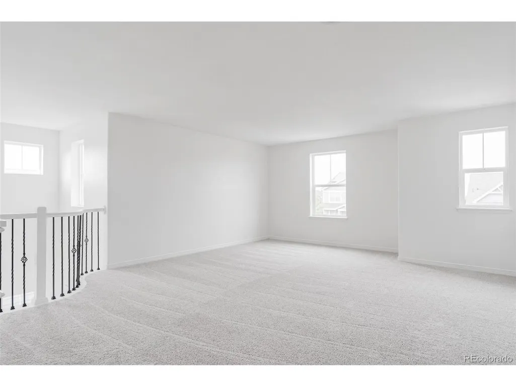
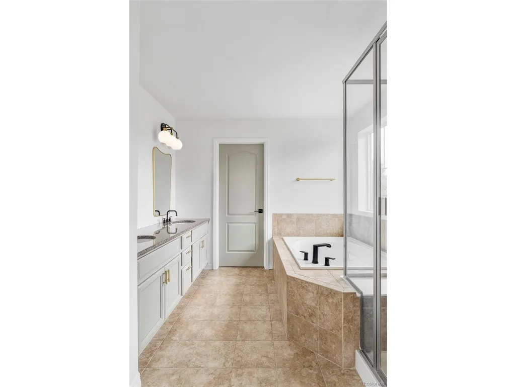
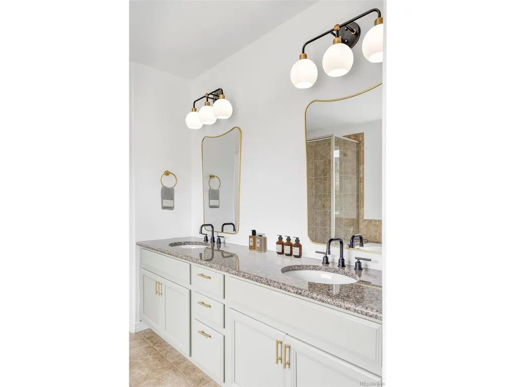
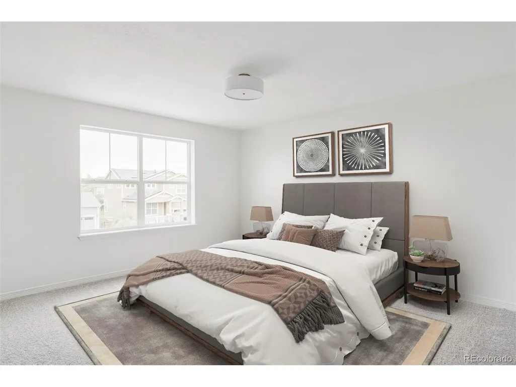
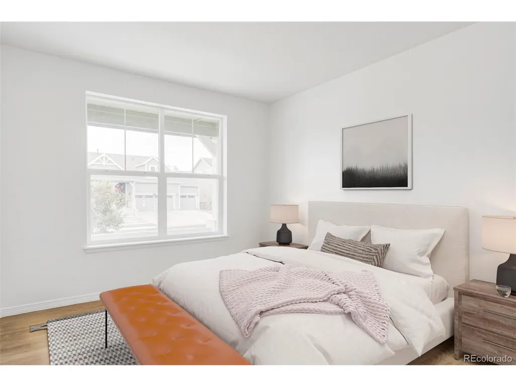
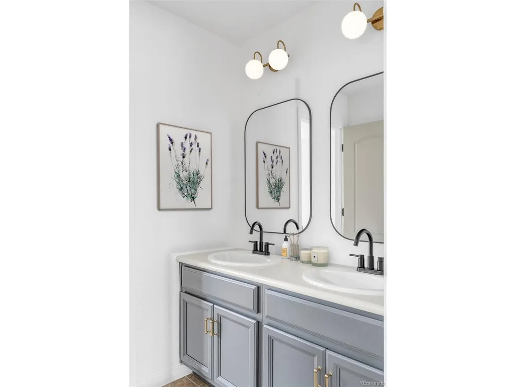
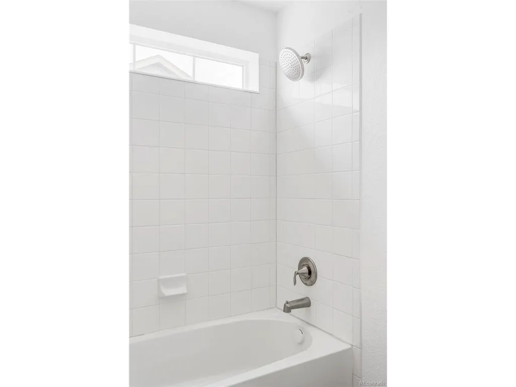
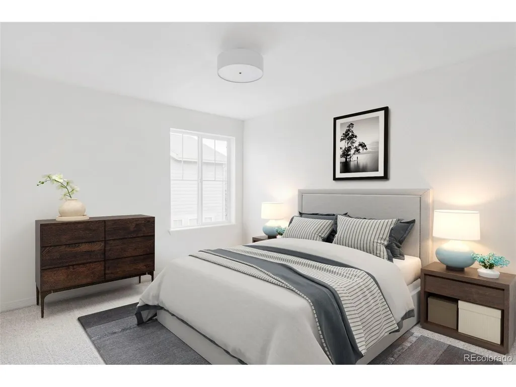
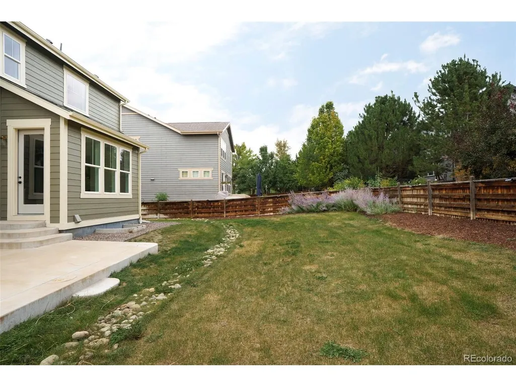
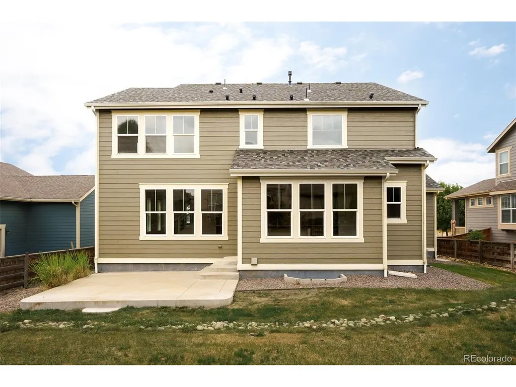
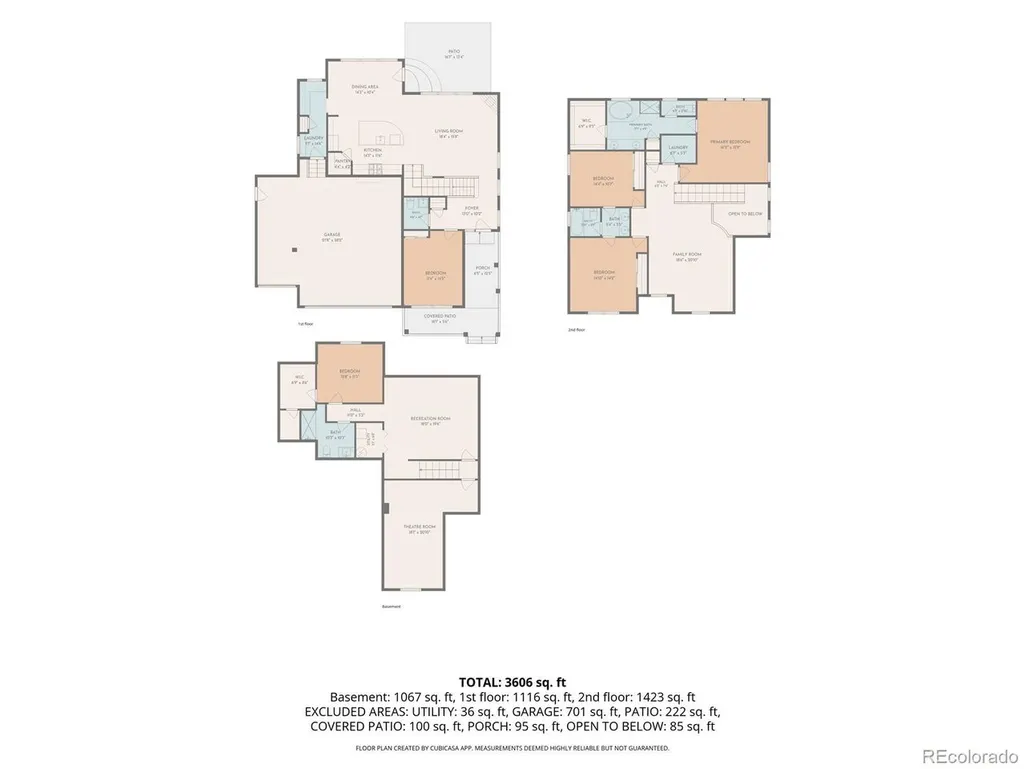
Welcome to 9974 Quintero Street, a truly unique home where everyday living feels a little more elevated. Unwind in your spa inspired bathroom with a STEM SHOWER! Settle in for movie nights in your dedicated theater room with projector and enjoy beautifully refreshed spaces designed to make home feel like a retreat From the moment you step inside, the home feels bright, clean, and inviting. Fresh flooring, modern light fixtures, beautiful finishes, and thoughtful updates create a contemporary feel while still giving the home the warmth you want to come home to. Here you'll have plenty of room to gather, entertain, work from home, or simply spread out and enjoy your space. On the main level, the kitchen and living room create a warm, functional space for everyday living and entertaining. The kitchen features granite countertops and a convenient pot filler, while the living room is anchored by a cozy fireplace. A private office gives you a dedicated place to work, study, or focus without giving up another room. Upstairs, the spacious loft creates the perfect second living area, whether you picture it as a cozy lounge, play area, reading space, or somewhere to unwind. But one of the MOST exciting parts of this home is downstairs. The basement creates an entirely different experience and adds to what makes this home so unique. A dedicated theater room equipped with a projector gives you your own private cinema for movie nights, game days, or simply unwinding at home. A separate bonus room adds even more flexibility, with space for a home gym, game room, hobby space, lounge, or something completely your own. Combined with the spa bathroom and steam shower, these spaces give the home a level of comfort, personality, and versatility that is hard to find. Altogether, this home offers something special. It is not just about having more square footage. It is about having spaces that actually fit the way you want to live.
| Elementary School | Middle School | High School |
|---|---|---|
| Southlawn Elementary School | Otho Stuart Middle School | Prairie View High School |
| Price History | |
|---|---|
| 8/28/2026 | Listed $600,000 |
General Features
| Living Area | 3657 |
|---|---|
| Sewer | Other |
| Heating | Forced Air |
| Cooling | Central Air |
| Utilities | Cable Available |
| Roof | Composition |
| HOA Fee | 121 |
| Garage Spaces | 3 |
| Association Fee Includes | Trash |
| Patio/Porch Features | Patio |
| Architectural Style | Contemporary |
| Construction Materials | Frame |
| Exclusions | sellers personal property |
| Year Built | 2014 |
| Levels | Two |
| Property Subtype | Single Family Residence |
| Tax Year | 2025 |
| Assoc Fee Paid Per | Quarterly |
| County | Adams |
| New Construction | No |
| Property Type | Residential |
| HOA | Yes |
| Subdivision Name | Reunion C |
| Full Baths | 2 |
| Status | Active |
| Directions | Gps |
| High School | Prairie View |
| City | Commerce City |
| Association Name | The Reunion Homeowners Association |
| High School District | Brighton Dist 27J |
| MLS Area | Metro Denver |
| Elementary School | Southlawn |
| Property Attached Y/N | No |
| Tax Annual Amount | 8733 |
| Middle/Junior High School | Otho Stuart |
| MLS Area Minor | Metro8/NSE |
| Virtual Tour | https://my.matterport.com/show/?m=uDHzzPcQoBD |
| Standard Status | Active |
| Expected Active Date | 2026-08-28 |
| AttributionContact | raycrealestate1@gmail.com,720-410-3775 |
Interior Features
| Interior Amenities | Walk-In Closet(s),Jack & Jill Bathroom,Kitchen Island |
|---|---|
| Basement | Partially Finished,Sump Pump |
| Fireplace Features | Living Room,One |
| Above Grade Finished Area | 2633 |
| Half Baths | 1 |
| Total Bedrooms | 4 |
| Room Type | Loft,Media Room |
| LivingAreaSource | Assessor |
| Total Baths | 3 |
Exterior Features
| Parking Features | Attached |
|---|---|
| Water Source | Other |
| Lot Size Area | 7800 |
| Lot Size Acres | 0.18 |
| Waterfront Y/N | No |
Amenities
- Foreclosure
- Views
- Short Sale
- New Construction
- Adult 55+
- Lease To Own
- No HOA Fees
- Furnished
- Primary On Main
- Air Conditioning
- Seller Finance
- Green
- Fixer Upper
- Horse
- Golf
- Fireplace
- Deck
- Garage
- Basement
- Pool
Property vs Single Family Average in 80022
Price
Taxes
Year Built
Visits
 Information deemed reliable but not guaranteed by the MLS. © 2026 Information and Real Estate Services, LLC.
Information source: Information and Real Estate Services, LLC. Provided for limited non-commercial use only under IRES Rules. © Copyright IRES.
The information being provided is for the consumers personal, non-commercial use and may not be used for any purpose other than to identify prospective properties consumer may be interested in purchasing.
The IRES, LLC Data on this
Information deemed reliable but not guaranteed by the MLS. © 2026 Information and Real Estate Services, LLC.
Information source: Information and Real Estate Services, LLC. Provided for limited non-commercial use only under IRES Rules. © Copyright IRES.
The information being provided is for the consumers personal, non-commercial use and may not be used for any purpose other than to identify prospective properties consumer may be interested in purchasing.
The IRES, LLC Data on this
