
Primary on Main
Address
6033 Hoyt Ct, Arvada, CO
Price
$ 675,000
Property Attributes
- MLS#7845966
- TypeSingle Family
- Listing Status Active
- CountyJEFFERSON
- CityArvada
- AreaMetro Denver
- NeighborhoodKoldeway
- Zip80004
- StyleContemporary
- Year Built1960
- Taxes$ 3349
- Price$ 675,000
- Bedrooms5
- Full Bathrooms3
- Half Bathrooms0
- Sqr Footage2138
- Lot Size0.16 Acres
Data Source:
Information and Real Estate Services (IRES)
Property Description
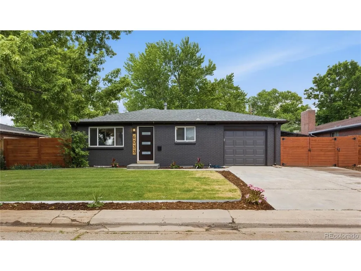
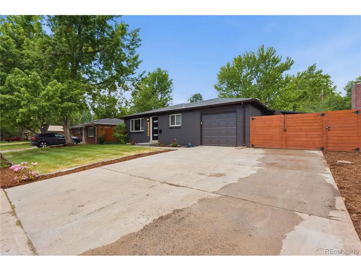
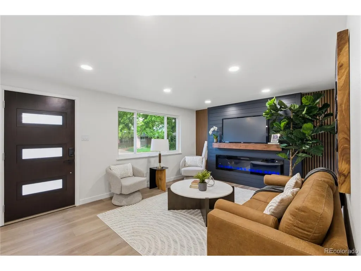
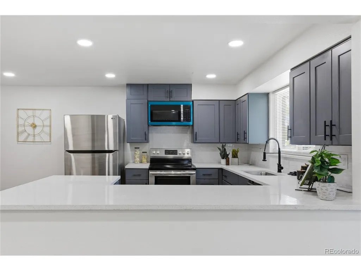
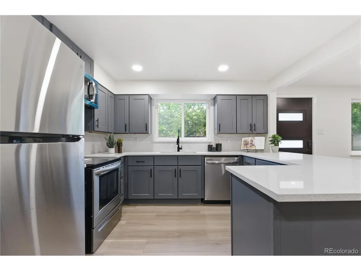
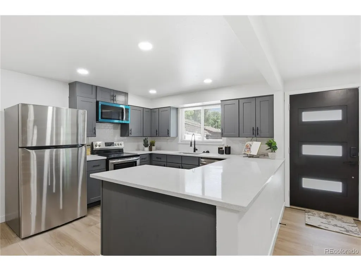
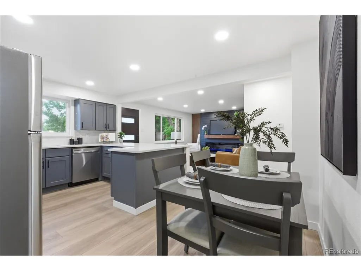
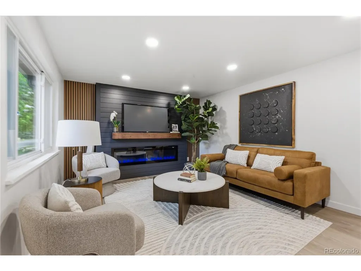
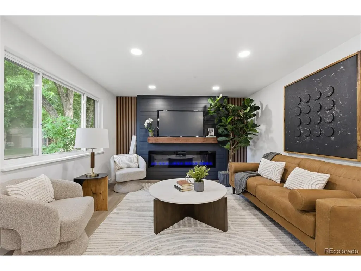
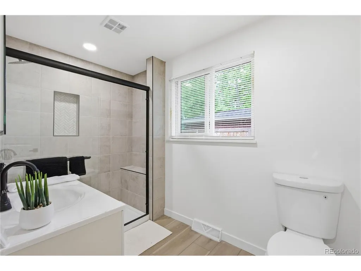
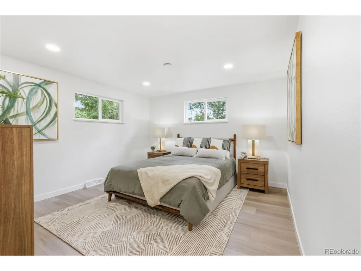
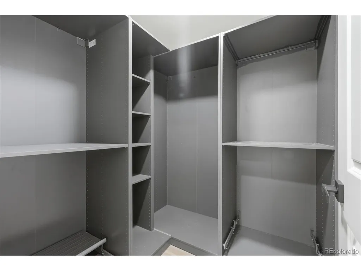
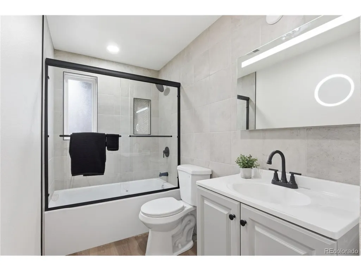
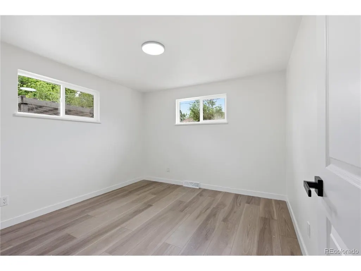
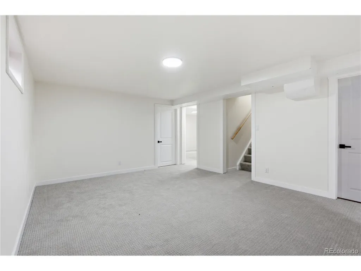
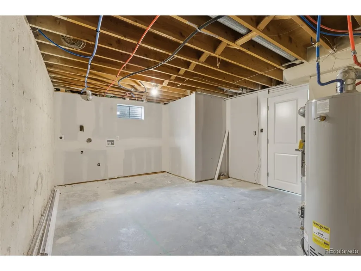
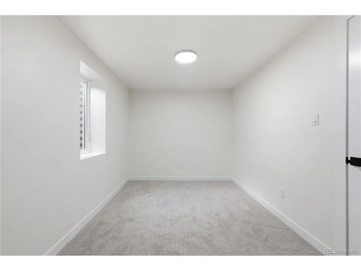
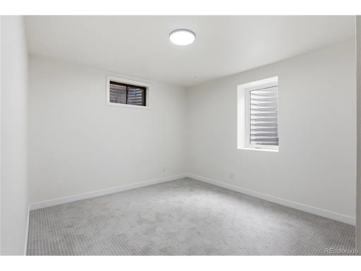
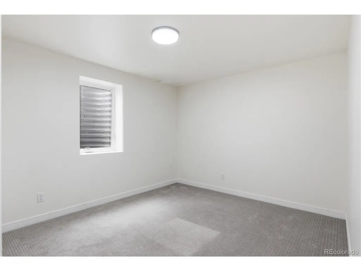
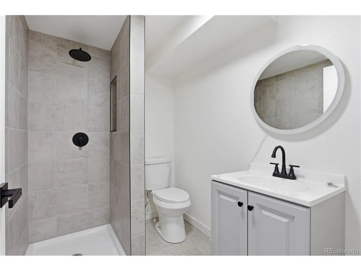
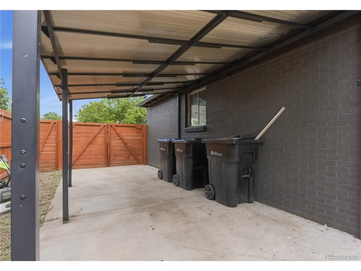
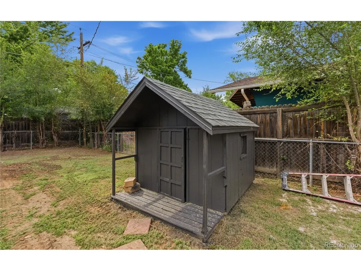
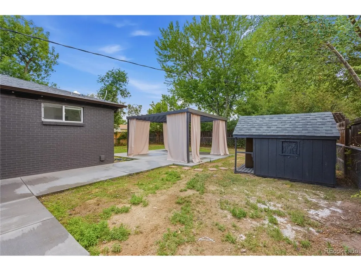
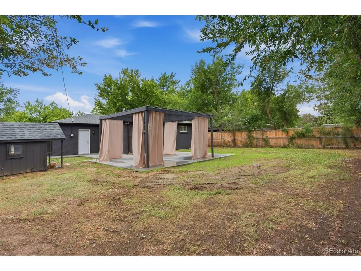
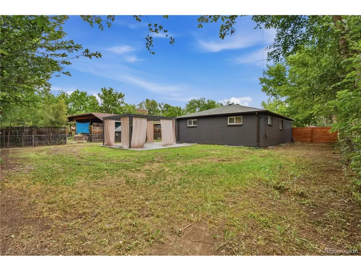
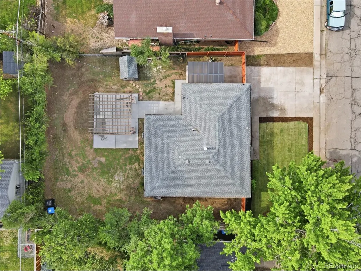
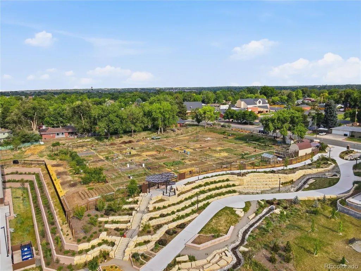
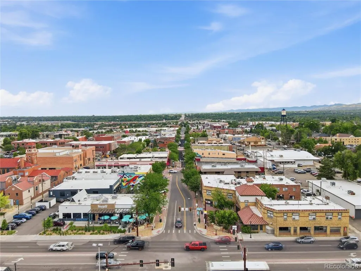
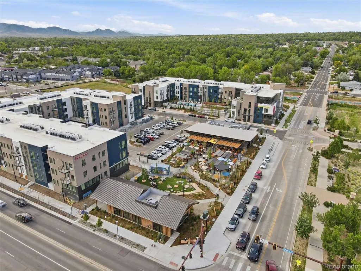
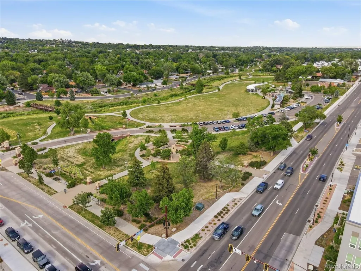
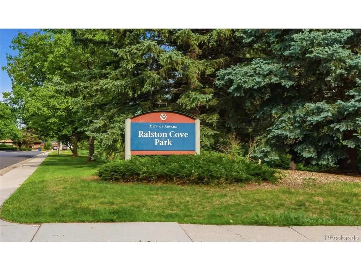
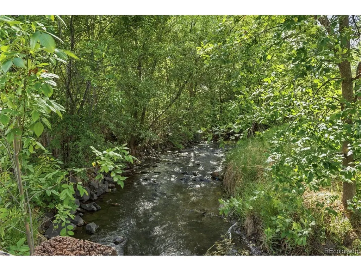
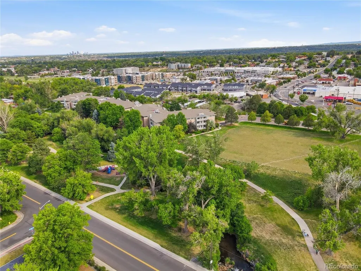
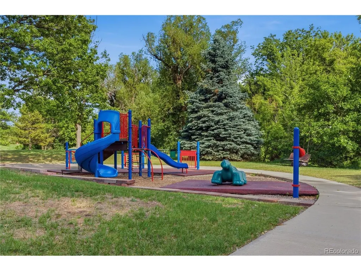
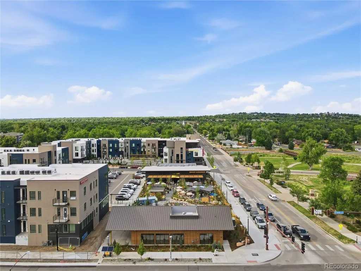
RECENTLY APPRAISED FOR $700k, INSTANT EQUITY!!!! SELLER IS OFFERING INSTALLATION OF NEW AC AT CLOSING, with a full price offer. Completely reimagined from top to bottom, this stunning 5-bedroom, 2-bath home delivers the perfect blend of modern luxury and Colorado lifestyle. Every inch has been thoughtfully updated! A designer kitchen with premium finishes, spa-inspired bathrooms, new flooring, fresh interior and exterior paint, and new lighting throughout. The primary suite is a true retreat featuring a walk-in closet and a spa-like bath you'll never want to leave. The electric fireplace anchors an open, airy living space made for cozy Colorado evenings and effortless entertaining. A finished basement adds flexible space for a home gym, media room, or whatever life demands. Step outside to your own private backyard oasis. With a new pergola, lush new sod, and total privacy, the kind of outdoor space that makes Colorado summers feel like a dream. But the lifestyle doesn't stop at your fence line. Walk to the Ralston Creek Trail for morning runs and weekend bike rides, or stroll to the Arvada Beer Garden for a cold one after a long week. Sunday farmers markets, live music on Second Saturdays, and the locally-loved shops and restaurants of Old Town Arvada are all just minutes away. This is Colorado living at its best. Turnkey, tasteful, and rooted in one of Arvada's most beloved communities, this one won't last!
| Elementary School | Middle School | High School |
|---|---|---|
| Lawrence Elementary School | Arvada K-8 Middle School | Arvada High School |
| Price History | |
|---|---|
| 8/6/2026 | Listed $675,000 |
General Features
| Living Area | 2138 |
|---|---|
| Sewer | Public Sewer |
| Heating | Forced Air |
| Roof | Composition |
| Appliances | Dishwasher,Refrigerator,Microwave |
| Garage Spaces | 1 |
| Patio/Porch Features | Patio |
| Architectural Style | Contemporary |
| Construction Materials | Brick |
| Exclusions | personal property & staging items. |
| Year Built | 1960 |
| Levels | One |
| Property Subtype | Single Family Residence |
| Tax Year | 2025 |
| Accessibility | Level Lot |
| County | Jefferson |
| New Construction | No |
| Property Type | Residential |
| HOA | No |
| Energy Efficient | Windows |
| Subdivision Name | Koldeway |
| Full Baths | 3 |
| Status | Active |
| High School | Arvada |
| City | Arvada |
| High School District | Jefferson Dist R-1 |
| MLS Area | Metro Denver |
| Elementary School | Lawrence |
| Property Attached Y/N | No |
| Tax Annual Amount | 3349 |
| Middle/Junior High School | Arvada K-8 |
| MLS Area Minor | Metro10/JNC |
| Standard Status | Active |
| Expected Active Date | 2026-08-06 |
| AttributionContact | andreazulaica@kw.com,773-949-0598 |
Interior Features
| Interior Amenities | Open Floorplan,Walk-In Closet(s) |
|---|---|
| Basement | Partially Finished,Slab |
| Fireplace Features | Electric,Family Room,One |
| Above Grade Finished Area | 1069 |
| Total Bedrooms | 5 |
| LivingAreaSource | Assessor |
| Total Baths | 3 |
Exterior Features
| Fencing | Fenced |
|---|---|
| Parking Features | Attached |
| Lot Features | Level,Outbuildings,Paved |
| Water Source | City |
| Lot Size Area | 7057 |
| Lot Size Acres | 0.16 |
| Waterfront Y/N | No |
Amenities
- Foreclosure
- Views
- Short Sale
- New Construction
- Adult 55+
- Lease To Own
- No HOA Fees
- Furnished
- Primary On Main
- Air Conditioning
- Seller Finance
- Green
- Fixer Upper
- Horse
- Golf
- Fireplace
- Deck
- Garage
- Basement
- Pool
Property vs Single Family Average in 80004
Price
Taxes
Year Built
 Information deemed reliable but not guaranteed by the MLS. © 2026 Information and Real Estate Services, LLC.
Information source: Information and Real Estate Services, LLC. Provided for limited non-commercial use only under IRES Rules. © Copyright IRES.
The information being provided is for the consumers personal, non-commercial use and may not be used for any purpose other than to identify prospective properties consumer may be interested in purchasing.
The IRES, LLC Data on this
Information deemed reliable but not guaranteed by the MLS. © 2026 Information and Real Estate Services, LLC.
Information source: Information and Real Estate Services, LLC. Provided for limited non-commercial use only under IRES Rules. © Copyright IRES.
The information being provided is for the consumers personal, non-commercial use and may not be used for any purpose other than to identify prospective properties consumer may be interested in purchasing.
The IRES, LLC Data on this
