







Address
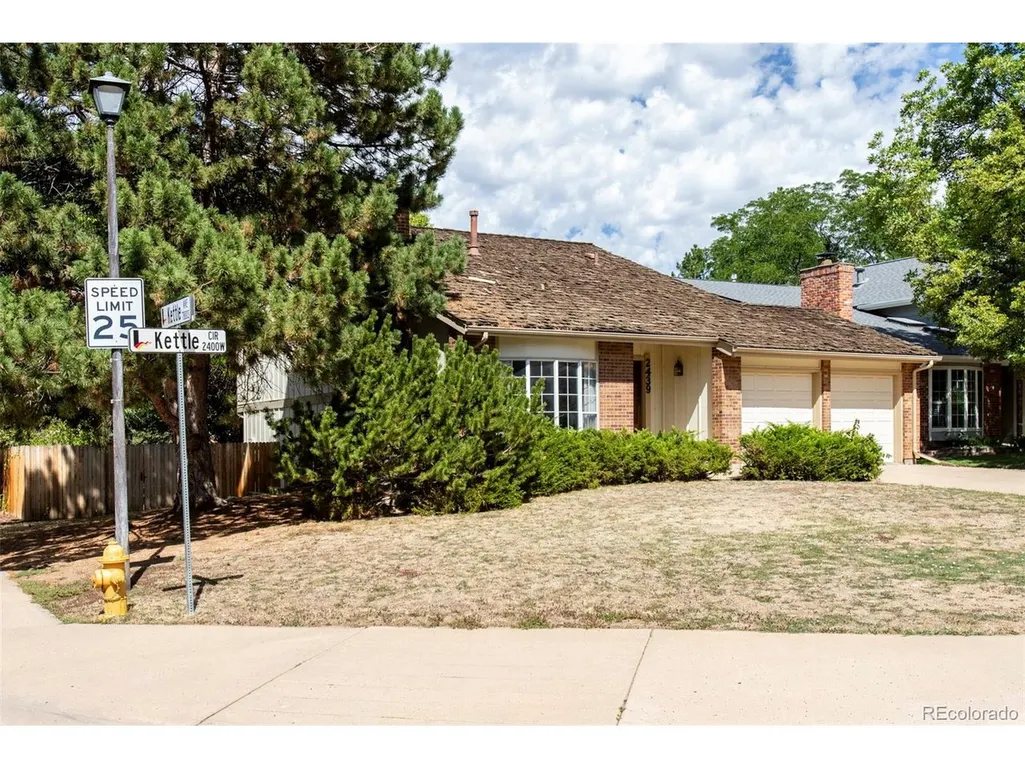
2439 W Kettle Cir, Littleton, CO
Price
$ 624,900
Property Attributes
- MLS#7846625
- TypeSingle Family
- Listing Status Active
- CountyARAPAHOE
- CityLittleton
- AreaMetro Denver
- NeighborhoodSouthpark
- Zip80120
- StyleFixer-Upper
- Year Built1982
- Taxes$ 3766
- Price$ 624,900
- Bedrooms3
- Full Bathrooms2
- Half Bathrooms1
- Sqr Footage2339
- Lot Size0.2 Acres
Data Source:
Information and Real Estate Services (IRES)
Property Description
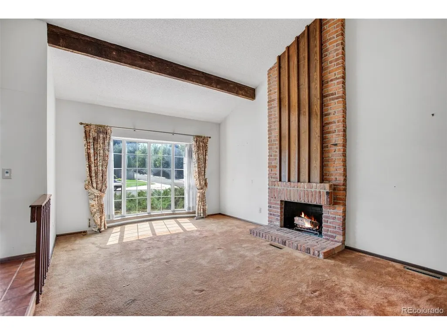
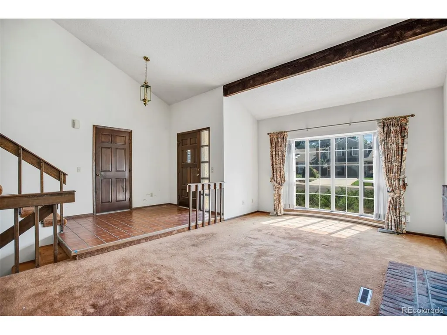
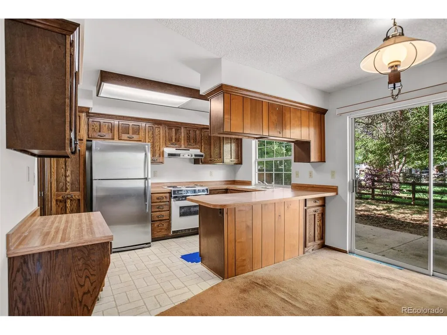
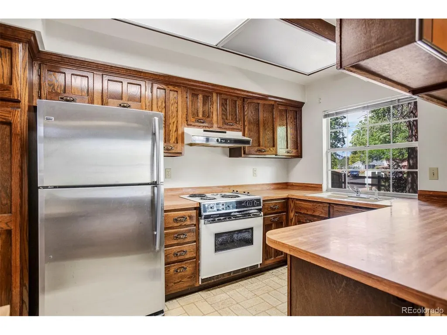
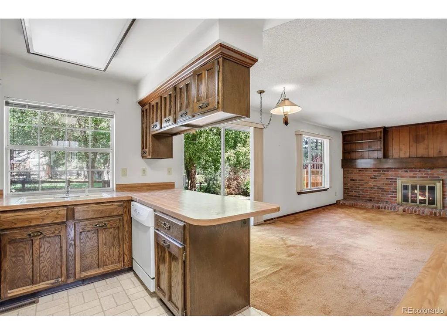
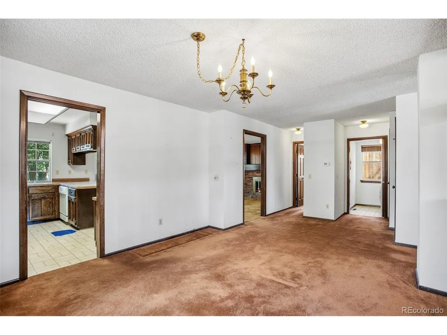
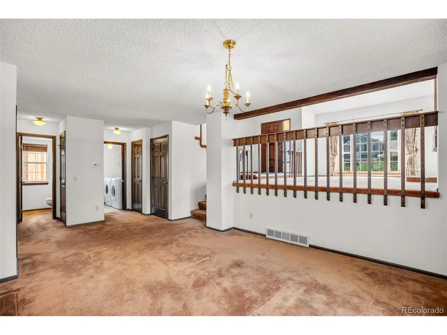
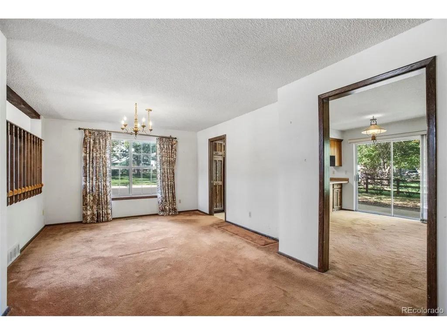
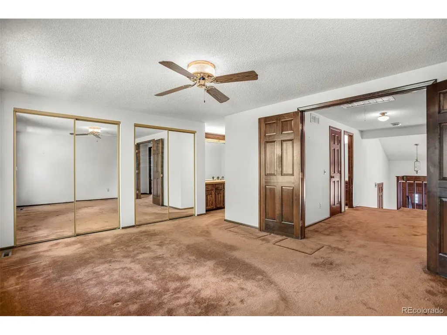
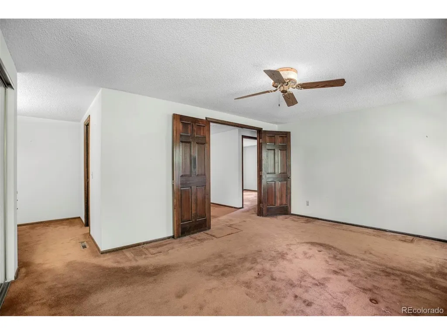
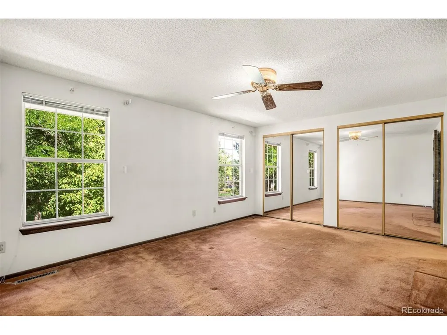
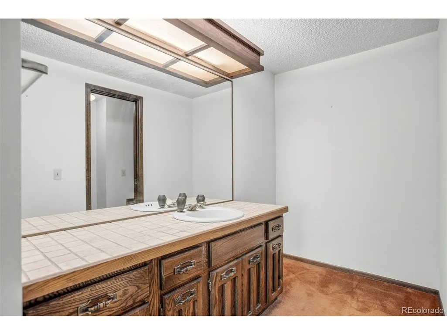
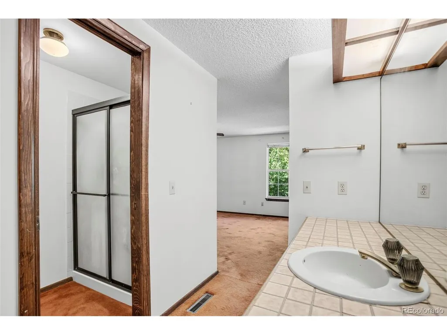
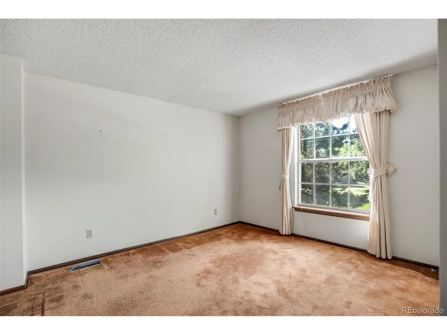
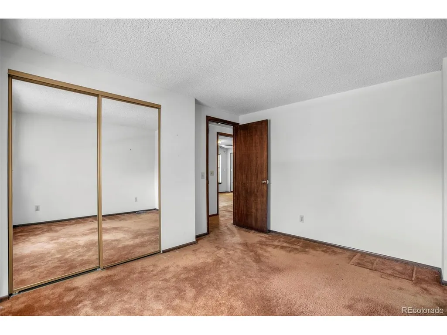
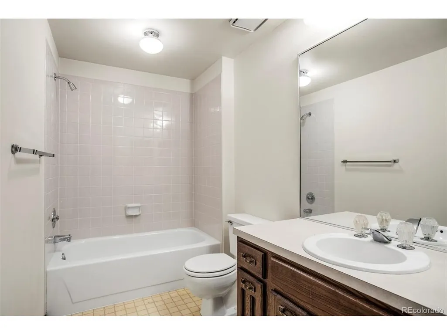
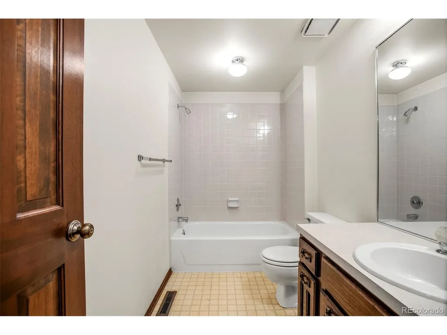
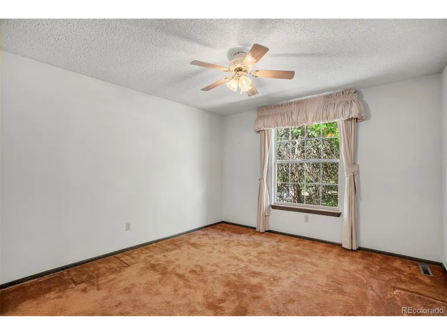
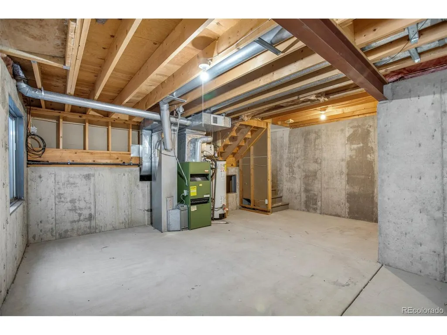
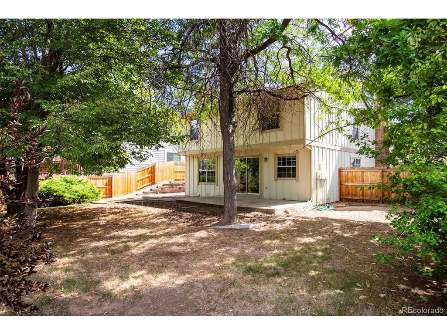
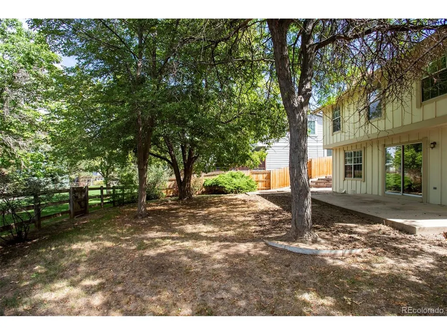
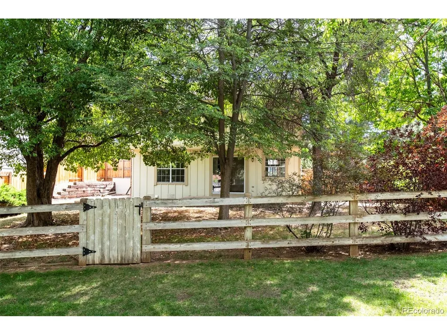
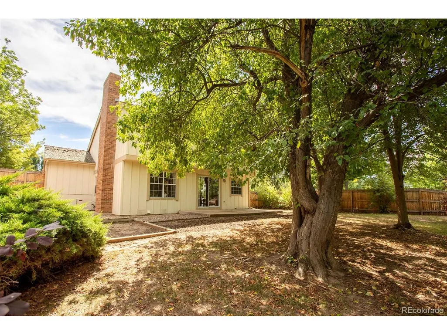
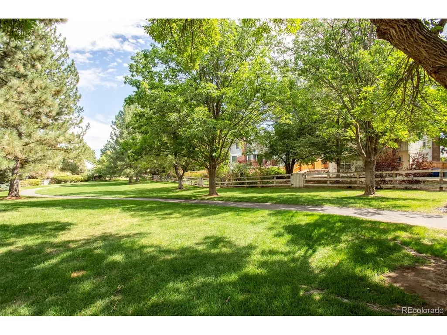
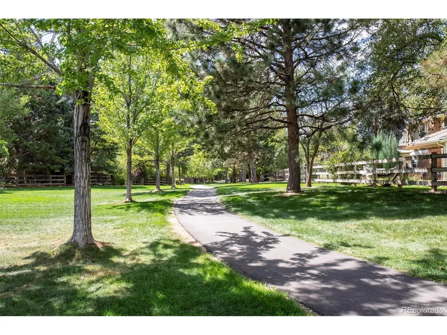
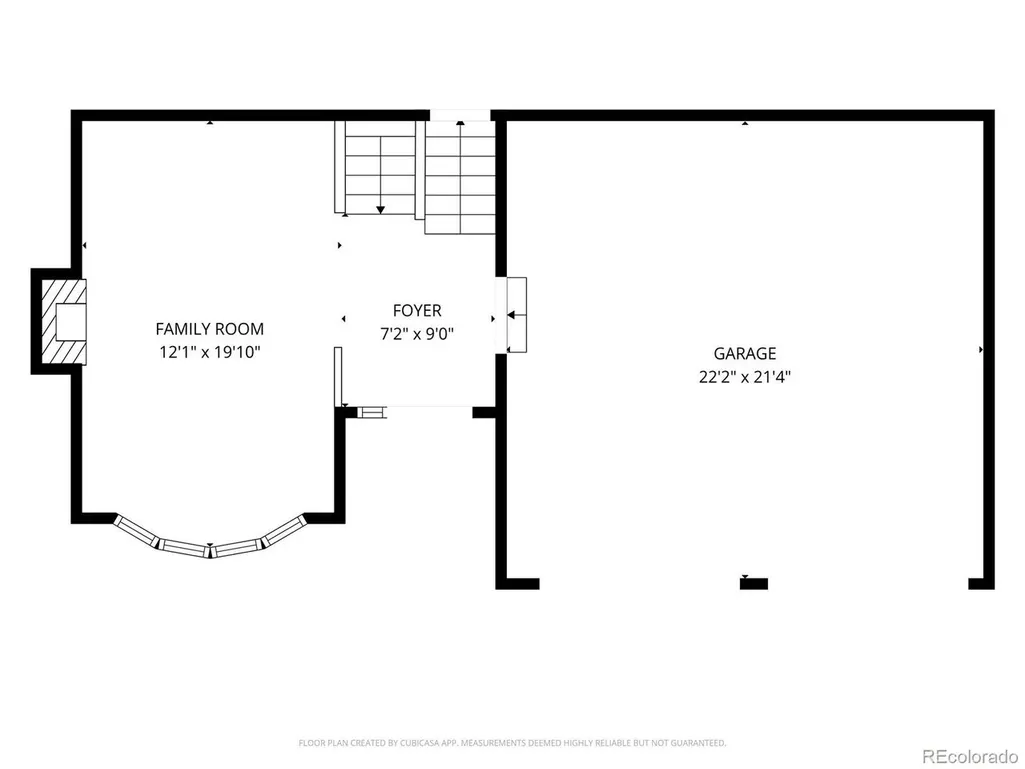
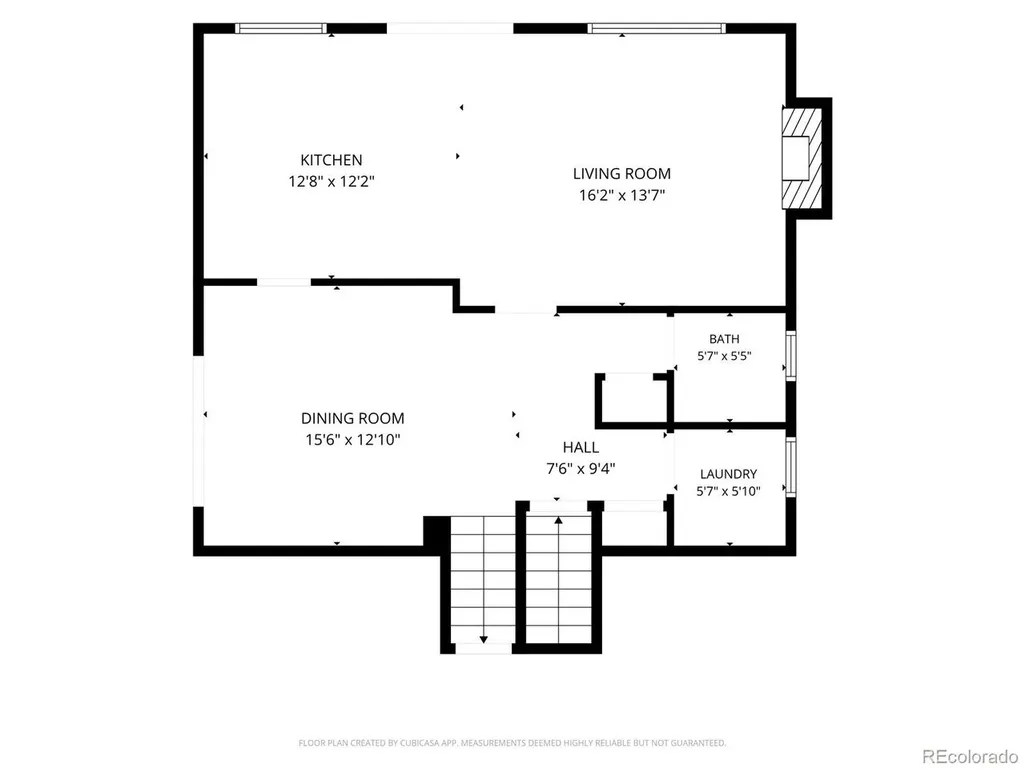
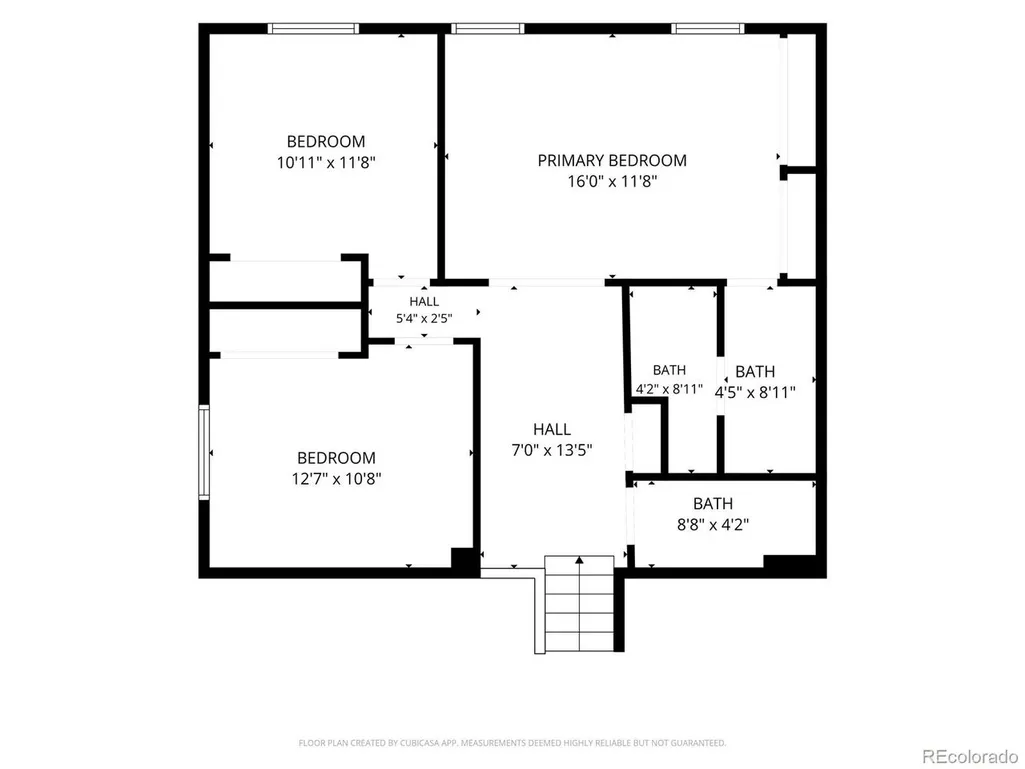
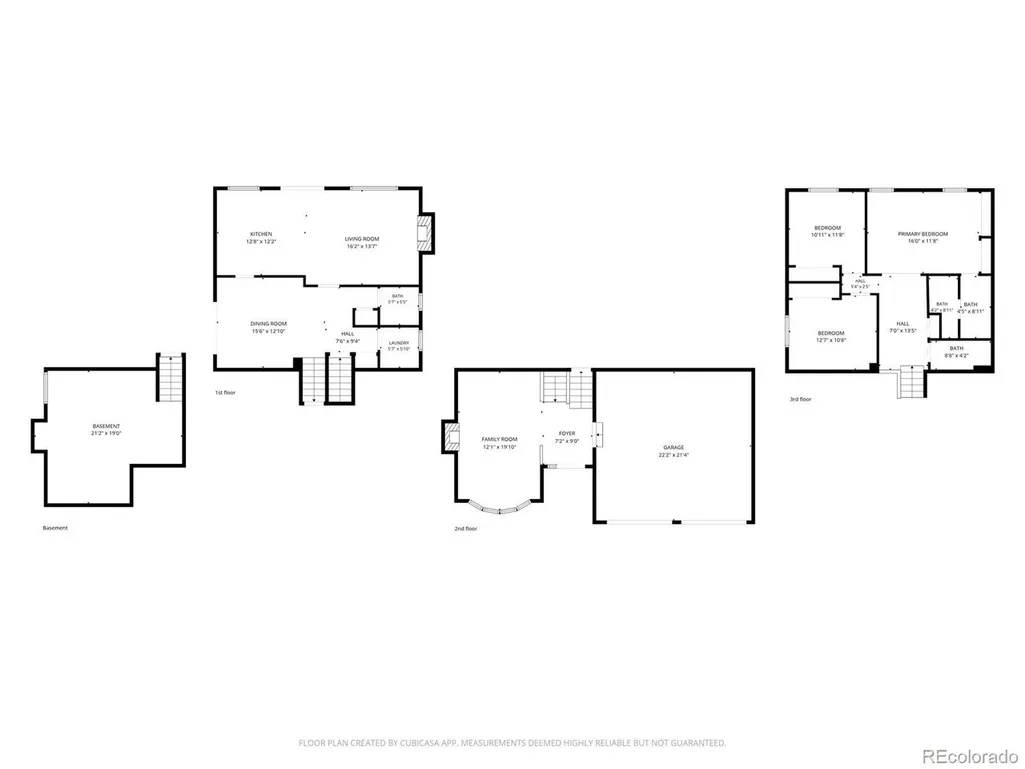
Welcome to your next project or the opportunity to create a home that is truly your own located in the desirable SouthPark community of Littleton. Situated on a .20-acre corner lot on a quiet cul-de-sac, this 3-bedroom, 2.5-bath home is filled with potential and ready for your vision. Upon entering, you are welcomed into the family room featuring a cozy fireplace. The kitchen is ready for your personal touch and is complemented by a formal dining room and a spacious living room with a second fireplace. Upstairs, the primary bedroom features a private 3/4 ensuite bath, while two additional bedrooms share a full hall bath. The unfinished basement provides even more opportunity to expand the living space and customize it to fit your needs. Outside, the property backs to open space and walking paths, creating a peaceful setting right out your back door. SouthPark is known for its mature landscaping, trails, parks, community amenities, and convenient access to shopping, dining, recreation, and light rail making it easy to enjoy everything the area has to offer. With a fantastic location, generous lot, and endless possibilities, 2439 W Kettle Circle is ready for its next chapter.
| Elementary School | Middle School | High School |
|---|---|---|
| Wilder Elementary School | Goddard Middle School | Heritage High School |
| Price History | |
|---|---|
| 9/11/2026 | Listed $624,900 |
General Features
| Living Area | 1993 |
|---|---|
| Sewer | Public Sewer |
| Heating | Forced Air |
| Cooling | Central Air,Ceiling Fan(s) |
| Roof | Shingle |
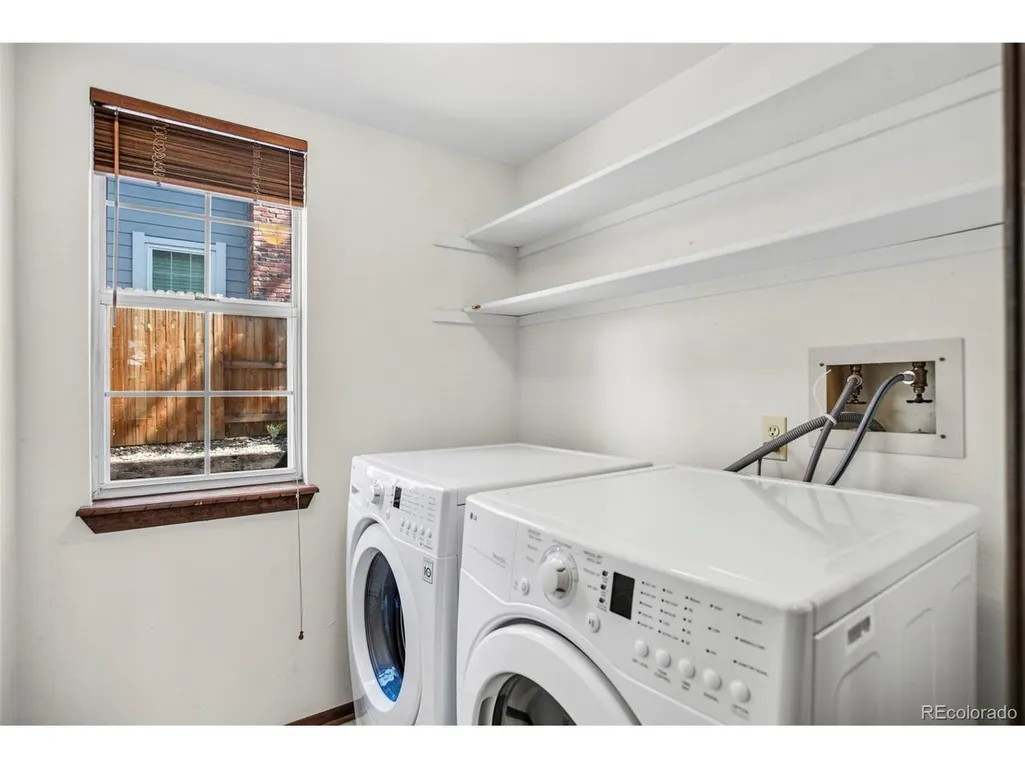
| Appliances | Dishwasher,Refrigerator,Washer,Dryer |
| HOA Fee | 165 |
| Garage Spaces | 2 |
| Association Fee Includes | Trash |
| Patio/Porch Features | Patio |
| Architectural Style | Fixer-Upper |
| Construction Materials | Wood Siding |
| Exclusions | None |
| Year Built | 1982 |
| Levels | Bi-Level |
| Property Subtype | Single Family Residence |
| Tax Year | 2025 |
| Community Features | Clubhouse,Tennis Court(s),Pool,Playground,Park,Trail(s) |
| Assoc Fee Paid Per | Monthly |
| County | Arapahoe |
| New Construction | No |
| Property Type | Residential |
| HOA | Yes |
| Subdivision Name | Southpark |
| Full Baths | 1 |
| Status | Active |
| High School | Heritage |
| City | Littleton |
| Association Name | AMI Advanced Management |
| High School District | Littleton District 6 |
| MLS Area | Metro Denver |
| Elementary School | Wilder |
| Property Attached Y/N | No |
| Tax Annual Amount | 3766 |
| Middle/Junior High School | Goddard |
| MLS Area Minor | Metro21/SSC |
| Standard Status | Active |
| Expected Active Date | 2026-09-10 |
| AttributionContact | maeda.julie@gmail.com,303-999-8949 |
Interior Features
| Basement | Unfinished |
|---|---|
| Fireplace Features | Two or More,Living Room,Family Room |
| Above Grade Finished Area | 1993 |
| Half Baths | 1 |
| 3/4 Baths | 1 |
| Total Bedrooms | 3 |
| LivingAreaSource | Assessor |
| Total Baths | 3 |
Exterior Features
| Fencing | Fenced |
|---|---|
| Parking Features | Attached |
| Lot Features | Cul-De-Sac,Corner Lot |
| Water Source | City |
| Lot Size Area | 8799 |
| Lot Size Acres | 0.2 |
| Waterfront Y/N | No |
Amenities
- Foreclosure
- Views
- Short Sale
- New Construction
- Adult 55+
- Lease To Own
- No HOA Fees
- Furnished
- Primary On Main
- Air Conditioning
- Seller Finance
- Green
- Fixer Upper
- Horse
- Golf
- Fireplace
- Deck
- Garage
- Basement
- Pool
Property vs Single Family Average in 80120
Price
Taxes
Year Built
Visits
 Information deemed reliable but not guaranteed by the MLS. © 2026 Information and Real Estate Services, LLC.
Information source: Information and Real Estate Services, LLC. Provided for limited non-commercial use only under IRES Rules. © Copyright IRES.
The information being provided is for the consumers personal, non-commercial use and may not be used for any purpose other than to identify prospective properties consumer may be interested in purchasing.
The IRES, LLC Data on this
Information deemed reliable but not guaranteed by the MLS. © 2026 Information and Real Estate Services, LLC.
Information source: Information and Real Estate Services, LLC. Provided for limited non-commercial use only under IRES Rules. © Copyright IRES.
The information being provided is for the consumers personal, non-commercial use and may not be used for any purpose other than to identify prospective properties consumer may be interested in purchasing.
The IRES, LLC Data on this
