
Price Reduction - Views





Address
33913 Upper Bear Creek Rd, Evergreen, CO
Price
$ 1,099,000
Property Attributes
- MLS#7911319
- TypeSingle Family
- Listing Status Active
- CountyJEFFERSON
- CityEvergreen
- AreaSuburban Mountains
- NeighborhoodUpper Bear Creek
- Zip80439
- StyleChalet
- Year Built1979
- Taxes$ 7174
- Price$ 1,099,000
- Bedrooms3
- Full Bathrooms2
- Half Bathrooms1
- Sqr Footage2928
- Lot Size10.03 Acres
Data Source:
Information and Real Estate Services (IRES)
Property Description
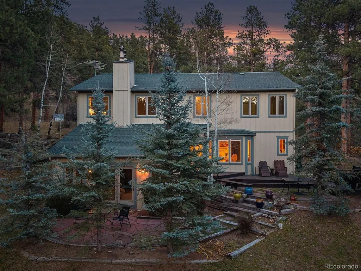
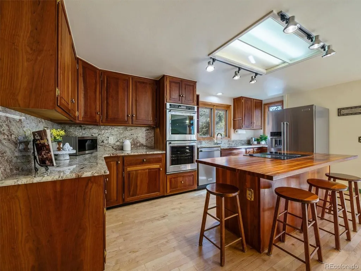
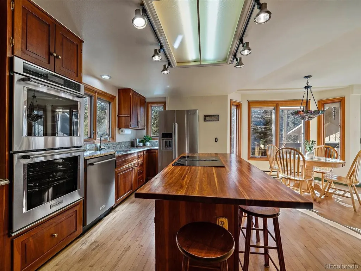
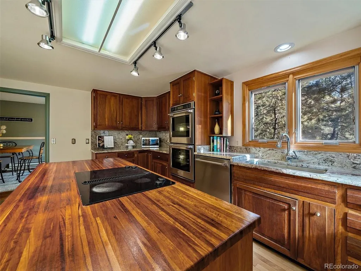
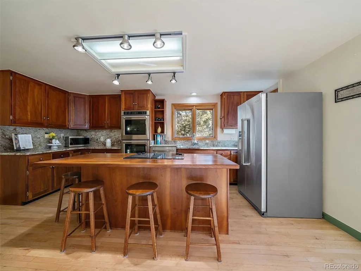
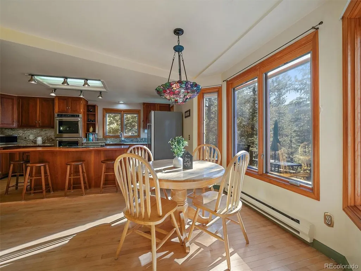
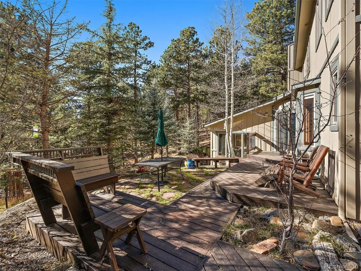
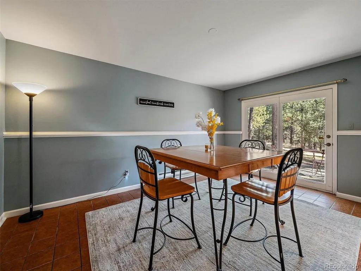
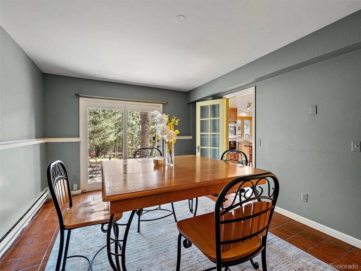
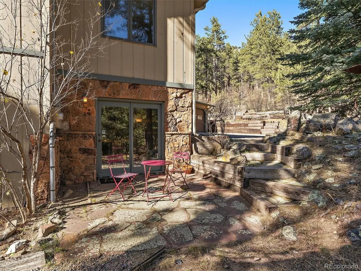
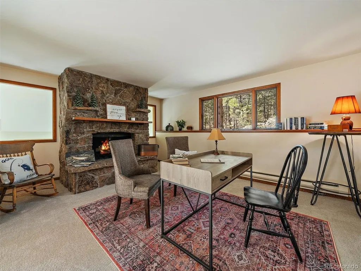
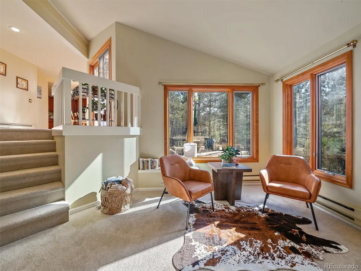
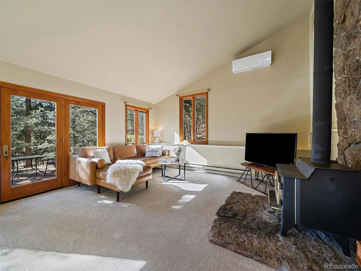
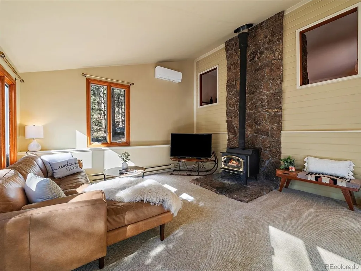
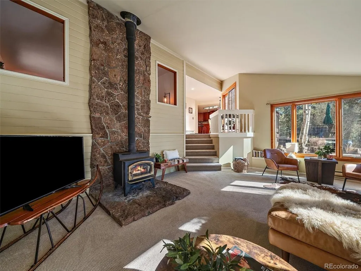
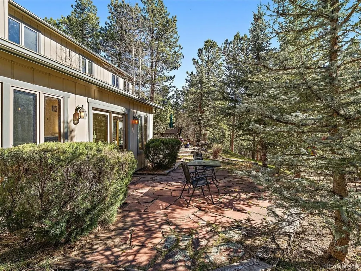
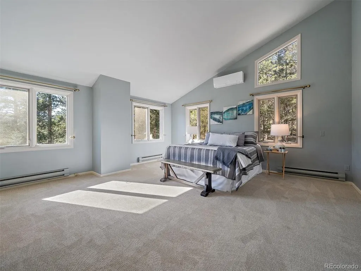
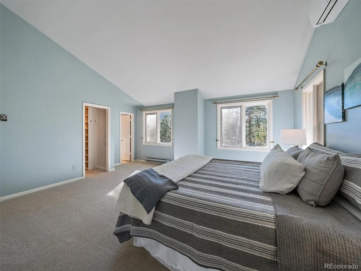
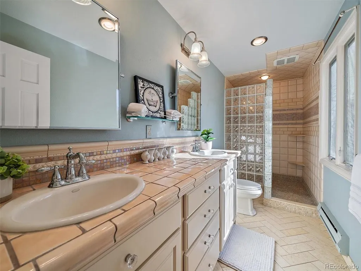
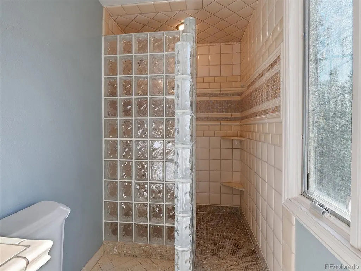
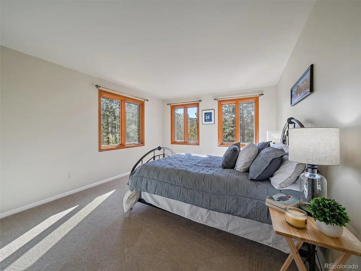
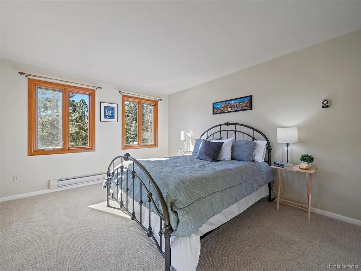
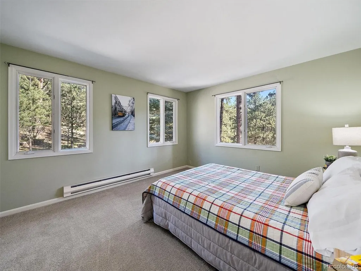
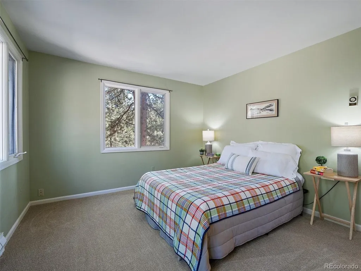
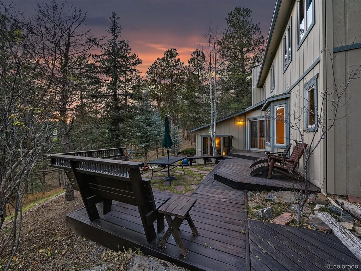
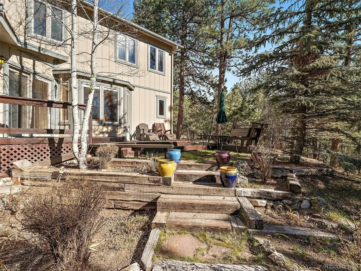
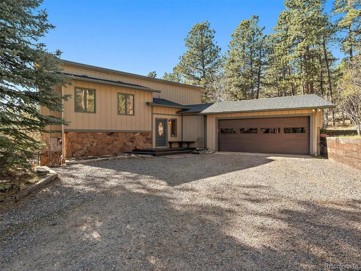
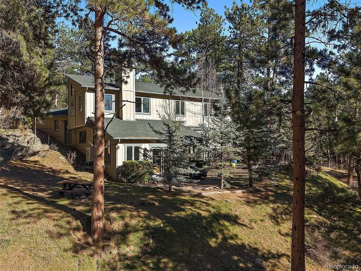
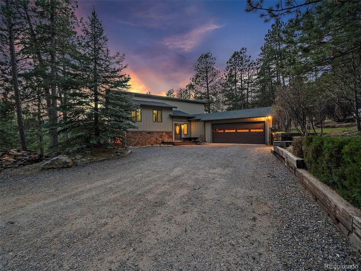
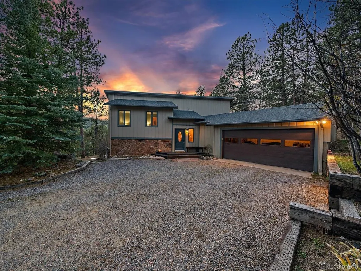
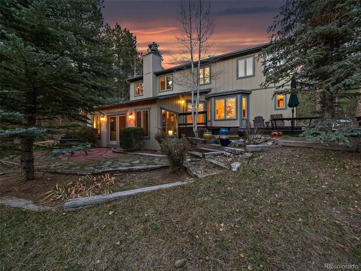
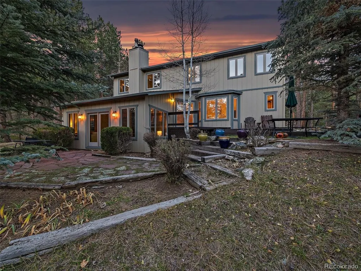
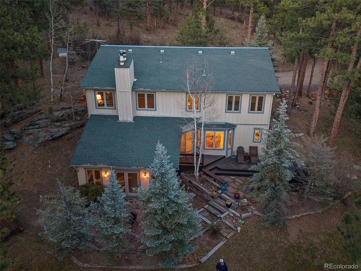
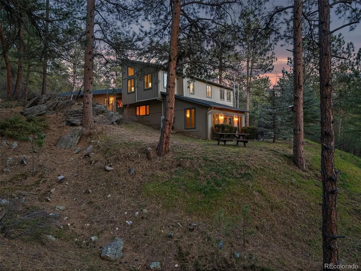
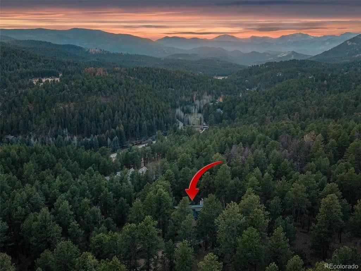
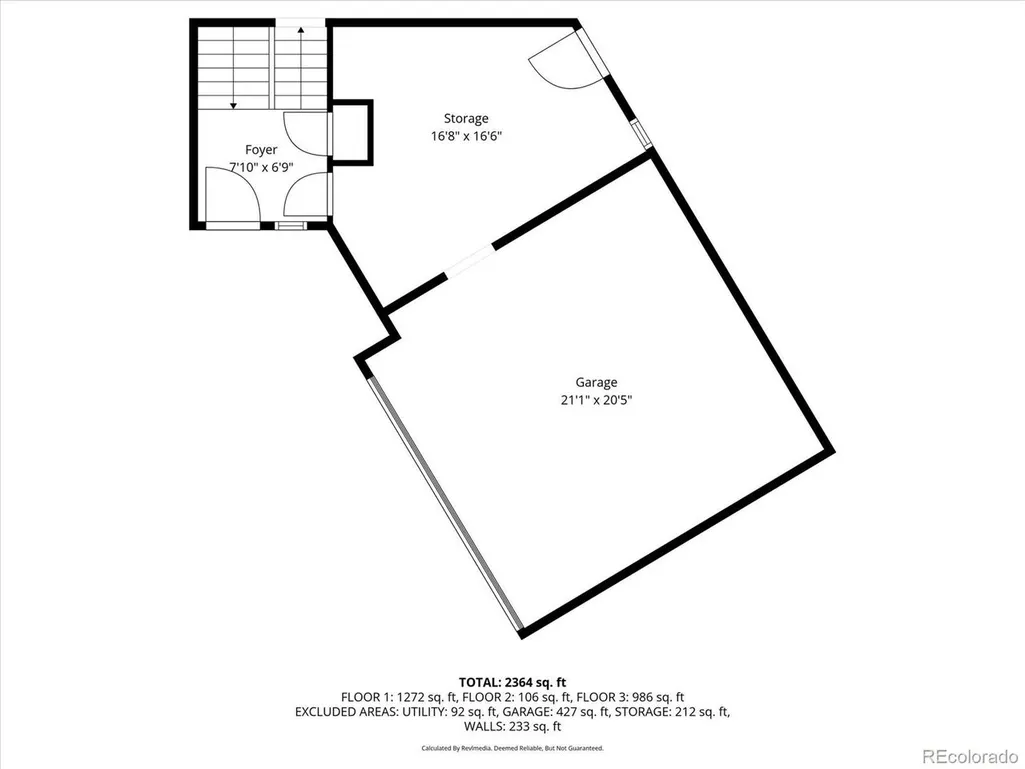
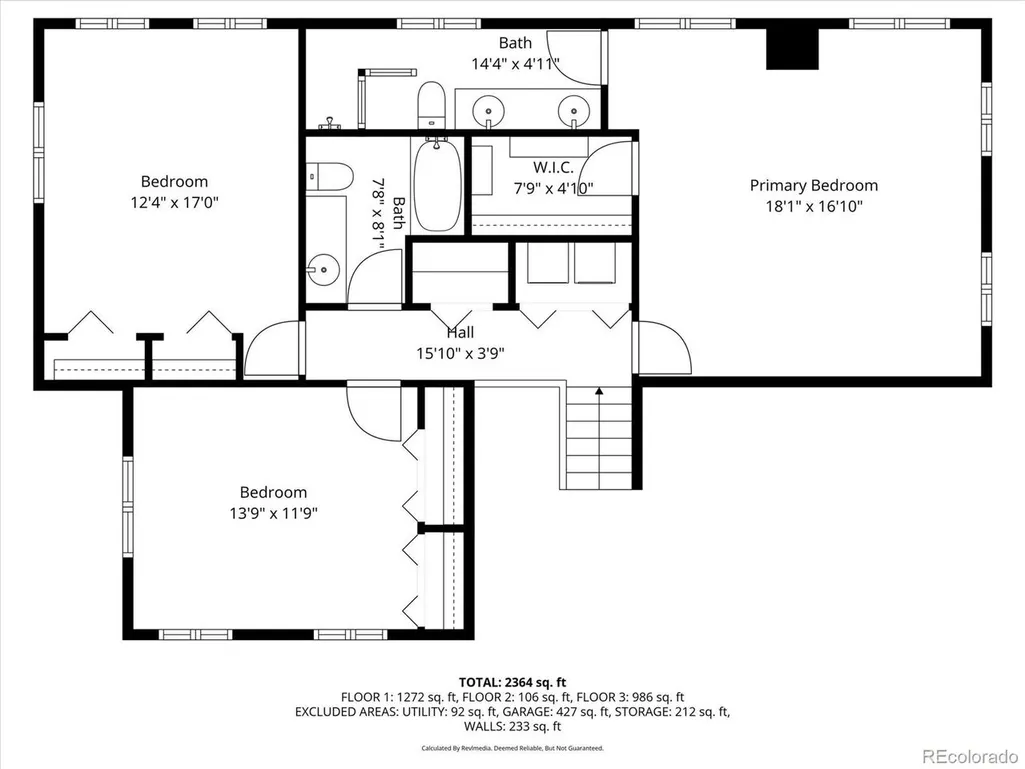
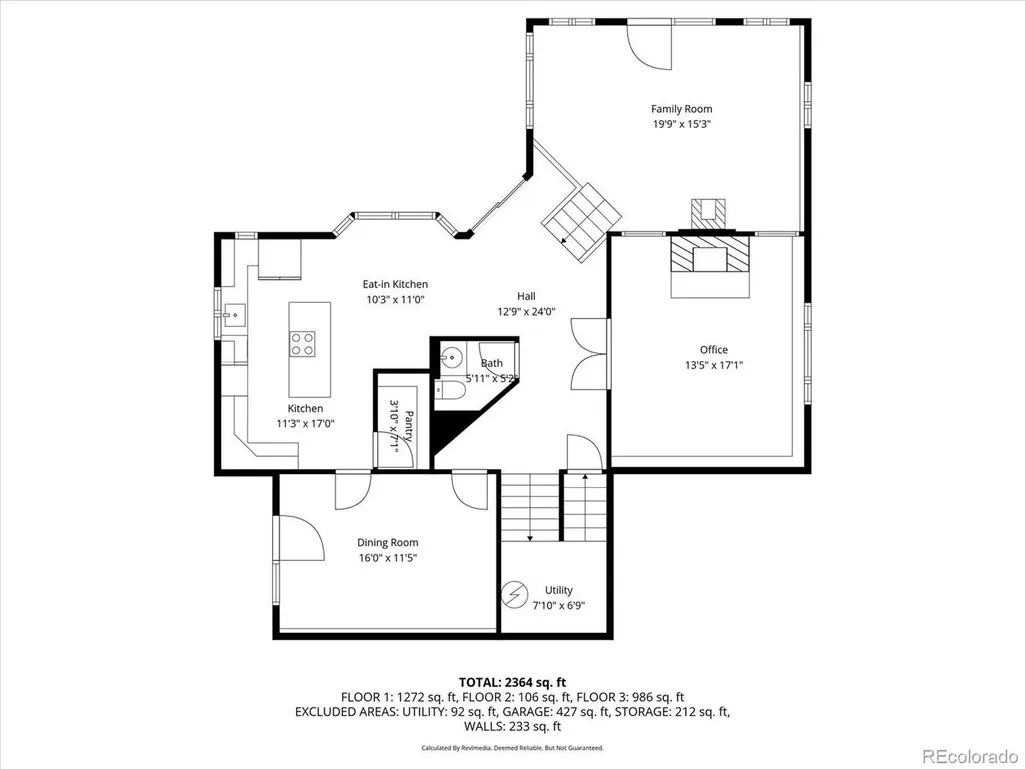
BEST BUY ON UPPER BEAR! THIS IS A MUST SEE! Have you dreamed of a tranquil escape nestled in the heart of Evergreen's iconic Upper Bear Creek, where peace and privacy reign supreme? Welcome to this wonderful 3 Bed, 3 Bath retreat, perfectly situated on a rolling, mitigated 10-acre lot. Cherished by its owners for nearly 40 years, this home greets you with pristine walnut hardwood floors and a stunning chandelier in the foyer. The main level is bathed in natural light, featuring a spacious den anchored by a captivating moss rock wood-burning fireplace and views of forest and rock formations. The heart of this home is the updated eat-in kitchen. Blonde maple hardwood floors complement a butcher block island, blending beautifully with KitchenAid stainless steel appliances, including double convection ovens and Jenn Air gas cooktop. Granite countertops and generous walk-in pantry complete this culinary haven. Adjacent to the kitchen, the dining room opens to a charming flagstone patio, perfect for alfresco dining. A cozy breakfast nook leads to a second flagstone patio off the back deck, ideal for enjoying morning coffee amidst nature. The bright living room features soaring ceilings, cozy wood stove, and mini-split system ensuring year-round comfort. Walk out to another flagstone patio. A powder bath finishes off this level. Upstairs, the spacious primary suite boasts serene views. The en-suite bath features executive height counters, herringbone tile, and a custom shower, alongside a walk-in closet w/built-ins. Two additional generous sized light-filled bedrooms with forest views, a full bath, and laundry area complete this level. An oversized two-car garage with a bonus heated area, perfect for a workshop or gym with exterior access. With Pella windows and doors, new carpeting throughout, this home is move-in ready. This exceptional property offers a rare opportunity to own a private mountain sanctuary in coveted Upper Bear Creek. Don't miss it!
| Elementary School | Middle School | High School |
|---|---|---|
| Wilmot Elementary School | Evergreen Middle School | Evergreen High School |
| Price History | |
|---|---|
| 3/12/2026 | Listed $1,350,000 |
| 4/20/2026 | 4$1,300,000 |
| 7/5/2026 | 4$1,250,000 |
| 9/16/2026 | 13$1,099,000 |
General Features
| Living Area | 2675 |
|---|---|
| Sewer | Septic Tank |
| Heating | Heat Pump,Baseboard,Wood Stove,Electronic Air Filter |
| Roof | Fiberglass |
| Appliances | Down Draft,Self Cleaning Oven,Double Oven,Dishwasher,Refrigerator,Washer,Dryer,Microwave,Fire Alarm |
| Zoning | A-2 |
| Garage Spaces | 2 |
| Patio/Porch Features | Patio,Deck |
| Architectural Style | Chalet |
| Construction Materials | Frame,Stone,Wood Siding |
| Exclusions | Staging items,Tiffany chandelier in the breakfast nook. |
| Year Built | 1979 |
| View | Mountain(s) |
| Levels | Two |
| Property Subtype | Single Family Residence |
| Tax Year | 2024 |
| Accessibility | Level Lot |
| County | Jefferson |
| New Construction | No |
| Property Type | Residential |
| HOA | No |
| Energy Efficient | Windows |
| Subdivision Name | Upper Bear Creek |
| Full Baths | 1 |
| Status | Active |
| Directions | Google maps will get you there. From Evergreen Parkway,take Upper Bear Creek Rd. for 3.9 miles. Take a slight Right at the cluster of mailboxes on the first dirt road after Skyline. |
| High School | Evergreen |
| City | Evergreen |
| High School District | Jefferson Dist R-1 |
| MLS Area | Suburban Mountains |
| Elementary School | Wilmot |
| Property Attached Y/N | No |
| Tax Annual Amount | 7174 |
| Middle/Junior High School | Evergreen |
| Virtual Tour | https://www.zillow.com/view-imx/015965dc-b2a3-4d3a-a545-2e81964215c5?setAttribution=mls&wl=true&initialViewType=pano |
| Standard Status | Active |
| Expected Active Date | 2026-03-12 |
| AttributionContact | Stephanie@gofhg.com,303-589-3777 |
Interior Features
| Interior Amenities | Eat-in Kitchen,Cathedral Ceiling(s),Pantry,Walk-In Closet(s),Kitchen Island |
|---|---|
| Fireplace Features | Two or More,Living Room |
| Above Grade Finished Area | 2675 |
| Half Baths | 1 |
| 3/4 Baths | 1 |
| Total Bedrooms | 3 |
| LivingAreaSource | Assessor |
| Total Baths | 3 |
Exterior Features
| Exterior Amenities | Oversized Garage |
|---|---|
| Parking Features | Attached |
| Lot Features | Level,Rolling Lot,Rock Outcropping,Gutters |
| Water Source | Well |
| Lot Size Area | 436907 |
| Lot Size Acres | 10.03 |
| Road Surface Type | Dirt |
| Waterfront Y/N | No |
| Road Frontage Type | Privately Maintained |
| Horse Amenities | Horse(s) Allowed |
Amenities
- Foreclosure
- Views
- Short Sale
- New Construction
- Adult 55+
- Lease To Own
- No HOA Fees
- Furnished
- Primary On Main
- Air Conditioning
- Seller Finance
- Green
- Fixer Upper
- Horse
- Golf
- Fireplace
- Deck
- Garage
- Basement
- Pool
Property vs Single Family Average in 80439
Price
Taxes
Year Built
Visits
 Information deemed reliable but not guaranteed by the MLS. © 2026 Information and Real Estate Services, LLC.
Information source: Information and Real Estate Services, LLC. Provided for limited non-commercial use only under IRES Rules. © Copyright IRES.
The information being provided is for the consumers personal, non-commercial use and may not be used for any purpose other than to identify prospective properties consumer may be interested in purchasing.
The IRES, LLC Data on this
Information deemed reliable but not guaranteed by the MLS. © 2026 Information and Real Estate Services, LLC.
Information source: Information and Real Estate Services, LLC. Provided for limited non-commercial use only under IRES Rules. © Copyright IRES.
The information being provided is for the consumers personal, non-commercial use and may not be used for any purpose other than to identify prospective properties consumer may be interested in purchasing.
The IRES, LLC Data on this
