
Open House Sat, Sep 26th 01:00 AM - 03:00 PM - Price Reduction




Address
1371 Laurenwood Way, Highlands Ranch, CO
Price
$ 545,000
Property Attributes
- MLS#8012891
- TypeSingle Family
- Listing Status Active
- CountyDOUGLAS
- CityHighlands Ranch
- AreaMetro Denver
- NeighborhoodThe Villages by Oakwood
- Zip80129
- StyleContemporary
- Year Built1996
- Taxes$ 3805
- Price$ 545,000
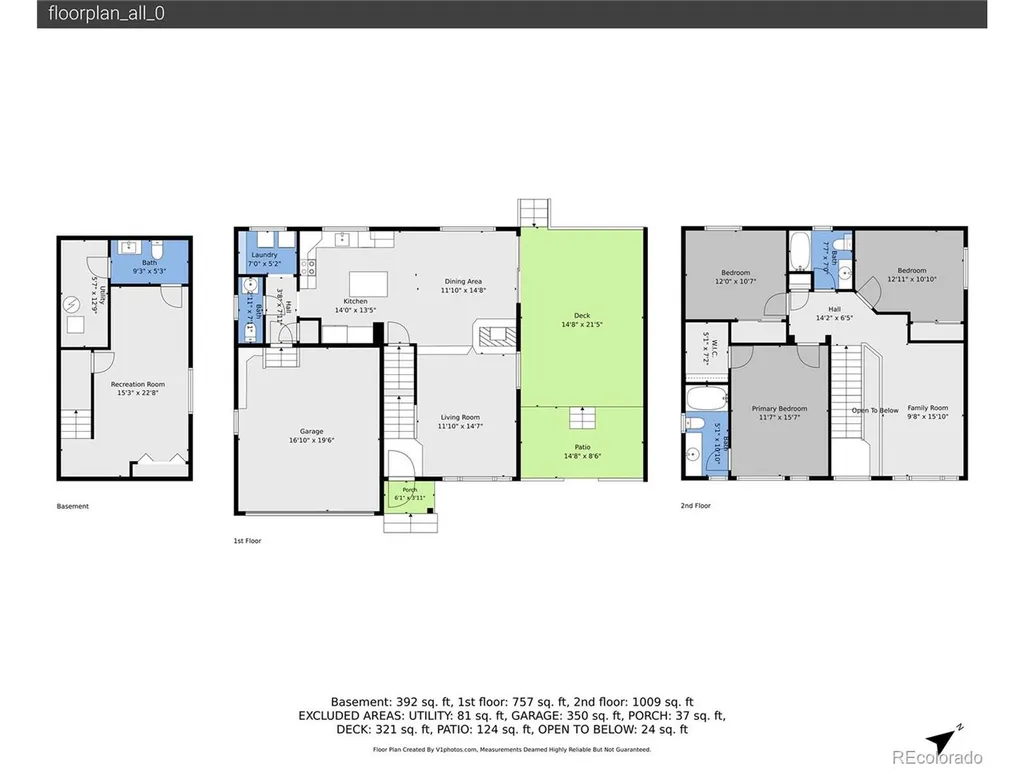
- Bedrooms4
- Full Bathrooms2
- Half Bathrooms2
- Sqr Footage2199
- Lot Size0.1 Acres
Data Source:
Information and Real Estate Services (IRES)
Property Description
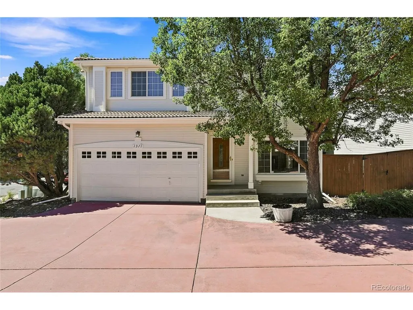
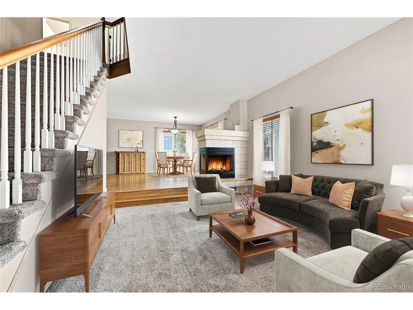
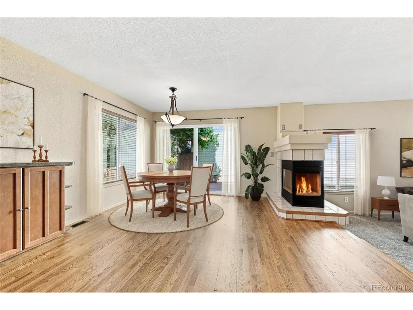
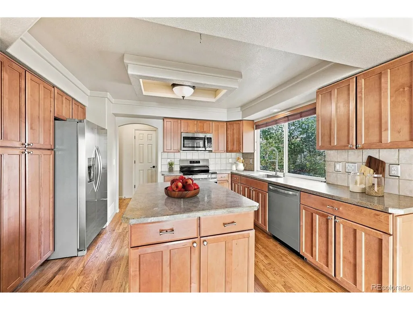
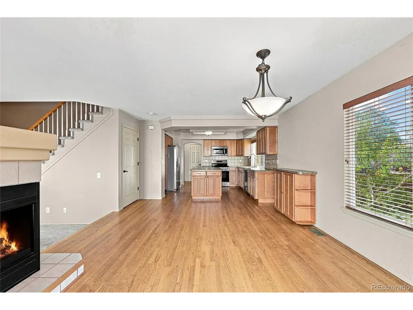
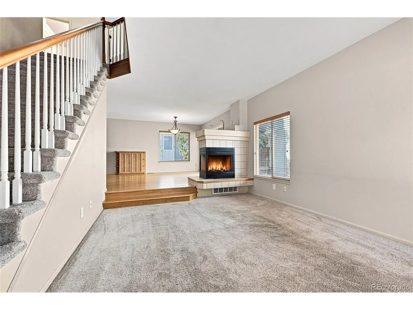
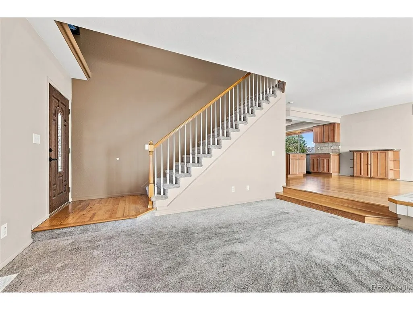
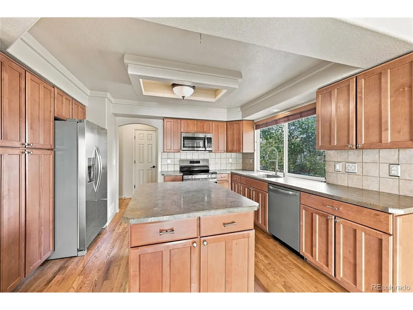
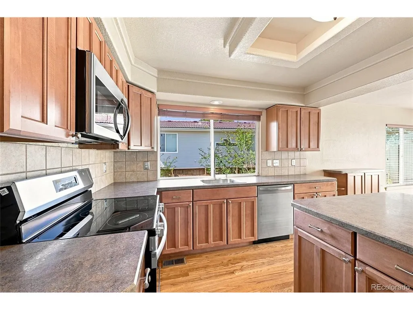
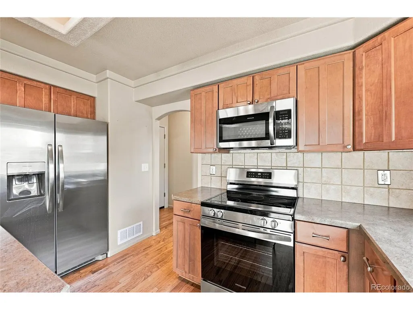
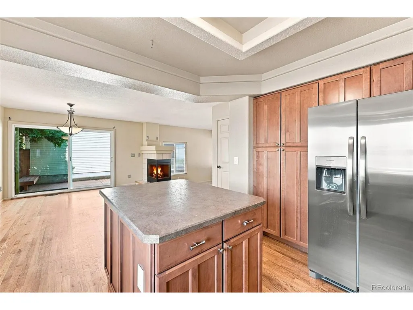
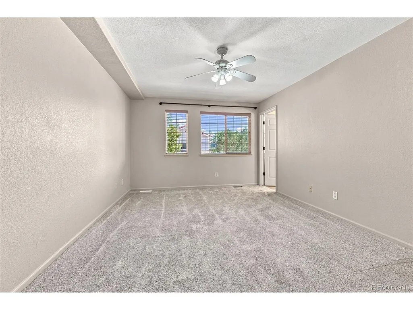
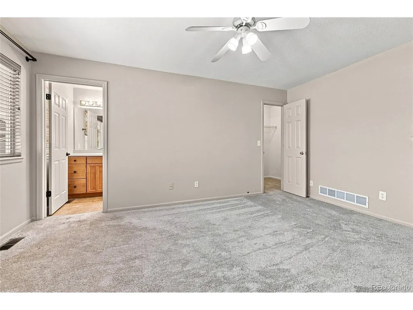
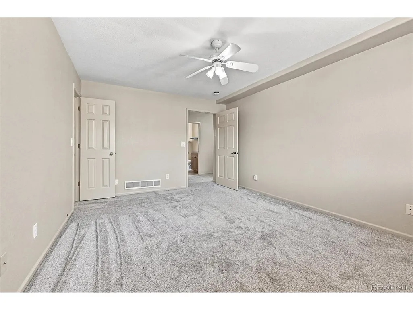
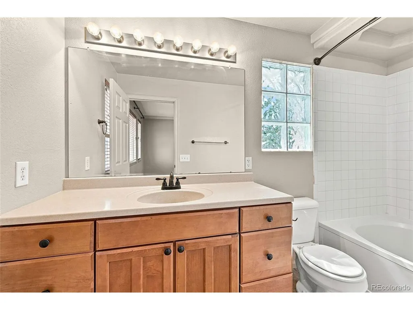
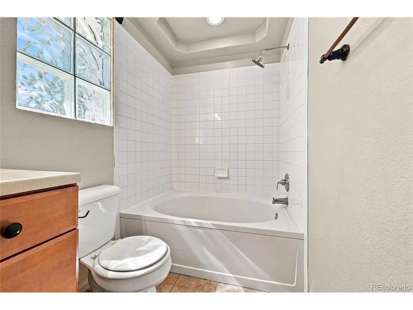
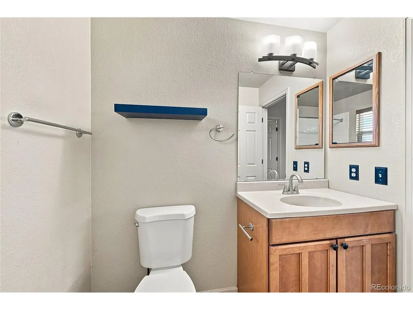
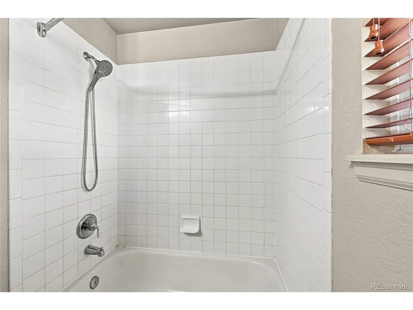
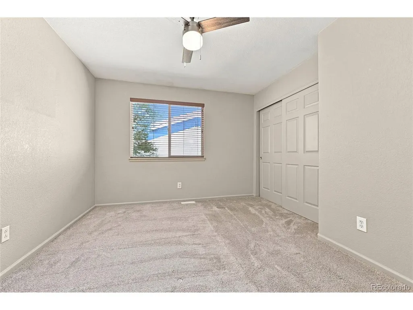
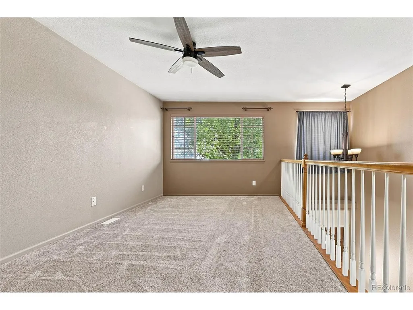
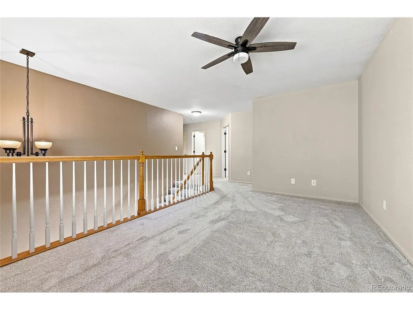
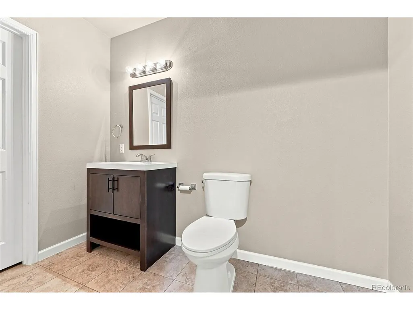
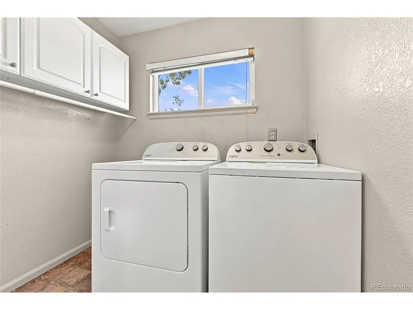
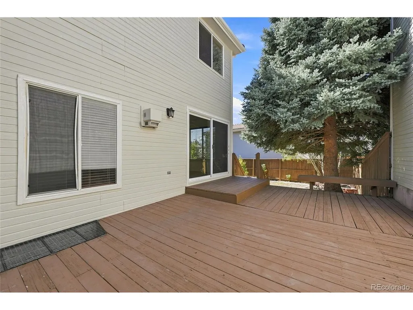
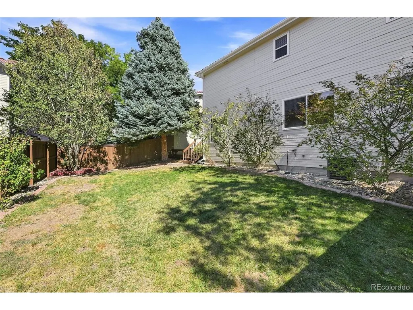
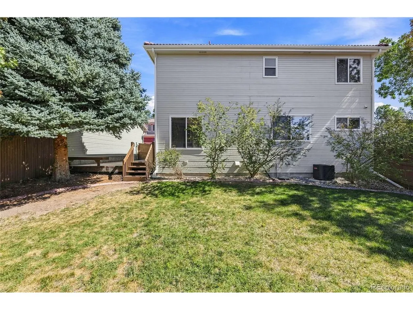
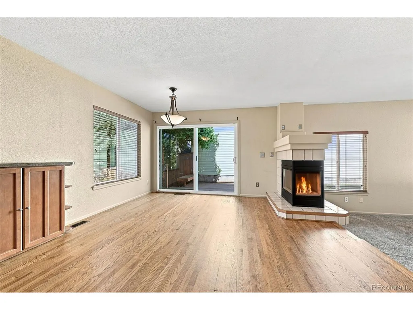
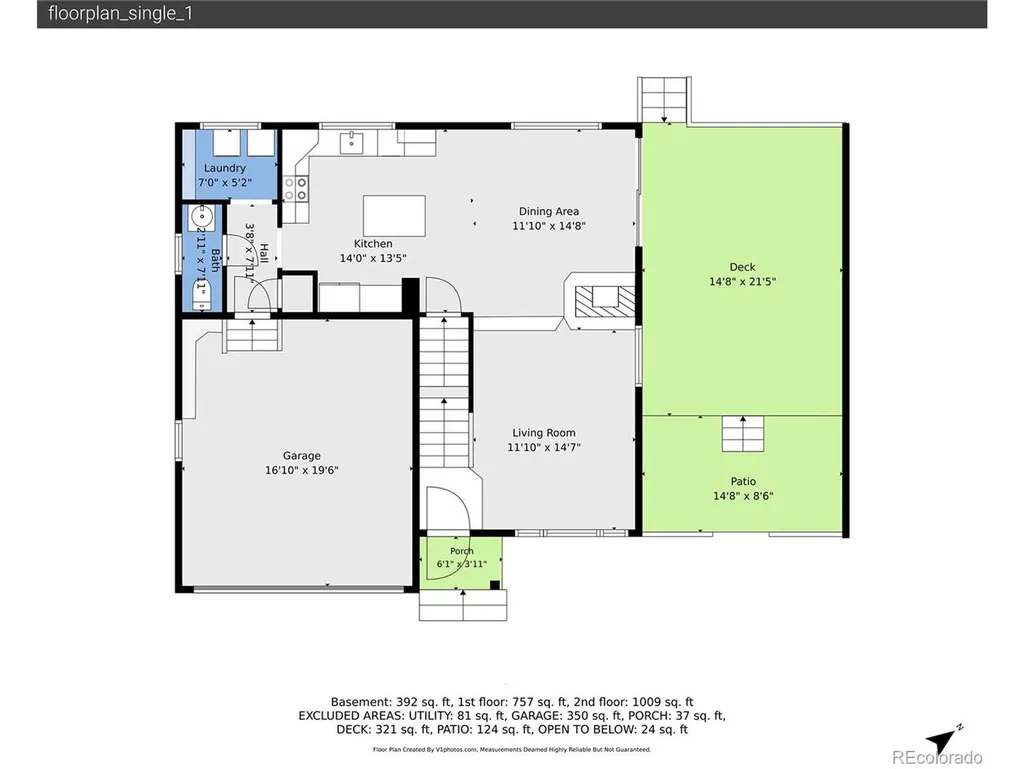
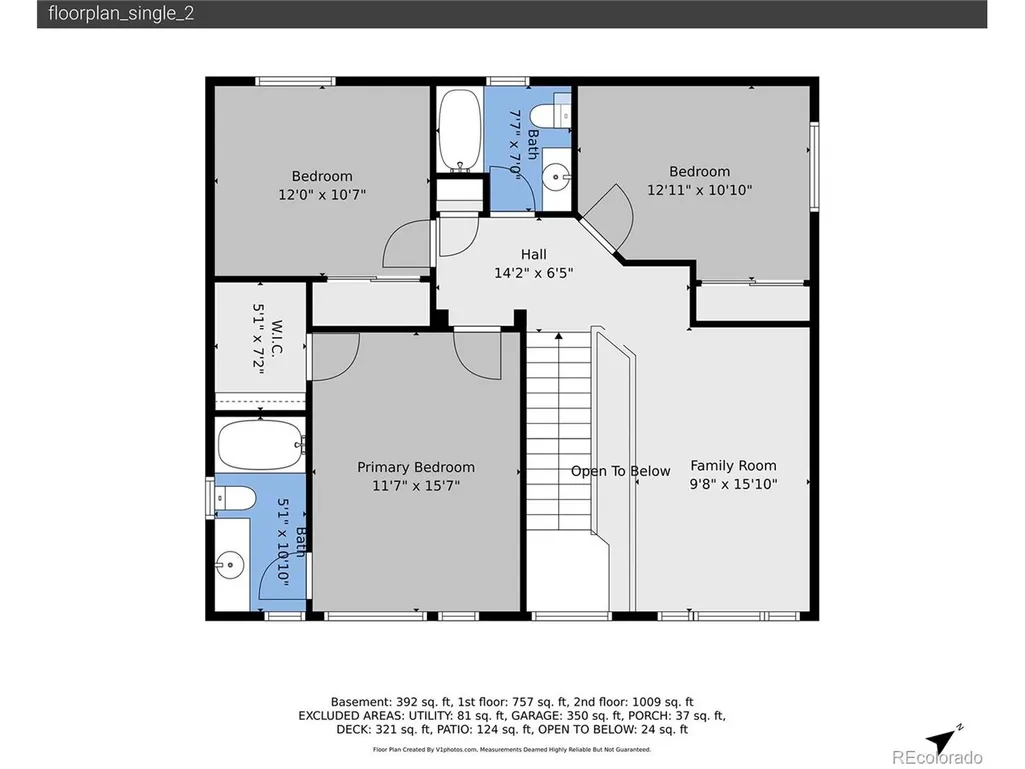
Welcome to this beautifully maintained single-family home nestled in the highly sought-after master-planned community of Highlands Ranch. NEW appliances, NEW Deck, NEW interior and exterior paint. This move-in-ready residence offers the perfect blend of comfort, style, and value - ideal for homeowners and investors alike. The home has been updated making the kitchen truly turnkey and ready for your next meal or gathering. Step inside to discover a bright, welcoming interior featuring an Open Floor Plan creating a fresh and cozy feel in every room. A fresh coat of exterior paint gives the home fantastic curb appeal, while the brand-new backyard deck offers the perfect spot for outdoor entertaining, morning coffee, or relaxing evenings under the Colorado sky. With three spacious bedrooms and three well-appointed bathrooms, this home offers plenty of room to spread out, work from home, or host guests. The attached two-car garage provides convenient parking and additional storage space. Residents enjoy all the benefits of living in Highlands Ranch's premier master-planned community - including access to top-rated schools, extensive trails, parks, recreation centers, and a true sense of neighborhood charm. Whether you're searching for your next family home or a smart addition to your investment portfolio, this home checks every box: updated finishes and an unbeatable location. Don't miss this opportunity - schedule your showing today!
| Elementary School | Middle School | High School |
|---|---|---|
| Eldorado Elementary School | Ranch View Middle School | ThunderRidge High School |
| Price History | |
|---|---|
| 9/5/2026 | Listed $570,000 |
| 9/20/2026 | 5$545,000 |
General Features
| Living Area | 2199 |
|---|---|
| Sewer | Public Sewer |
| Heating | Forced Air |
| Cooling | Central Air,Ceiling Fan(s) |
| Utilities | Natural Gas Available,Electricity Available,Cable Available |
| Roof | Composition |
| Appliances | Dishwasher,Refrigerator,Washer,Dryer,Microwave,Disposal,Fire Alarm |
| Zoning | PDU |
| HOA Fee | 188 |
| Garage Spaces | 2 |
| Association Fee Includes | Trash,Snow Removal |
| Patio/Porch Features | Patio,Deck |
| Architectural Style | Contemporary |
| Construction Materials | Frame,Concrete |
| Exclusions | None. |
| Year Built | 1996 |
| Levels | Two |
| Property Subtype | Single Family Residence |
| Tax Year | 2025 |
| Community Features | Clubhouse,Pool,Fitness Center,Park |
| Accessibility | Level Lot |
| HOA Fee 2 | 174 |
| Assoc Fee Paid Per | Monthly |
| County | Douglas |
| New Construction | No |
| Property Type | Residential |
| HOA | Yes |
| Energy Efficient | Windows |
| Subdivision Name | The Villages by Oakwood |
| Possible Use | Business |
| Full Baths | 2 |
| Status | Active |
| High School | Thunderridge |
| City | Highlands Ranch |
| Association Name | Villages of Highlands Ranch |
| High School District | Douglas County RE-1 |
| MLS Area | Metro Denver |
| HOA Fee 2 Frequency | Quarterly |
| Elementary School | Eldorado |
| Property Attached Y/N | No |
| Tax Annual Amount | 3805 |
| Middle/Junior High School | Ranch View |
| MLS Area Minor | Metro24/DHL |
| AssociationName2 | HRCA |
| Builder Name | Oakwood Homes,LLC |
| Standard Status | Active |
| Expected Active Date | 2026-09-05 |
| AttributionContact | dianalynn@kw.com,303-887-7491 |
Interior Features
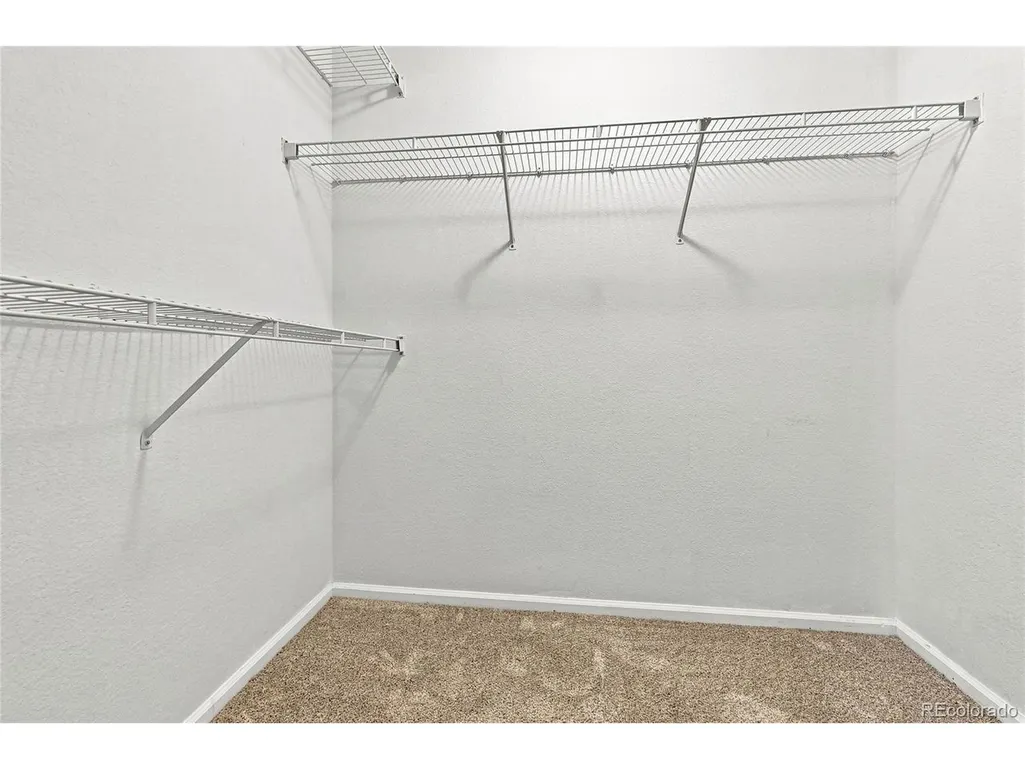
| Interior Amenities | Eat-in Kitchen,Cathedral Ceiling(s),Open Floorplan,Walk-In Closet(s),Kitchen Island |
|---|---|
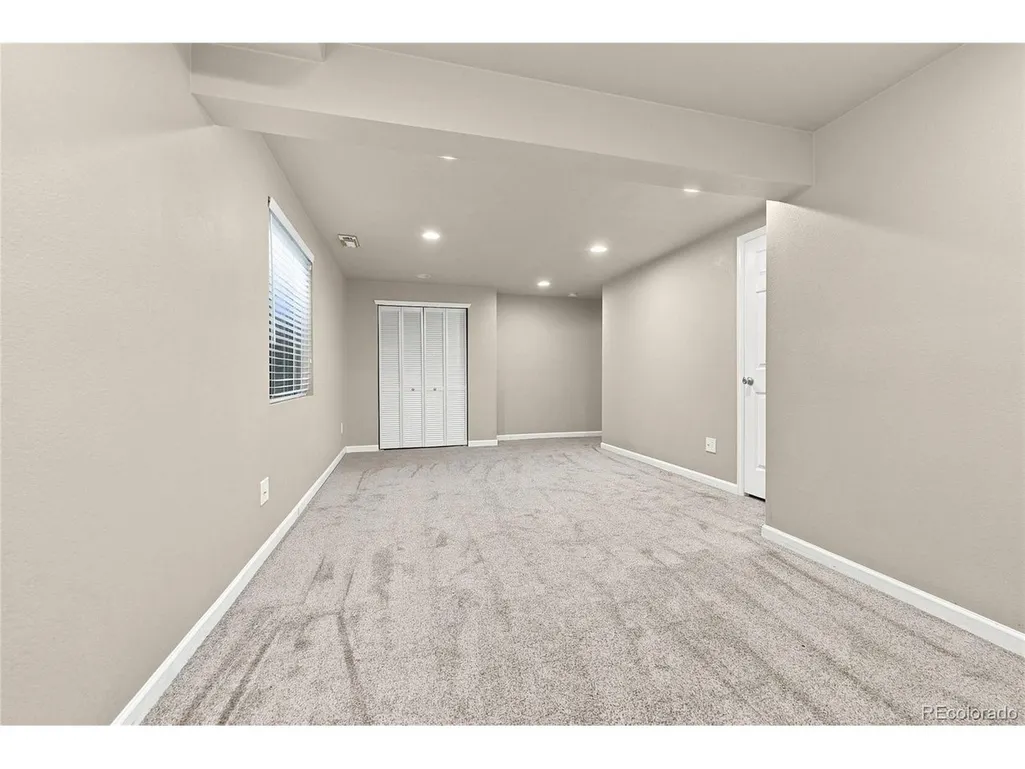
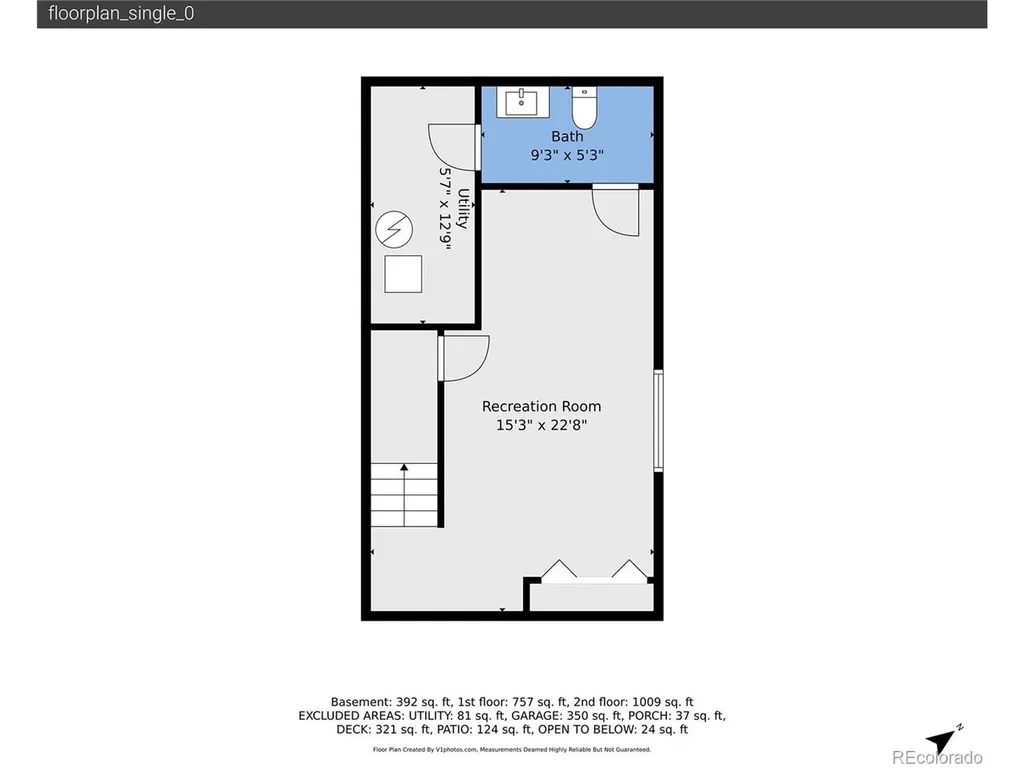
| Basement | Full,Partially Finished |
| Fireplace Features | Family Room,Dining Room,One |
| Window Features | Window Coverings |
| Above Grade Finished Area | 1704 |
| Half Baths | 2 |
| Total Bedrooms | 4 |
| Room Type | Loft |
| LivingAreaSource | Assessor |
| Total Baths | 4 |
Exterior Features
| Exterior Amenities | Balcony |
|---|---|
| Fencing | Fenced |
| Parking Features | Attached |
| Lot Features | Cul-De-Sac,Corner Lot,Level,House Faces South,Paved,Gutters |
| Water Source | Public |
| Lot Size Area | 4530 |
| Lot Size Acres | 0.1 |
| Waterfront Y/N | No |
Amenities
- Foreclosure
- Views
- Short Sale
- New Construction
- Adult 55+
- Lease To Own
- No HOA Fees
- Furnished
- Primary On Main
- Air Conditioning
- Seller Finance
- Green
- Fixer Upper
- Horse
- Golf
- Fireplace
- Deck
- Garage
- Basement
- Pool
Property vs Single Family Average in 80129
Price
Taxes
Year Built
Visits
 Information deemed reliable but not guaranteed by the MLS. © 2026 Information and Real Estate Services, LLC.
Information source: Information and Real Estate Services, LLC. Provided for limited non-commercial use only under IRES Rules. © Copyright IRES.
The information being provided is for the consumers personal, non-commercial use and may not be used for any purpose other than to identify prospective properties consumer may be interested in purchasing.
The IRES, LLC Data on this
Information deemed reliable but not guaranteed by the MLS. © 2026 Information and Real Estate Services, LLC.
Information source: Information and Real Estate Services, LLC. Provided for limited non-commercial use only under IRES Rules. © Copyright IRES.
The information being provided is for the consumers personal, non-commercial use and may not be used for any purpose other than to identify prospective properties consumer may be interested in purchasing.
The IRES, LLC Data on this
