
Price Reduction - Views - Primary on Main
Address
1233 Baldy Rd, Breckenridge, CO
Price
$ 1,175,000
Property Attributes
- MLS#8029220
- TypeSingle Family
- Listing Status Active
- CountySUMMIT
- CityBreckenridge
- NeighborhoodWoodmoor At Breckenridge Sub
- Zip80424
- StyleDuplex
- Year Built1982
- Taxes$ 4780
- Price$ 1,175,000
- Bedrooms4
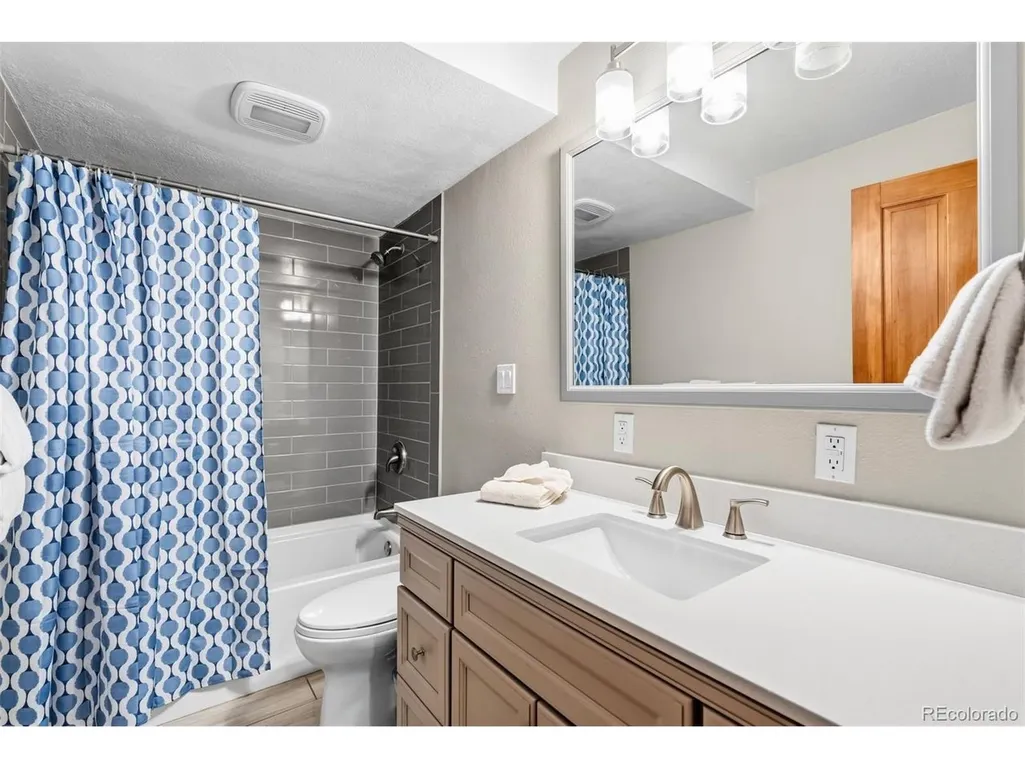
- Full Bathrooms3
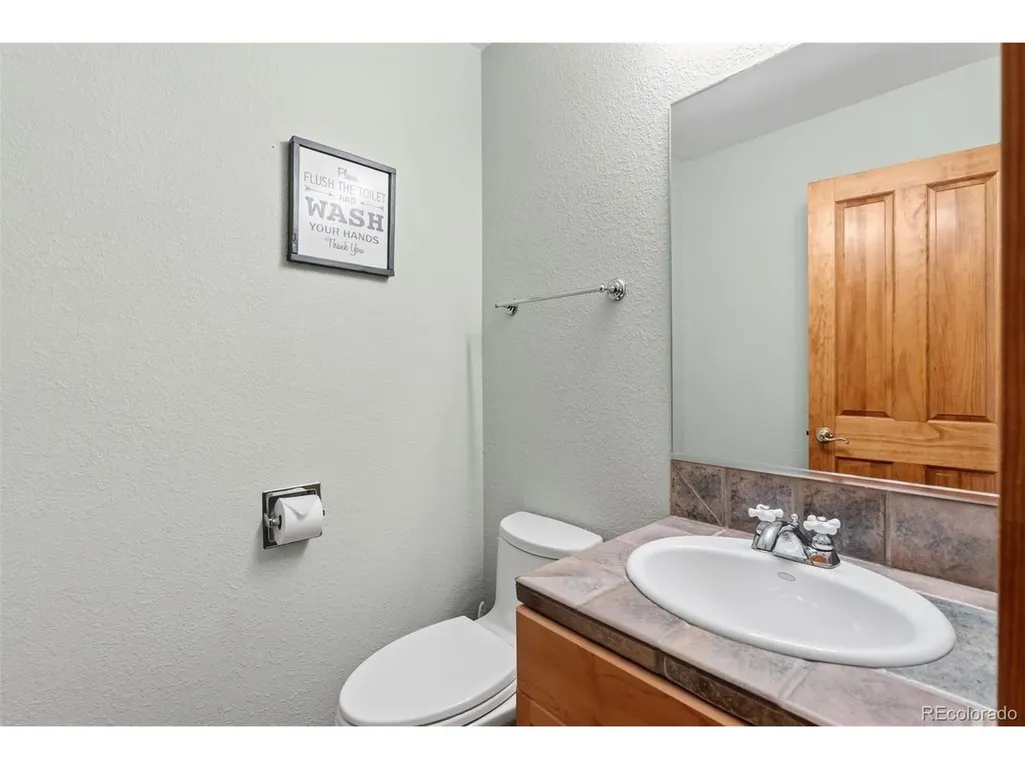
- Half Bathrooms1
- Sqr Footage2448
- Lot Size0.21 Acres
Data Source:
Information and Real Estate Services (IRES)
Property Description
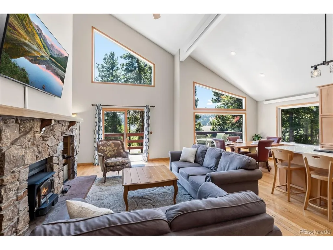
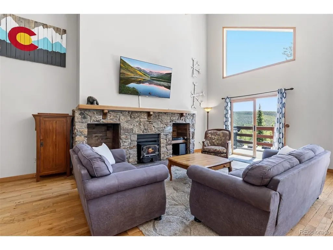
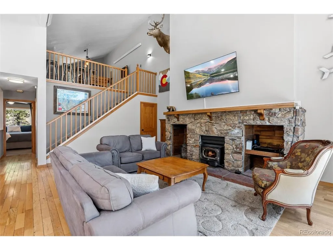
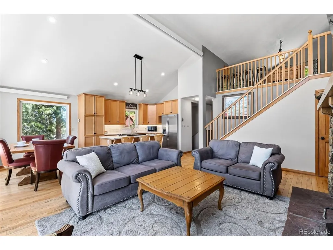
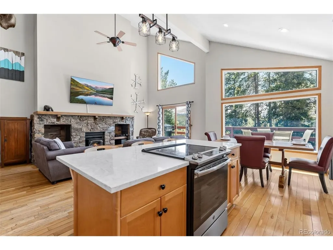
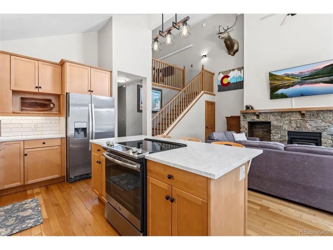
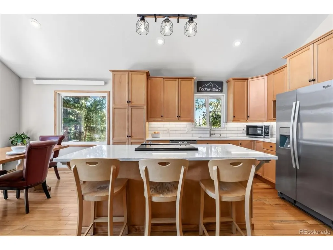
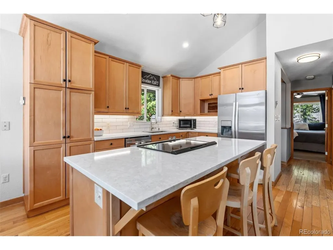
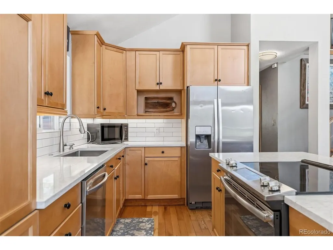
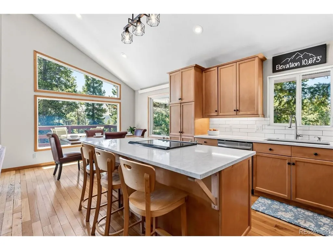
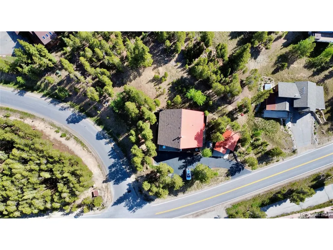
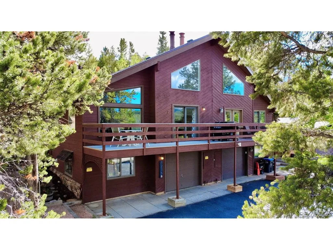
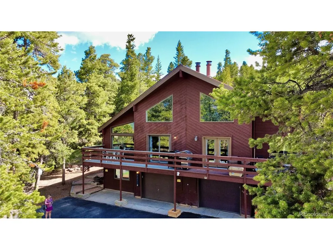
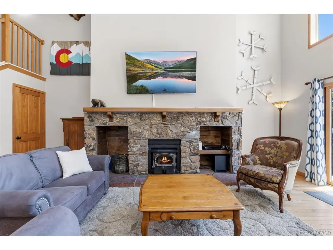
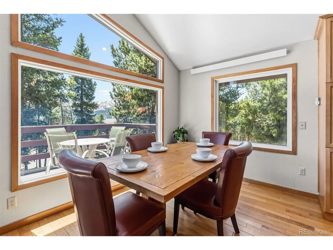
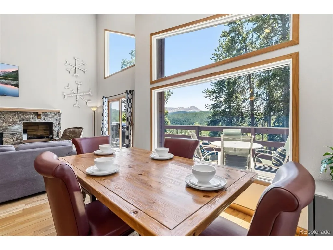
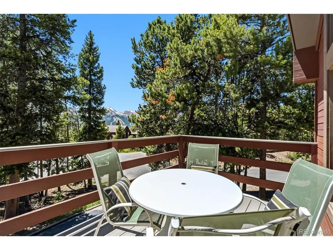
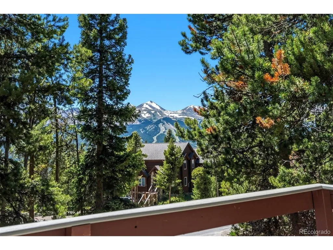
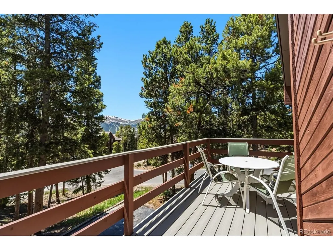
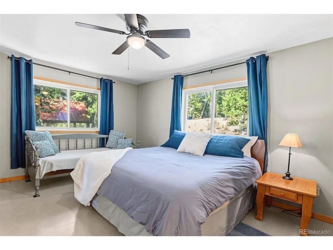
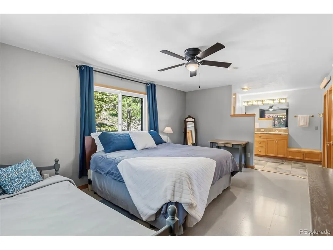
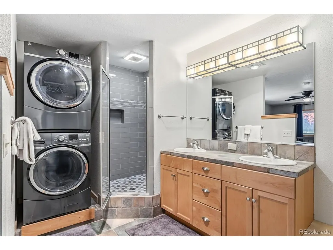
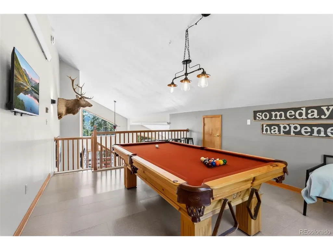
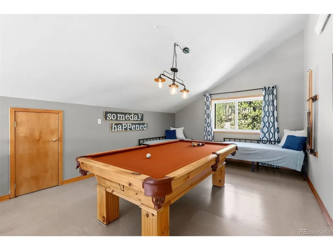
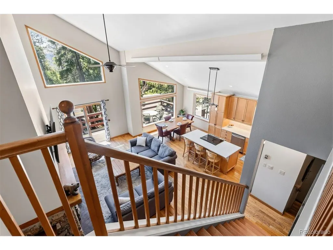
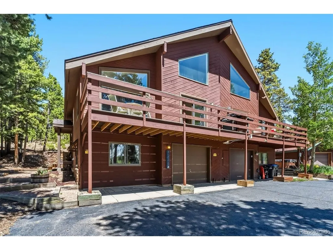
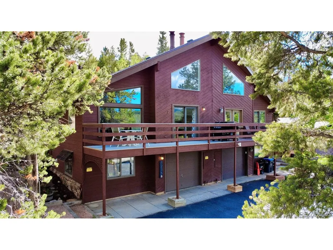
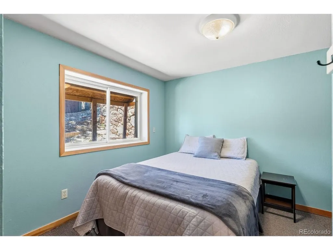
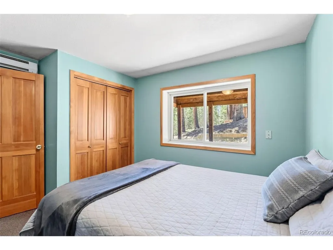
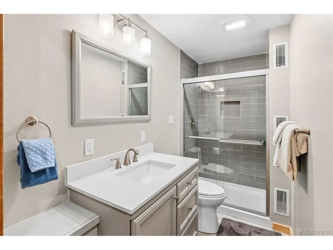
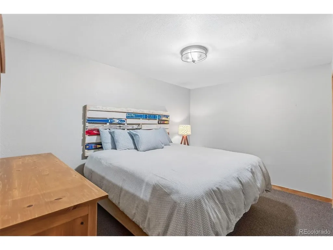
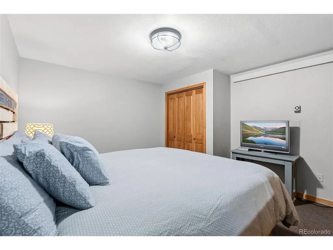
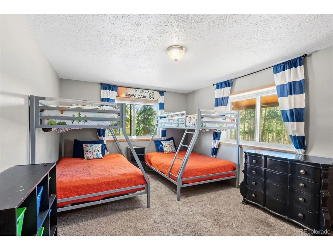
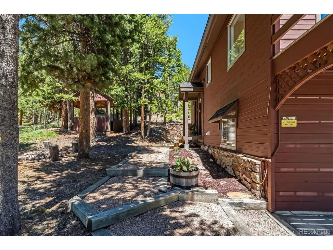
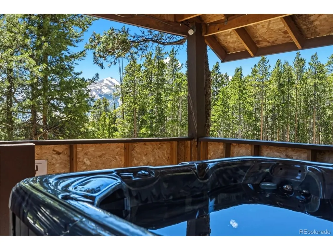
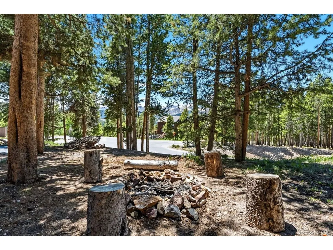
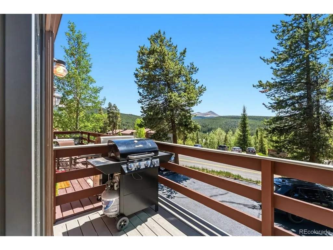
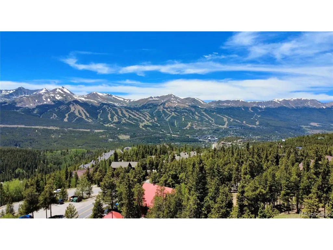
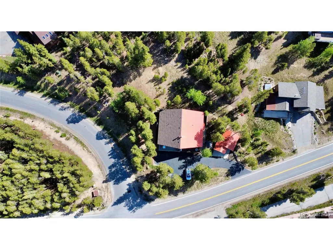
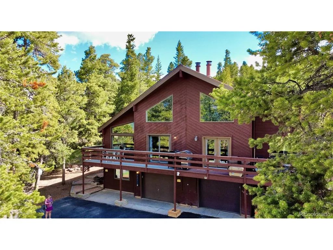
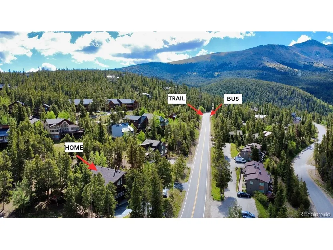
Motivated Sellers! Discover the rare opportunity to own a spacious 4-bedroom Breckenridge duplex that lives like a single-family home without the price tag. Offering an exceptional blend of space, privacy, views, and convenience, this mountain retreat delivers features rarely found in a condo or townhome at this price point. Major updates have already been addressed, giving buyers added peace of mind: new roof in the Fall 2025, new oven and new carpet in the Summer of 2026, plus a recent pre-inspection completed so the home is ready for its next owners. The open-concept floor plan is designed for mountain living and entertaining, with seamless flow between the kitchen, dining, and living areas. Gather after a day on the slopes, enjoy apres-ski evenings overlooking Breckenridge Ski Resort, or unwind by the fireplace while taking in the mountain scenery. A main-level primary suite offers comfort and convenience, while three additional bedrooms and a spacious loft provide flexibility for guests, remote work, or recreation. The loft, complete with pool table, is the perfect bonus space for game nights or relaxing after a day outdoors. Unlike most Breckenridge properties at this price point, this home includes a private yard, private hot tub, firepit, and attached one-car garage. Step directly onto the Baldy Trailhead for year-round hiking, skiing, mountain biking, trail running, and snowshoeing. The Summit Stage bus stop is just steps away, providing free access to downtown Breckenridge, the Gondola, skiing, dining, and shopping. Whether you're seeking a primary residence, second home, or mountain retreat, this property offers a rare combination of space, location, lifestyle, and value.
| Elementary School | Middle School | High School |
|---|---|---|
| Breckenridge Elementary School | Summit Middle School | Summit High School |
| Price History | |
|---|---|
| 6/19/2026 | Listed $1,295,000 |
| 8/3/2026 | 4$1,249,000 |
| 8/13/2026 | 5$1,195,000 |
| 9/14/2026 | 2$1,175,000 |
General Features
| Living Area | 2448 |
|---|---|
| Sewer | Public Sewer |
| Heating | Baseboard,Electronic Air Filter |
| Cooling | Ceiling Fan(s) |
| Utilities | Electricity Available,Cable Available |
| Roof | Other |
| Appliances | Dishwasher,Microwave,Gas Bar-B-Q,Disposal,Fire Alarm |
| Zoning | CR4 |
| Garage Spaces | 1 |
| Patio/Porch Features | Deck |
| Construction Materials | Wood Siding |
| Exclusions | Staging items |
| Pets Allowed | Private Yard |
| Year Built | 1982 |
| View | Mountain(s) |
| Levels | Three Or More |
| Property Subtype | Duplex |
| Tax Year | 2025 |
| County | Summit |
| New Construction | No |
| Property Type | Residential |
| HOA | No |
| Subdivision Name | Woodmoor At Breckenridge Sub |
| Full Baths | 1 |
| Status | Active |
| Directions | From Baldy Rd take a L into the driveway which will be immediately after Fuller Placer Rd. Address on property is 1235a. Home for sale is the left side of the property. |
| High School | Summit |
| City | Breckenridge |
| High School District | Summit |
| MLS Area | Out of Area |
| Elementary School | Breckenridge |
| Property Attached Y/N | Yes |
| Tax Annual Amount | 4780 |
| Middle/Junior High School | Summit |
| Structure Type | 1/2 Duplex |
| Standard Status | Active |
| Expected Active Date | 2026-06-19 |
| AttributionContact | 970-306-5001 |
Interior Features
| Interior Amenities | Eat-in Kitchen,Cathedral Ceiling(s),Open Floorplan,Walk-In Closet(s),Kitchen Island |
|---|---|
| Basement | Partially Finished,Walk-Out Access,Built-In Radon |
| Fireplace Features | Family Room,One |
| Above Grade Finished Area | 1552 |
| Half Baths | 1 |
| 3/4 Baths | 2 |
| Total Bedrooms | 4 |
| Room Type | Loft |
| LivingAreaSource | Assessor |
| Total Baths | 4 |
Exterior Features
| Exterior Amenities | Balcony |
|---|---|
| Parking Features | Attached |
| Lot Features | Deciduous Trees,Sloping Lot,Outbuildings,Paved |
| Water Source | City |
| Lot Size Area | 9148 |
| Lot Size Acres | 0.21 |
| Waterfront Y/N | No |
Amenities
- Foreclosure
- Views
- Short Sale
- New Construction
- Adult 55+
- Lease To Own
- No HOA Fees
- Furnished
- Primary On Main
- Air Conditioning
- Seller Finance
- Green
- Fixer Upper
- Horse
- Golf
- Fireplace
- Deck
- Garage
- Basement
- Pool
Property vs Single Family Average in 80424
Price
Taxes
Year Built
Visits
 Information deemed reliable but not guaranteed by the MLS. © 2026 Information and Real Estate Services, LLC.
Information source: Information and Real Estate Services, LLC. Provided for limited non-commercial use only under IRES Rules. © Copyright IRES.
The information being provided is for the consumers personal, non-commercial use and may not be used for any purpose other than to identify prospective properties consumer may be interested in purchasing.
The IRES, LLC Data on this
Information deemed reliable but not guaranteed by the MLS. © 2026 Information and Real Estate Services, LLC.
Information source: Information and Real Estate Services, LLC. Provided for limited non-commercial use only under IRES Rules. © Copyright IRES.
The information being provided is for the consumers personal, non-commercial use and may not be used for any purpose other than to identify prospective properties consumer may be interested in purchasing.
The IRES, LLC Data on this
