
Price Reduction - Primary on Main
Address
1776 S Logan St, Denver, CO
Price
$ 699,000
Property Attributes
- MLS#8083130
- TypeSingle Family
- Listing Status Active
- CountyDENVER
- CityDenver
- AreaMetro Denver
- NeighborhoodGrant Sub
- Zip80210
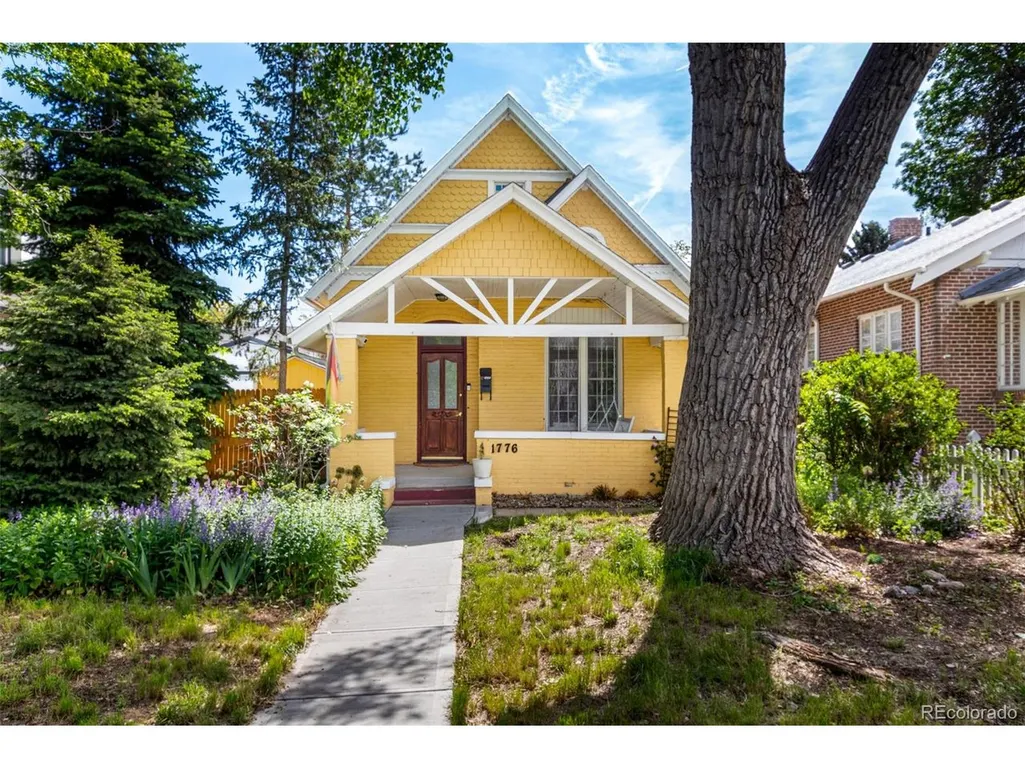
- StyleCottage
- Year Built1896
- Taxes$ 3765
- Price$ 699,000
- Bedrooms2
- Full Bathrooms1
- Half Bathrooms0
- Sqr Footage1167
- Lot Size0.11 Acres
Data Source:
Information and Real Estate Services (IRES)
Property Description
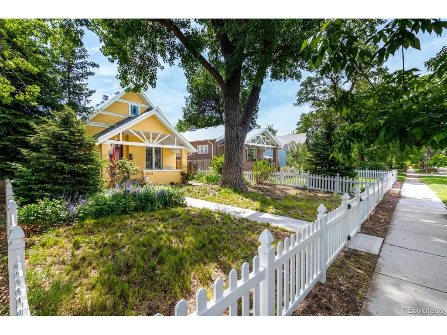
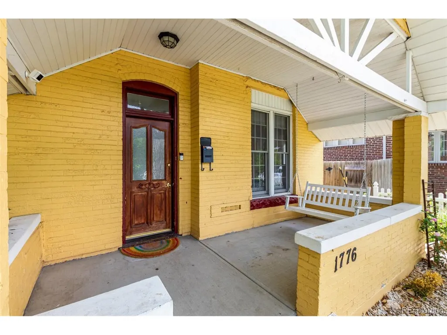
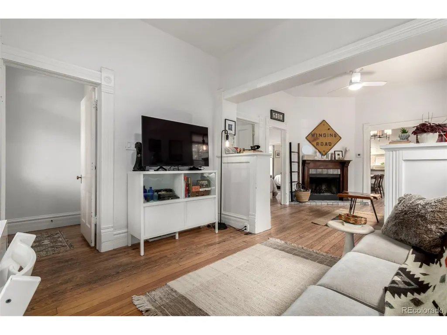
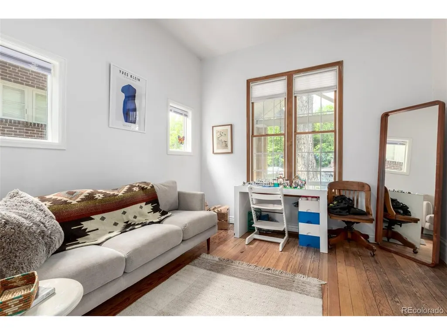
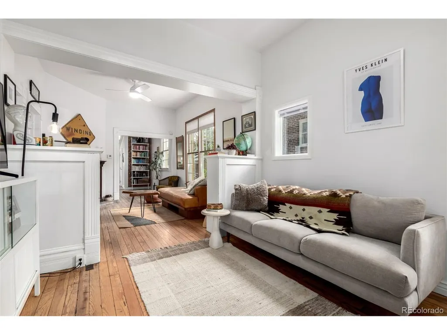
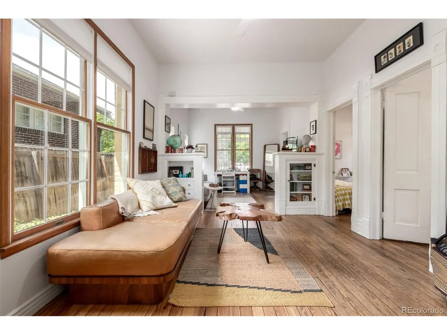
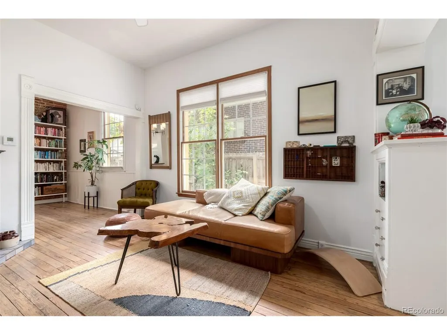
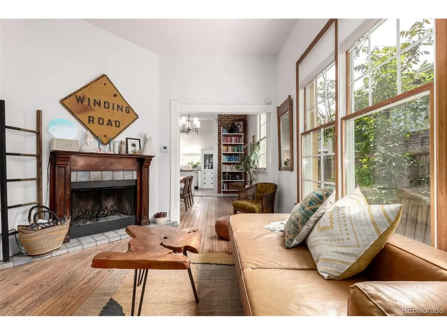
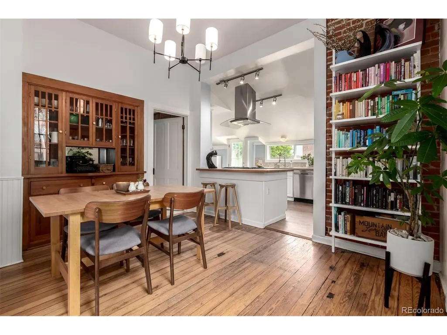
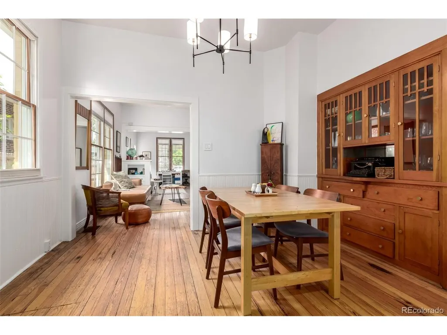
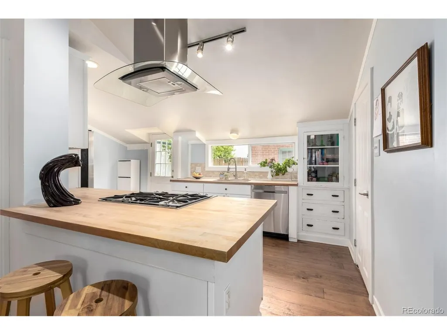
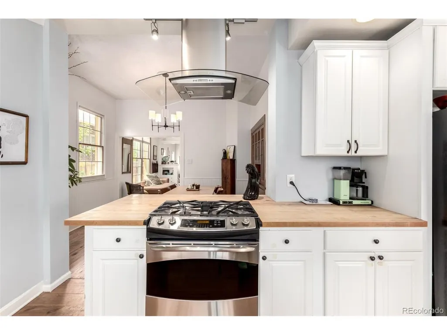
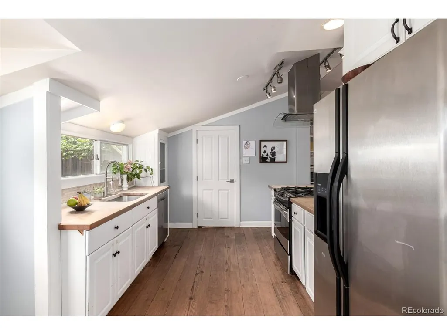
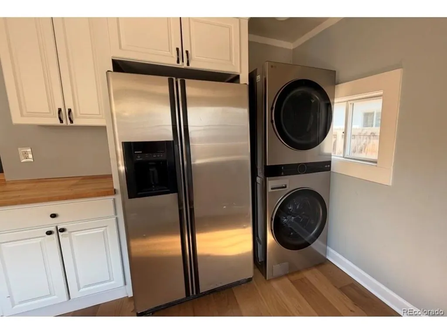
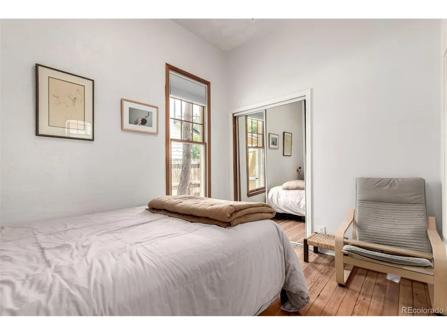
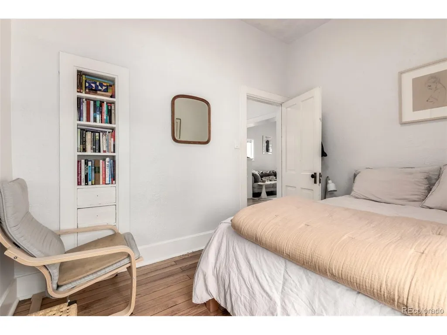
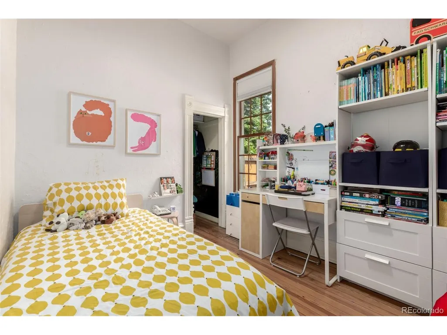
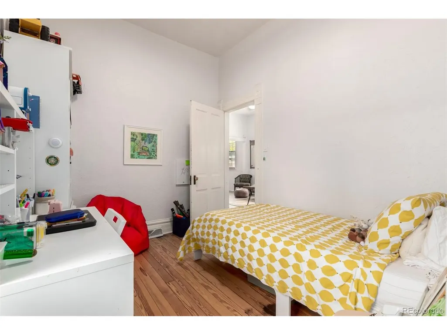
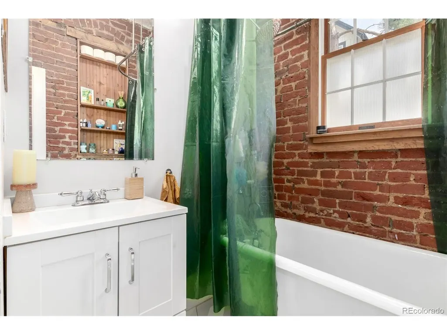
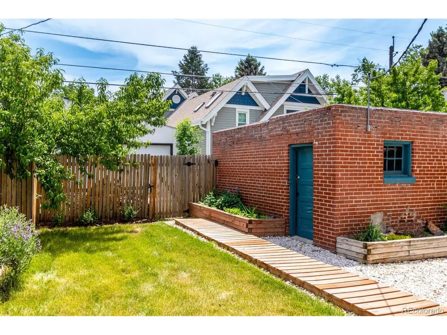
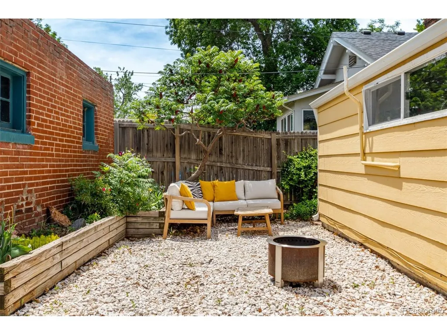
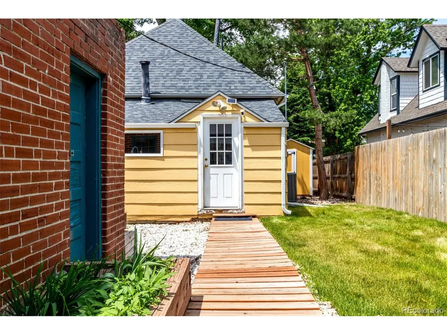
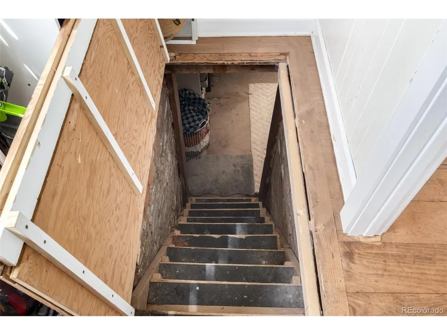
Beautifully updated bungalow in one of Denver's most sought-after neighborhoods-just steps from the shops and restaurants of South Pearl and Broadway, and a short walk to Wash Park, Platt Park, and Harvard Gulch. This home blends modern upgrades with timeless charm, including a fully renovated bathroom, new sewer line, and brand new A/C. The kitchen is surprisingly spacious-perfect for entertaining-and includes all appliances, a gas stove, and laundry washer/dryer! Laundry was recently moved to the main floor. Large windows flood the space with natural light, highlighting the high ceilings and original architectural details like the built-in dining room bookcase. Enjoy an open layout, a huge front yard, and a beautifully landscaped backyard-both fully fenced for privacy and a new shed in the back. The detached two-car garage adds convenience, while the basement offers plenty of storage. Detached garage out back and additional storage shed. There's even potential to finish the attic for additional living space, and more storage space in the basement. A charming home in a walkable location with thoughtful updates throughout-this one is ready to move right in.
| Elementary School | Middle School | High School |
|---|---|---|
| McKinley-Thatcher Elementary School | Grant Middle School | South High School |
| Price History | |
|---|---|
| 7/31/2026 | Listed $749,900 |
| 9/1/2026 | 7$699,000 |
General Features
| Living Area | 1047 |
|---|---|
| Sewer | Public Sewer |
| Heating | Forced Air |
| Cooling | Central Air,Ceiling Fan(s),Attic Fan |
| Utilities | Natural Gas Available |
| Roof | Composition |
| Appliances | Dishwasher,Refrigerator,Washer,Dryer,Microwave,Disposal,Fire Alarm |
| Zoning | U-SU-B1 |
| Garage Spaces | 2 |
| Patio/Porch Features | Patio |
| Architectural Style | Cottage |
| Construction Materials | Brick |
| Exclusions | Seller's personal property |
| Year Built | 1896 |
| Levels | One |
| Property Subtype | Single Family Residence |
| Tax Year | 2024 |
| Accessibility | Level Lot |
| County | Denver |
| New Construction | No |
| Property Type | Residential |
| HOA | No |
| Subdivision Name | Grant Sub |
| Full Baths | 1 |
| Status | Active |
| High School | South |
| City | Denver |
| High School District | Denver District 1 |
| MLS Area | Metro Denver |
| Elementary School | McKinley-Thatcher |
| Property Attached Y/N | No |
| Tax Annual Amount | 3765 |
| Middle/Junior High School | Grant |
| MLS Area Minor | Metro18/DSE |
| Virtual Tour | https://www.homes.com/property/1776-s-logan-st-denver-co/fgsglsntl87mf/?dk=vdegj4hmdx1wv&tab=1&utm_source=sfmc&utm_campaign=Matterport_Now_Live&utm_medium=email&utm_content=cta |
| Standard Status | Active |
| Expected Active Date | 2026-07-31 |
| AttributionContact | taylorbunney.realtor@gmail.com,720-606-1503 |
Interior Features
| Interior Amenities | Eat-in Kitchen,Open Floorplan,Pantry |
|---|---|
| Basement | Unfinished |
| Fireplace Features | Family Room |
| Above Grade Finished Area | 1047 |
| Total Bedrooms | 2 |
| LivingAreaSource | Assessor |
| Total Baths | 1 |
Exterior Features
| Fencing | Fenced |
|---|---|
| Parking Features | Detached |
| Lot Features | Level,Outbuildings |
| Water Source | Public |
| Lot Size Area | 4690 |
| Lot Size Acres | 0.11 |
| Waterfront Y/N | No |
Amenities
- Foreclosure
- Views
- Short Sale
- New Construction
- Adult 55+
- Lease To Own
- No HOA Fees
- Furnished
- Primary On Main
- Air Conditioning
- Seller Finance
- Green
- Fixer Upper
- Horse
- Golf
- Fireplace
- Deck
- Garage
- Basement
- Pool
Property vs Single Family Average in 80210
Price
Taxes
Year Built
Visits
 Information deemed reliable but not guaranteed by the MLS. © 2026 Information and Real Estate Services, LLC.
Information source: Information and Real Estate Services, LLC. Provided for limited non-commercial use only under IRES Rules. © Copyright IRES.
The information being provided is for the consumers personal, non-commercial use and may not be used for any purpose other than to identify prospective properties consumer may be interested in purchasing.
The IRES, LLC Data on this
Information deemed reliable but not guaranteed by the MLS. © 2026 Information and Real Estate Services, LLC.
Information source: Information and Real Estate Services, LLC. Provided for limited non-commercial use only under IRES Rules. © Copyright IRES.
The information being provided is for the consumers personal, non-commercial use and may not be used for any purpose other than to identify prospective properties consumer may be interested in purchasing.
The IRES, LLC Data on this
