

Address
10737 W Cooper Dr, Littleton, CO
Price
$ 700,000
Property Attributes
- MLS#8121865
- TypeSingle Family
- Listing Status Coming Soon
- CountyJEFFERSON
- CityLittleton
- AreaMetro Denver
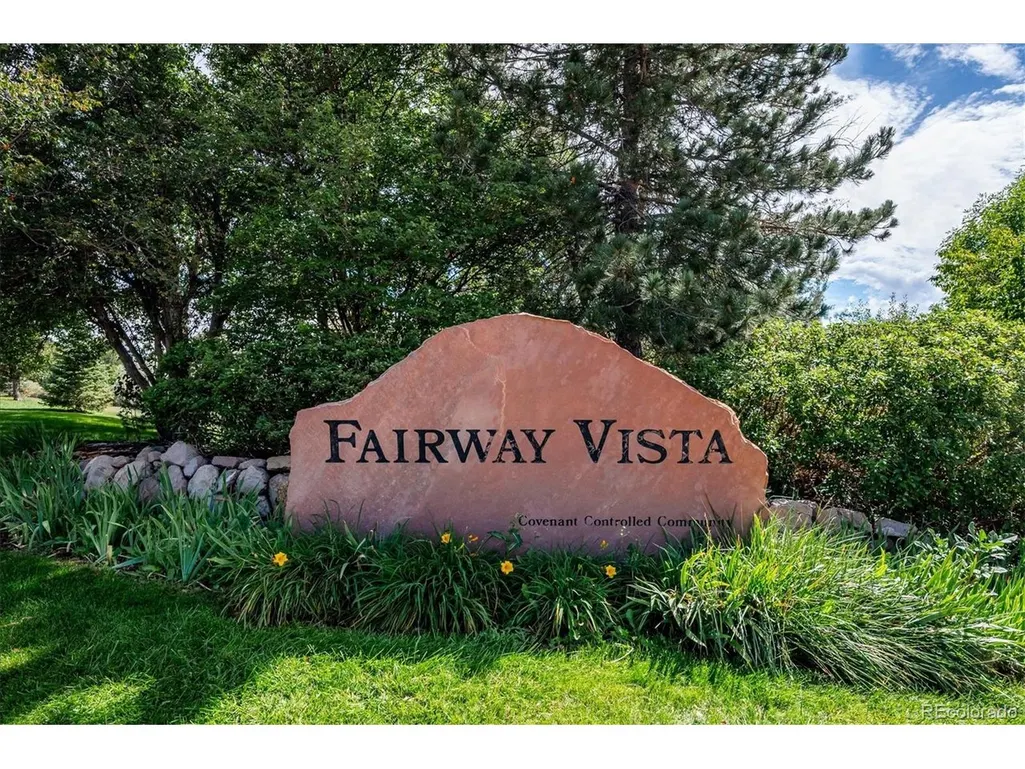
- NeighborhoodFairway Vista
- Zip80127
- StyleSingle Family Residence
- Year Built1995
- Taxes$ 4209
- Price$ 700,000
- Bedrooms4
- Full Bathrooms4
- Half Bathrooms0
- Sqr Footage3095
- Lot Size0.15 Acres
Data Source:
Information and Real Estate Services (IRES)
Property Description
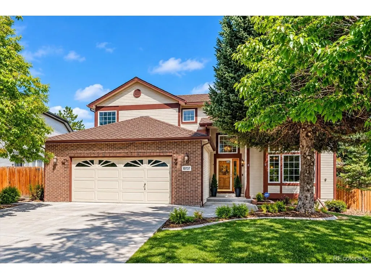
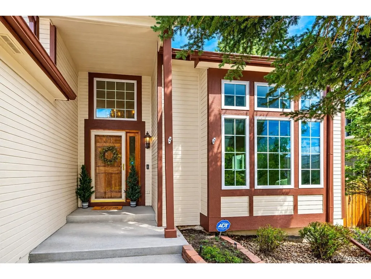
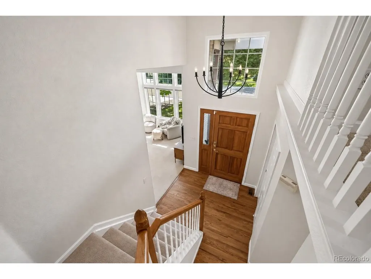
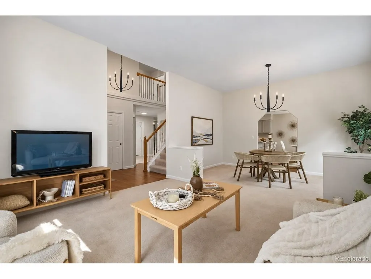
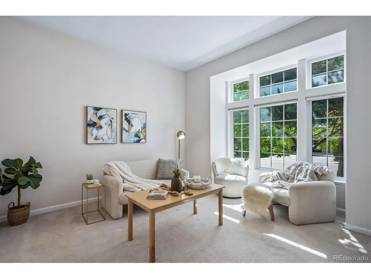
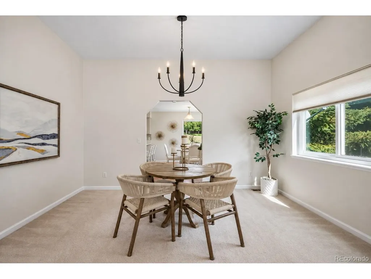
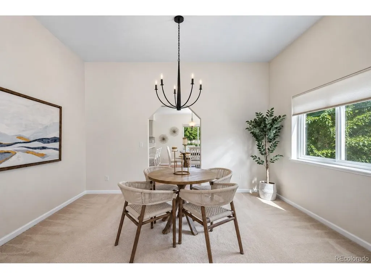
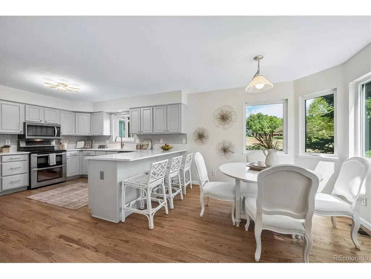
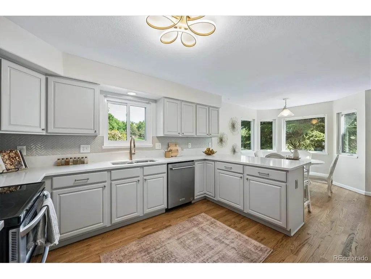
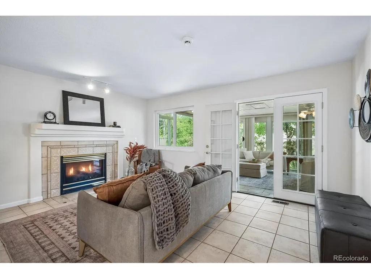
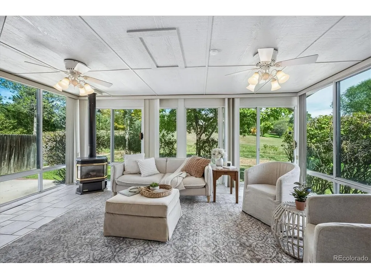
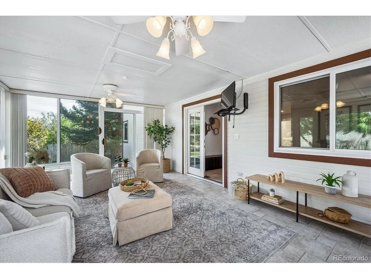
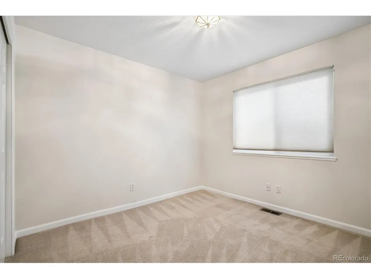
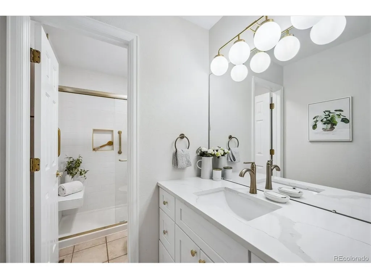
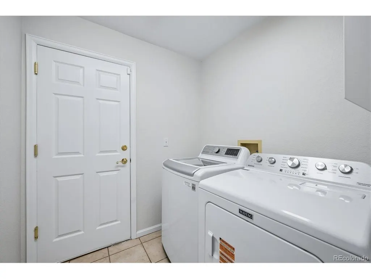
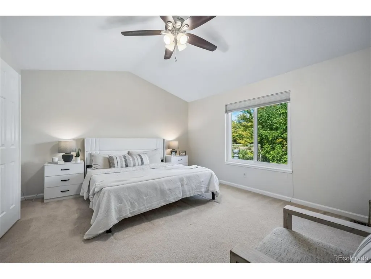
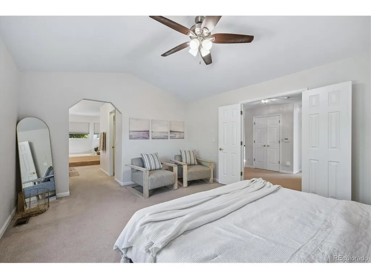
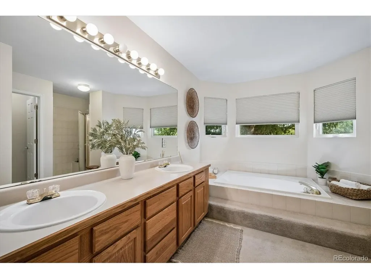
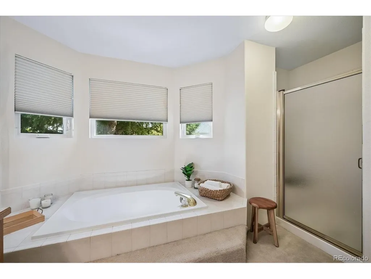
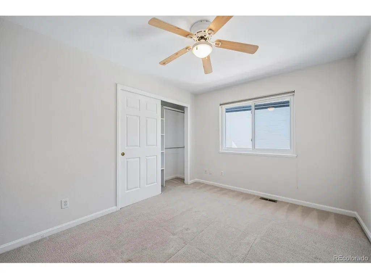
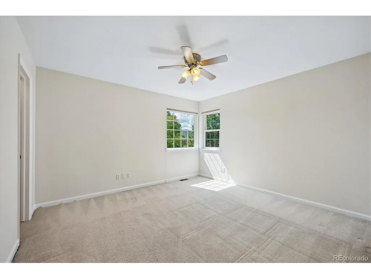
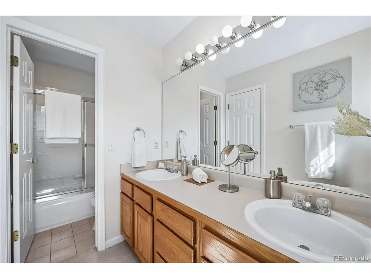
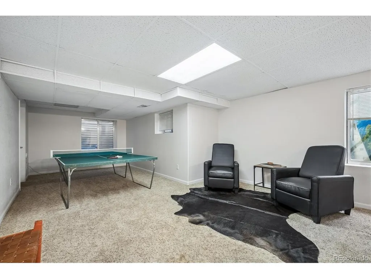
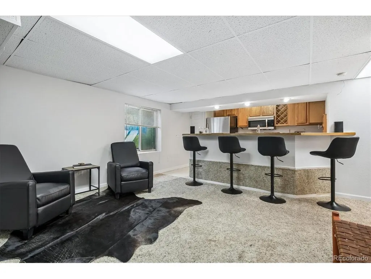
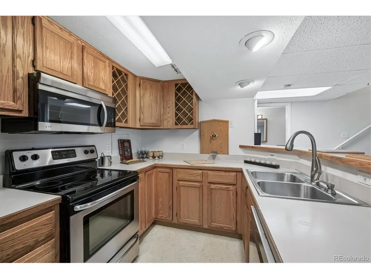
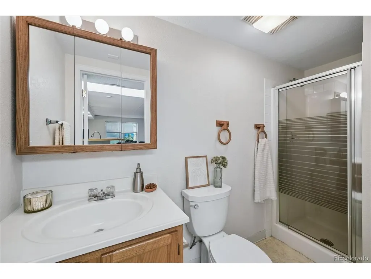
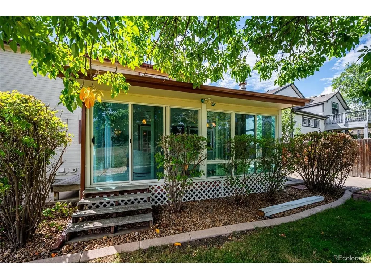
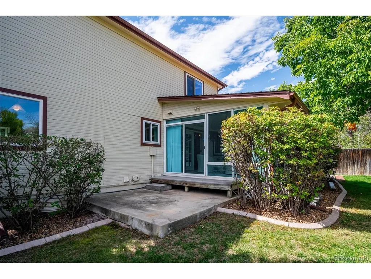
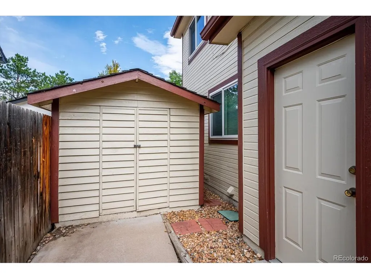
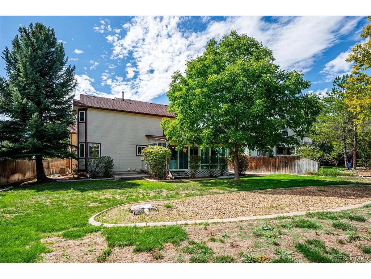
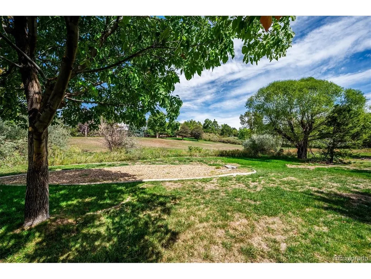
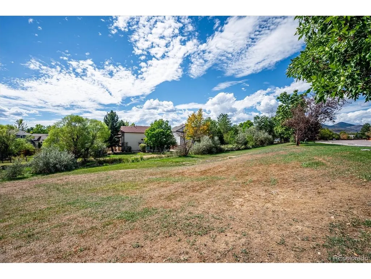
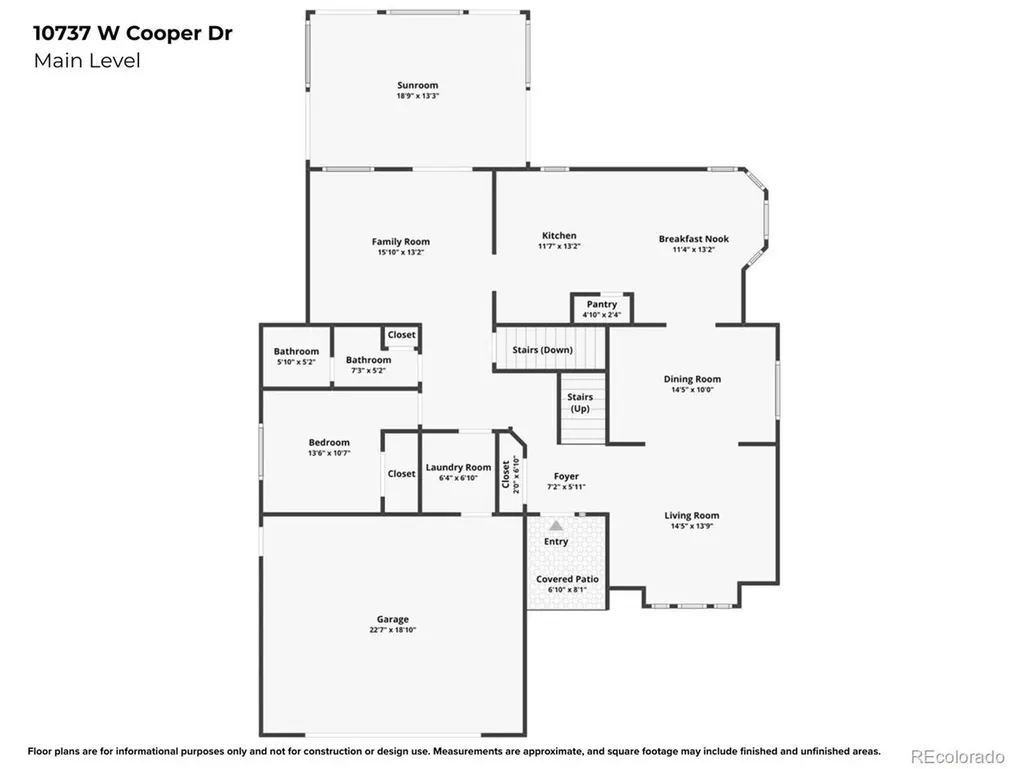
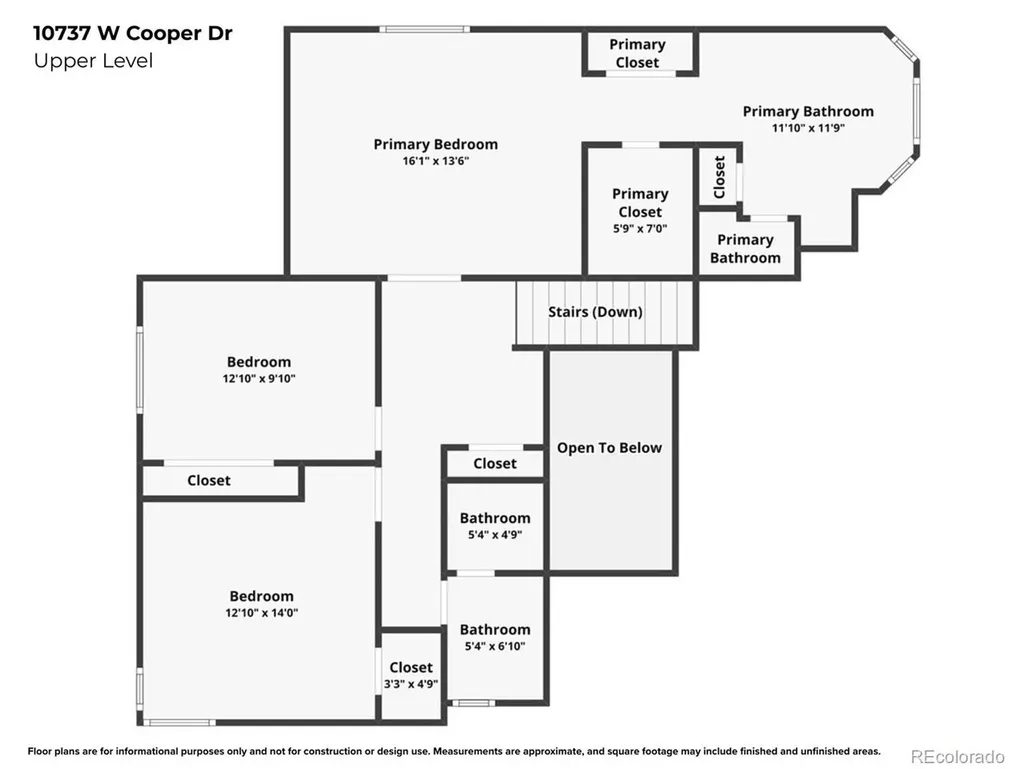
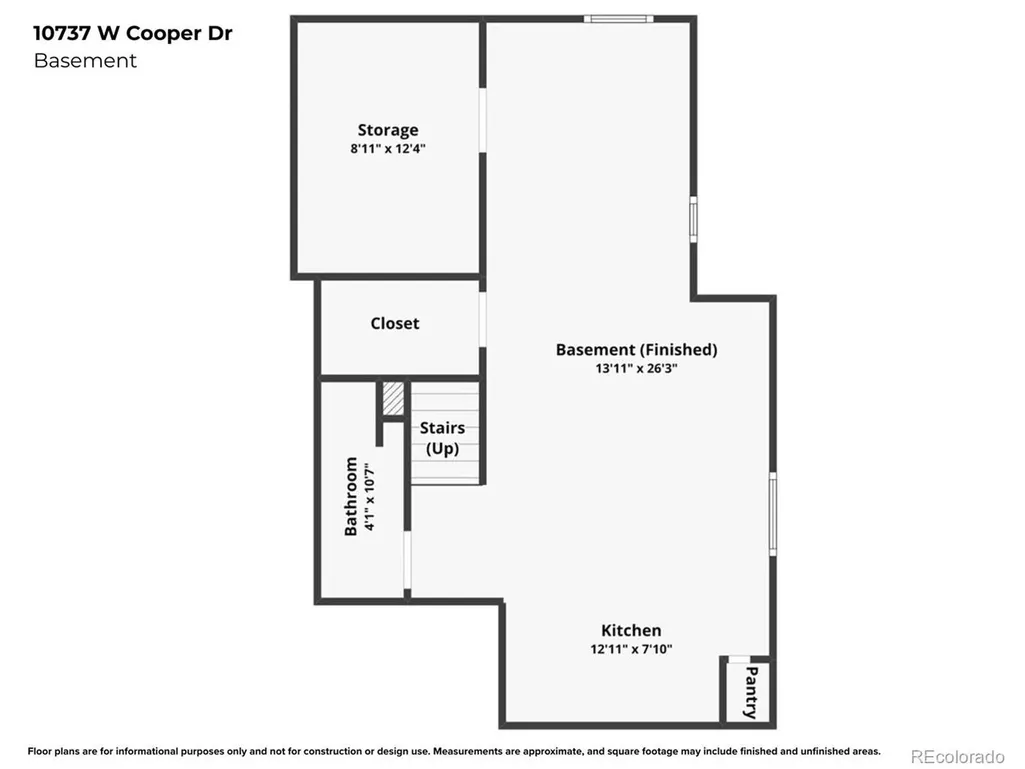
Welcome to 10737 W Cooper Drive, offering generous living spaces, a flexible floorplan and a private setting in Fairway Vista. A dramatic foyer with 17-foot ceilings and open staircase leads to formal living and dining spaces with 10-foot ceilings and a striking south-facing wall of windows that fills the home with natural light. The updated kitchen features new quartz countertops, stainless steel appliances, herringbone backsplash, abundant cabinetry and a large pantry. A spacious eat-in area with beautiful new bay windows provides a bright spot for everyday dining. The adjoining family room features a cozy gas fireplace, while the sunroom may quickly become a favorite place to relax. Surrounded by windows and glass doors on three sides, it features a freestanding gas stove for cooler months and ceiling fans for warmer days. Mature landscaping and no neighbors directly behind add to the sense of privacy. A rare main-floor bedroom and renovated 3/4 bath offer exceptional flexibility for guests, multigenerational living or a private home office. A main-floor laundry/mudroom with included washer and dryer and an oversized two-car garage complete this level. Upstairs, double doors open to a generously sized primary suite with vaulted ceiling and room for both a king-size bed and separate sitting area. The five-piece primary bath includes a double vanity, soaking tub, shower, walk-in closet and additional reach-in closet. Two secondary bedrooms share a spacious full bath with double vanity. The finished basement adds even more versatility with a full kitchen and bar, ideal for entertaining, extended stays or multigenerational living, plus a 3/4 bath and substantial storage. All of this is tucked into beautiful Fairway Vista, just minutes from southwest Littleton shopping, dining and everyday conveniences, with easy access to C-470 and the mountains. A wonderfully flexible home offering abundant space, natural light, privacy and room to accommodate every stage of life.
| Elementary School | Middle School | High School |
|---|---|---|
| Powderhorn Elementary School | Summit Ridge Middle School | Dakota Ridge High School |
| Price History | |
|---|---|
| 9/20/2026 | Listed $700,000 |
General Features
| Living Area | 3031 |
|---|---|
| Sewer | Public Sewer |
| Heating | Forced Air |
| Cooling | Central Air |
| Utilities | Electricity Available |
| Roof | Composition |
| Appliances | Gas Bar-B-Q |
| Zoning | P-D |
| HOA Fee | 64 |
| Garage Spaces | 2 |
| Association Fee Includes | Trash |
| Patio/Porch Features | Patio |
| Construction Materials | Frame,Brick |
| Exclusions | Seller's personal property and staging items |
| Year Built | 1995 |
| Levels | Two |
| Property Subtype | Single Family Residence |
| Tax Year | 2025 |
| Assoc Fee Paid Per | Monthly |
| County | Jefferson |
| New Construction | No |
| Property Type | Residential |
| HOA | Yes |
| Subdivision Name | Fairway Vista |
| Full Baths | 2 |
| Status | Coming Soon |
| Directions | From Coal Mine (between S Simms and S Kipling) turn south onto S Newcombe Way and enter Fairway Vista. Take your first left onto W Cooper Dr,and the house will be the third on your left. |
| High School | Dakota Ridge |
| City | Littleton |
| Association Name | Fairway Vista 2 |
| High School District | Jefferson Dist R-1 |
| MLS Area | Metro Denver |
| Elementary School | Powderhorn |
| Property Attached Y/N | No |
| Tax Annual Amount | 4209 |
| Middle/Junior High School | Summit Ridge |
| MLS Area Minor | Metro20/JFS |
| Virtual Tour | https://www.zillow.com/view-imx/18f40ce9-b9bf-4cdc-90b8-6e2ede44ee8d?setAttribution=mls&wl=true&initialViewType=pano |
| Standard Status | Coming Soon |
| Expected Active Date | 2026-09-23 |
| AttributionContact | chris@hawksleyhomes.com,303-910-2929 |
Interior Features
| Basement | Partially Finished |
|---|---|
| Above Grade Finished Area | 2381 |
| 3/4 Baths | 2 |
| Total Bedrooms | 4 |
| LivingAreaSource | Assessor |
| Total Baths | 4 |
Exterior Features
| Parking Features | Attached |
|---|---|
| Lot Features | House Faces South,Paved |
| Water Source | Public |
| Lot Size Area | 6621 |
| Lot Size Acres | 0.15 |
| Waterfront Y/N | No |
Amenities
- Foreclosure
- Views
- Short Sale
- New Construction
- Adult 55+
- Lease To Own
- No HOA Fees
- Furnished
- Primary On Main
- Air Conditioning
- Seller Finance
- Green
- Fixer Upper
- Horse
- Golf
- Fireplace
- Deck
- Garage
- Basement
- Pool
Property vs Single Family Average in 80127
Price
Taxes
Year Built
 Information deemed reliable but not guaranteed by the MLS. © 2026 Information and Real Estate Services, LLC.
Information source: Information and Real Estate Services, LLC. Provided for limited non-commercial use only under IRES Rules. © Copyright IRES.
The information being provided is for the consumers personal, non-commercial use and may not be used for any purpose other than to identify prospective properties consumer may be interested in purchasing.
The IRES, LLC Data on this
Information deemed reliable but not guaranteed by the MLS. © 2026 Information and Real Estate Services, LLC.
Information source: Information and Real Estate Services, LLC. Provided for limited non-commercial use only under IRES Rules. © Copyright IRES.
The information being provided is for the consumers personal, non-commercial use and may not be used for any purpose other than to identify prospective properties consumer may be interested in purchasing.
The IRES, LLC Data on this
