
Price Reduction
Address
3644 E Fremont Pl, Littleton, CO
Price
$ 1,500,000
Property Attributes
- MLS#8148720
- TypeSingle Family
- Listing Status Active
- CountyARAPAHOE
- CityLittleton
- AreaMetro Denver
- NeighborhoodThe Knolls
- Zip80122
- StyleIn-Law Area
- Year Built1973
- Taxes$ 5362
- Price$ 1,500,000
- Bedrooms6
- Full Bathrooms4
- Half Bathrooms0
- Sqr Footage3898
- Lot Size0.21 Acres
Data Source:
Information and Real Estate Services (IRES)
Property Description
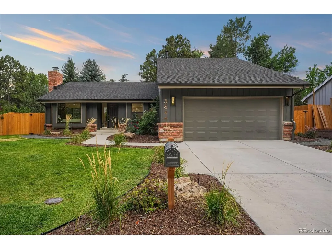
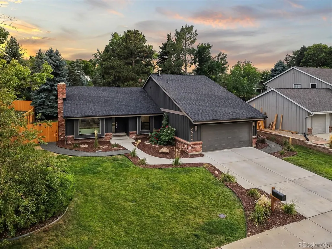
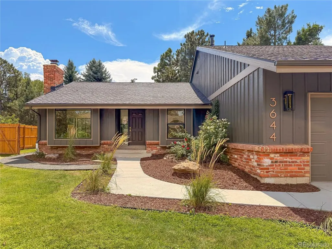
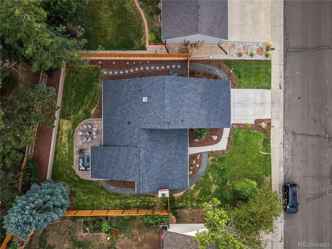
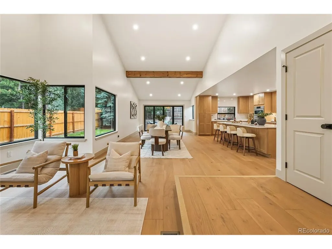
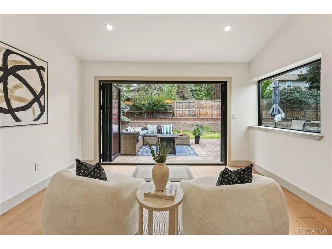
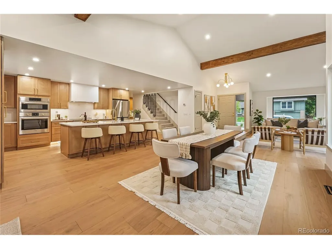
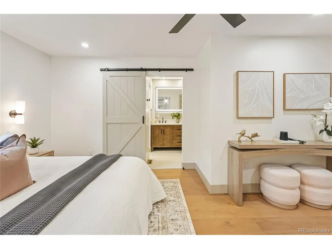
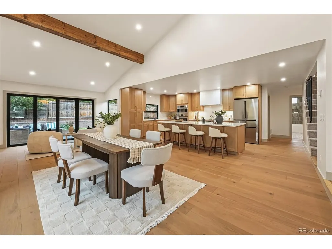
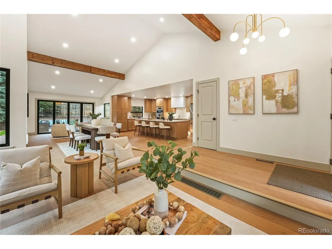
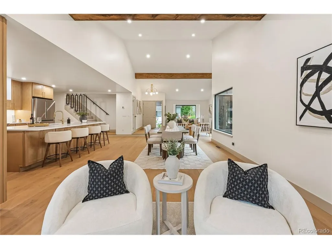
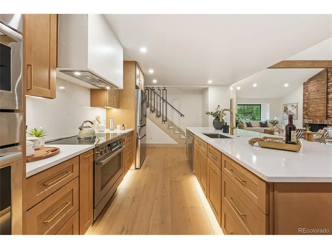
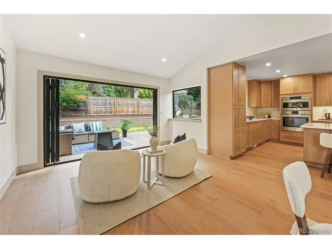
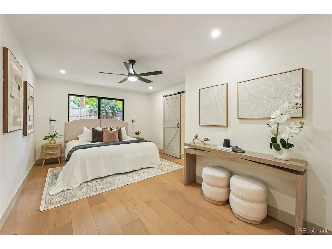
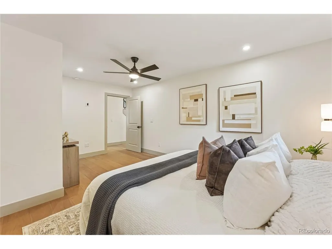
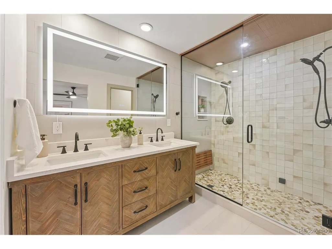
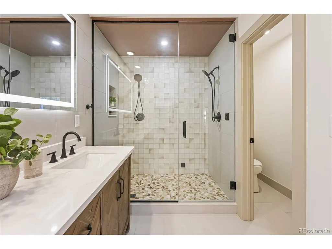
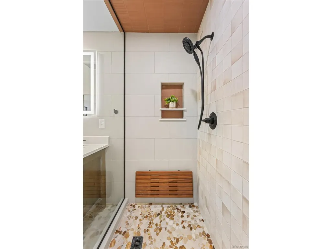
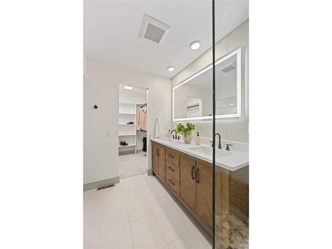
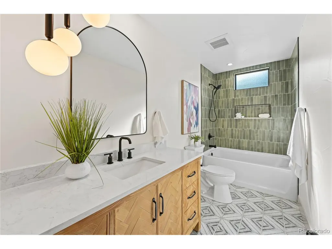
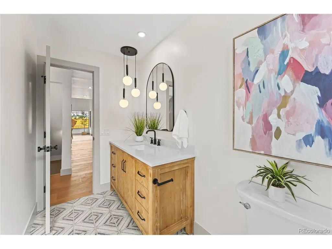
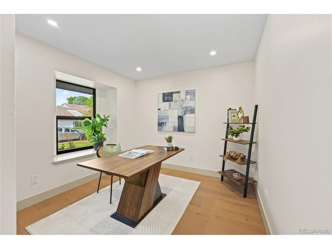
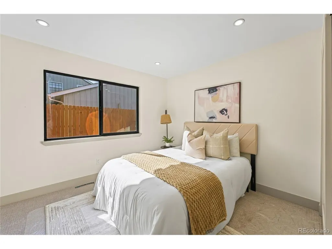
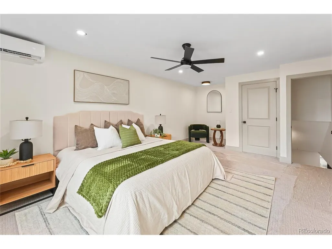
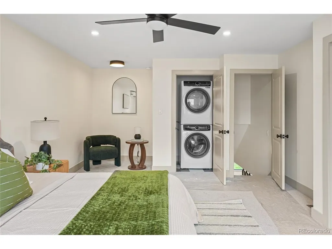
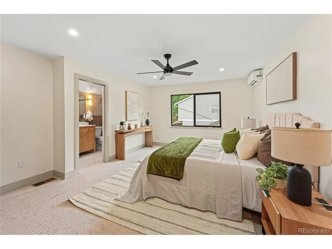
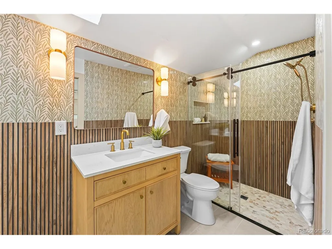
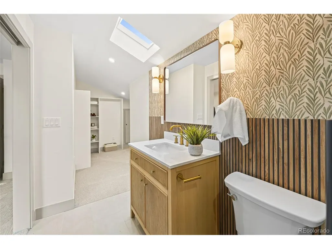
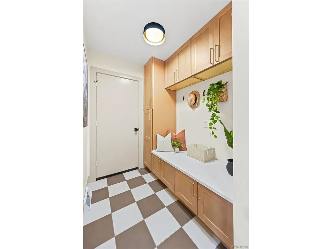
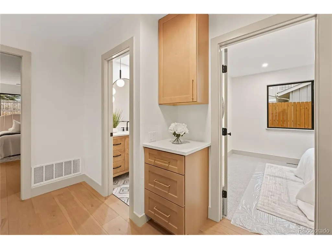
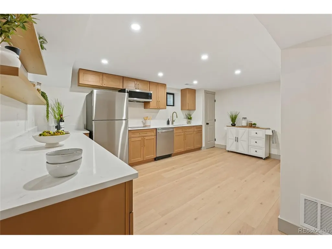
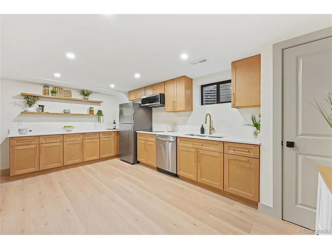
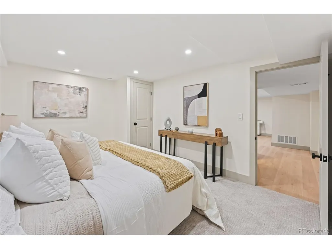
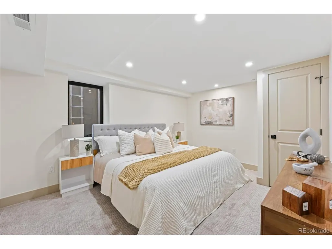
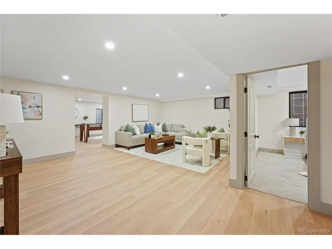
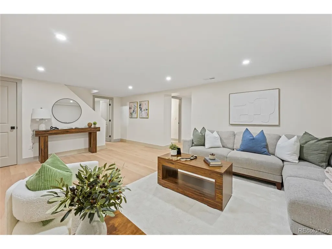
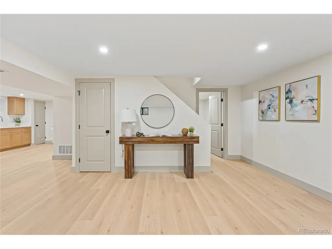
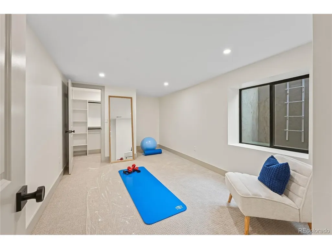
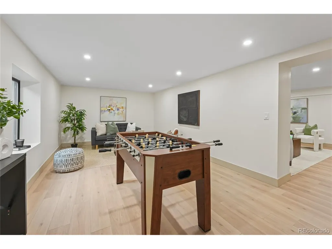
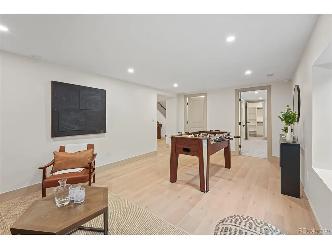
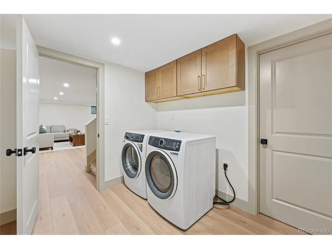
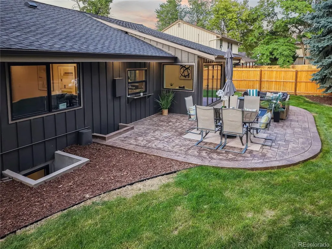
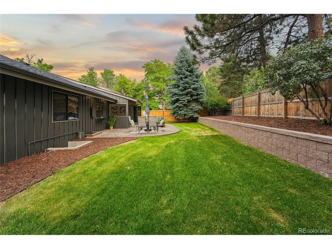
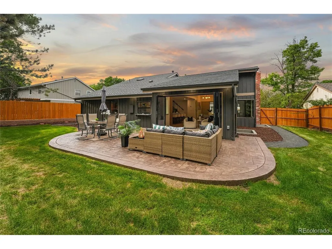
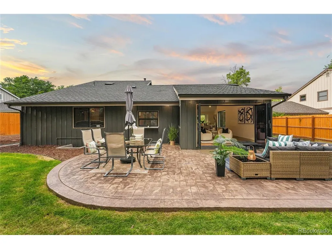
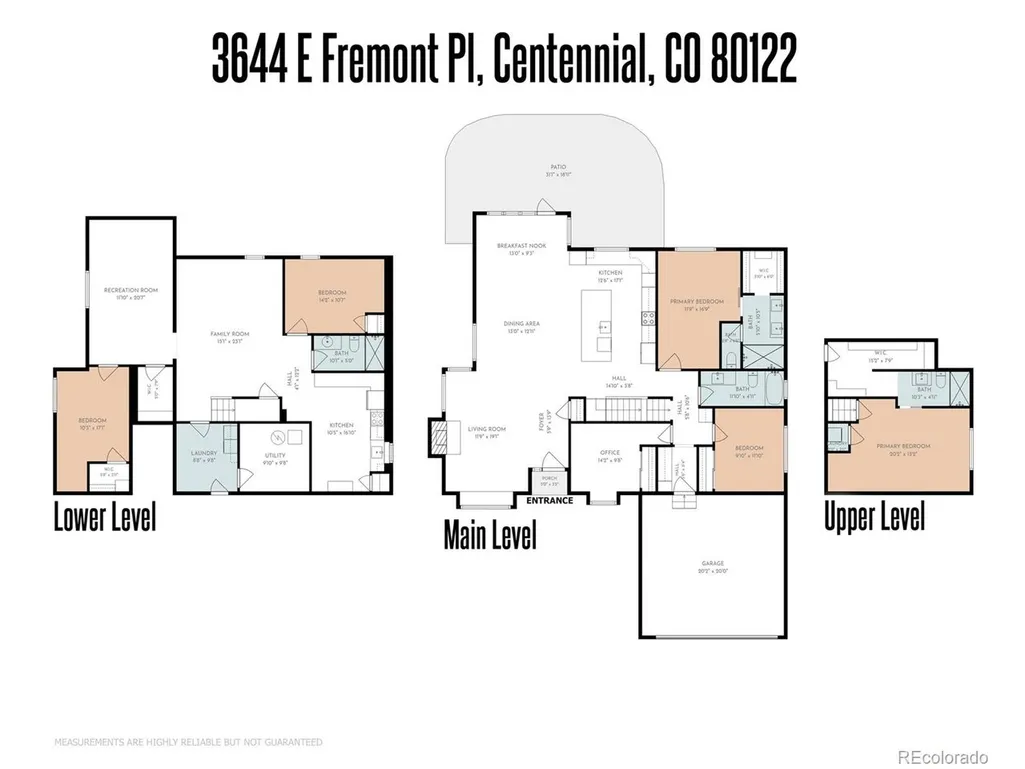
Welcome to this fully renovated masterpiece in the desirable Knolls community, offering nearly 4,000 square feet of unmatched space and luxurious finishes. The heart of the home is a dramatic great room featuring a cozy gas fireplace and an open-concept design that seamlessly connects to a chef's kitchen equipped with solid wood, soft-close cabinets, solid-surface quartz countertops, and top-of-the-line stainless steel Bosch appliances. Wall-to-wall accordion doors fold away to expand your living space onto an extensive new stamped concrete patio, creating the ultimate indoor-outdoor entertaining flow. Designed with exceptional versatility, this home boasts six spacious bedrooms and four fully updated bathrooms, highlighted by two complete primary suites with en suite baths-one conveniently located on the main level and another on the upper floor, complete with it's own dedicated laundry and A/C mini-split. Two additional main-level bedrooms (or dedicated home offices) share a beautifully finished full bath. The newly expanded basement functions as a complete mother-in-law suite, finished with its own kitchen, living room, private bedroom, and 3/4 bath, alongside an additional bedroom and flex space perfect for a craft room, game room, theater, or gym. You'll also appreciate that the attached 2-car garage is EV charger ready and that the home sits on one of The Knolls' ten private cul-de-sac streets, creating a sense of both privacy and safety. Every square inch of this home has been updated: from plumbing to electrical to HVAC, no surface has been left untouched. Outstanding community amenities include HOA access to a clubhouse, pool, park, tennis courts, and neighborhood trails. Nestled adjacent to the Big Dry Creek Trail and near Cherry Knolls Park, this exceptional property is just minutes from Southglenn shopping and dining, and walkable to award-winning Littleton Public Schools, including Sandburg, Newton, and Arapahoe.
| Elementary School | Middle School | High School |
|---|---|---|
| Sandburg Elementary School | Newton Middle School | Arapahoe High School |
| Price History | |
|---|---|
| 8/26/2026 | Listed $1,550,000 |
| 9/9/2026 | 4$1,500,000 |
General Features
| Living Area | 3898 |
|---|---|
| Sewer | Public Sewer |
| Heating | Forced Air |
| Cooling | Central Air |
| Roof | Composition |
| Appliances | Self Cleaning Oven,Double Oven,Dishwasher,Refrigerator,Microwave,Disposal,Fire Alarm |
| HOA Fee | 130 |
| Garage Spaces | 2 |
| Association Fee Includes | Trash,Snow Removal |
| Patio/Porch Features | Patio |
| Architectural Style | In-Law Area |
| Construction Materials | Wood Siding |
| Exclusions | All staging items |
| Year Built | 1973 |
| Levels | Two |
| Property Subtype | Single Family Residence |
| Tax Year | 2025 |
| Community Features | Clubhouse,Tennis Court(s),Pool,Playground,Park,Trail(s) |
| Accessibility | Level Lot |
| Assoc Fee Paid Per | Monthly |
| County | Arapahoe |
| New Construction | No |
| Property Type | Residential |
| HOA | Yes |
| Energy Efficient | Windows |
| Subdivision Name | The Knolls |
| Full Baths | 1 |
| Status | Active |
| High School | Arapahoe |
| City | Littleton |
| Association Name | The Knolls HOA |
| High School District | Littleton District 6 |
| MLS Area | Metro Denver |
| Elementary School | Sandburg |
| Property Attached Y/N | No |
| Tax Annual Amount | 5362 |
| Middle/Junior High School | Newton |
| MLS Area Minor | Metro21/SSC |
| Virtual Tour | https://www.zillow.com/view-imx/f7b81fcf-f577-4b39-a105-e634e75b6b1d?setAttribution=mls&wl=true&initialViewType=pano |
| Standard Status | Active |
| Expected Active Date | 2026-08-28 |
| AttributionContact | jaimiecartwright@gmail.com,303-880-1738 |
Interior Features
| Interior Amenities | Open Floorplan,Walk-In Closet(s),Kitchen Island |
|---|---|
| Basement | Full,Partially Finished |
| Fireplace Features | Gas,Great Room,One |
| Above Grade Finished Area | 2090 |
| 3/4 Baths | 3 |
| Total Bedrooms | 6 |
| LivingAreaSource | Plans |
| Total Baths | 4 |
Exterior Features
| Exterior Amenities | Sprinkler System |
|---|---|
| Fencing | Fenced |
| Parking Features | Attached |
| Lot Features | Level |
| Lot Size Area | 9148 |
| Lot Size Acres | 0.21 |
| Waterfront Y/N | No |
| Builder Model | Carmel |
Amenities
- Foreclosure
- Views
- Short Sale
- New Construction
- Adult 55+
- Lease To Own
- No HOA Fees
- Furnished
- Primary On Main
- Air Conditioning
- Seller Finance
- Green
- Fixer Upper
- Horse
- Golf
- Fireplace
- Deck
- Garage
- Basement
- Pool
Property vs Single Family Average in 80122
Price
Taxes
Year Built
Visits
 Information deemed reliable but not guaranteed by the MLS. © 2026 Information and Real Estate Services, LLC.
Information source: Information and Real Estate Services, LLC. Provided for limited non-commercial use only under IRES Rules. © Copyright IRES.
The information being provided is for the consumers personal, non-commercial use and may not be used for any purpose other than to identify prospective properties consumer may be interested in purchasing.
The IRES, LLC Data on this
Information deemed reliable but not guaranteed by the MLS. © 2026 Information and Real Estate Services, LLC.
Information source: Information and Real Estate Services, LLC. Provided for limited non-commercial use only under IRES Rules. © Copyright IRES.
The information being provided is for the consumers personal, non-commercial use and may not be used for any purpose other than to identify prospective properties consumer may be interested in purchasing.
The IRES, LLC Data on this
