
Price Reduction - Primary on Main
Address
7266 S Robertsdale Way, Aurora, CO
Price
$ 779,000
Property Attributes
- MLS#8257413
- TypeSingle Family
- Listing Status Active
- CountyARAPAHOE
- CityAurora
- AreaMetro Denver
- NeighborhoodSouthshore
- Zip80016
- StyleContemporary
- Year Built2018
- Taxes$ 6183
- Price$ 779,000
- Bedrooms5
- Full Bathrooms3
- Half Bathrooms0
- Sqr Footage3298
- Lot Size0.19 Acres
Data Source:
Information and Real Estate Services (IRES)
Property Description
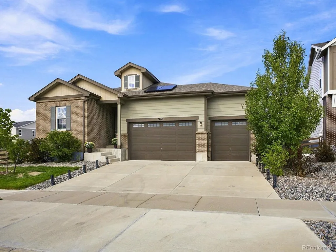
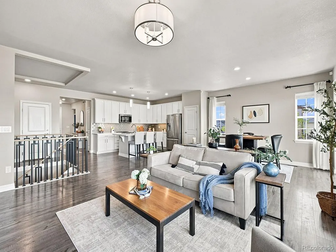
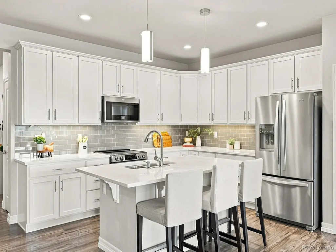
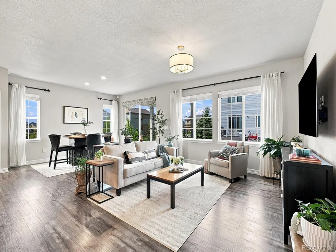
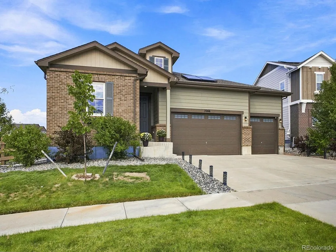
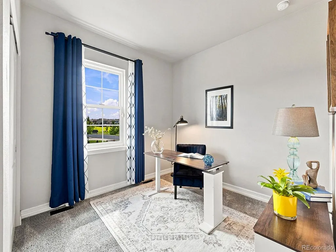
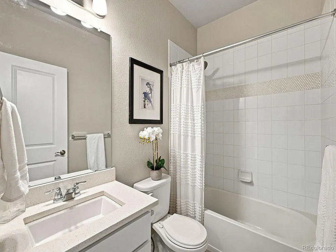
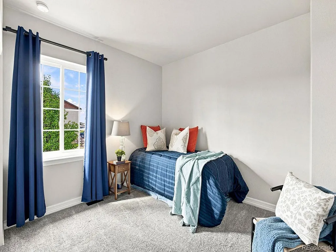
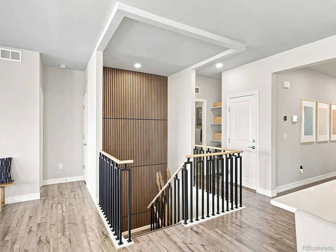
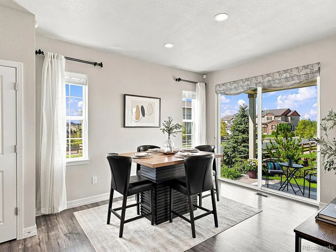
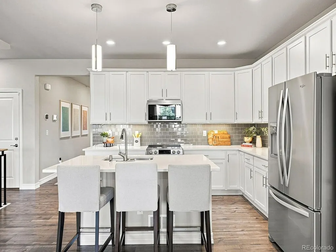
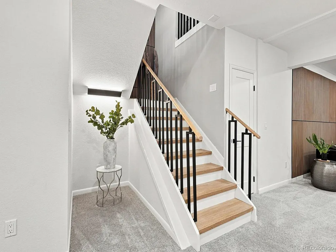
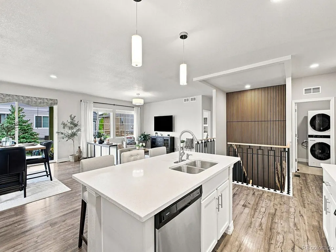
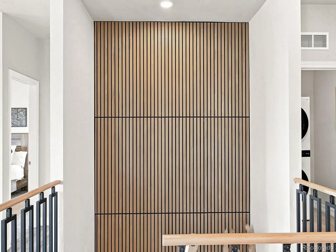
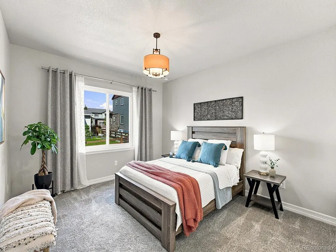
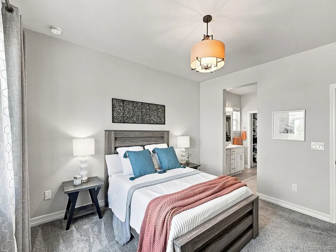
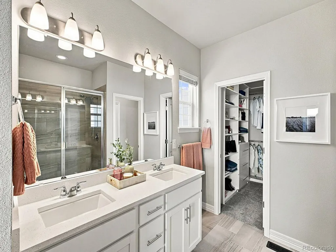
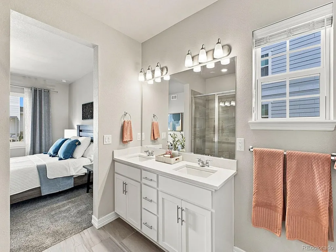
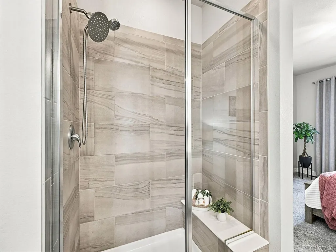
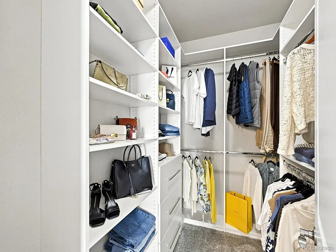
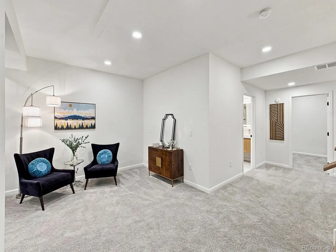
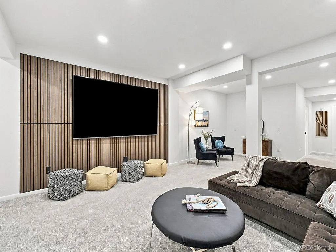
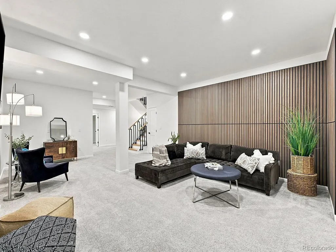
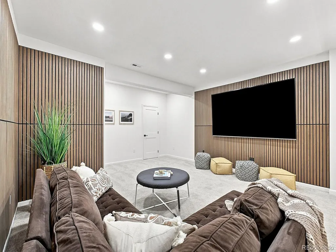
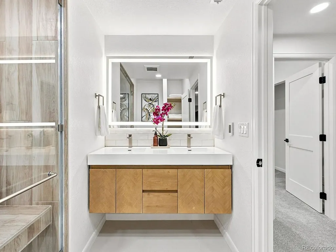
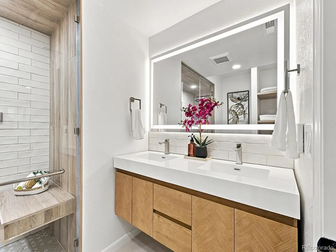
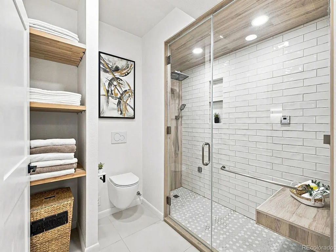
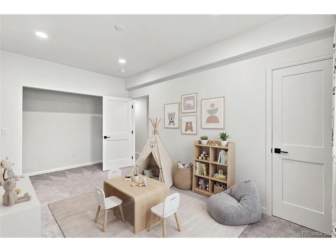
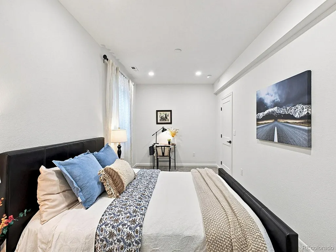
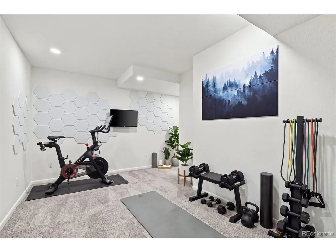
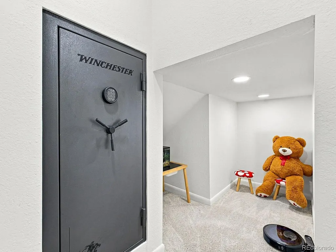
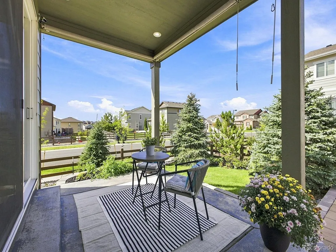
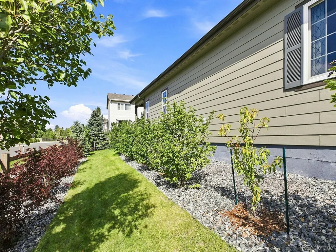
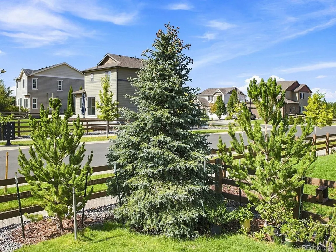
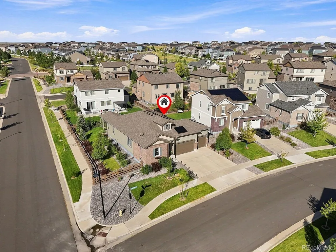
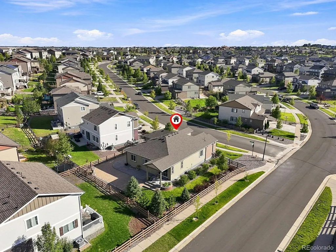
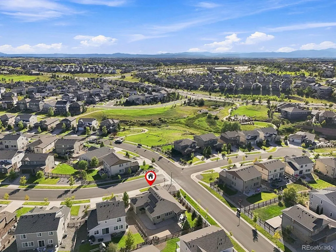
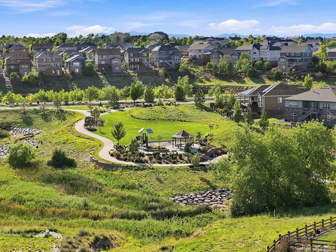
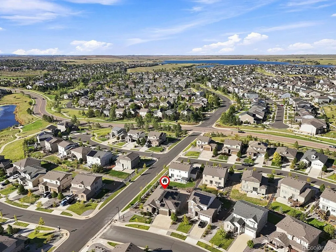
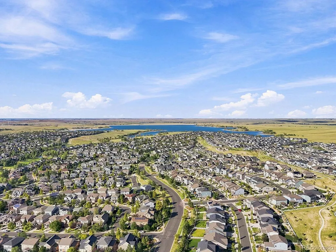
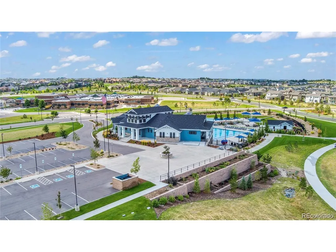
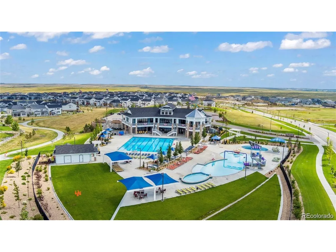
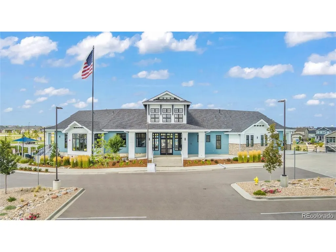
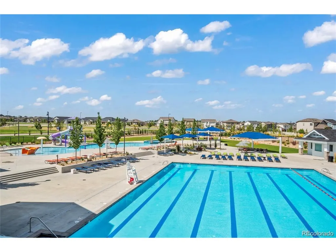
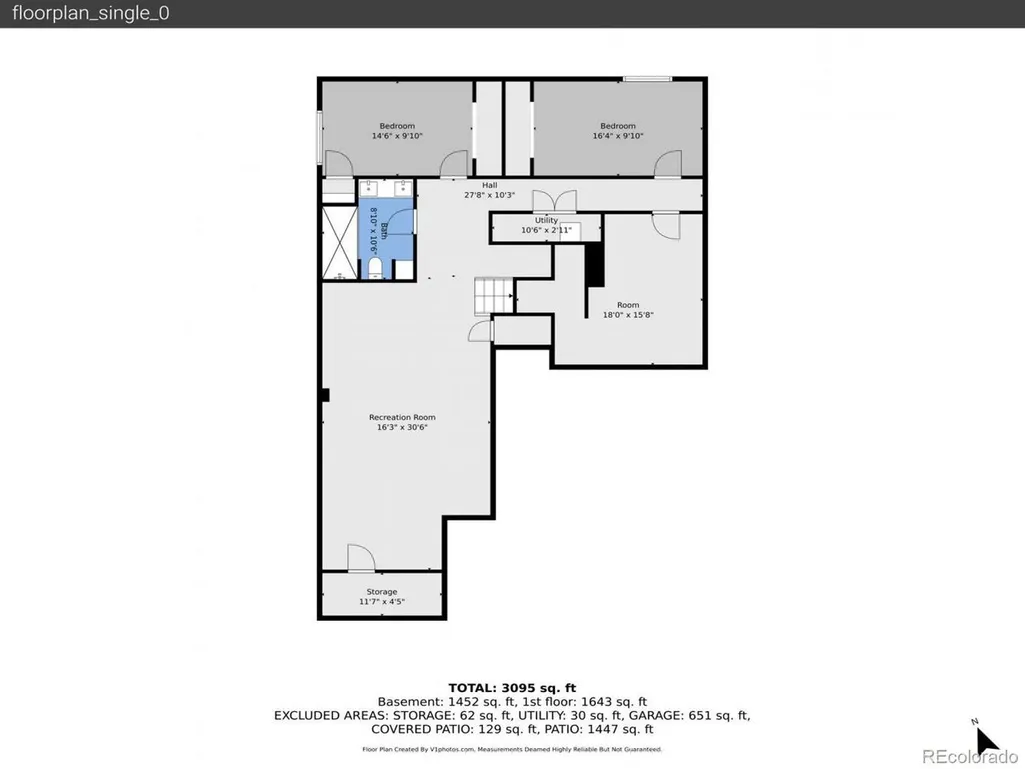
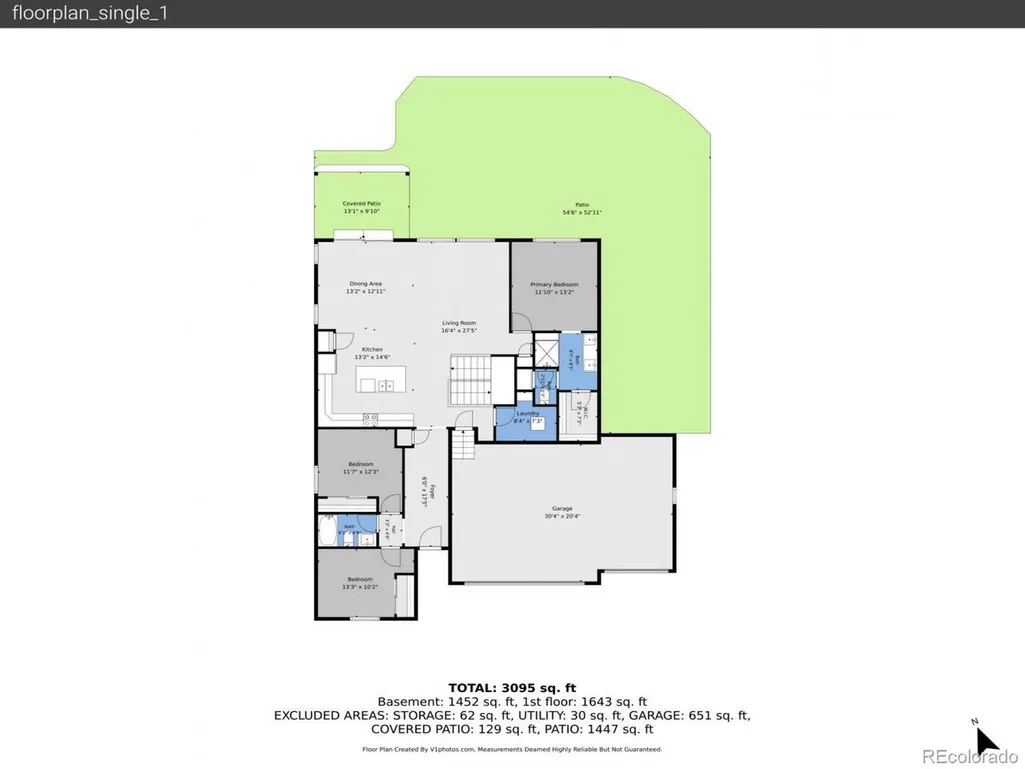
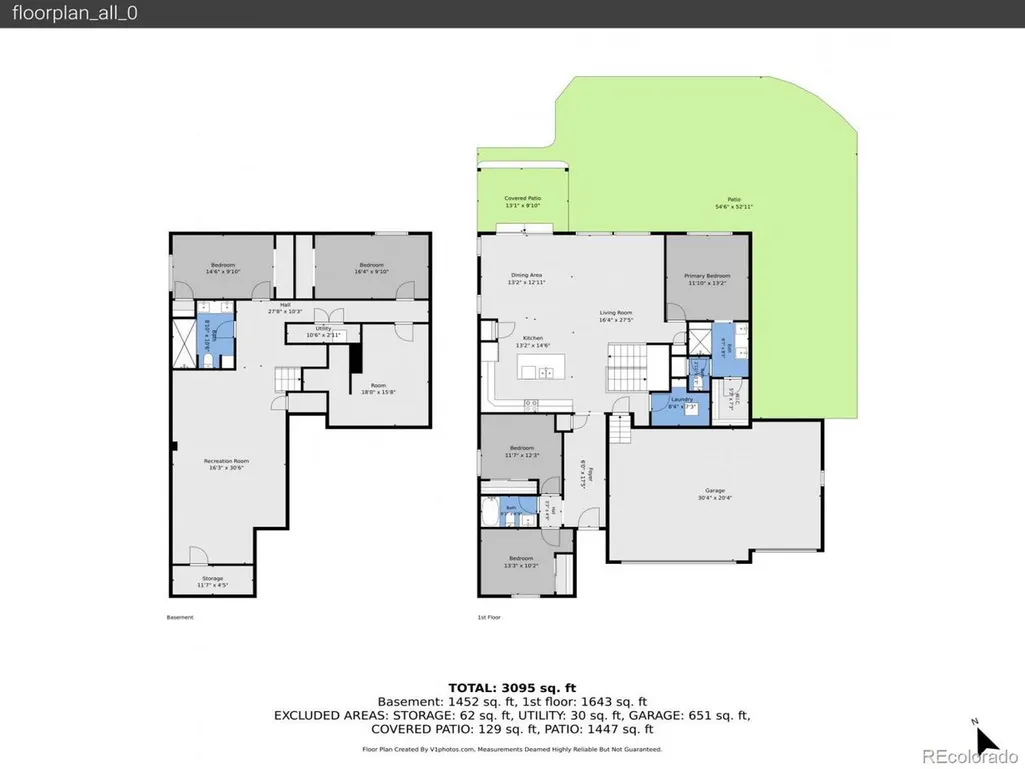
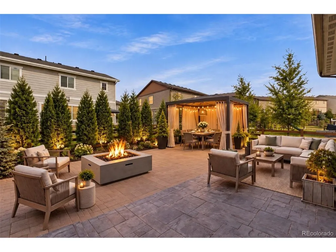
NEW PRICE! Qualified buyers may have the opportunity to assume the seller's existing VA loan at 5.75%, subject to approval and applicable requirements. Some homes offer more than meets the eye. This Southshore ranch pairs easy main-floor living with a beautifully finished lower level and thoughtful upgrades throughout. Natural light fills the open great room and kitchen, where a quartz island, 42-inch cabinets, induction range, and upgraded lighting make everyday living and entertaining feel effortless. The main level has 3 bedrooms, 2 baths, a custom California Closet in the primary suite, and 3 bedroom windows replaced by Renewal by Andersen. Both levels feature 9-foot ceilings. A once-enclosed staircase is now a standout feature, with black railings, warm wood accents, and a floor-to-ceiling wood-slat wall. It leads to a lower level finished in spring 2025 that feels like part of the home, not an afterthought. Here you'll find 2 more bedrooms, a flex room, a second living area, generous storage, and a bath with heated tile floors and a steam shower. Practical upgrades matter, too: fully paid-off solar panels, upgraded attic insulation, a tankless water heater with hot water recirculation, radon mitigation, a newer sump pump, an EV charger with Tesla adapter, and a finished 3-car garage. Outside, the covered wraparound stamped-concrete patio invites morning coffee and relaxed evenings, surrounded by flowering shrubs, raspberry bushes, and mature trees. Enjoy Southshore's Lakehouse and Lighthouse community centers, pools, parks, trails, and nearby Aurora Reservoir. The ease of ranch living, with room for so much more. Come experience it in person.
| Elementary School | Middle School | High School |
|---|---|---|
| Altitude Elementary School | Fox Ridge Middle School | Cherokee Trail High School |
| Price History | |
|---|---|
| 9/3/2026 | Listed $789,000 |
| 11/6/2026 | 2$779,000 |
General Features
| Living Area | 3298 |
|---|---|
| Sewer | Public Sewer |
| Heating | Forced Air |
| Cooling | Central Air |
| Utilities | Electricity Available |
| Roof | Composition |
| Appliances | Self Cleaning Oven,Dishwasher,Refrigerator,Microwave,Disposal,Fire Alarm |
| HOA Fee | 30 |
| Garage Spaces | 3 |
| Association Fee Includes | Trash,Snow Removal |
| Patio/Porch Features | Patio,Deck |
| Architectural Style | Contemporary |
| Construction Materials | Vinyl Siding,Concrete |
| Exclusions | Sellers Personal Property,staging Items,Flowering plants (Hyrdengeas) and Bonsai in pots from the Garden. |
| Year Built | 2018 |
| Levels | One |
| Property Subtype | Single Family Residence |
| Tax Year | 2025 |
| Community Features | Clubhouse,Pool,Playground,Park,Trail(s) |
| Assoc Fee Paid Per | Monthly |
| County | Arapahoe |
| New Construction | No |
| Property Type | Residential |
| HOA | Yes |
| Energy Efficient | Solar Hot Water,Windows,High Efficiency Furnace,Thermostat |
| Subdivision Name | Southshore |
| Full Baths | 1 |
| Status | Active |
| Directions | From E Smoky Hill Rd,head east on E Arapahoe Rd. Continue as Arapahoe Rd becomes E Southshore Dr. Turn north (left) on S Shady Grove Way,then turn left on S Robertsdale Way. Continue to 7266 S Robert |
| High School | Cherokee Trail |
| City | Aurora |
| Association Name | Southshore Master Association |
| High School District | Cherry Creek 5 |
| MLS Area | Metro Denver |
| Elementary School | Altitude |
| Property Attached Y/N | No |
| Tax Annual Amount | 6183 |
| Middle/Junior High School | Fox Ridge |
| MLS Area Minor | Metro26/ESS |
| Virtual Tour | https://www.zillow.com/view-imx/99bc2754-cb08-45bb-9a90-0dbadb43600e?setAttribution=mls&wl=true&initialViewType=pano |
| Builder Name | Century Communities |
| Standard Status | Active |
| Expected Active Date | 2026-09-05 |
| AttributionContact | anna.gatiyatova@kw.com,720-788-7843 |
Interior Features
| Interior Amenities | Open Floorplan,Pantry,Walk-In Closet(s),Sauna,Kitchen Island |
|---|---|
| Basement | Full,Partially Finished,Slab,Built-In Radon,Radon Test Available,Sump Pump |
| Window Features | Window Coverings |
| Above Grade Finished Area | 1649 |
| 3/4 Baths | 2 |
| Total Bedrooms | 5 |
| LivingAreaSource | Assessor |
| Total Baths | 3 |
| Power Production Type | 1 |
Exterior Features
| Exterior Amenities | Sprinkler System,Oversized Garage |
|---|---|
| Fencing | Fenced |
| Parking Features | Attached |
| Lot Features | Corner Lot,Deciduous Trees,Paved,Gutters |
| Water Source | Public |
| Lot Size Area | 8248 |
| Lot Size Acres | 0.19 |
| Waterfront Y/N | No |
Amenities
- Foreclosure
- Views
- Short Sale
- New Construction
- Adult 55+
- Lease To Own
- No HOA Fees
- Furnished
- Primary On Main
- Air Conditioning
- Seller Finance
- Green
- Fixer Upper
- Horse
- Golf
- Fireplace
- Deck
- Garage
- Basement
- Pool
Property vs Single Family Average in 80016
Price
Taxes
Year Built
Visits
 Information deemed reliable but not guaranteed by the MLS. © 2026 Information and Real Estate Services, LLC.
Information source: Information and Real Estate Services, LLC. Provided for limited non-commercial use only under IRES Rules. © Copyright IRES.
The information being provided is for the consumers personal, non-commercial use and may not be used for any purpose other than to identify prospective properties consumer may be interested in purchasing.
The IRES, LLC Data on this
