
Golf Course - Primary on Main
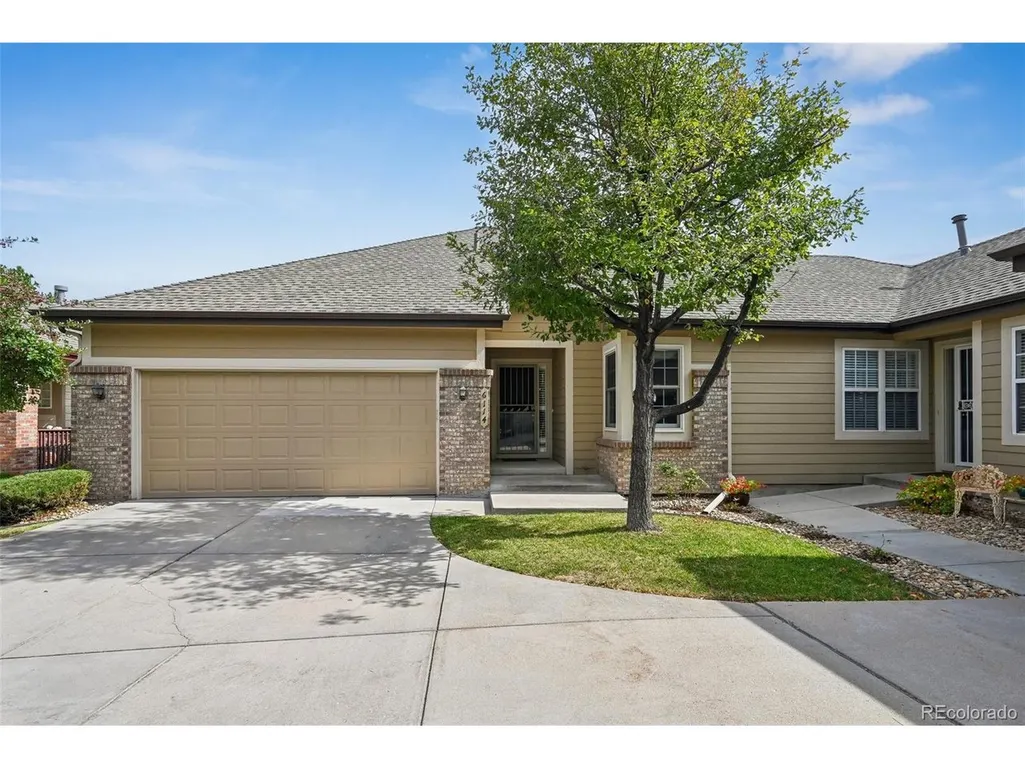
Address
6114 Salvia Ln, Arvada, CO
Price
$ 563,000
Property Attributes
- MLS#8292908
- TypeSingle Family
- Listing Status Coming Soon
- CountyJEFFERSON
- CityArvada
- AreaMetro Denver
- NeighborhoodSunrise Ridge
- Zip80403
- StyleDuplex
- Year Built2002
- Taxes$ 3457
- Price$ 563,000
- Bedrooms2
- Full Bathrooms2
- Half Bathrooms0
- Sqr Footage2479
- Lot Size0.05 Acres
Data Source:
Information and Real Estate Services (IRES)
Property Description
Exclusive Buyer Incentives: Enjoy a prepaid Home Warranty valid through August 8, 2027, plus a 1% lender credit toward closing costs or a temporary rate buydown when using one of two preferred lenders! Welcome to this freshly updated Sunset Ridge cluster home! Offering two comfortable bedrooms, two baths, and low-maintenance living, this property is designed for effortless daily life and easy downsizing. Inside, an airy open layout seamlessly connects the kitchen, dining area, and main gathering space. Soft natural light streams through expansive glass, while a focal-point fireplace brings warmth and charm to the entire room. Recently transformed, the kitchen and both bathrooms feature brand-new sinks paired with sleek quartz countertops. Downstairs, a generously sized lower level provides flexible extra space, ideal for a media lounge, game room, or personal fitness studio, along with tons of storage in the unfinished areas. Outside, relax on the tranquil rear patio overlooking mature greenery and scenic neighborhood paths, all while staying close to local trails, golf courses, and Golden's lively town center.
| Elementary School | Middle School | High School |
|---|---|---|
| Fairmount Elementary School | Drake Middle School | Arvada West High School |
| Price History | |
|---|---|
| 9/25/2026 | Listed $563,000 |
General Features
| Living Area | 1246 |
|---|---|
| Sewer | Public Sewer |
| Heating | Forced Air |
| Cooling | Central Air,Ceiling Fan(s) |
| Utilities | Natural Gas Available,Electricity Available,Cable Available |
| Roof | Composition |
| Appliances | Dishwasher,Refrigerator,Washer,Dryer,Microwave,Disposal |
| HOA Fee | 393 |
| Garage Spaces | 2 |
| Association Fee Includes | Trash,Exterior Maintenance |
| Patio/Porch Features | Patio |
| Construction Materials | Wood Siding |
| Exclusions | none |
| Year Built | 2002 |
| Levels | One |
| Property Subtype | Duplex |
| Tax Year | 2025 |
| Community Features | Park |
| HOA Fee 2 | 45.28 |
| Assoc Fee Paid Per | Monthly |
| County | Jefferson |
| New Construction | No |
| Property Type | Residential |
| HOA | Yes |
| Subdivision Name | Sunrise Ridge |
| Full Baths | 1 |
| Status | Coming Soon |
| High School | Arvada West |
| City | Arvada |
| Association Name | MSI |
| High School District | Jefferson Dist R-1 |
| MLS Area | Metro Denver |
| HOA Fee 2 Frequency | Monthly |
| Elementary School | Fairmount |
| Property Attached Y/N | Yes |
| Tax Annual Amount | 3457 |
| Middle/Junior High School | Drake |
| MLS Area Minor | Metro9/JFW |
| Virtual Tour | https://www.zillow.com/view-imx/0b9cf8bb-60ce-40f6-a8ba-0ed0bff21690?setAttribution=mls&wl=true&initialViewType=pano |
| Structure Type | 1/2 Duplex |
| AssociationName2 | Master |
| Standard Status | Coming Soon |
| Expected Active Date | 2026-10-02 |
| AttributionContact | jickson@gmail.com,720-357-9034 |
Interior Features
| Interior Amenities | Pantry,Walk-In Closet(s) |
|---|---|
| Basement | Partially Finished,Built-In Radon |
| Fireplace Features | Living Room,One |
| Above Grade Finished Area | 1246 |
| 3/4 Baths | 1 |
| Total Bedrooms | 2 |
| LivingAreaSource | Assessor |
| Total Baths | 2 |
Exterior Features
| Parking Features | Attached |
|---|---|
| Lot Features | Cul-De-Sac |
| Water Source | Public |
| Lot Size Area | 2134 |
| Lot Size Acres | 0.05 |
| Waterfront Y/N | No |
Amenities
- Foreclosure
- Views
- Short Sale
- New Construction
- Adult 55+
- Lease To Own
- No HOA Fees
- Furnished
- Primary On Main
- Air Conditioning
- Seller Finance
- Green
- Fixer Upper
- Horse
- Golf
- Fireplace
- Deck
- Garage
- Basement
- Pool
Property vs Single Family Average in 80403
Price
Taxes
Year Built
In The Neighborhood
Primary On Main
Colorado Springs
$ 364,900
- Type
- Single Family
- Size
- 1,427 SqFt
- Rooms
- 3 Beds + 2 Baths
 Information deemed reliable but not guaranteed by the MLS. © 2026 Information and Real Estate Services, LLC.
Information source: Information and Real Estate Services, LLC. Provided for limited non-commercial use only under IRES Rules. © Copyright IRES.
The information being provided is for the consumers personal, non-commercial use and may not be used for any purpose other than to identify prospective properties consumer may be interested in purchasing.
The IRES, LLC Data on this
Information deemed reliable but not guaranteed by the MLS. © 2026 Information and Real Estate Services, LLC.
Information source: Information and Real Estate Services, LLC. Provided for limited non-commercial use only under IRES Rules. © Copyright IRES.
The information being provided is for the consumers personal, non-commercial use and may not be used for any purpose other than to identify prospective properties consumer may be interested in purchasing.
The IRES, LLC Data on this
