
Price Reduction







Address
9045 E Prairie Meadow Dr, Denver, CO
Price
$ 799,990
Property Attributes
- MLS#8370550
- TypeSingle Family
- Listing Status Active
- CountyDENVER
- CityDenver
- AreaMetro Denver
- NeighborhoodStapleton- Willow Park East
- Zip80238
- StyleSingle Family Residence
- Year Built2016
- Taxes$ 8666
- Price$ 799,990
- Bedrooms4
- Full Bathrooms2
- Half Bathrooms2
- Sqr Footage3137
- Lot Size0.09 Acres
Data Source:
Information and Real Estate Services (IRES)
Property Description
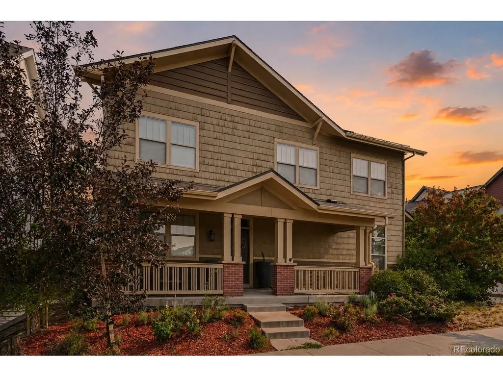
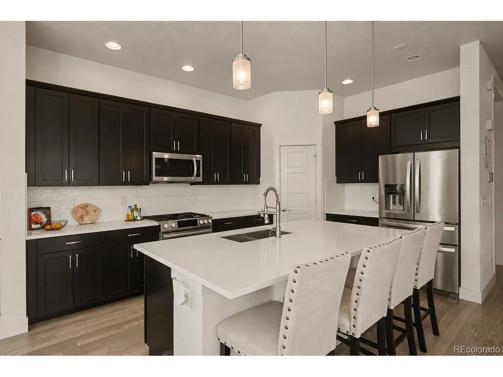
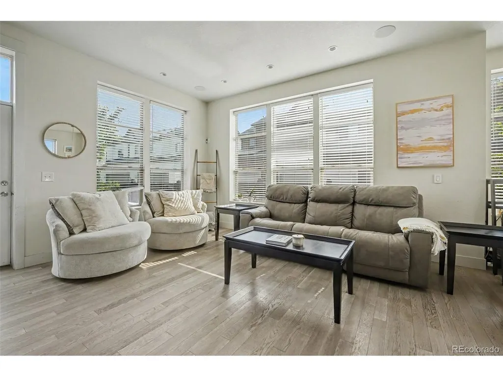
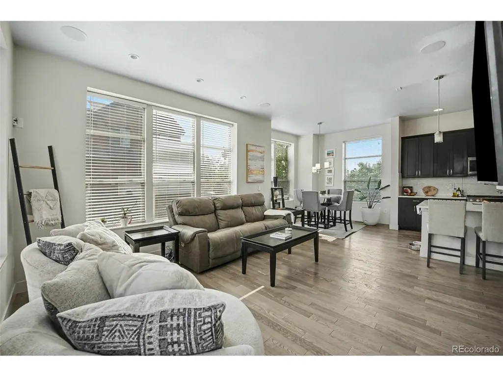
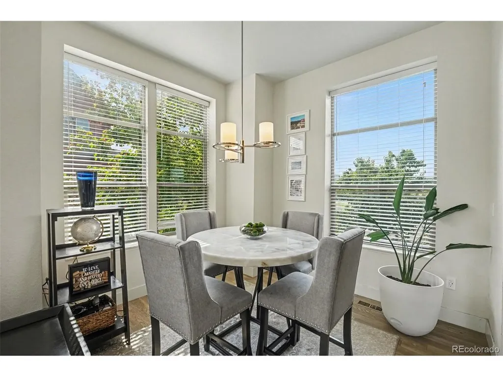
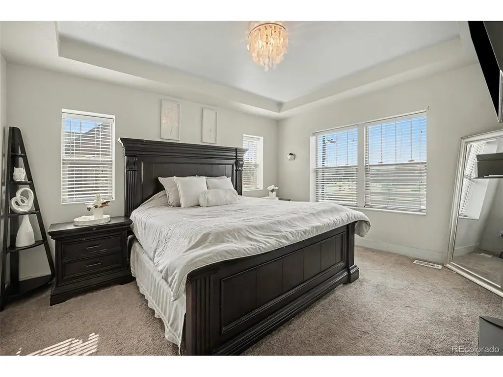
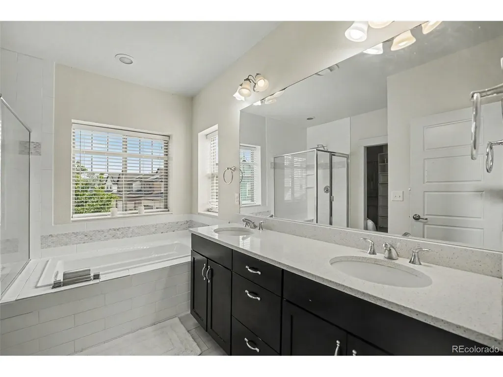
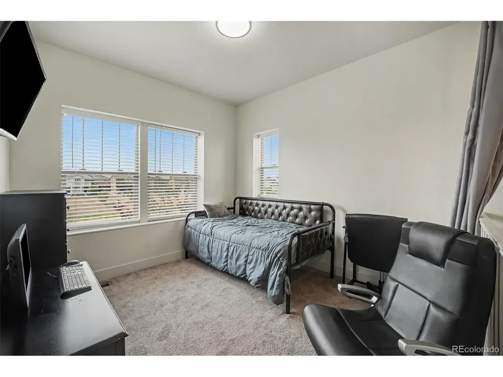
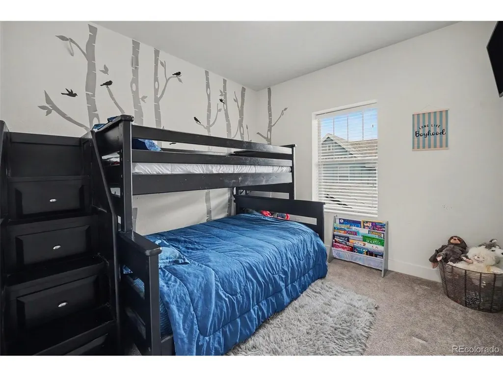
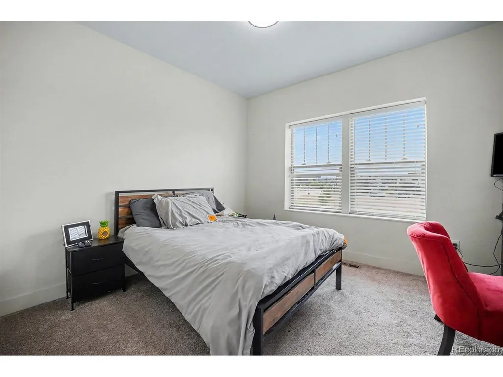
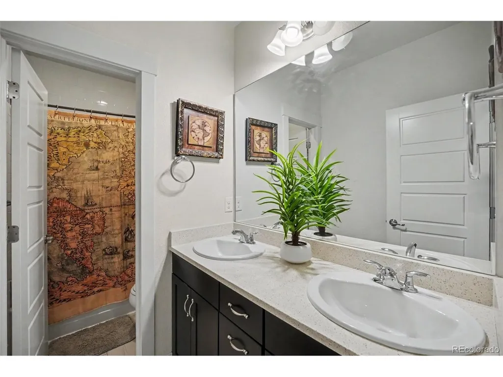
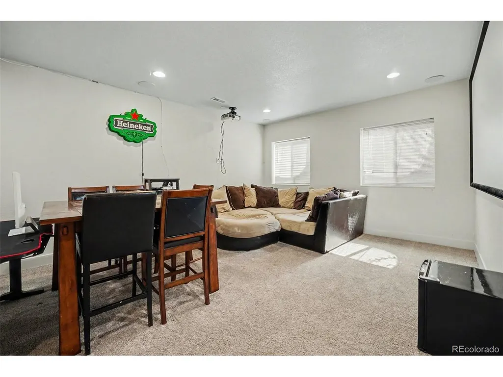
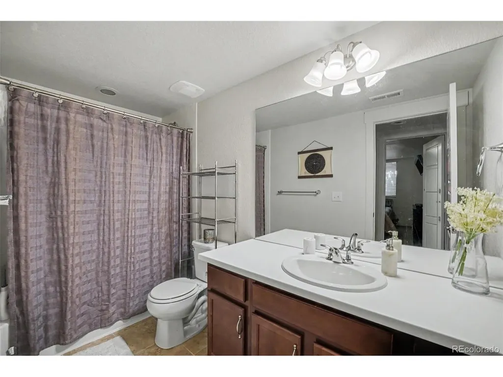
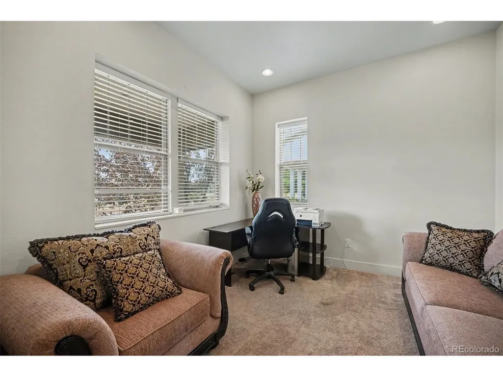
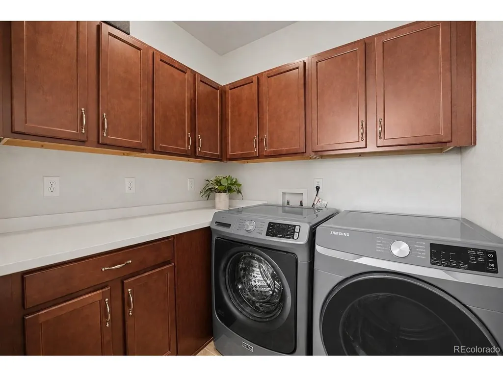
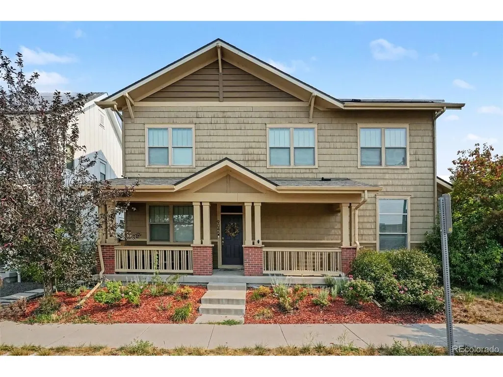
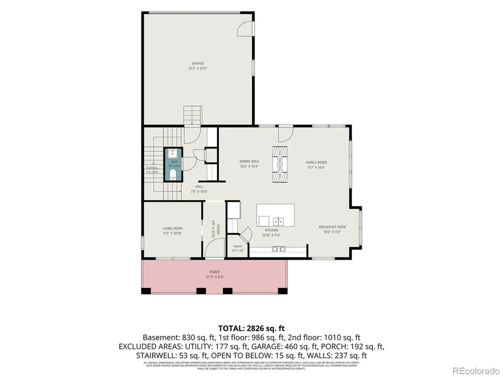
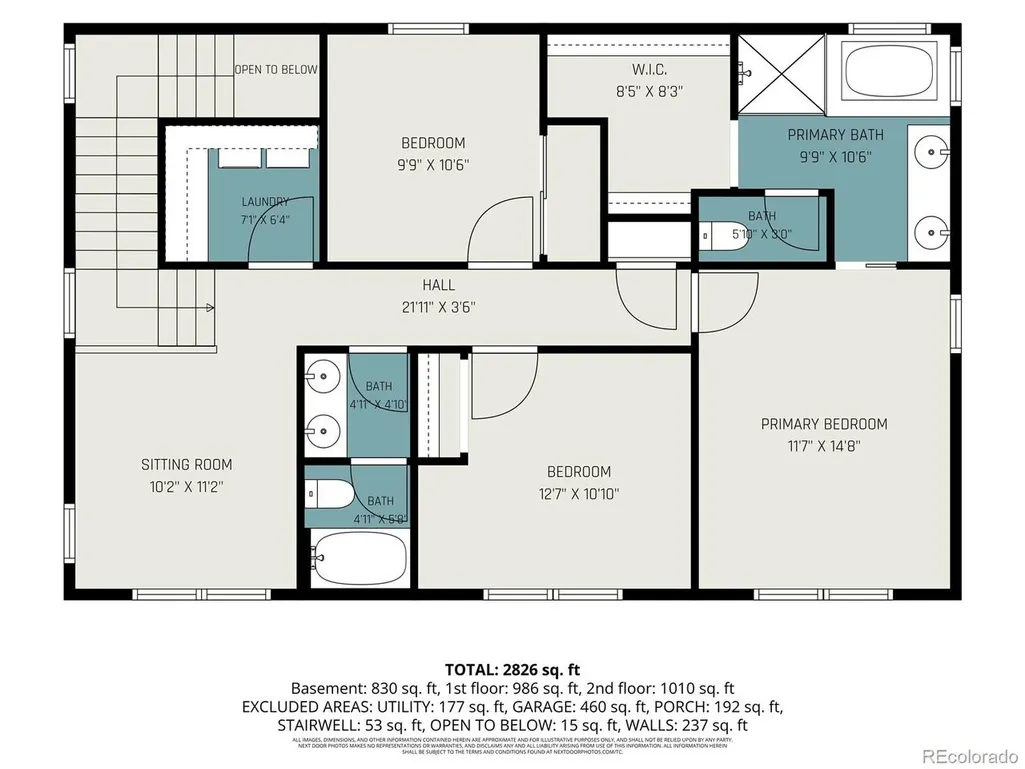
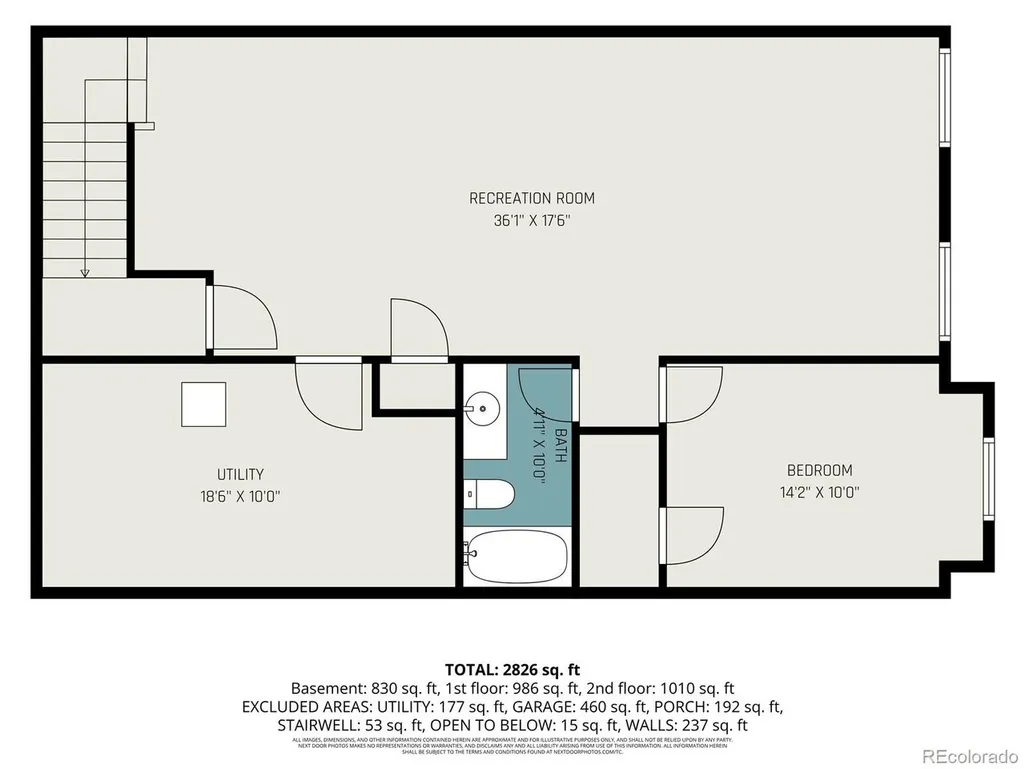
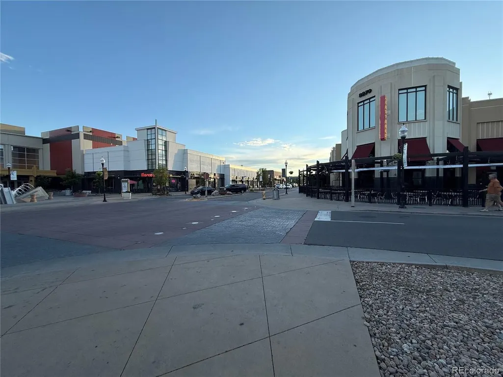
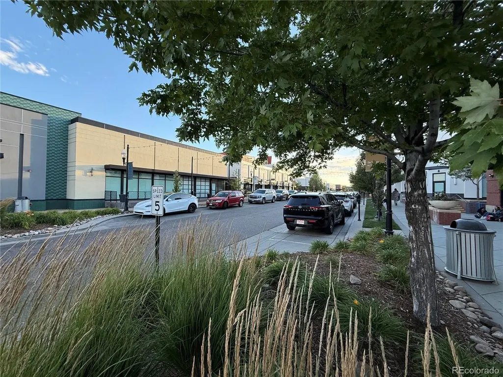
Experience the pinnacle of Mile High living in Central Park, Denver's premier master-planned community! This exceptional home perfectly blends architectural drama with everyday functionality, offering an unmatched lifestyle of comfort and urban convenience. From the charming rocking chair front porch to the thoughtfully curated interior levels, every detail of this property is designed to impress. Step inside to a bright, open-concept floor plan designed for seamless entertaining. The main level is anchored by a stunning, double-sided fireplace that commands attention while beautifully separating the living and formal dining spaces. Low-maintenance flooring keeps daily life stress-free, while the gourmet kitchen complete with a central island and breakfast bar serves as the heart of the home. Upstairs, the expansive primary suite delivers pure luxury with elegant tray ceilings, dual vanities, a deep soaking tub, and a sleek glass-framed shower. A versatile loft space offers room for a home office or media retreat, while a dedicated upper-level laundry room adds ultimate convenience near the bedrooms. The fully finished basement adds massive flexibility, boasting a large recreation room alongside a private bedroom and full bathroom an ideal setup for guests or multi-generational living. Beyond your front door, Central Park provides a vibrant community playground with multiple parks, pools, trails, Stanley Marketplace, Northfield shopping, and effortless commutes. Be sure to click the link to watch our virtual tour! Discounted rate options and no lender fee future refinancing may be available for qualified buyers of this home, making it even more affordable, ask the listing agent for details! Welcome to your new home!
| Elementary School | Middle School | High School |
|---|---|---|
| Willow Elementary School | Denver Green Middle School | Northfield High School |
| Price History | |
|---|---|
| 7/10/2026 | Listed $850,000 |
| 8/20/2026 | 5$815,000 |
| 9/3/2026 | 2$799,990 |
General Features
| Living Area | 3025 |
|---|---|
| Sewer | Public Sewer |
| Heating | Forced Air,Electronic Air Filter |
| Cooling | Central Air |
| Utilities | Natural Gas Available,Electricity Available,Cable Available |
| Roof | Composition |
| Appliances | Dishwasher,Refrigerator,Microwave,Disposal |
| Zoning | M-RX-5 |
| HOA Fee | 58 |
| Garage Spaces | 2 |
| Patio/Porch Features | Patio |
| Construction Materials | Frame,Composition |
| Exclusions | Personal Property,Washer & Dryer |
| Year Built | 2016 |
| Levels | Two |
| Property Subtype | Single Family Residence |
| Tax Year | 2025 |
| Community Features | Tennis Court(s),Pool,Playground,Park,Trail(s) |
| Accessibility | Level Lot |
| Assoc Fee Paid Per | Monthly |
| County | Denver |
| New Construction | No |
| Property Type | Residential |
| HOA | Yes |
| Subdivision Name | Stapleton- Willow Park East |
| Full Baths | 2 |
| Status | Active |
| Directions | Please use GPS from your starting location for best directions. From Central Park Shopping Center at E Iliff Ave and S Quebec St,head north on Central Park Blvd,then turn right on E Prairie Meadow |
| High School | Northfield |
| City | Denver |
| Association Name | MCA |
| High School District | Denver District 1 |
| MLS Area | Metro Denver |
| Elementary School | Willow |
| Property Attached Y/N | No |
| Tax Annual Amount | 8666 |
| Middle/Junior High School | Denver Green |
| MLS Area Minor | Metro14/DNE |
| Virtual Tour | https://www.zillow.com/view-imx/f971a19a-156e-490f-832b-0558bbe41464?setAttribution=mls&wl=true&initialViewType=pano |
| Builder Name | Thrive Home Builders |
| Standard Status | Active |
| Expected Active Date | 2026-07-17 |
| AttributionContact | nakaya.kolz@orchard.com,720-575-0074 |
Interior Features
| Basement | Full,Partially Finished |
|---|---|
| Above Grade Finished Area | 2192 |
| Half Baths | 2 |
| Total Bedrooms | 4 |
| Room Type | Loft |
| LivingAreaSource | Assessor |
| Total Baths | 4 |
Exterior Features
| Exterior Amenities | Sprinkler System |
|---|---|
| Fencing | Fenced |
| Parking Features | Attached |
| Lot Features | Level,Paved,Gutters |
| Water Source | City |
| Lot Size Area | 3920 |
| Lot Size Acres | 0.09 |
| Waterfront Y/N | No |
| Builder Model | ArtiZEN |
Amenities
- Foreclosure
- Views
- Short Sale
- New Construction
- Adult 55+
- Lease To Own
- No HOA Fees
- Furnished
- Primary On Main
- Air Conditioning
- Seller Finance
- Green
- Fixer Upper
- Horse
- Golf
- Fireplace
- Deck
- Garage
- Basement
- Pool
Property vs Single Family Average in 80238
Price
Taxes
Year Built
Visits
 Information deemed reliable but not guaranteed by the MLS. © 2026 Information and Real Estate Services, LLC.
Information source: Information and Real Estate Services, LLC. Provided for limited non-commercial use only under IRES Rules. © Copyright IRES.
The information being provided is for the consumers personal, non-commercial use and may not be used for any purpose other than to identify prospective properties consumer may be interested in purchasing.
The IRES, LLC Data on this
Information deemed reliable but not guaranteed by the MLS. © 2026 Information and Real Estate Services, LLC.
Information source: Information and Real Estate Services, LLC. Provided for limited non-commercial use only under IRES Rules. © Copyright IRES.
The information being provided is for the consumers personal, non-commercial use and may not be used for any purpose other than to identify prospective properties consumer may be interested in purchasing.
The IRES, LLC Data on this
