
Views - Primary on Main


Address
6998 W Jewell Dr, Lakewood, CO
Price
$ 699,900
Property Attributes
- MLS#8389904
- TypeSingle Family
- Listing Status Active
- CountyJEFFERSON
- CityLakewood
- AreaMetro Denver
- NeighborhoodGreen Gables
- Zip80227
- StyleContemporary
- Year Built2018
- Taxes$ 5847
- Price$ 699,900
- Bedrooms2
- Full Bathrooms2
- Half Bathrooms1
- Sqr Footage2956
- Lot Size0.1 Acres
Data Source:
Information and Real Estate Services (IRES)
Property Description
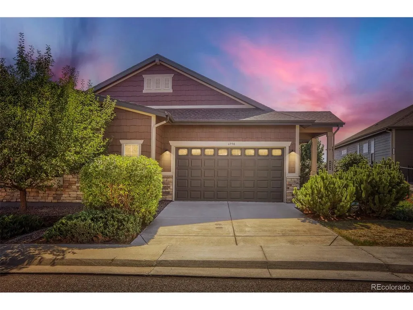
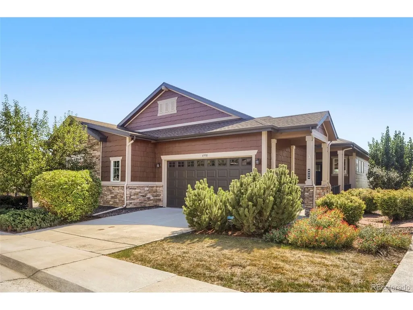
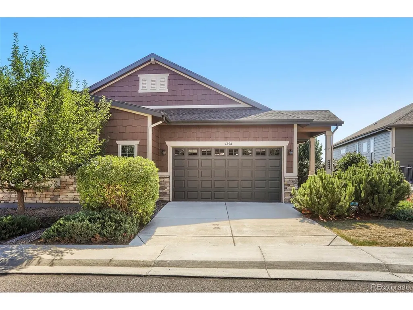
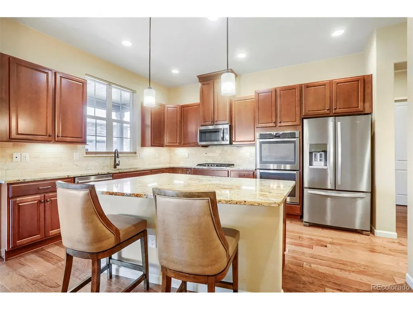
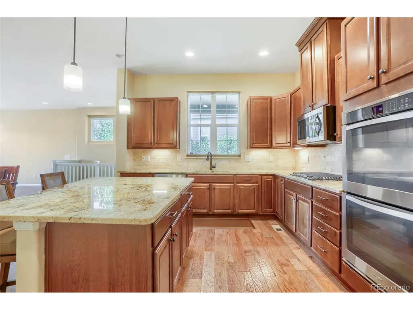
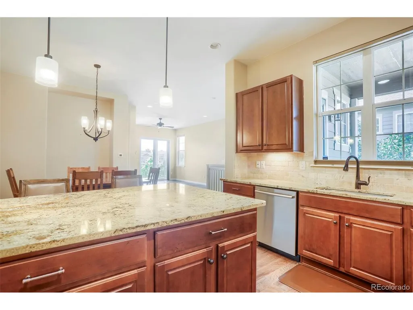
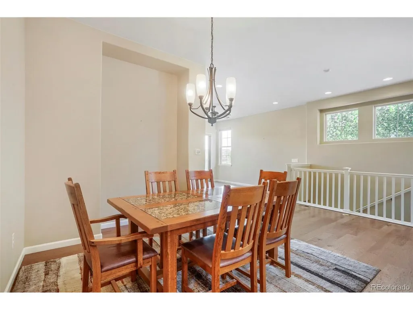
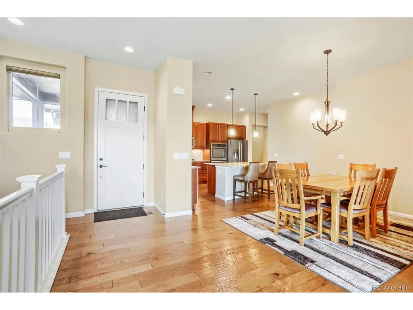
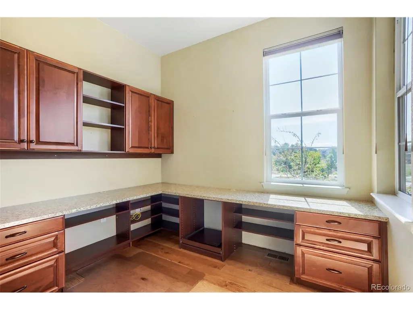
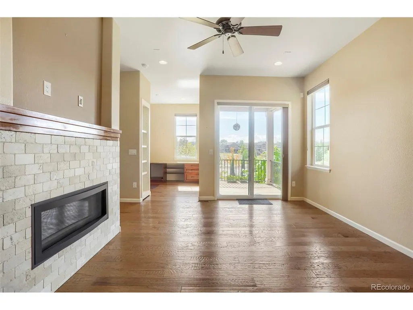
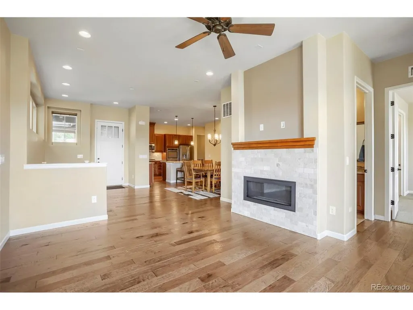
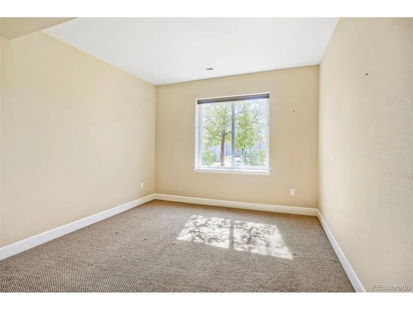
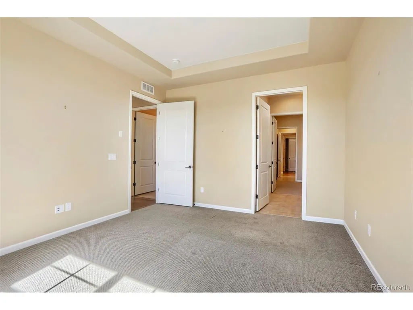
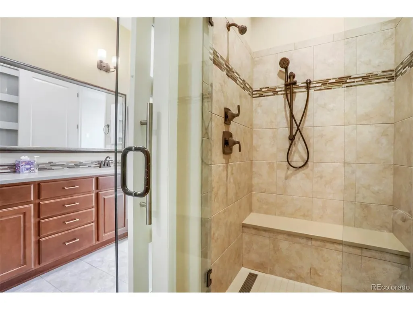
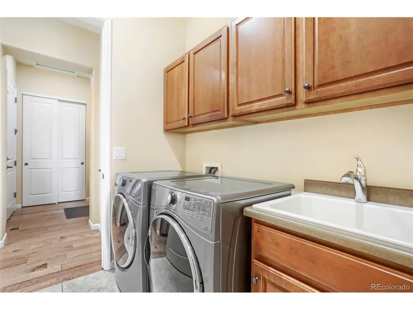
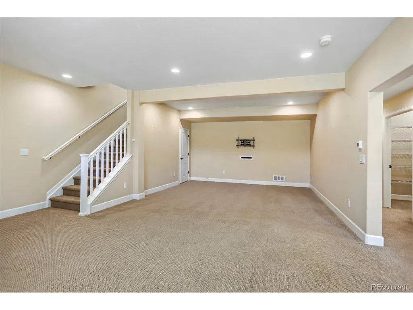
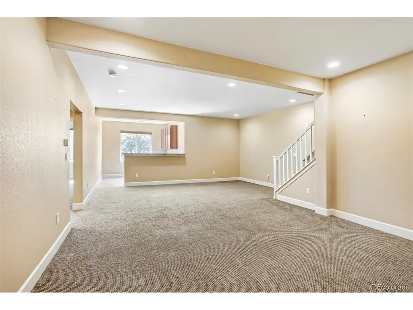
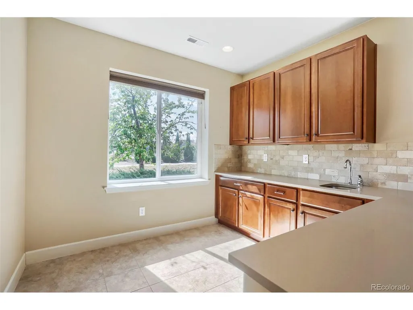
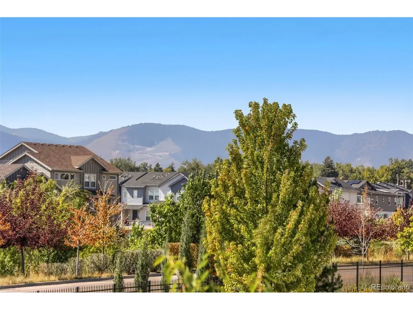
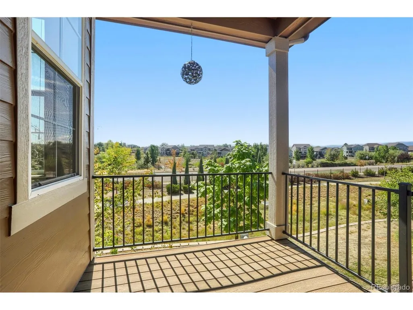
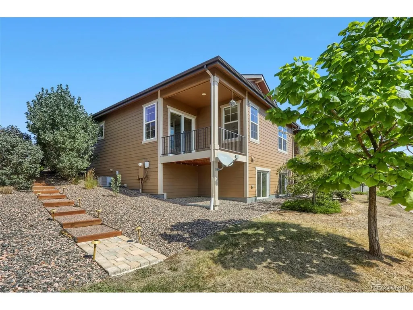
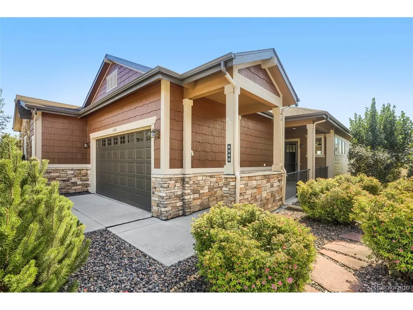
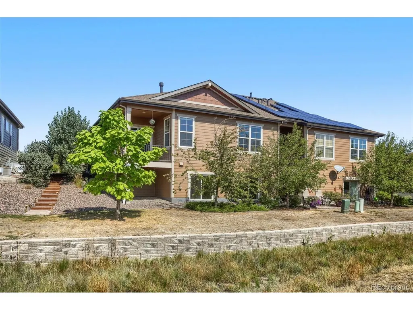
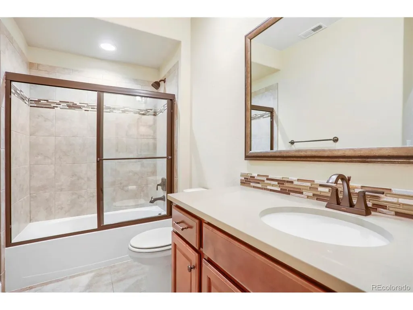
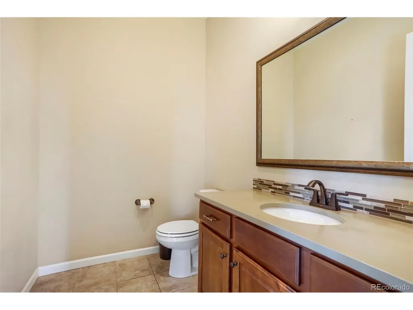
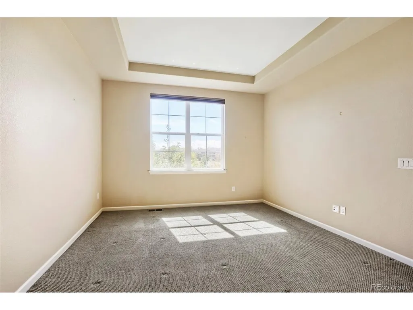
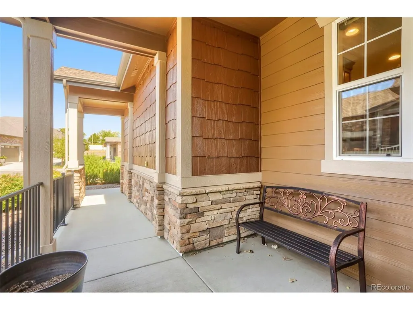
Welcome to this stunning, meticulously cared-for home, featuring over 130k in builder upgrades and an exceptional blend of style, comfort, and functionality. The beautifully upgraded kitchen is the heart of the home, featuring dual ovens, a gas range, gorgeous custom cabinetry, granite countertops, a large island with bar seating, and an under mount sink. The open-concept kitchen, dining, and living areas create an inviting space that is perfect for everyday living and entertaining. A gorgeous gas fireplace adds warmth and ambiance, while custom blackout privacy dual-opening blinds provide both style and convenience. The main-level primary suite is a retreat, featuring a dream closet and a spacious spa-like bathroom with dual sinks, a walk-in shower, soaring ceilings, and a unique passive solar light that fills the space with natural light. A well-appointed office with custom built-ins provides an ideal work-from-home space. The professionally finished basement is designed for entertaining and relaxation, featuring a custom wet bar, large family/media room with wall-mount readiness and recessed lighting, a spacious second bedroom, and a full bathroom. There is also an abundance of storage, including additional space in the utility room. Step outside to the back patio and take in what may be one of the most desirable views in the community. The patio overlooks open space, scenic trails, and beautiful mountain views, creating a peaceful setting for morning coffee, outdoor dining, or evening gatherings. The community itself offers an exceptional lifestyle with trails throughout, a beautiful clubhouse and pool, ponds and lakes, and convenient access to restaurants, shopping, and everyday amenities-all within easy walking distance. With its extensive upgrades, thoughtful finishes, incredible entertaining spaces, abundant storage, and spectacular open-space and mountain views, this home truly offers the best of comfort, convenience, and Colorado living.
| Elementary School | Middle School | High School |
|---|---|---|
| Lasley Elementary School | Alameda Int'l Middle School | Alameda Int'l High School |
| Price History | |
|---|---|
| 9/22/2026 | Listed $699,900 |
General Features
| Living Area | 2956 |
|---|---|
| Sewer | Public Sewer |
| Heating | Forced Air |
| Cooling | Central Air |
| Roof | Composition |
| Appliances | Double Oven,Dishwasher,Refrigerator,Washer,Dryer,Microwave,Disposal,Fire Alarm |
| HOA Fee | 550 |
| Garage Spaces | 2 |
| Association Fee Includes | Trash,Snow Removal,Exterior Maintenance,Insurance |
| Patio/Porch Features | Patio |
| Architectural Style | Contemporary |
| Construction Materials | Frame,Brick |
| Exclusions | Staging items,sellers personal property . |
| Pets Allowed | Dogs OK,Cats OK,Breed Restrictions |
| Year Built | 2018 |
| View | Mountain(s) |
| Levels | One |
| Property Subtype | Duplex |
| Tax Year | 2025 |
| Community Features | Clubhouse,Hot Tub,Pool,Trail(s),Gated |
| Assoc Fee Paid Per | Monthly |
| County | Jefferson |
| New Construction | No |
| Property Type | Residential |
| HOA | Yes |
| Subdivision Name | Green Gables |
| Full Baths | 1 |
| Status | Active |
| High School | Alameda Int'l |
| City | Lakewood |
| Association Name | MSI |
| High School District | Jefferson Dist R-1 |
| MLS Area | Metro Denver |
| Elementary School | Lasley |
| Property Attached Y/N | Yes |
| Tax Annual Amount | 5847 |
| Middle/Junior High School | Alameda Int'l |
| MLS Area Minor | Metro16/JSC |
| Structure Type | 1/2 Duplex |
| Builder Name | Lennar |
| Standard Status | Active |
| Expected Active Date | 2026-09-22 |
| AttributionContact | Anderst97@gmail.com,303-564-5918 |
Interior Features
| Interior Amenities | Open Floorplan,Walk-In Closet(s),Wet Bar,Skylights,Kitchen Island |
|---|---|
| Basement | Full |
| Fireplace Features | Gas,Living Room,One |
| Window Features | Skylight(s),Window Coverings |
| Above Grade Finished Area | 1478 |
| Half Baths | 1 |
| 3/4 Baths | 1 |
| Total Bedrooms | 2 |
| LivingAreaSource | Assessor |
| Total Baths | 3 |
Exterior Features
| Exterior Amenities | Balcony |
|---|---|
| Parking Features | Attached |
| Lot Features | Paved |
| Water Source | Public |
| Lot Size Area | 4182 |
| Lot Size Acres | 0.1 |
| Waterfront Y/N | No |
| Road Frontage Type | Security Gate |
| Other Equipment | Satellite Dish |
Amenities
- Foreclosure
- Views
- Short Sale
- New Construction
- Adult 55+
- Lease To Own
- No HOA Fees
- Furnished
- Primary On Main
- Air Conditioning
- Seller Finance
- Green
- Fixer Upper
- Horse
- Golf
- Fireplace
- Deck
- Garage
- Basement
- Pool
Property vs Single Family Average in 80227
Price
Taxes
Year Built
 Information deemed reliable but not guaranteed by the MLS. © 2026 Information and Real Estate Services, LLC.
Information source: Information and Real Estate Services, LLC. Provided for limited non-commercial use only under IRES Rules. © Copyright IRES.
The information being provided is for the consumers personal, non-commercial use and may not be used for any purpose other than to identify prospective properties consumer may be interested in purchasing.
The IRES, LLC Data on this
Information deemed reliable but not guaranteed by the MLS. © 2026 Information and Real Estate Services, LLC.
Information source: Information and Real Estate Services, LLC. Provided for limited non-commercial use only under IRES Rules. © Copyright IRES.
The information being provided is for the consumers personal, non-commercial use and may not be used for any purpose other than to identify prospective properties consumer may be interested in purchasing.
The IRES, LLC Data on this
