
Primary on Main








Address
5011 S Meade St, Littleton, CO
Price
$ 649,000
Property Attributes
- MLS#8394494
- TypeSingle Family
- Listing Status Active
- CountyARAPAHOE
- CityLittleton
- AreaMetro Denver
- NeighborhoodCentennial Estates
- Zip80123
- StyleFixer-Upper,Contemporary
- Year Built1972
- Taxes$ 4235
- Price$ 649,000
- Bedrooms4
- Full Bathrooms2
- Half Bathrooms1
- Sqr Footage2128
- Lot Size0.2 Acres
Data Source:
Information and Real Estate Services (IRES)
Property Description
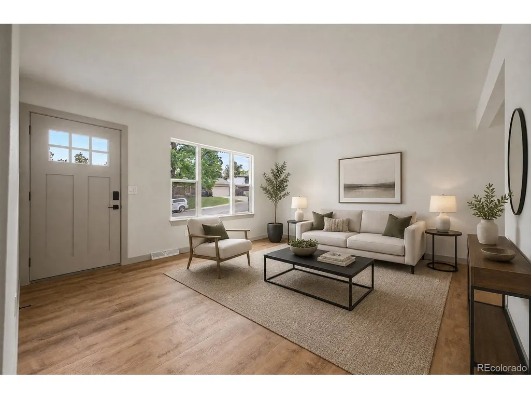
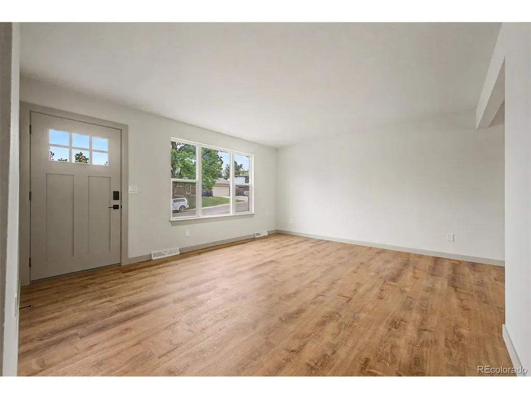
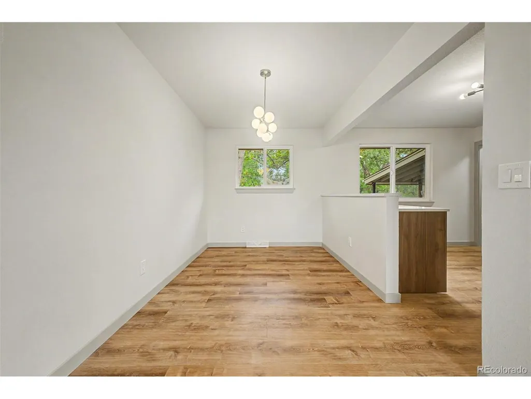
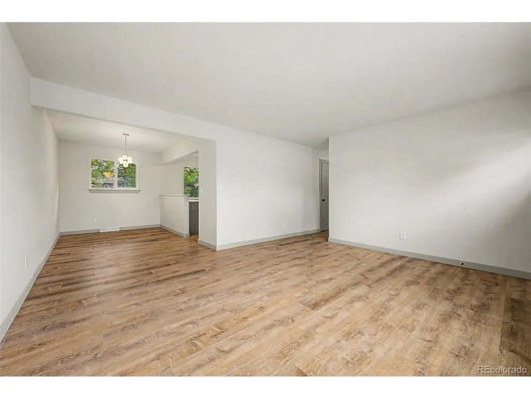
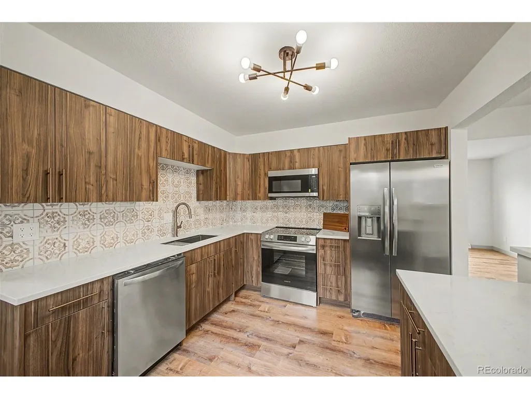
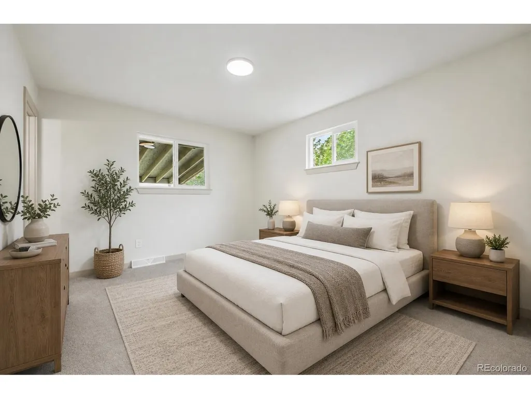
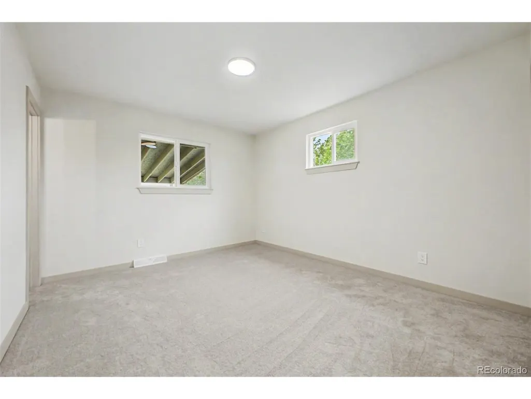
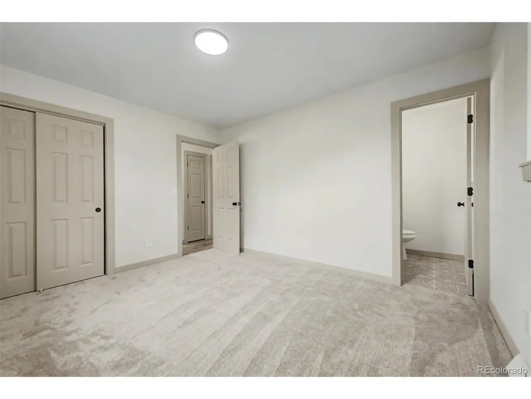
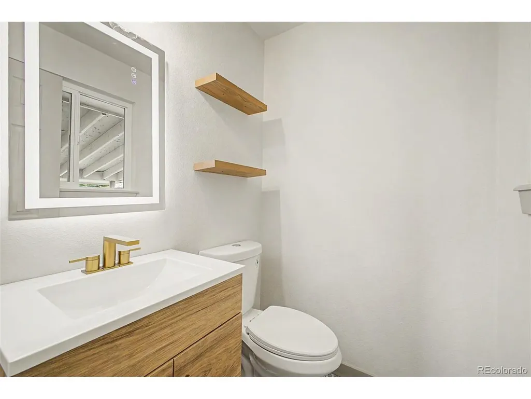
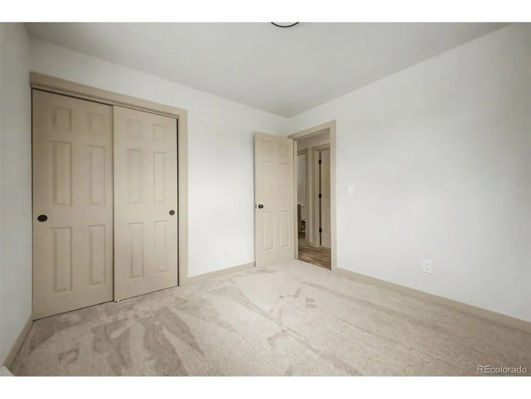
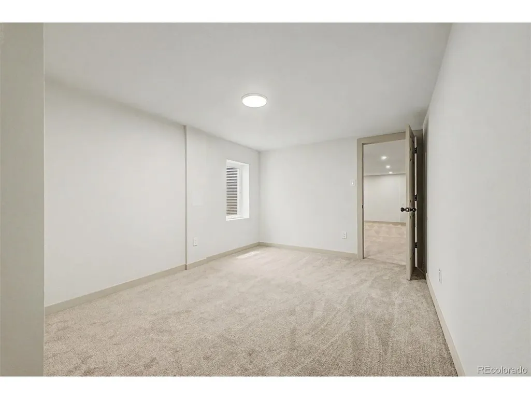
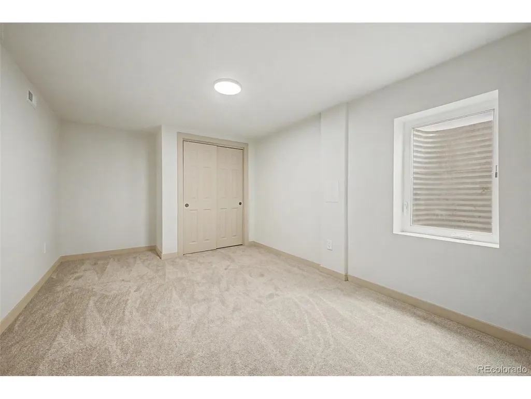
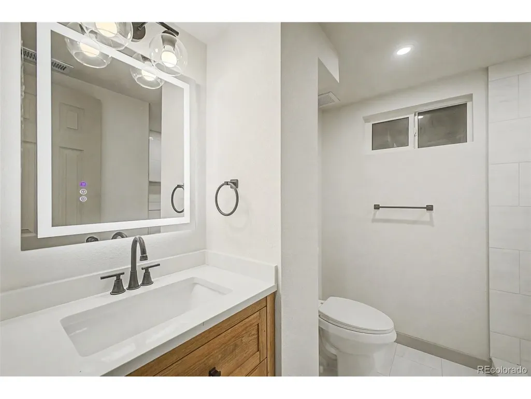
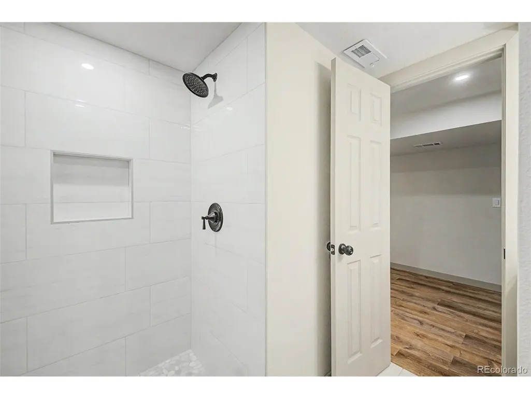
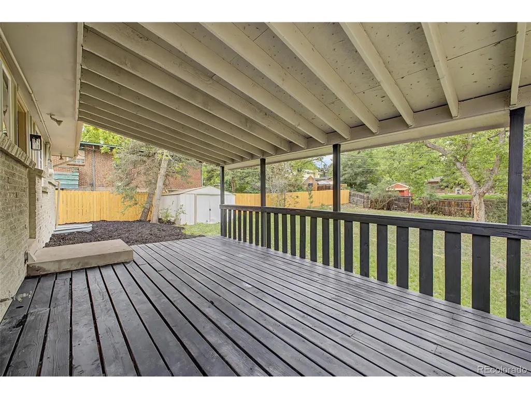
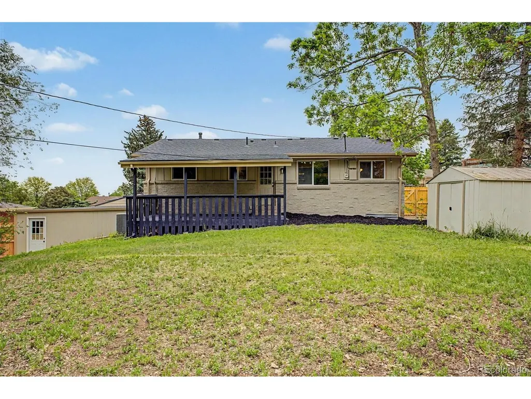
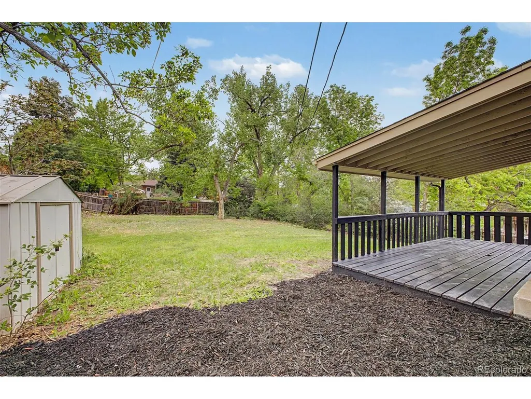
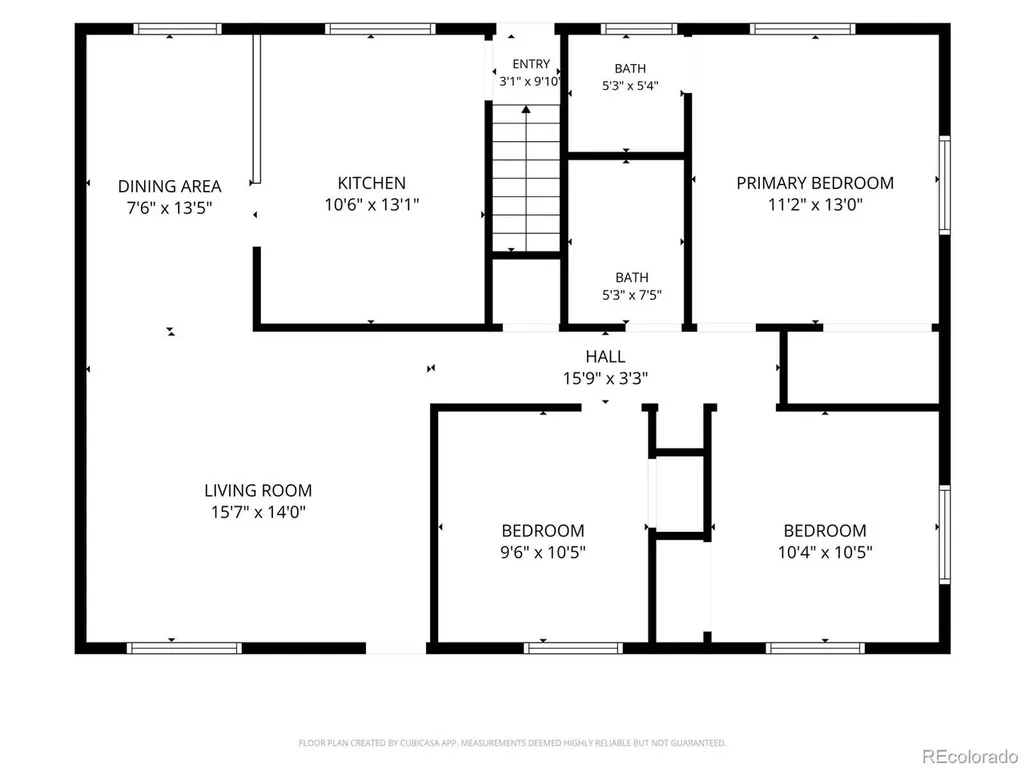
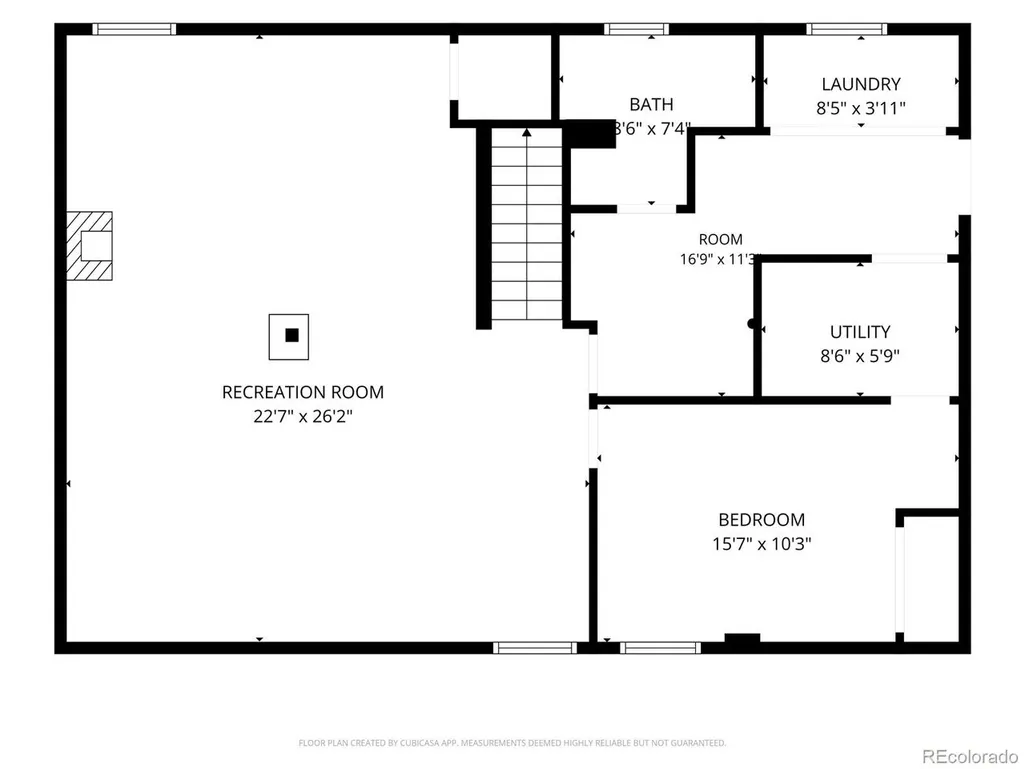
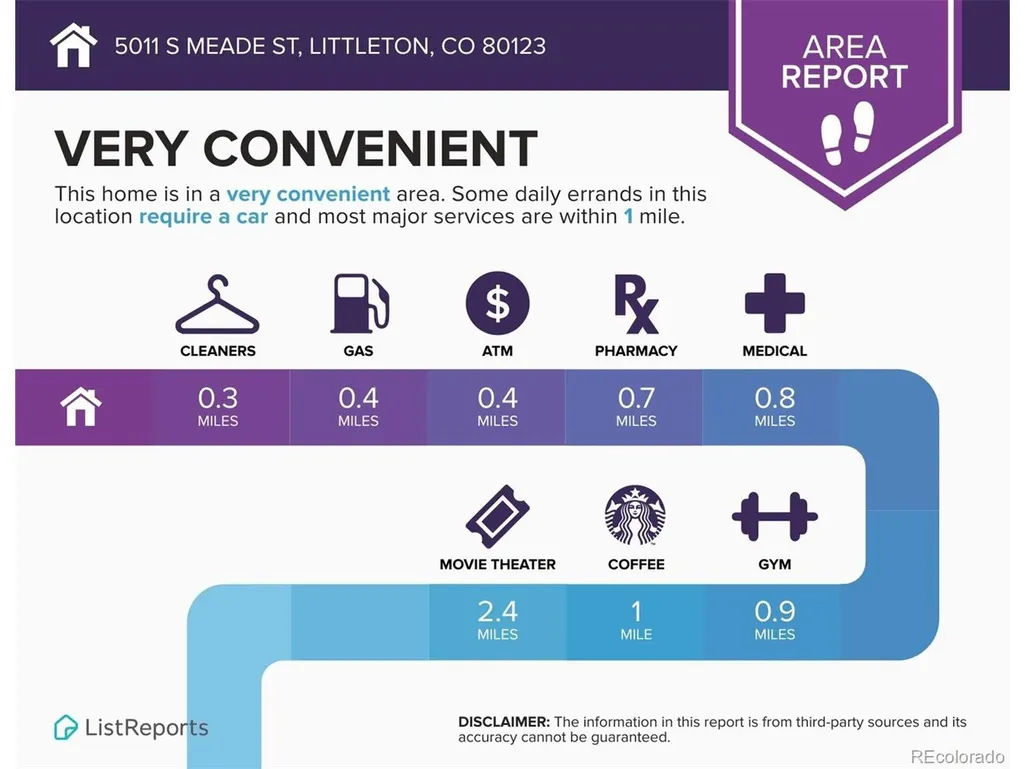
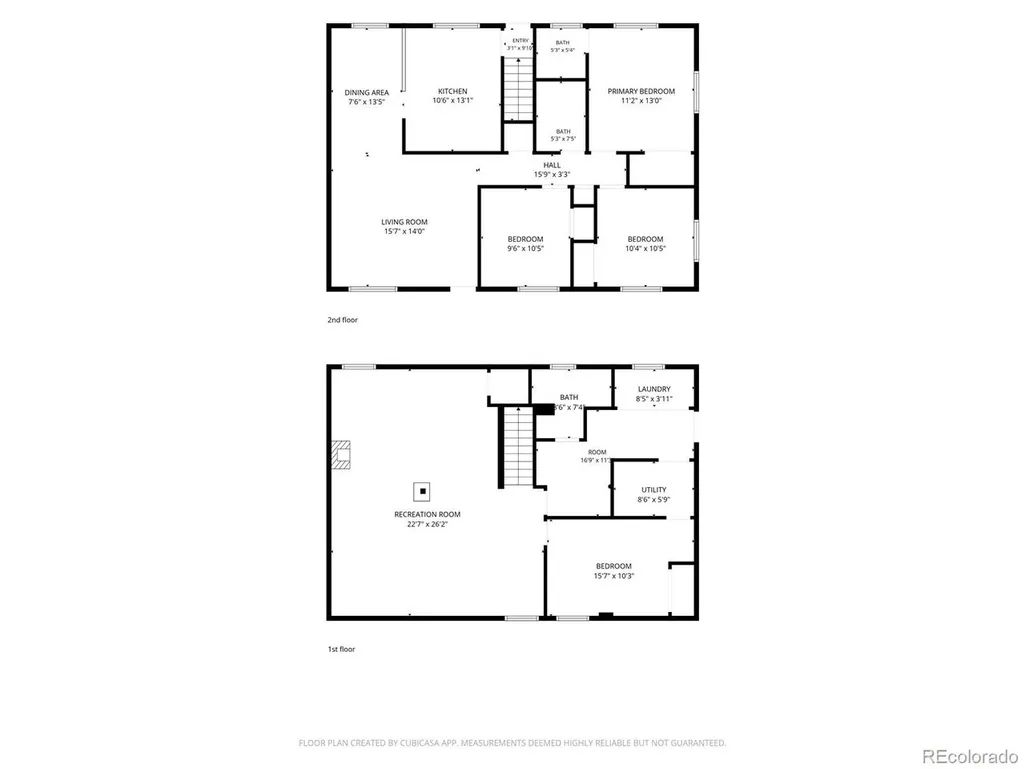
OPEN HOUSE! Saturday, 9/19 from 3:00 - 6:00 PM! Property back on market with significant upgrades to exterior! Completely remodeled and thoughtfully updated, this beautiful Littleton home is the one you've been waiting for. Blending modern finishes with comfortable, functional living spaces, this 4-bedroom, 3-bathroom home is truly move-in ready. The heart of the home is the beautifully redesigned kitchen, featuring rich walnut cabinetry, quartz countertops, brand-new appliances, and a fresh, modern aesthetic. New vinyl flooring and carpet run throughout the home, while thoughtfully selected tile finishes bring a designer touch to all three bathrooms. Downstairs, the fully finished basement adds incredible versatility with a spacious entertaining area, wet bar, and abundant storage. Whether you envision movie nights, game days, a home office, or hosting friends and family, this space is ready for it all. The updates continue outside, where a brand-new concrete driveway, new front yard retaining wall, fresh exterior paint, and a new Trex front porch create beautiful curb appeal. The backyard is made for enjoying Colorado living, with a large, spacious yard and covered deck providing the perfect setting for morning coffee, summer gatherings, or relaxing evenings outdoors. And for added peace of mind, the major systems have been taken care of with a new roof, new water heater, new A/C, and new furnace. A two-car garage and plenty of storage round out this exceptional home. All of this in an incredible Littleton location, just a short walk to Bow Mar and conveniently close to parks, trails, shopping, dining, and everything that makes Littleton such a desirable place to call home. Beautifully remodeled, extensively updated, and ideally located - this one is ready for you to move right in and make it yours.
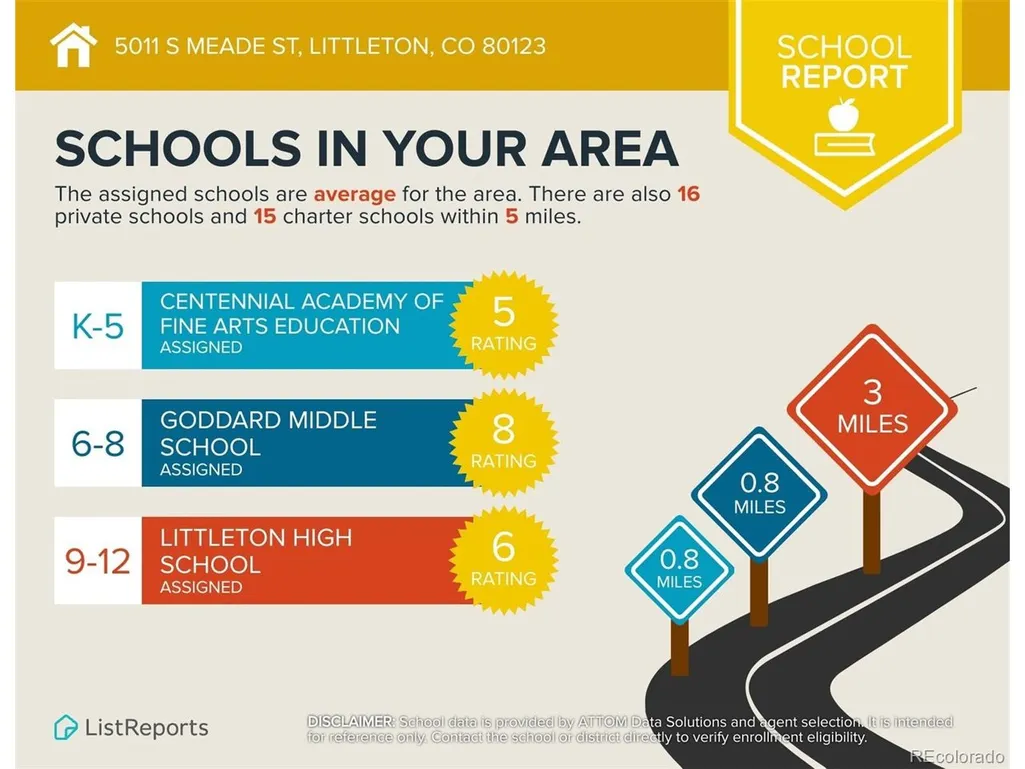
| Elementary School | Middle School | High School |
|---|---|---|
| Centennial Academy of Fine Arts Elementary School | Goddard Middle School | Littleton High School |
| Price History | |
|---|---|
| 5/28/2026 | Listed $649,000 |
| 6/18/2026 | 2$639,000 |
| 7/9/2026 | 2$629,000 |
General Features
| Living Area | 2128 |
|---|---|
| Sewer | Other |
| Heating | Forced Air |
| Cooling | Central Air |
| Roof | Composition |
| Appliances | Dishwasher,Refrigerator,Microwave,Disposal,Fire Alarm |
| Garage Spaces | 2 |
| Patio/Porch Features | Patio,Deck |
| Architectural Style | Fixer-Upper,Contemporary |
| Construction Materials | Brick,Wood Siding |
| Exclusions | n/a |
| Year Built | 1972 |
| Levels | One |
| Property Subtype | Single Family Residence |
| Tax Year | 2025 |
| County | Arapahoe |
| New Construction | No |
| Property Type | Residential |
| HOA | No |
| Energy Efficient | Windows |
| Subdivision Name | Centennial Estates |
| Full Baths | 1 |
| Status | Active |
| Directions | Take W Belleview Ave toward the south side of Littleton. Turn south onto S Meade St. Continue down the street until you reach 5011 S Meade St. The home will be on your right-hand side. |
| High School | Littleton |
| City | Littleton |
| High School District | Littleton District 6 |
| MLS Area | Metro Denver |
| Elementary School | Centennial Academy of Fine Arts |
| Property Attached Y/N | No |
| Tax Annual Amount | 4235 |
| Middle/Junior High School | Goddard |
| MLS Area Minor | Metro21/SSC |
| Virtual Tour | https://www.zillow.com/view-3d-home/4df71121-471f-425c-818e-48e9fcd9b9f3?setAttribution=mls&wl=true |
| Standard Status | Active |
| Expected Active Date | 2026-05-28 |
| AttributionContact | jeremy.jerezre@gmail.com,303-506-2083 |
Interior Features
| Basement | Partially Finished,Slab |
|---|---|
| Fireplace Features | Basement,One |
| Above Grade Finished Area | 1120 |
| Half Baths | 1 |
| 3/4 Baths | 1 |
| Total Bedrooms | 4 |
| LivingAreaSource | Assessor |
| Total Baths | 3 |
Exterior Features
| Parking Features | Attached |
|---|---|
| Lot Features | House Faces East,Paved |
| Water Source | Other |
| Lot Size Area | 8712 |
| Lot Size Acres | 0.2 |
| Waterfront Y/N | No |
Amenities
- Foreclosure
- Views
- Short Sale
- New Construction
- Adult 55+
- Lease To Own
- No HOA Fees
- Furnished
- Primary On Main
- Air Conditioning
- Seller Finance
- Green
- Fixer Upper
- Horse
- Golf
- Fireplace
- Deck
- Garage
- Basement
- Pool
Property vs Single Family Average in 80123
Price
Taxes
Year Built
 Information deemed reliable but not guaranteed by the MLS. © 2026 Information and Real Estate Services, LLC.
Information source: Information and Real Estate Services, LLC. Provided for limited non-commercial use only under IRES Rules. © Copyright IRES.
The information being provided is for the consumers personal, non-commercial use and may not be used for any purpose other than to identify prospective properties consumer may be interested in purchasing.
The IRES, LLC Data on this
Information deemed reliable but not guaranteed by the MLS. © 2026 Information and Real Estate Services, LLC.
Information source: Information and Real Estate Services, LLC. Provided for limited non-commercial use only under IRES Rules. © Copyright IRES.
The information being provided is for the consumers personal, non-commercial use and may not be used for any purpose other than to identify prospective properties consumer may be interested in purchasing.
The IRES, LLC Data on this
