
Price Reduction - Primary on Main



Address
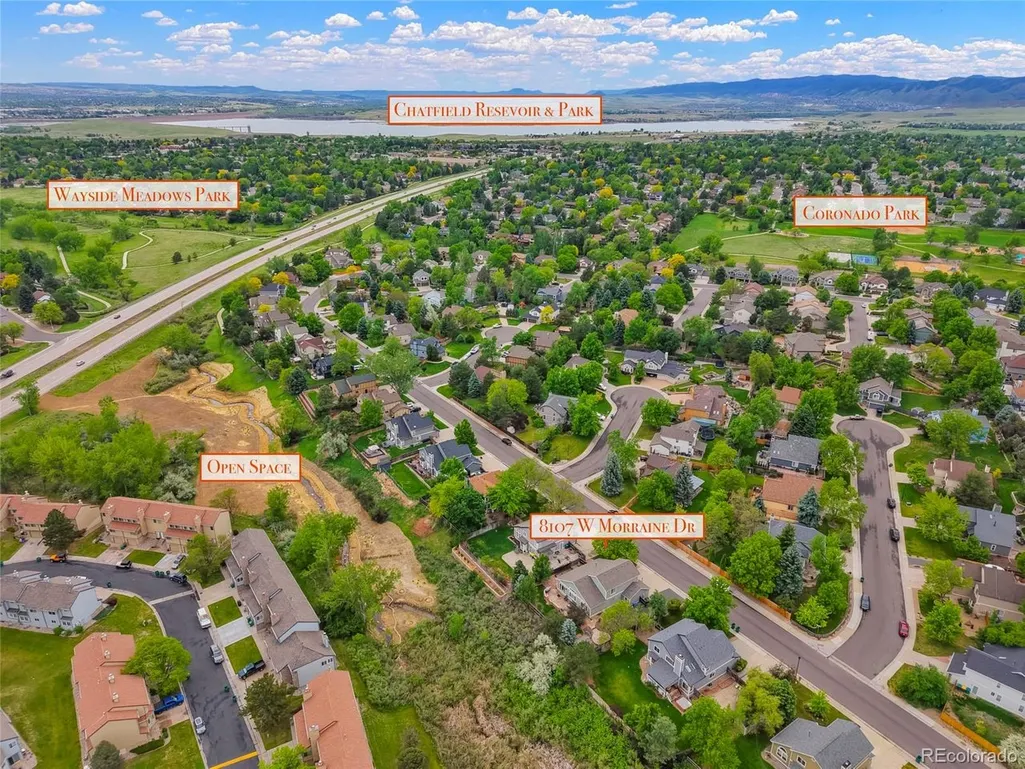
8107 W Morraine Dr, Littleton, CO
Price
$ 844,900
Property Attributes
- MLS#8400372
- TypeSingle Family
- Listing Status Active
- CountyJEFFERSON
- CityLittleton
- AreaMetro Denver
- NeighborhoodColumbine Knolls South
- Zip80128
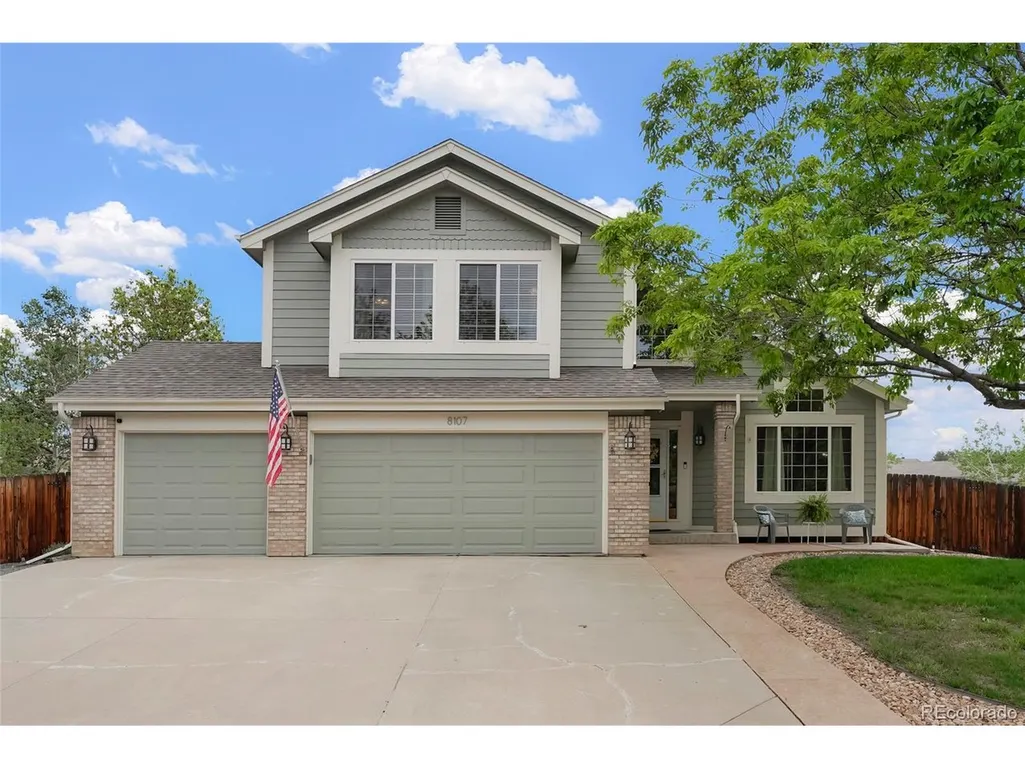
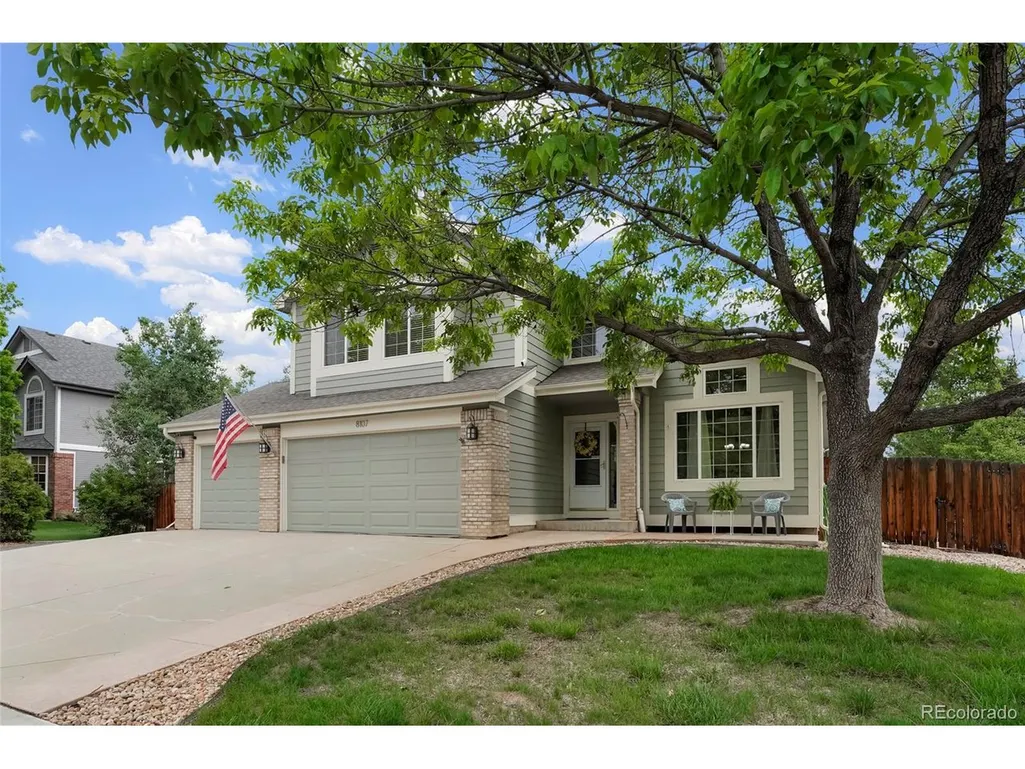
- StyleContemporary
- Year Built1992
- Taxes$ 5310
- Price$ 844,900
- Bedrooms4
- Full Bathrooms2
- Half Bathrooms1
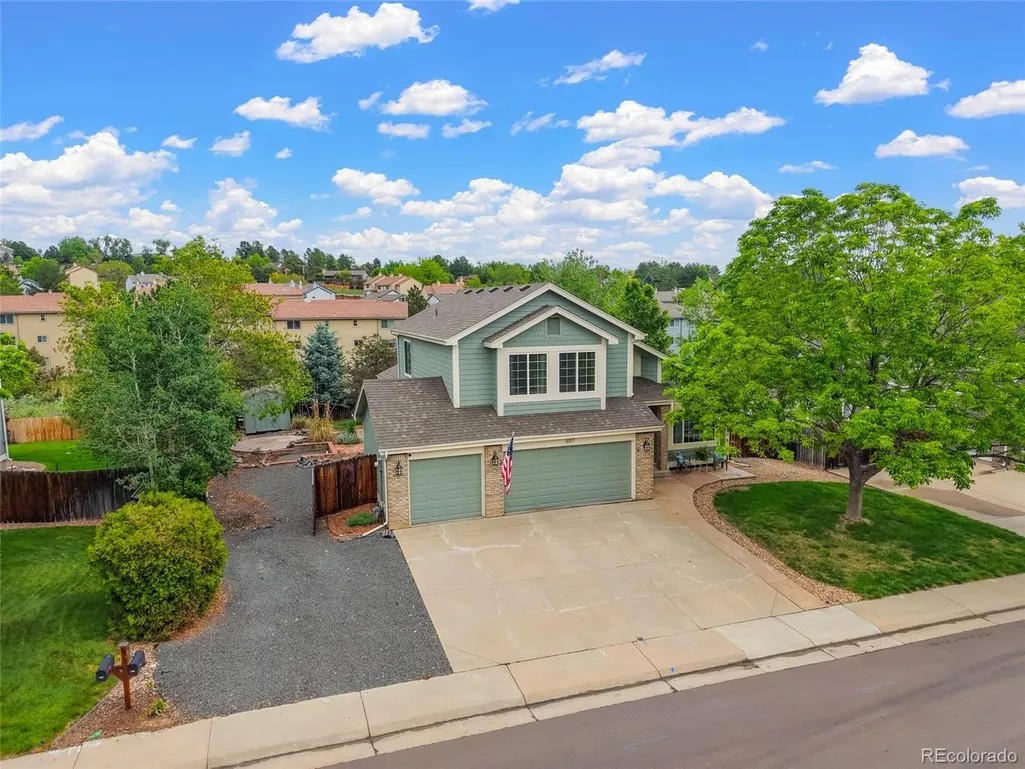
- Sqr Footage3864
- Lot Size0.22 Acres
Data Source:
Information and Real Estate Services (IRES)
Property Description
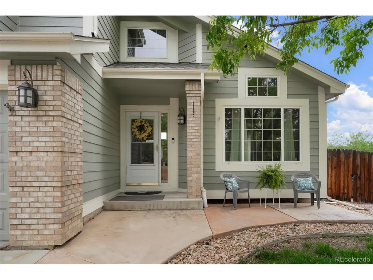
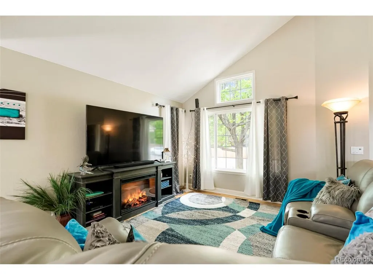
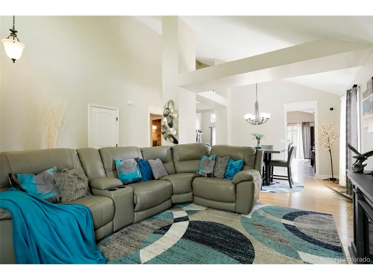
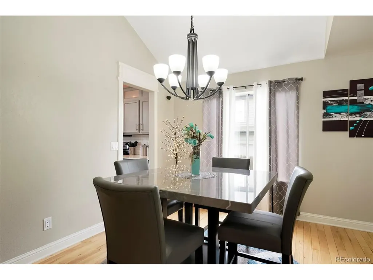
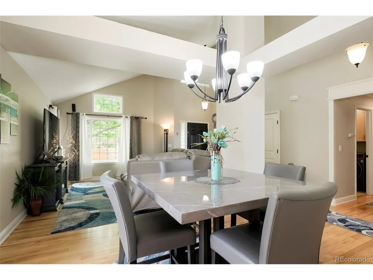
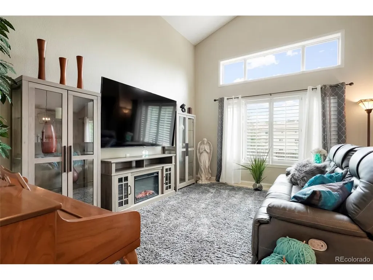
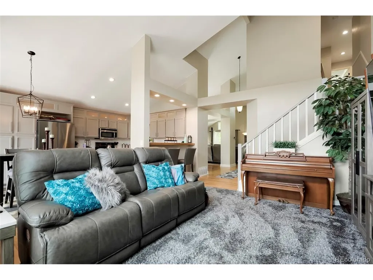
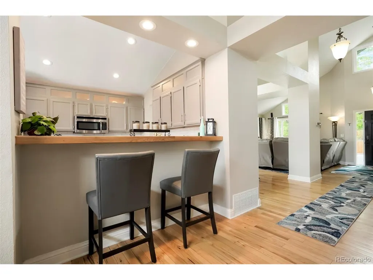
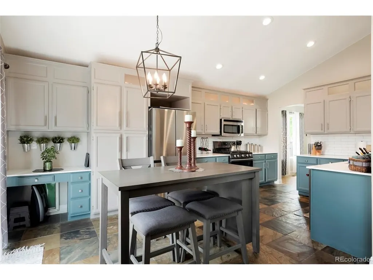
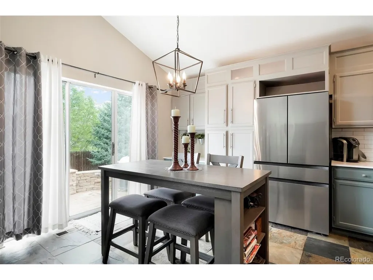
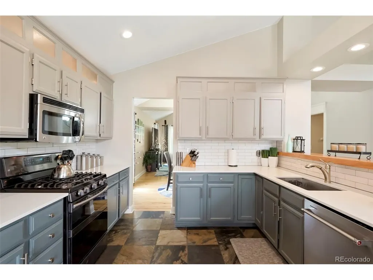
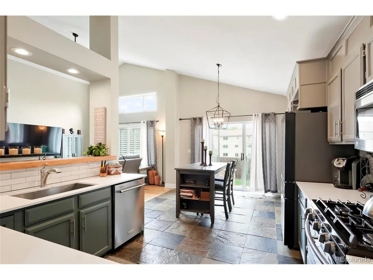
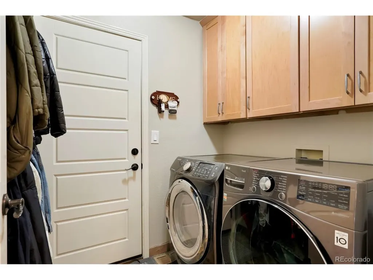
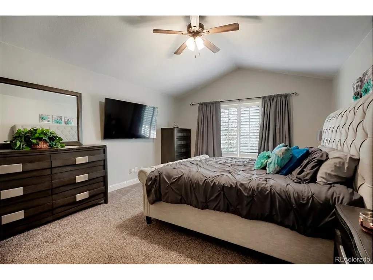
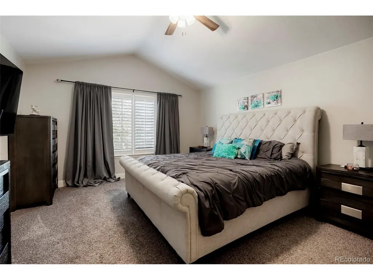
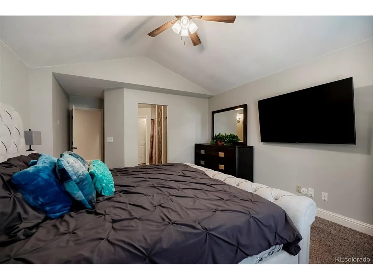
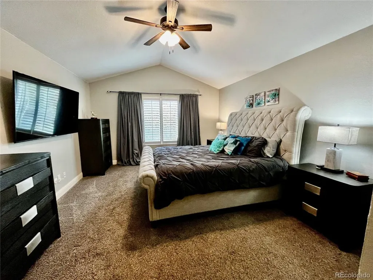
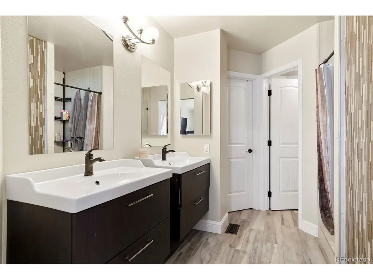
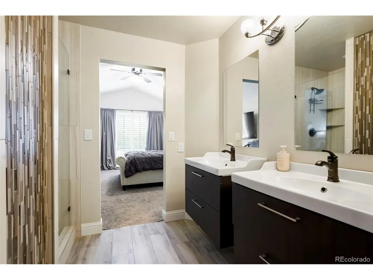
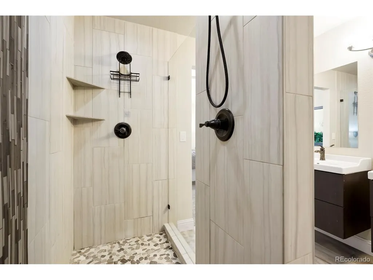
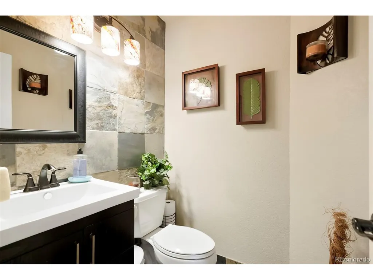
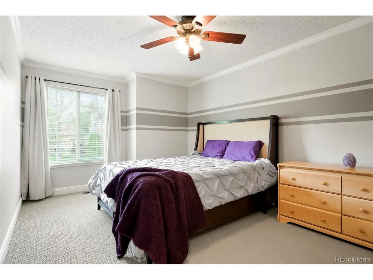
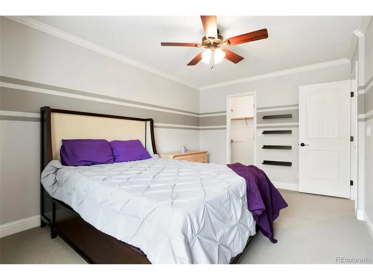
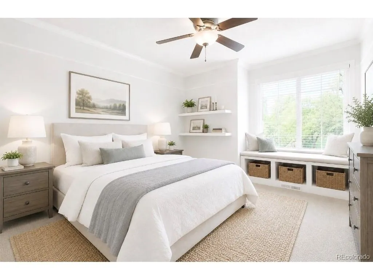
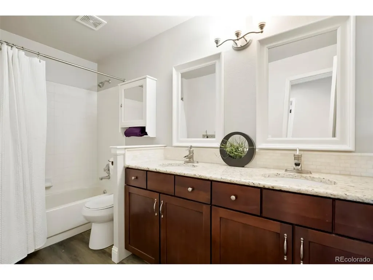
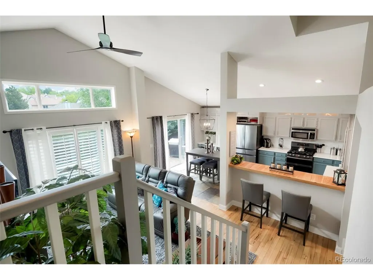
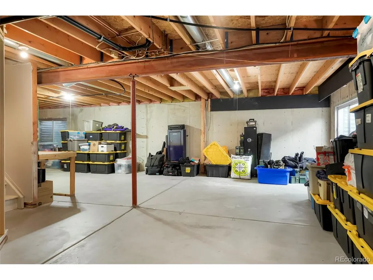
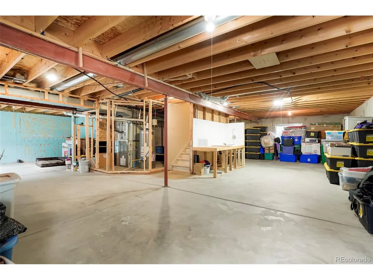
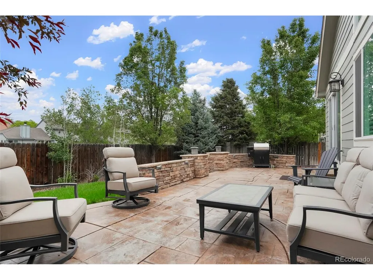
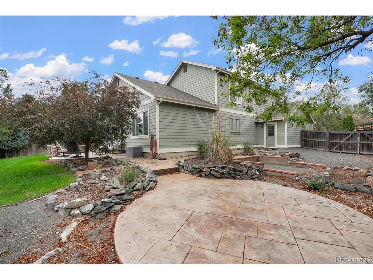
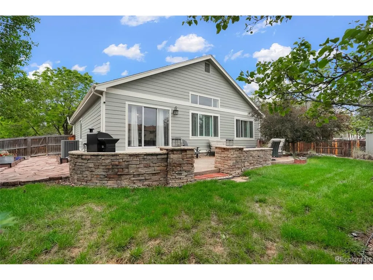
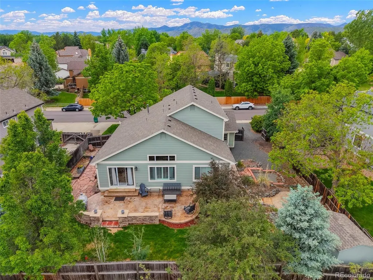
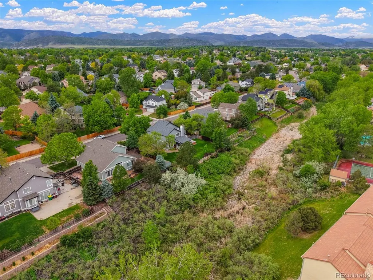
Price Reduced! Make this beautiful home yours in the Columbine Knolls South Community. This 4 bed 3 bath 3 car garage home with main level Primary Suite has beautiful remodel/updates throughout! Enter into an open concept formal living and dining room that flows into the family room, dining nook and kitchen(with doggie door). The kitchen is updated with quartz countertops, stainless appliances(only 3 years old), eat-in dining nook plus bar height seating off of kitchen peninsula for additional eating/entertaining space. All appliances are included and there's a built in workspace area too! Huge bonus is the main floor primary suite. This large room includes plantation shutters, an ensuite bathroom - free-standing double sinks, double shower heads in the large tiled walk in glass enclosed shower, and owner's closet with custom built ins. Main level powder bath and lastly, laundry is also on the main floor as a mud room entrance off of the large 3 car garage. Washer & Dryer included! Head upstairs to 3 large bedrooms all with walk-in closets plus a full bathroom. (Don't miss the laundry chute in the upper level linen closet!) Create your own additional living space in the large full unfinished basement. Radon System already in place and newer 55 gallon hot water heater and a dog wash station! (Updates - 2024 roof, 2022 epoxy floor and insulated garage door, 2021 washer, 2019 dryer, 2024 water heater, Exterior recently painted!). Head outside to the beautiful large stamped concrete patio with stone wall! Great manageable fully fenced yard with space for a hot tub, has 220volt, and a storage shed! RV/Toy Parking (Below the 6' fence), You are close to C470, the Foothills, 15 minutes to Red Rocks, close to shopping, trails, and so much more! Living area furniture negotiable to stay so you don't have to buy new furniture to fit the space! Preferred lender will cover your lender costs and provide a homebuyer warranty! See addn'l supplements! +$2k seller concession!
| Elementary School | Middle School | High School |
|---|---|---|
| Coronado Elementary School | Falcon Bluffs Middle School | Chatfield High School |
| Price History | |
|---|---|
| 5/28/2026 | Listed $880,000 |
| 6/8/2026 | 1$875,000 |
| 6/24/2026 | 2$865,000 |
| 7/27/2026 | 2$855,000 |
| 8/26/2026 | 1$849,900 |
| 9/15/2026 | 1$844,900 |
General Features
| Living Area | 2342 |
|---|---|
| Sewer | Public Sewer |
| Heating | Forced Air |
| Cooling | Central Air,Ceiling Fan(s) |
| Utilities | Electricity Available,Cable Available |
| Roof | Fiberglass |
| Appliances | Dishwasher,Refrigerator,Washer,Dryer,Microwave,Disposal |
| Zoning | P-D |
| HOA Fee | 354 |
| Garage Spaces | 3 |
| Patio/Porch Features | Patio |
| Architectural Style | Contemporary |
| Construction Materials | Vinyl Siding |
| Exclusions | Personal Property,TV's |
| Year Built | 1992 |
| Levels | Two |
| Property Subtype | Single Family Residence |
| Tax Year | 2025 |
| Assoc Fee Paid Per | Annually |
| County | Jefferson |
| New Construction | No |
| Property Type | Residential |
| HOA | Yes |
| Energy Efficient | Windows |
| Subdivision Name | Columbine Knolls South |
| Full Baths | 1 |
| Status | Active |
| Directions | Google Maps Ken Caryl & Wadsworth area. S on Carr St off of W Ken Caryl Ave. Then L on W Morraine Dr (not Ave). House is down on the left. |
| High School | Chatfield |
| City | Littleton |
| Association Name | Columbine Knolls South |
| High School District | Jefferson Dist R-1 |
| MLS Area | Metro Denver |
| Elementary School | Coronado |
| Property Attached Y/N | No |
| Tax Annual Amount | 5310 |
| Middle/Junior High School | Falcon Bluffs |
| MLS Area Minor | Metro20/JFS |
| Virtual Tour | https://youtu.be/5mnbm9wKwpA |
| Standard Status | Active |
| Expected Active Date | 2026-05-28 |
| AttributionContact | MVALDEZ.RealEstate@GMAIL.COM,970-985-0820 |
Interior Features
| Interior Amenities | Eat-in Kitchen,Cathedral Ceiling(s),Open Floorplan,Pantry,Walk-In Closet(s) |
|---|---|
| Basement | Full,Unfinished,Slab,Built-In Radon,Sump Pump |
| Above Grade Finished Area | 2342 |
| Half Baths | 1 |
| 3/4 Baths | 1 |
| Total Bedrooms | 4 |
| LivingAreaSource | Assessor |
| Total Baths | 3 |
Exterior Features
| Exterior Amenities | Sprinkler System |
|---|---|
| Fencing | Fenced |
| Parking Features | Attached |
| Lot Features | Abuts Public Open Space,Outbuildings,House Faces South,Paved,Gutters |
| Water Source | City |
| Lot Size Area | 9567 |
| Lot Size Acres | 0.22 |
| Waterfront Y/N | No |
Amenities
- Foreclosure
- Views
- Short Sale
- New Construction
- Adult 55+
- Lease To Own
- No HOA Fees
- Furnished
- Primary On Main
- Air Conditioning
- Seller Finance
- Green
- Fixer Upper
- Horse
- Golf
- Fireplace
- Deck
- Garage
- Basement
- Pool
Property vs Single Family Average in 80128
Price
Taxes
Year Built
Visits
 Information deemed reliable but not guaranteed by the MLS. © 2026 Information and Real Estate Services, LLC.
Information source: Information and Real Estate Services, LLC. Provided for limited non-commercial use only under IRES Rules. © Copyright IRES.
The information being provided is for the consumers personal, non-commercial use and may not be used for any purpose other than to identify prospective properties consumer may be interested in purchasing.
The IRES, LLC Data on this
Information deemed reliable but not guaranteed by the MLS. © 2026 Information and Real Estate Services, LLC.
Information source: Information and Real Estate Services, LLC. Provided for limited non-commercial use only under IRES Rules. © Copyright IRES.
The information being provided is for the consumers personal, non-commercial use and may not be used for any purpose other than to identify prospective properties consumer may be interested in purchasing.
The IRES, LLC Data on this
