
Golf Course - Primary on Main - Adult 55+
Address
5418 Shetland Ct, Highlands Ranch, CO
Price
$ 799,000
Property Attributes
- MLS#8425411
- TypeSingle Family
- Listing Status Active
- CountyDOUGLAS
- CityHighlands Ranch
- AreaMetro Denver
- NeighborhoodGleneagles Village
- Zip80130
- StyleSingle Family Residence
- Year Built2002
- Taxes$ 4653
- Price$ 799,000
- Bedrooms2
- Full Bathrooms2
- Half Bathrooms0
- Sqr Footage2866
- Lot Size0.14 Acres
Data Source:
Information and Real Estate Services (IRES)
Property Description
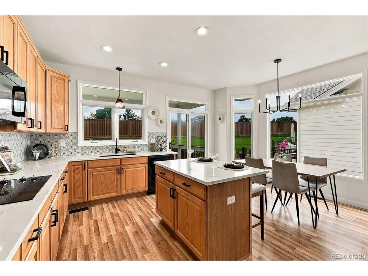
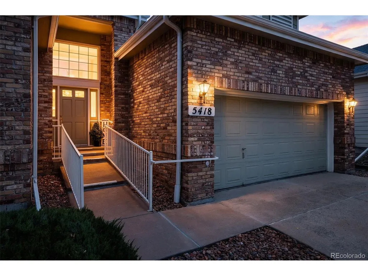
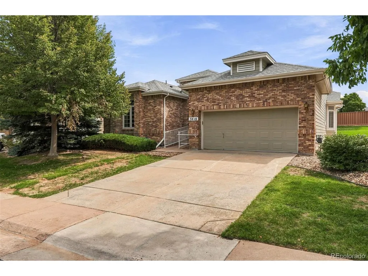
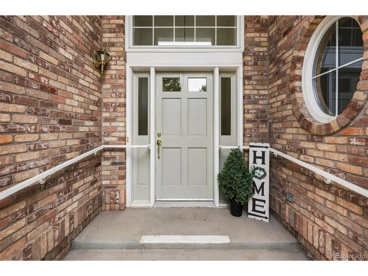
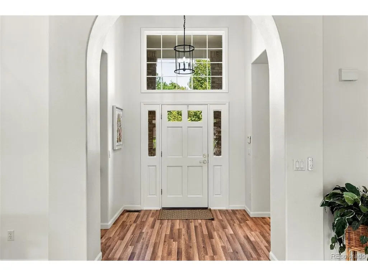
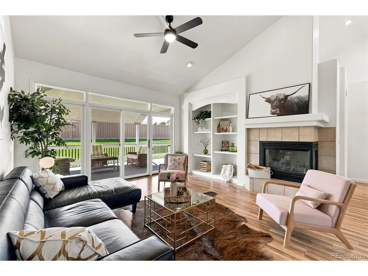
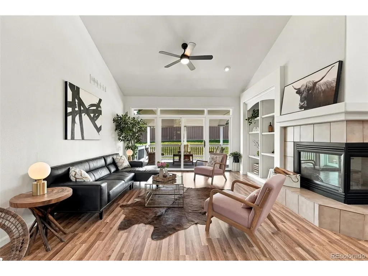
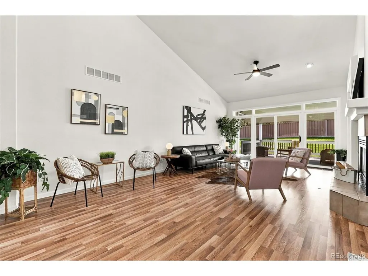
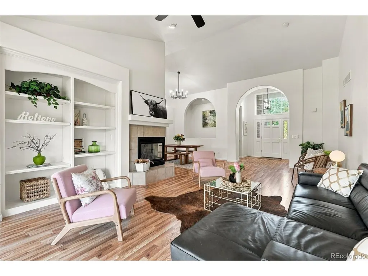
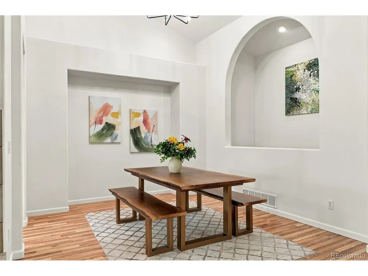
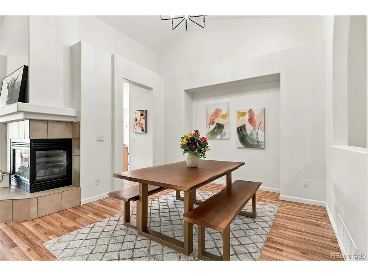
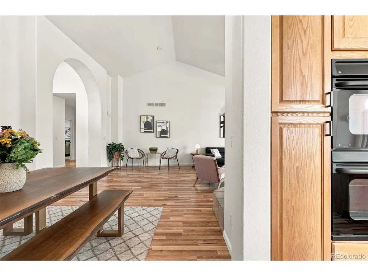
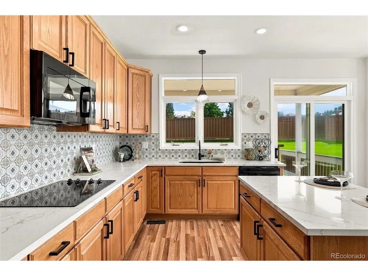
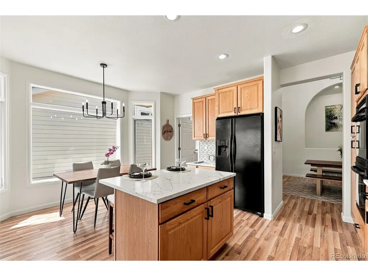
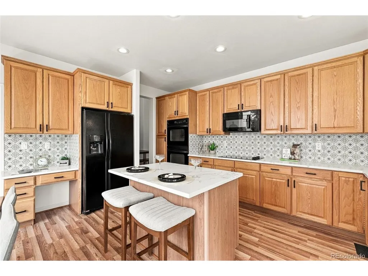
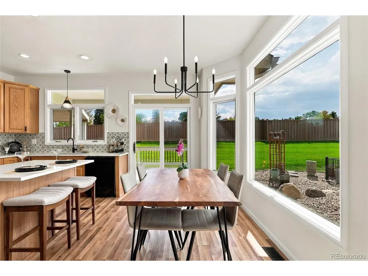
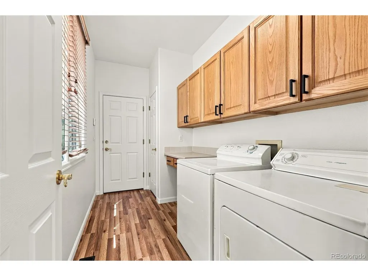
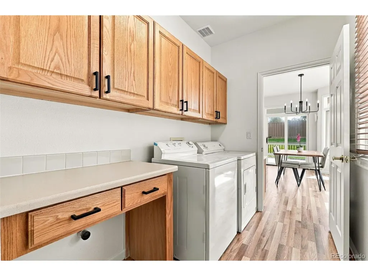
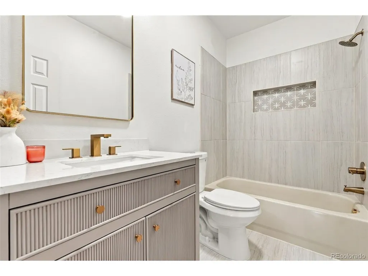
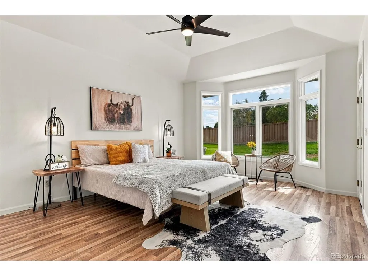
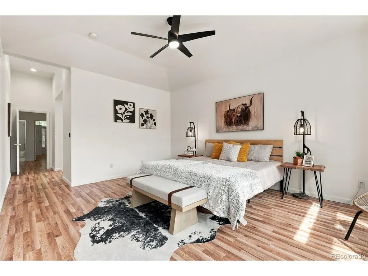
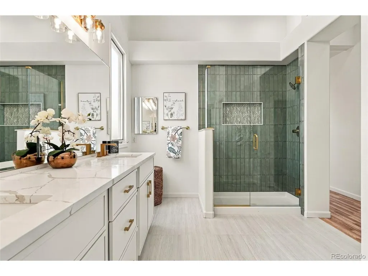
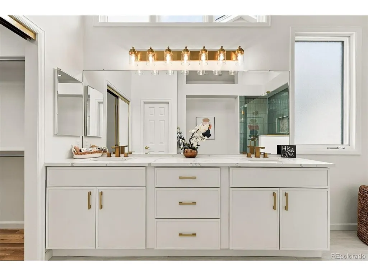
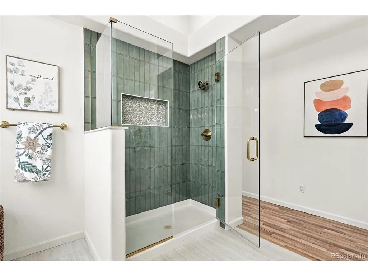
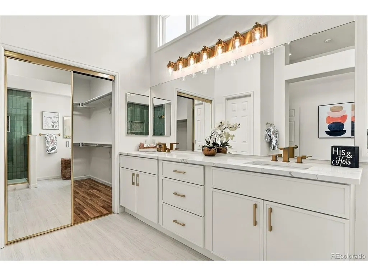
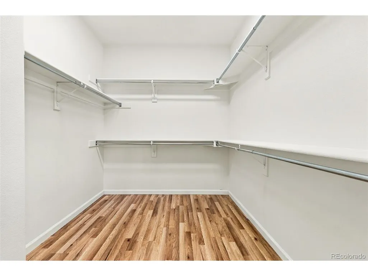
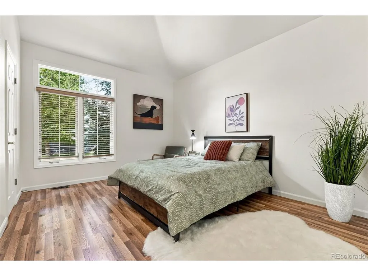
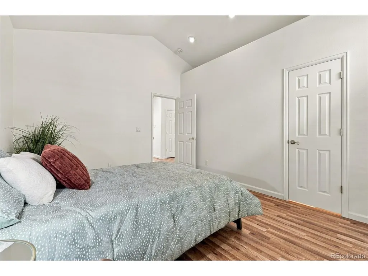
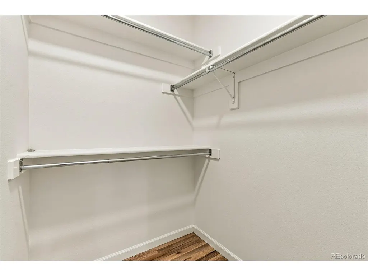
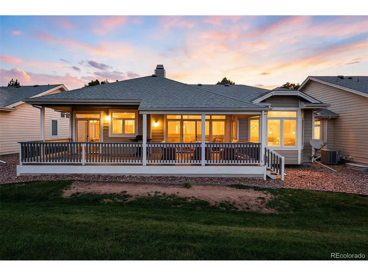
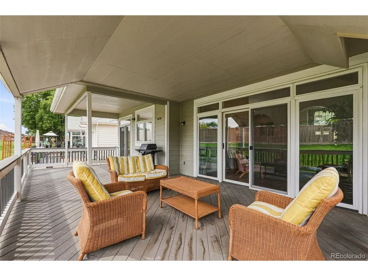
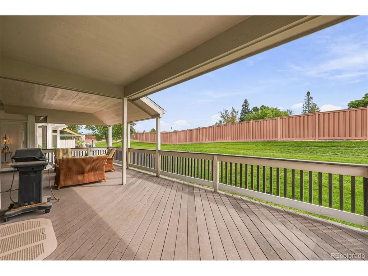
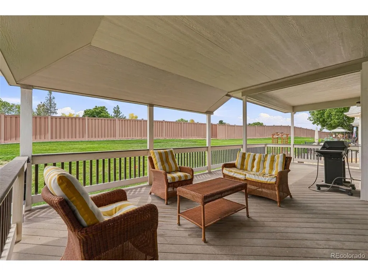
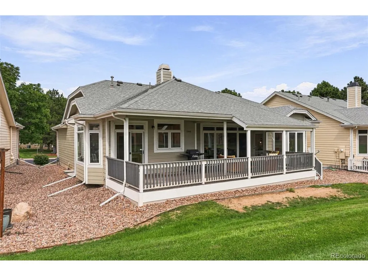
Welcome to this lovely update Gleneagles Village Richmond American home; in the popular Palm Beach Model. This home offers a striking arch entry leading to a huge great room with vaulted ceiling, built-in bookshelves, new ceiling fan/lighting, gas fireplace and lovely new waterproof oak style laminate flooring throughout the home. The great room also opens onto an oversized (32' x12) composite covered deck with gas grill and access to the primary bedroom suite and separate kitchen. The formal dining flows nicely between the kitchen and great room. The kitchen has been updated with new quartz countertops, an island for additional sitting and backsplash. The kitchen is fully equipped to include a double oven, microwave (newer), cooktop, dishwasher (new) and new sink/faucet/garbage disposal combination. The kitchen is flooded with natural light from the large bay window. The primary bedroom has a coffered ceiling with new ceiling fan/lighting and access to the large deck. The primary bath has been lovely updated with a new shower, double custom vanities, lighting and tile. The primary also includes a large attached walk-in closet. The second bedroom has vaulted ceilings and an attached walk-in closet. The secondary bathroom includes new tile, vanity, lighting and mirror. Off the garage you enter into a sizable laundry/mud room with Washer/Dryer (included), additional storage cabinets and utility closet. Within the last year the home features a new furnace, hot water tank and interior paint. All new lighting, new sewer line and 5 year roof certification also make this home move in ready! So pack your bags and make Gleneagles Village a Gated Adult (55+) Community Surrounded by "The Links" Golf Course with a private Clubhouse and pool your new home. This is an active adult community with many activities! HOA Includes Insurance (studs out), Outside Paint, Trash, Snow, Common Areas maintenance of Landscaping, Roads & Driveways.
| Elementary School | Middle School | High School |
|---|---|---|
| Fox Creek Elementary School | Cresthill Middle School | Highlands Ranch High School |
| Price History | |
|---|---|
| 9/19/2026 | Listed $799,000 |
General Features
| Living Area | 1862 |
|---|---|
| Sewer | Public Sewer |
| Heating | Forced Air |
| Cooling | Central Air,Ceiling Fan(s) |
| Utilities | Electricity Available,Cable Available |
| Roof | Composition |
| Appliances | Double Oven,Dishwasher,Refrigerator,Washer,Dryer,Microwave,Gas Bar-B-Q,Disposal |
| Zoning | PDU |
| HOA Fee | 64 |
| Garage Spaces | 2 |
| Association Fee Includes | Trash,Snow Removal |
| Patio/Porch Features | Patio |
| Construction Materials | Brick,Wood Siding |
| Exclusions | Seller's property and staging items |
| Year Built | 2002 |
| Levels | One |
| Property Subtype | Single Family Residence |
| Tax Year | 2025 |
| Community Features | Clubhouse,Pool,Gated |
| Accessibility | Ramp Access,Level Lot,No Stairs |
| HOA Fee 2 | 499.56 |
| Assoc Fee Paid Per | Annually |
| County | Douglas |
| New Construction | No |
| Property Type | Residential |
| HOA | Yes |
| Energy Efficient | Windows |
| Subdivision Name | Gleneagles Village |
| Possible Use | Business |
| Full Baths | 1 |
| Status | Active |
| Directions | South on Quebec from C-470; Right in Gleneagles Village Parkway; Bear Left and Continue on Gleneagles Parkway past The Links Golf Course; Right at Gleneagles Gate; Use Touch Pad in Left Lane to Ent |
| High School | Highlands Ranch |
| City | Highlands Ranch |
| Association Name | Highlands Ranch |
| High School District | Douglas County RE-1 |
| MLS Area | Metro Denver |
| HOA Fee 2 Frequency | Monthly |
| Elementary School | Fox Creek |
| Property Attached Y/N | No |
| Tax Annual Amount | 4653 |
| Middle/Junior High School | Cresthill |
| MLS Area Minor | Metro24/DHL |
| Virtual Tour | https://www.zillow.com/view-imx/5f2d5e56-0904-42f0-9fdc-eccbb3afb3c3?setAttribution=mls&wl=true&initialViewType=pano |
| AssociationName2 | Gleneagles |
| Standard Status | Active |
| Expected Active Date | 2026-09-19 |
| AttributionContact | ttsellscolorado@gmail.com,720-318-5422 |
Interior Features
| Interior Amenities | Eat-in Kitchen,Cathedral Ceiling(s),Open Floorplan,Pantry,Bay or Bow Window,Walk-In Closet(s),Kitchen Island |
|---|---|
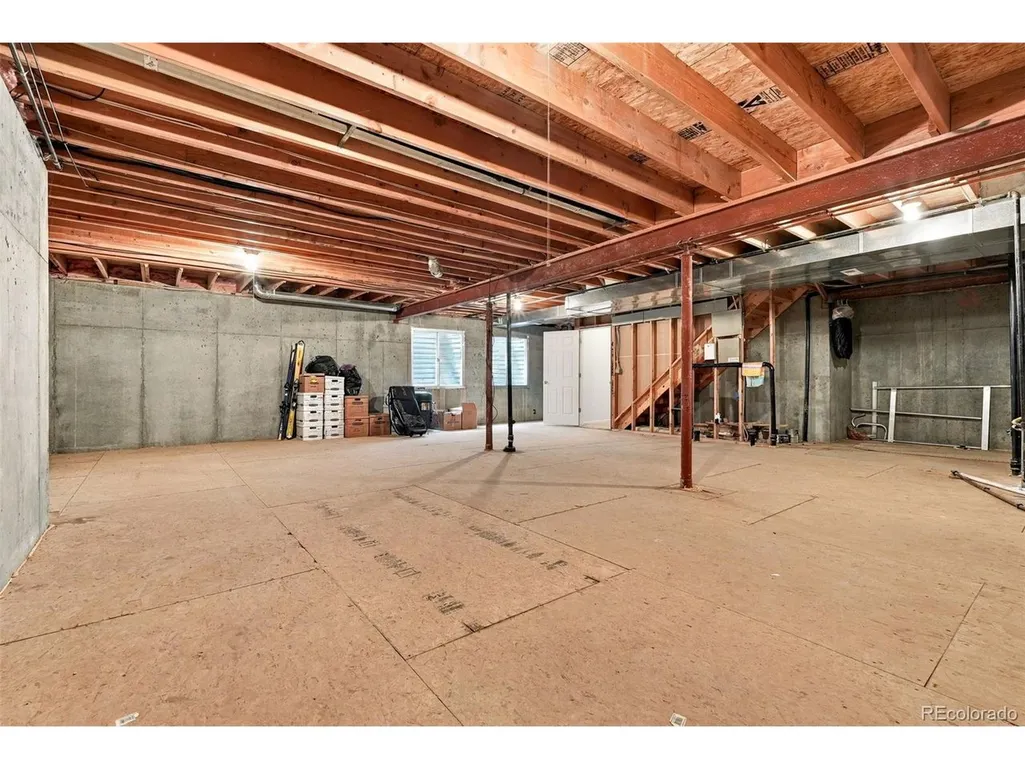
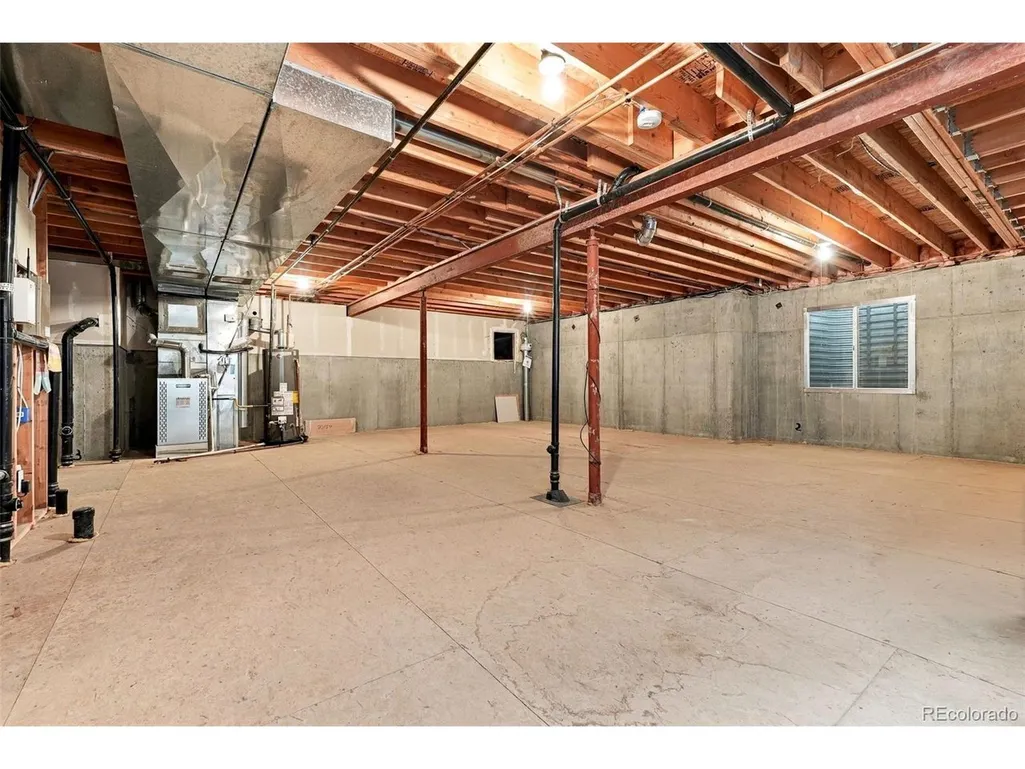
| Basement | Unfinished |
| Fireplace Features | Gas,One |
| Above Grade Finished Area | 1862 |
| 3/4 Baths | 1 |
| Total Bedrooms | 2 |
| LivingAreaSource | Assessor |
| Total Baths | 2 |
Exterior Features
| Parking Features | Attached |
|---|---|
| Lot Features | Level,House Faces North,Paved |
| Water Source | City |
| Lot Size Area | 6098 |
| Lot Size Acres | 0.14 |
| Waterfront Y/N | No |
| Road Frontage Type | Security Gate |
Amenities
- Foreclosure
- Views
- Short Sale
- New Construction
- Adult 55+
- Lease To Own
- No HOA Fees
- Furnished
- Primary On Main
- Air Conditioning
- Seller Finance
- Green
- Fixer Upper
- Horse
- Golf
- Fireplace
- Deck
- Garage
- Basement
- Pool
Property vs Single Family Average in 80130
Price
Taxes
Year Built
Visits
 Information deemed reliable but not guaranteed by the MLS. © 2026 Information and Real Estate Services, LLC.
Information source: Information and Real Estate Services, LLC. Provided for limited non-commercial use only under IRES Rules. © Copyright IRES.
The information being provided is for the consumers personal, non-commercial use and may not be used for any purpose other than to identify prospective properties consumer may be interested in purchasing.
The IRES, LLC Data on this
Information deemed reliable but not guaranteed by the MLS. © 2026 Information and Real Estate Services, LLC.
Information source: Information and Real Estate Services, LLC. Provided for limited non-commercial use only under IRES Rules. © Copyright IRES.
The information being provided is for the consumers personal, non-commercial use and may not be used for any purpose other than to identify prospective properties consumer may be interested in purchasing.
The IRES, LLC Data on this
