
Primary on Main
Address
5912 S Crestview St, Littleton, CO
Price
$ 630,000
Property Attributes
- MLS#8633554
- TypeSingle Family
- Listing Status Active
- CountyARAPAHOE
- CityLittleton
- AreaMetro Denver
- NeighborhoodBroadmoor
- Zip80120
- StyleSingle Family Residence
- Year Built1956
- Taxes$ 4434
- Price$ 630,000
- Bedrooms5
- Full Bathrooms2
- Half Bathrooms0
- Sqr Footage2372
- Lot Size0.23 Acres
Data Source:
Information and Real Estate Services (IRES)
Property Description
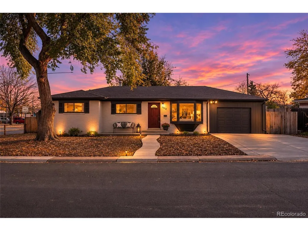
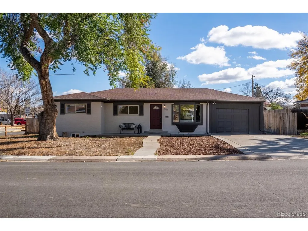
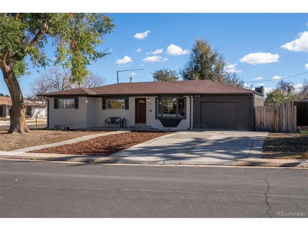
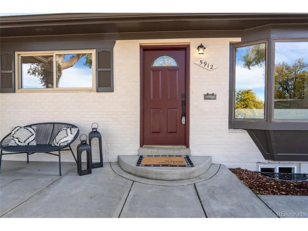
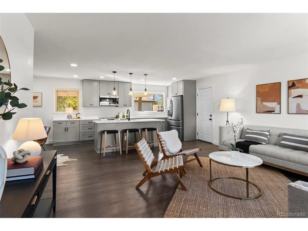
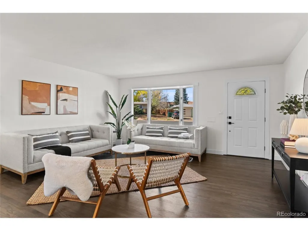
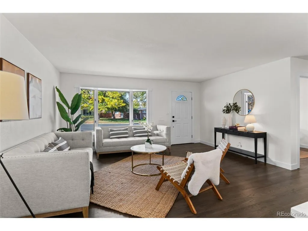
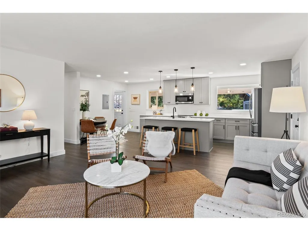
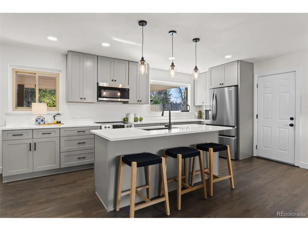
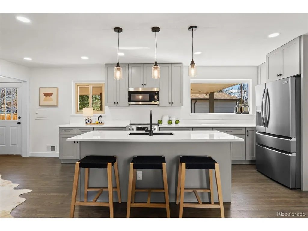
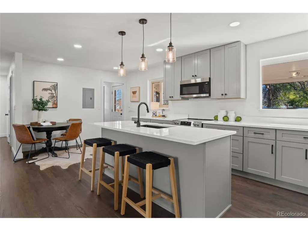
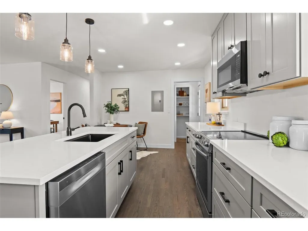
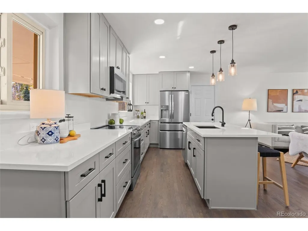
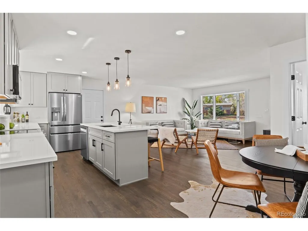
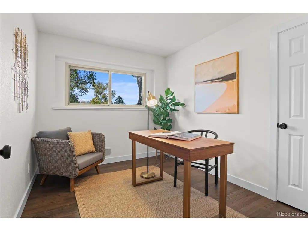
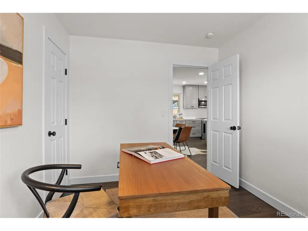
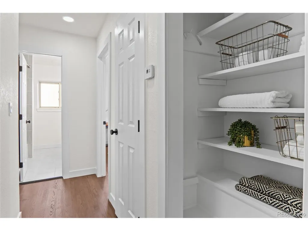
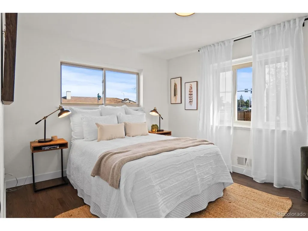
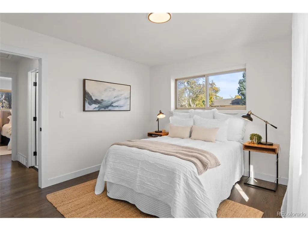
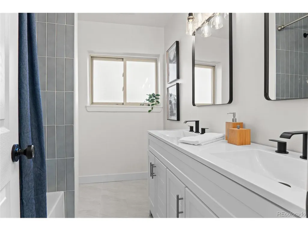
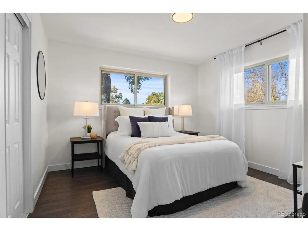
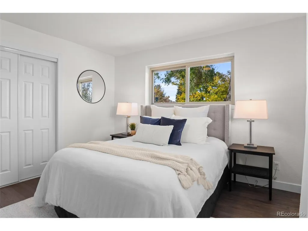
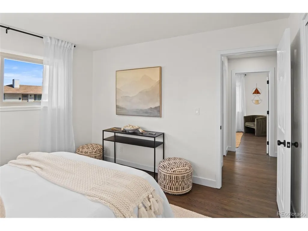
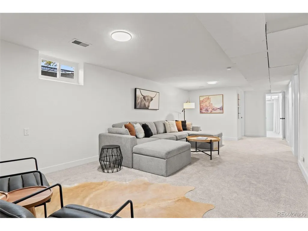
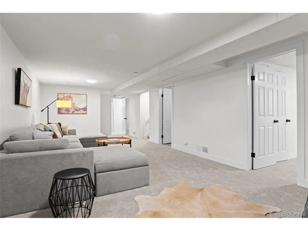
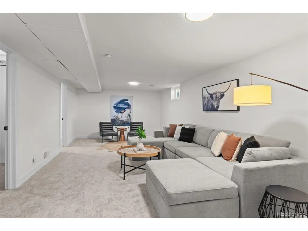
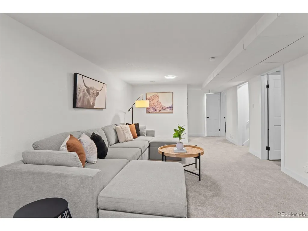
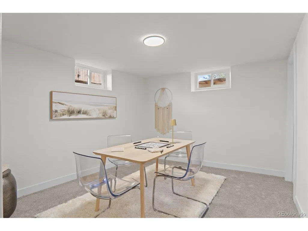
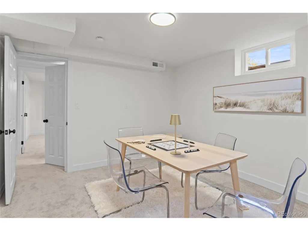
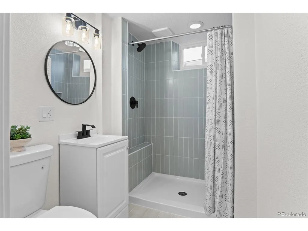
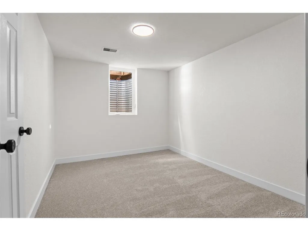
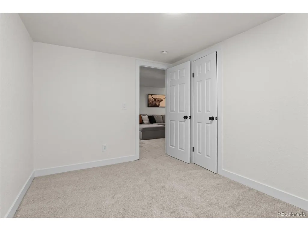
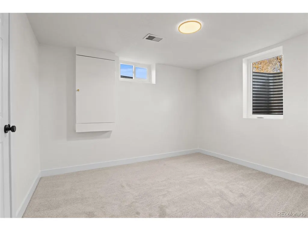
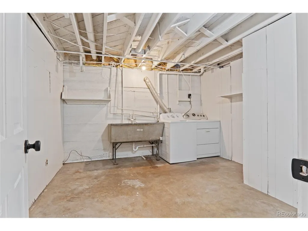
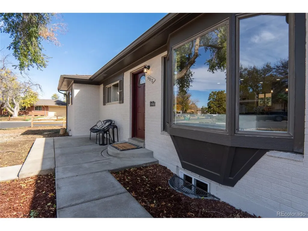
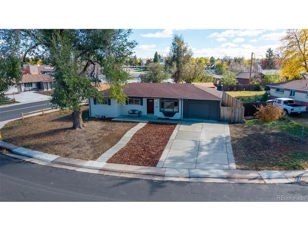
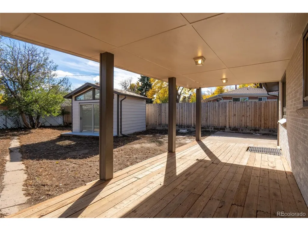
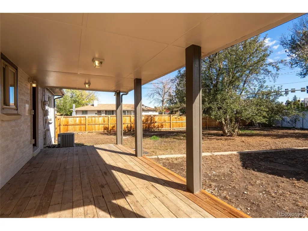
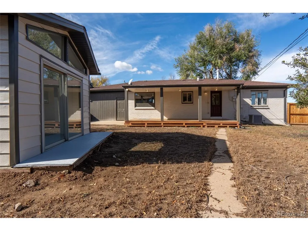
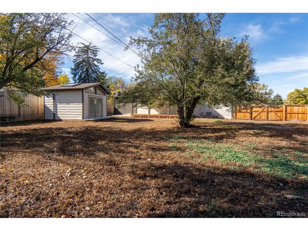
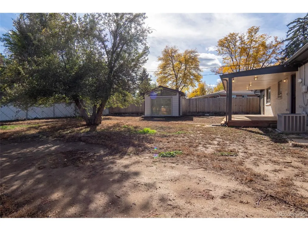
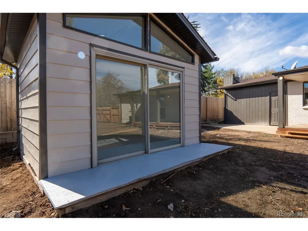
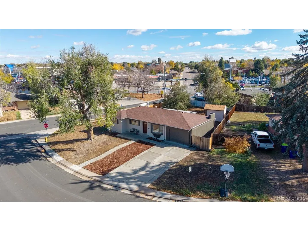
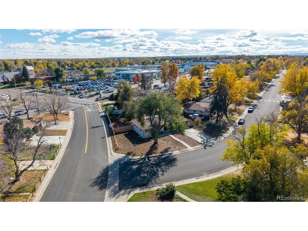
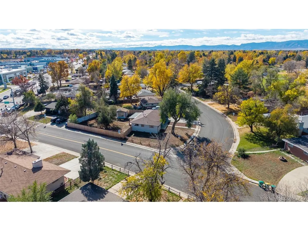
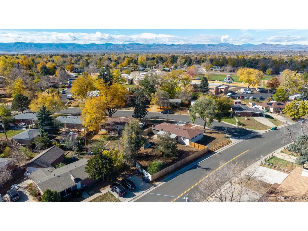
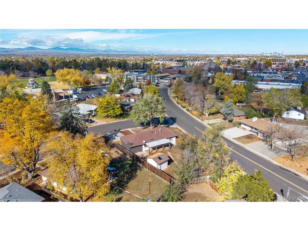
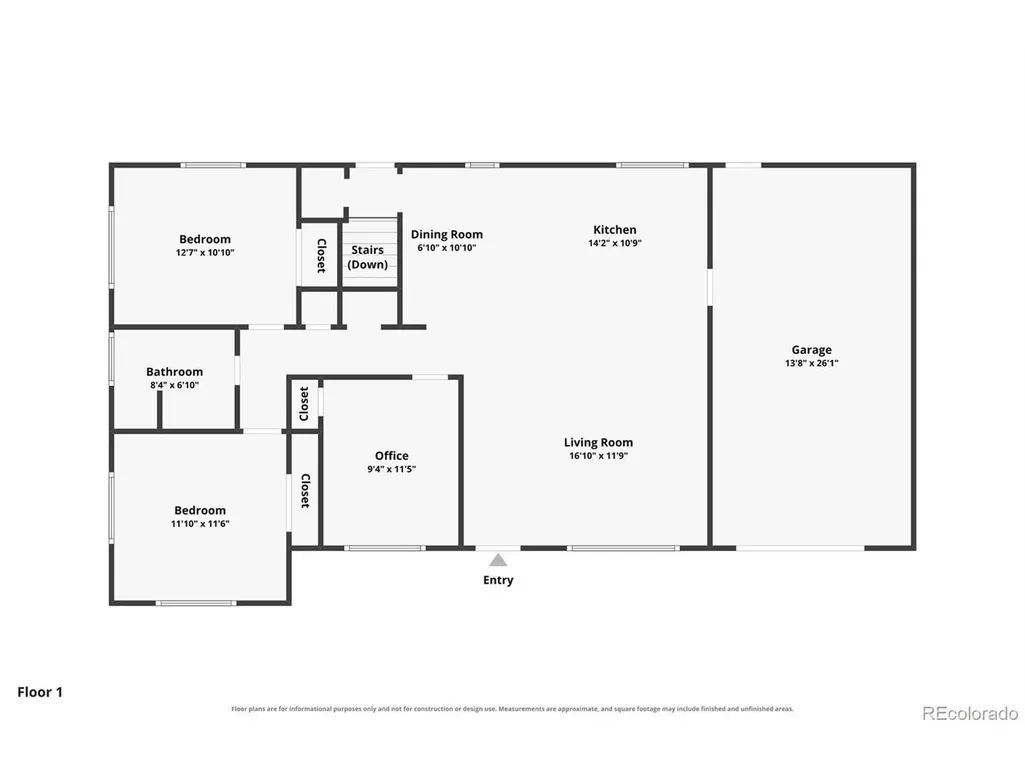
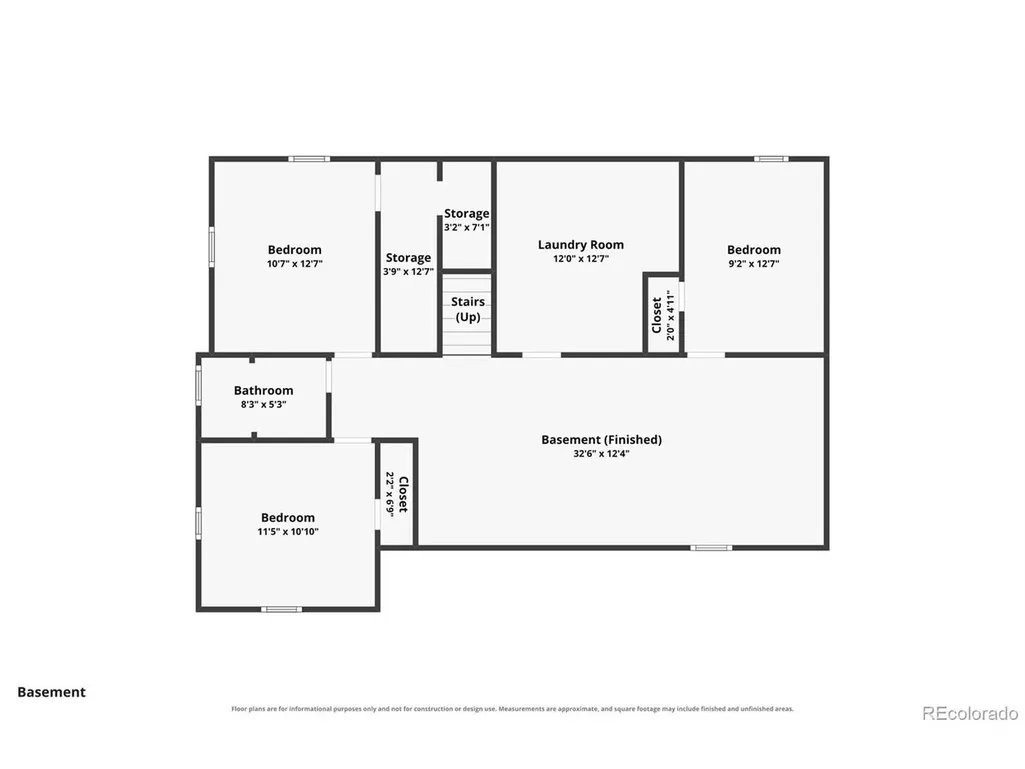
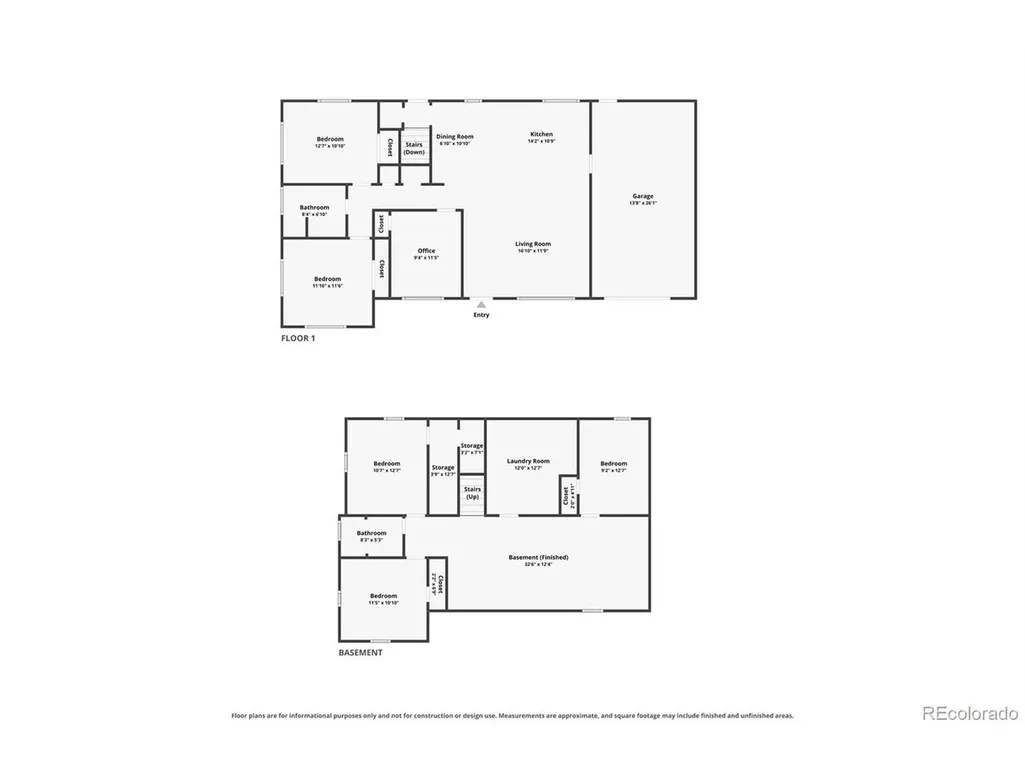
Welcome to 5912 S. Crestview Street, a fully renovated all-brick ranch just one block off Broadway and Orchard. This location keeps you close to the shopping and dining along the Broadway corridor and a short drive from the restaurants, shops, and events of historic downtown Littleton, all within Littleton Public Schools. The transformation starts at the curb with a new concrete driveway, sidewalk, and front porch, and freshly painted brick that gives the exterior a clean, updated look. Inside, solid red oak floors run throughout the main level, finished in a modern driftwood stain. The kitchen has been completely reconfigured and expanded, with new gray soft-close cabinetry, quartz countertops, all new stainless steel appliances, and a generous island with a sink and dishwasher that becomes the natural gathering spot of the home. Both bathrooms have been fully replaced with new tile floors, tiled showers, vanities, toilets, and lighting. The entire interior has been repainted, with new baseboards on the main level and in the basement, and new light fixtures and outlets throughout. The home offers five bedrooms and two full bathrooms, plus a bonus room that works well as a home office or flex space. The finished basement features all new carpet, and two basement rooms now have newly dug egress windows, bringing in natural light and added peace of mind. Step outside to a large, fully fenced backyard on a lot of nearly a quarter acre, with all new fencing and a spacious covered deck under a new roof, perfect for year-round outdoor living. A shed with a sliding glass door is ready to become a home office, studio, or workshop, and a wide side gate provides access to store an RV or large trailer in the backyard. An attached one-car garage adds everyday convenience and storage. With the renovation complete from top to bottom and a location this convenient, this home is ready for its next owners to move right in and enjoy everything Littleton has to offer.
| Elementary School | Middle School | High School |
|---|---|---|
| East Elementary School | Euclid Middle School | Littleton High School |
| Price History | |
|---|---|
| 11/4/2026 | Listed $630,000 |
General Features
| Living Area | 2372 |
|---|---|
| Sewer | Public Sewer |
| Heating | Forced Air |
| Cooling | Central Air |
| Roof | Composition |
| Appliances | Dishwasher,Refrigerator,Washer,Dryer,Microwave,Disposal |
| Zoning | Residential |
| Garage Spaces | 1 |
| Patio/Porch Features | Patio,Deck |
| Construction Materials | Frame,Brick |
| Exclusions | Staging Items |
| Year Built | 1956 |
| Levels | One |
| Property Subtype | Single Family Residence |
| Tax Year | 2025 |
| Accessibility | Level Lot |
| County | Arapahoe |
| New Construction | No |
| Property Type | Residential |
| HOA | No |
| Subdivision Name | Broadmoor |
| Full Baths | 2 |
| Status | Active |
| High School | Littleton |
| City | Littleton |
| High School District | Littleton District 6 |
| MLS Area | Metro Denver |
| Elementary School | East |
| Property Attached Y/N | No |
| Tax Annual Amount | 4434 |
| Middle/Junior High School | Euclid |
| MLS Area Minor | Metro21/SSC |
| Virtual Tour | https://www.zillow.com/view-imx/8355cff0-3df3-4d1b-ab19-369239d3dbb8?setAttribution=mls&wl=true&initialViewType=pano |
| Standard Status | Active |
| Expected Active Date | 2026-11-06 |
| AttributionContact | inger@nhaspireco.com,720-839-0387 |
Interior Features
| Interior Amenities | Bay or Bow Window,Kitchen Island |
|---|---|
| Basement | Partially Finished,Slab |
| Above Grade Finished Area | 1186 |
| Total Bedrooms | 5 |
| LivingAreaSource | Assessor |
| Total Baths | 2 |
Exterior Features
| Fencing | Fenced |
|---|---|
| Parking Features | Attached |
| Lot Features | Corner Lot,Level,Outbuildings,House Faces West |
| Water Source | Public |
| Lot Size Area | 10019 |
| Lot Size Acres | 0.23 |
| Waterfront Y/N | No |
Amenities
- Foreclosure
- Views
- Short Sale
- New Construction
- Adult 55+
- Lease To Own
- No HOA Fees
- Furnished
- Primary On Main
- Air Conditioning
- Seller Finance
- Green
- Fixer Upper
- Horse
- Golf
- Fireplace
- Deck
- Garage
- Basement
- Pool
Property vs Single Family Average in 80120
Price
Taxes
Year Built
Visits
In The Neighborhood
Primary On Main
Colorado Springs
$ 1,400,000
- Type
- Single Family
- Size
- 3,402 SqFt
- Rooms
- 4 Beds + 3 Baths
 Information deemed reliable but not guaranteed by the MLS. © 2026 Information and Real Estate Services, LLC.
Information source: Information and Real Estate Services, LLC. Provided for limited non-commercial use only under IRES Rules. © Copyright IRES.
The information being provided is for the consumers personal, non-commercial use and may not be used for any purpose other than to identify prospective properties consumer may be interested in purchasing.
The IRES, LLC Data on this
