
Price Reduction - Waterfront - Primary on Main - Lease to Own
Address
1489 E Rim Rd, Franktown, CO
Price
$ 3,995,000
Property Attributes
- MLS#8642474
- TypeSingle Family
- Listing Status Active
- CountyDOUGLAS
- CityFranktown
- AreaMetro Denver
- NeighborhoodEast Rim Ranch
- Zip80116
- StyleMixed Use
- Year Built2003
- Taxes$ 10723
- Price$ 3,995,000
- Bedrooms6
- Full Bathrooms6
- Half Bathrooms2
- Sqr Footage9055
- Lot Size36.09 Acres
Data Source:
Information and Real Estate Services (IRES)
Property Description
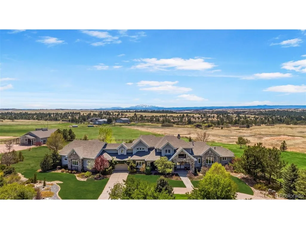
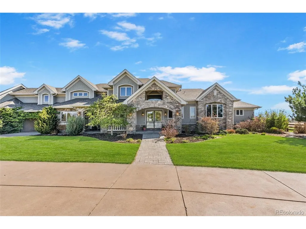
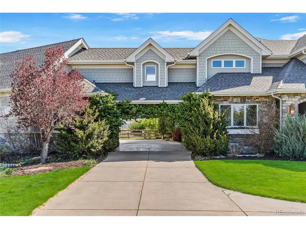
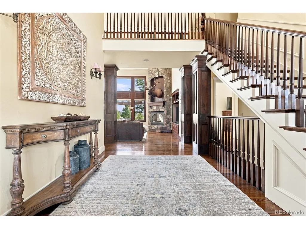
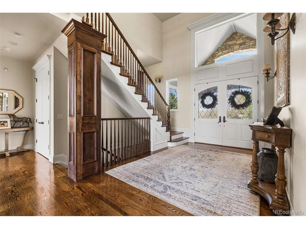
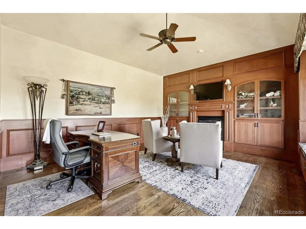
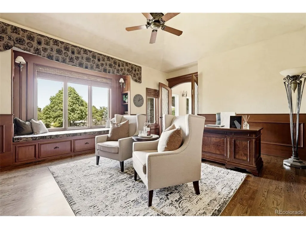
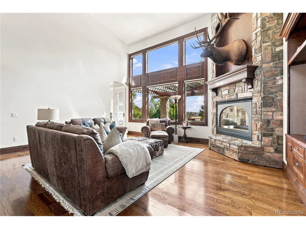
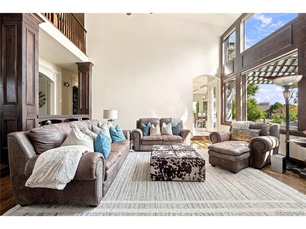
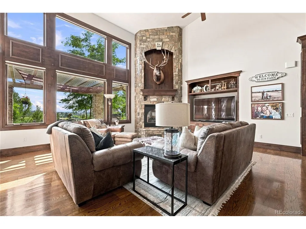
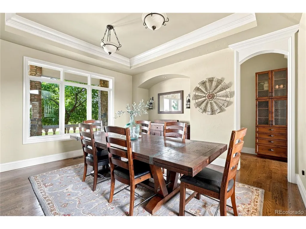
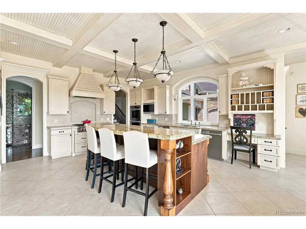
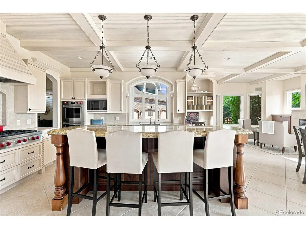
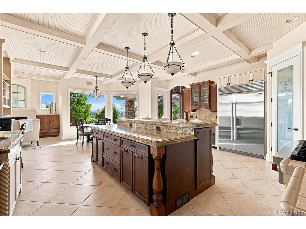
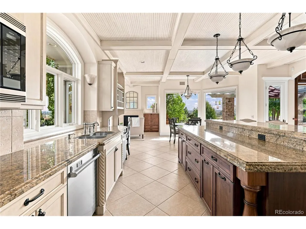
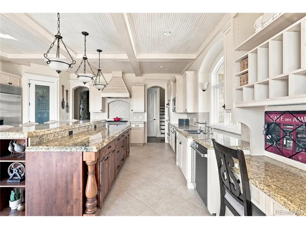
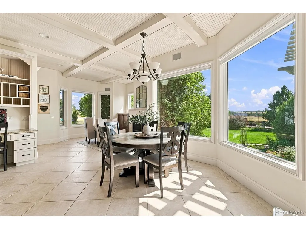
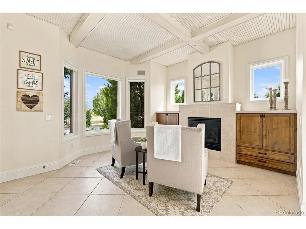
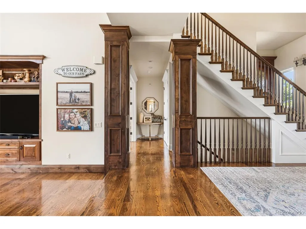
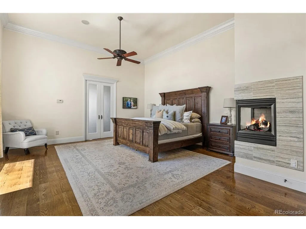
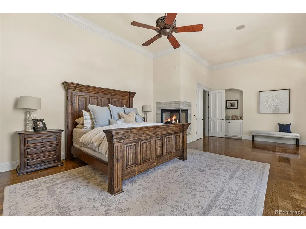
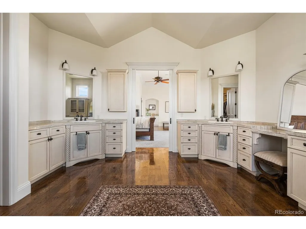
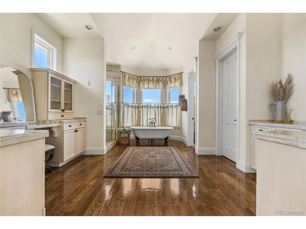
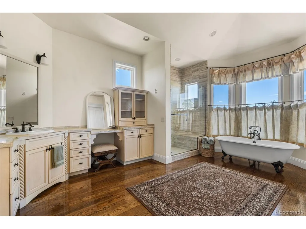
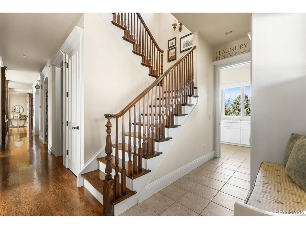
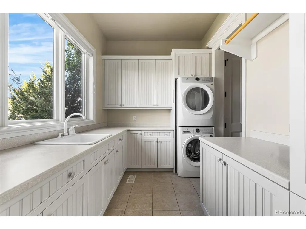
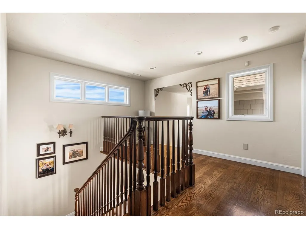
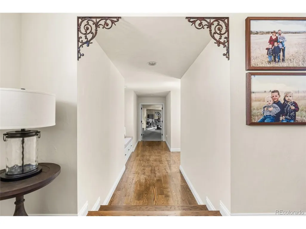
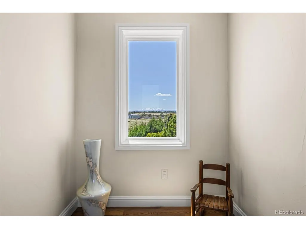
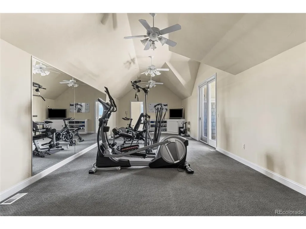
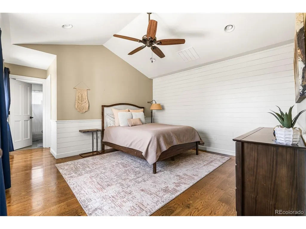
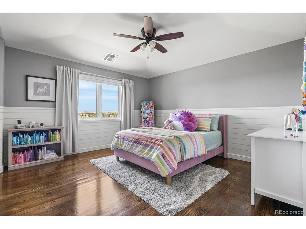
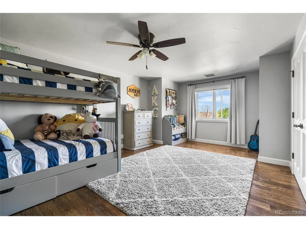
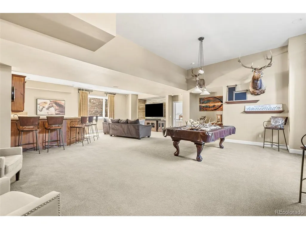
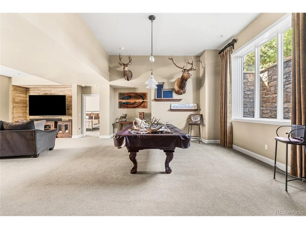
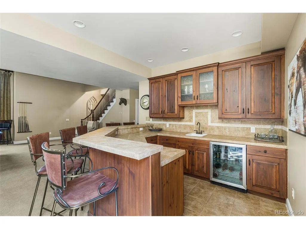
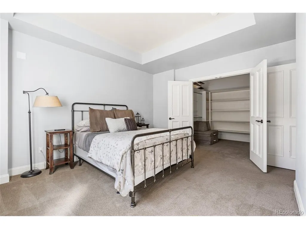
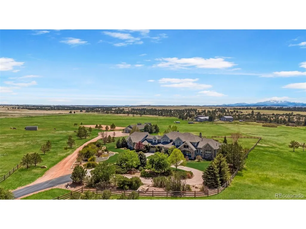
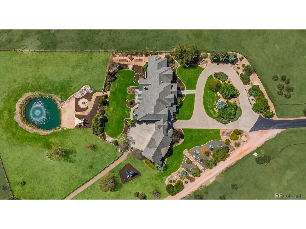
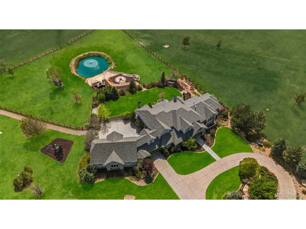
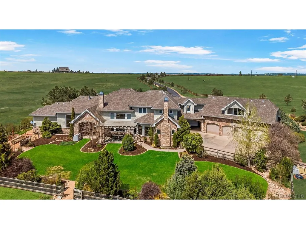
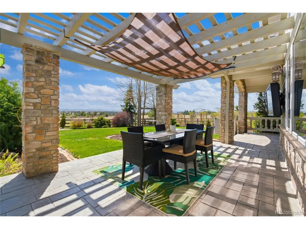
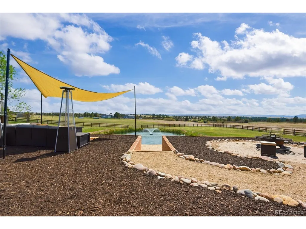
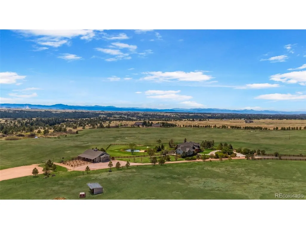
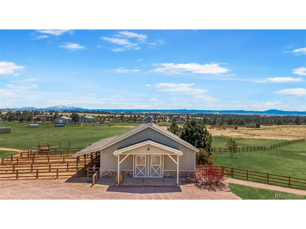
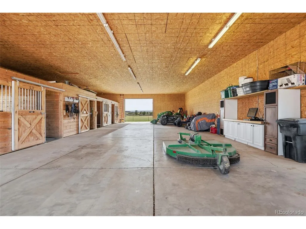
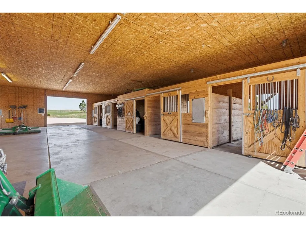
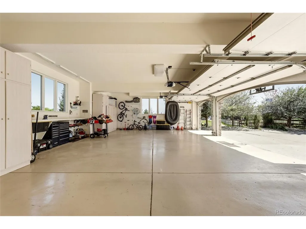
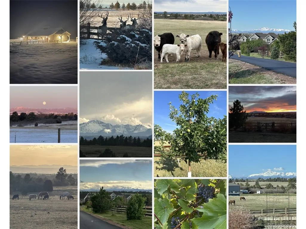
Welcome to 1489 E. Rim Road, a true custom Colorado home built with exquisite craftsmanship and detail, located within a gated community. This equestrian estate spans 36 acres bordering Castlewood Canyon State Park and offers expansive, direct views of Pikes Peak. Inside, you'll find real hardwood floors throughout, a main-level primary suite with a fireplace and stunning Pikes Peak views, a chef's kitchen with custom cabinetry, Wolf appliances, a butler's pantry, a bright breakfast nook, and a cozy hearth room with its own fireplace. The main living area is anchored by a dramatic floor-to-ceiling stone fireplace, while the craftsman-style office off the entry creates the perfect setting for a whiskey lounge, sitting room, or private office. Upstairs, the home features three guest suites, along with an exercise/bonus room complete with a steam shower and Juliet balcony. The basement offers soaring ceilings, two additional bedrooms, a media area, pool table space, a full wet bar, and a 3/4 bathroom - plus a sizable unfinished area with incredible potential for expanded living space. While the interior is exceptional, the outdoor living is truly the star of the show. Enjoy a fully stocked pond with a beach area, garden beds, and sweeping Colorado landscape views designed to embrace ranch-style living. Designed with the equestrian in mind, this property offers a thoughtfully curated and highly functional horse setup, including: -Insulated 4-stall barn with 12' x 12' stalls and attached runs -Automatic waterers for easy day-to-day management -Dutch doors to the exterior -Tack and storage room -Barn includes WiFi and security system -200' x 100' outdoor arena with sand footing -Direct access to East Rim Ranch trails from both the front and back of the property -Three rotating pastures with 2-strand, solar-powered electric fencing -Two loafing sheds -Conveniently located approximately 15 minutes from Colorado Horse Park
| Elementary School | Middle School | High School |
|---|---|---|
| Franktown Elementary School | Sagewood Middle School | Ponderosa High School |
| Price History | |
|---|---|
| 5/23/2026 | Listed $4,650,000 |
| 6/23/2026 | 4$4,495,000 |
| 7/9/2026 | 3$4,395,000 |
| 8/11/2026 | 5$4,195,000 |
| 9/3/2026 | 5$3,995,000 |
General Features
| Living Area | 9055 |
|---|---|
| Sewer | Septic Tank |
| Heating | Forced Air,Radiant |
| Cooling | Central Air,Ceiling Fan(s) |
| Utilities | Electricity Available,Propane,Cable Available |
| Roof | Composition,Fiberglass |
| Zoning | A1 |
| HOA Fee | 250 |
| Garage Spaces | 4 |
| Association Fee Includes | Trash |
| Patio/Porch Features | Patio |
| Construction Materials | Frame,Stone,Composition,Concrete |
| Exclusions | All personal property and staging items including any and all equipment,vehicles,tools,the pool table in the basement,Arlo cameras and all additional security cameras,the mobile chicken coop,all anim |
| Year Built | 2003 |
| View | Mountain(s),Hills,Plains View |
| Levels | Two |
| Property Subtype | Mixed Use |
| Tax Year | 2025 |
| Community Features | Playground,Fitness Center,Trail(s),Gated |
| Assoc Fee Paid Per | Monthly |
| County | Douglas |
| New Construction | No |
| Property Type | Residential |
| HOA | Yes |
| Energy Efficient | Windows |
| Subdivision Name | East Rim Ranch |
| Possible Use | Farm,Business |
| Full Baths | 4 |
| Status | Active |
| High School | Ponderosa |
| City | Franktown |
| Body of Water | Pond |
| Association Name | East Rim Ranch Property Owners Association HOA |
| High School District | Douglas County RE-1 |
| MLS Area | Metro Denver |
| Elementary School | Franktown |
| Property Attached Y/N | No |
| Tax Annual Amount | 10723 |
| Middle/Junior High School | Sagewood |
| MLS Area Minor | Metro25/DEP |
| Virtual Tour | https://www.zillow.com/view-imx/4cf98dea-ab59-49b6-9590-d838070f6f6b?setAttribution=mls&wl=true&initialViewType=pano |
| Standard Status | Active |
| Expected Active Date | 2026-05-22 |
| AttributionContact | carly.roberts@yourcastle.com,678-517-7258 |
Interior Features
| Interior Amenities | Eat-in Kitchen,Pantry,Walk-In Closet(s),Wet Bar,Kitchen Island,Steam Shower,Central Vacuum |
|---|---|
| Basement | Partial,Built-In Radon |
| Fireplace Features | Two or More,Living Room,Kitchen |
| Window Features | Window Coverings |
| Above Grade Finished Area | 5609 |
| Half Baths | 2 |
| 3/4 Baths | 2 |
| Total Bedrooms | 6 |
| Room Type | Media Room |
| LivingAreaSource | Assessor |
| Total Baths | 8 |
Exterior Features
| Exterior Amenities | Sprinkler System,Balcony,Heated Garage |
|---|---|
| Fencing | Fenced,Other |
| Parking Features | Attached |
| Lot Features | Abuts Pond/Lake,Abuts Public Open Space,Meadow,Outbuildings,House/Lot Faces NE,Paved,Gutters |
| Water Source | Well |
| Lot Size Area | 1572080 |
| Lot Size Acres | 36.09 |
| Waterfront Y/N | Yes |
| Road Frontage Type | Privately Maintained,Security Gate |
| Horse Amenities | Horse(s) Allowed,Pasture,Arena,Tack Room,Loafing Shed |
Amenities
- Foreclosure
- Views
- Short Sale
- New Construction
- Adult 55+
- Lease To Own
- No HOA Fees
- Furnished
- Primary On Main
- Air Conditioning
- Seller Finance
- Green
- Fixer Upper
- Horse
- Golf
- Fireplace
- Deck
- Garage
- Basement
- Pool
Property vs Single Family Average in 80116
Price
Taxes
Year Built
Visits
 Information deemed reliable but not guaranteed by the MLS. © 2026 Information and Real Estate Services, LLC.
Information source: Information and Real Estate Services, LLC. Provided for limited non-commercial use only under IRES Rules. © Copyright IRES.
The information being provided is for the consumers personal, non-commercial use and may not be used for any purpose other than to identify prospective properties consumer may be interested in purchasing.
The IRES, LLC Data on this
Information deemed reliable but not guaranteed by the MLS. © 2026 Information and Real Estate Services, LLC.
Information source: Information and Real Estate Services, LLC. Provided for limited non-commercial use only under IRES Rules. © Copyright IRES.
The information being provided is for the consumers personal, non-commercial use and may not be used for any purpose other than to identify prospective properties consumer may be interested in purchasing.
The IRES, LLC Data on this
