
Views - Primary on Main











Address
31788 Chalet Dr, Conifer, CO
Price
$ 615,000
Property Attributes
- MLS#8652052
- TypeSingle Family
- Listing Status Active
- CountyJEFFERSON
- CityConifer
- AreaSuburban Mountains
- NeighborhoodBlack Mountain Ranch Estates
- Zip80433
- StyleFixer-Upper,In-Law Area
- Year Built1979
- Taxes$ 2935
- Price$ 615,000
- Bedrooms4
- Full Bathrooms3
- Half Bathrooms0
- Sqr Footage1776
- Lot Size1.02 Acres
Data Source:
Information and Real Estate Services (IRES)
Property Description
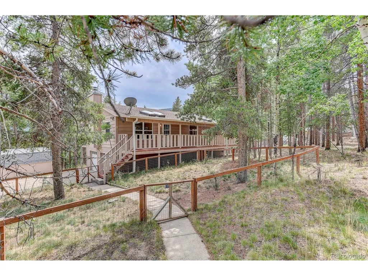
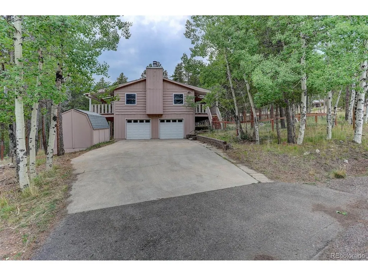
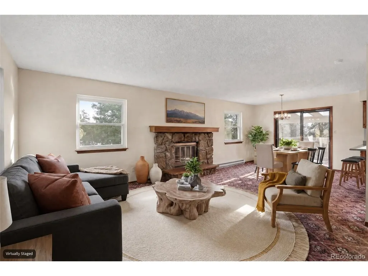
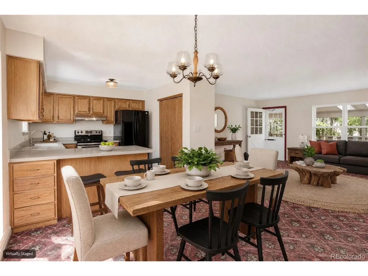
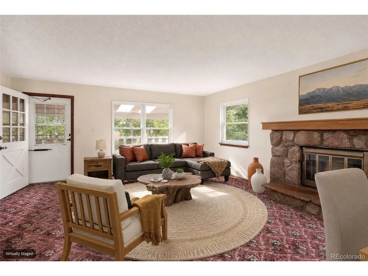
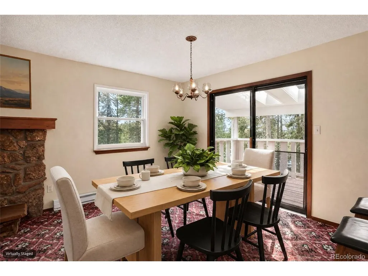
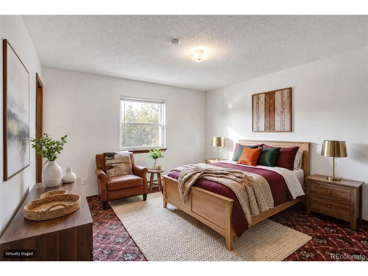
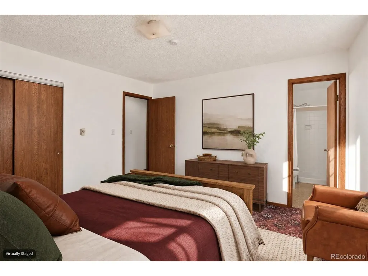
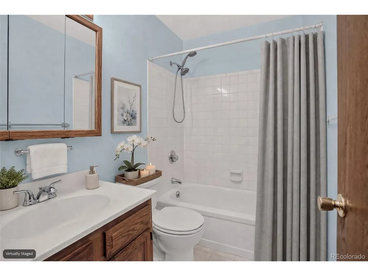
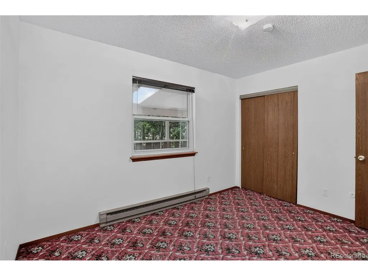
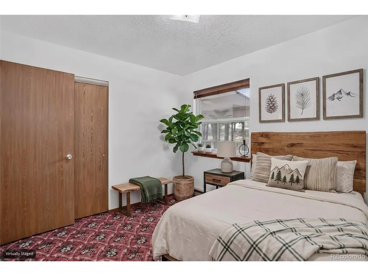
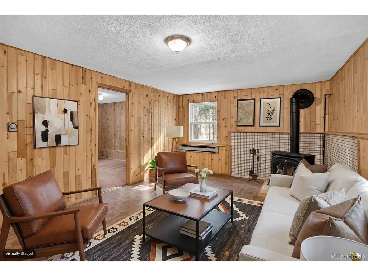
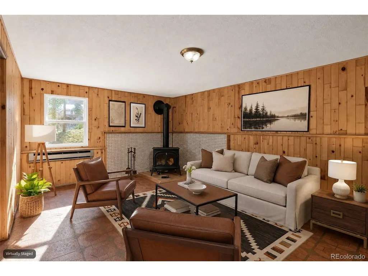
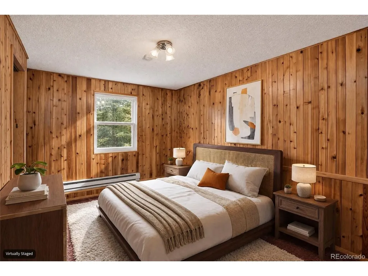
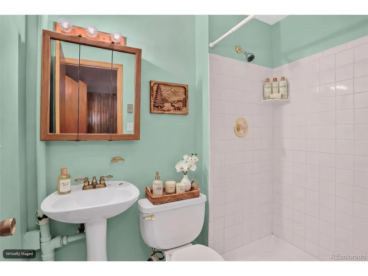
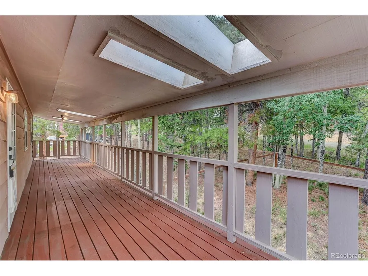
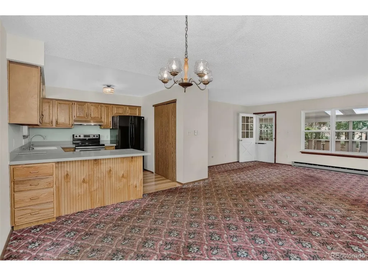
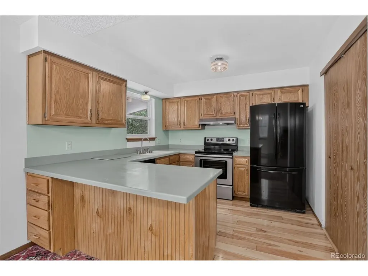
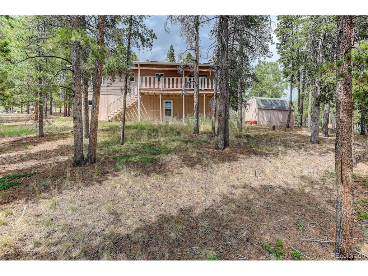
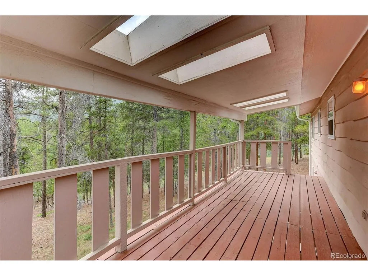
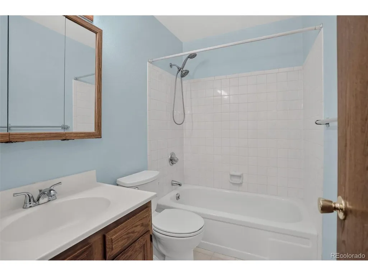
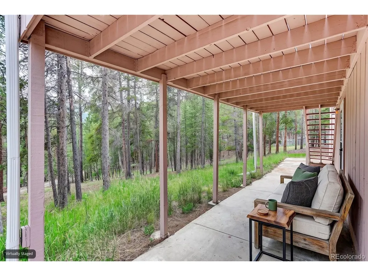
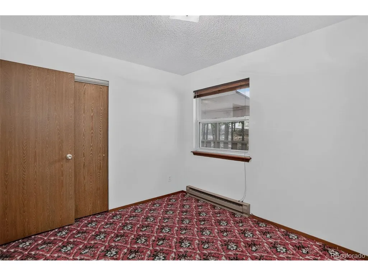
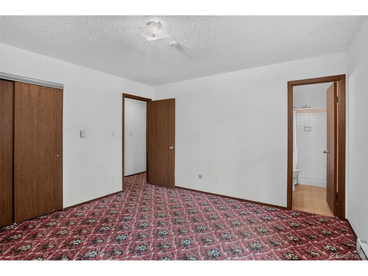
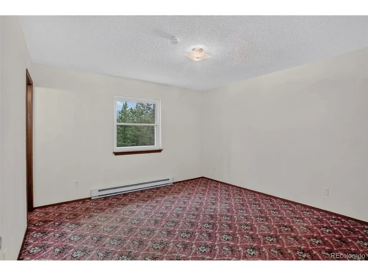
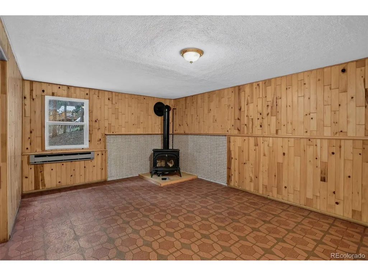
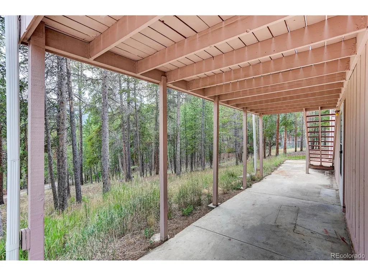
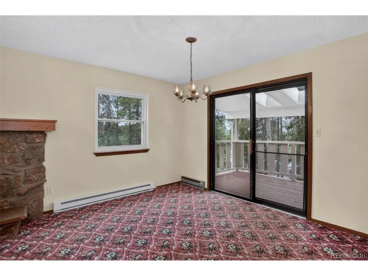
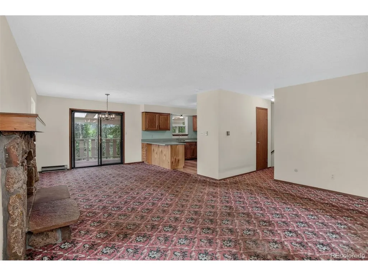
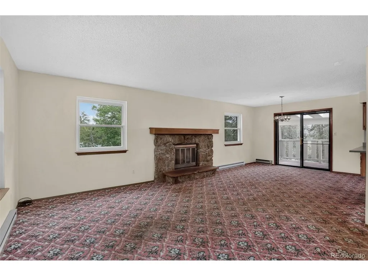
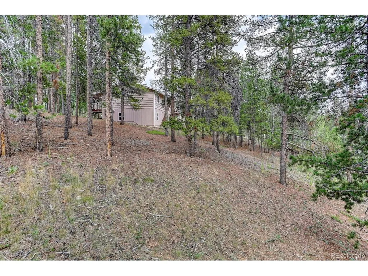
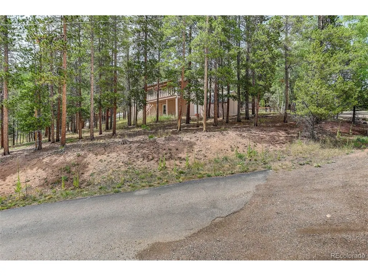
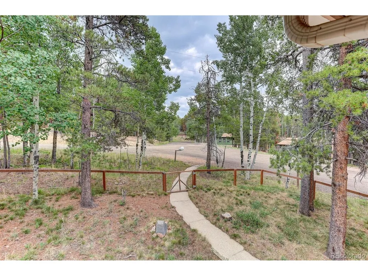
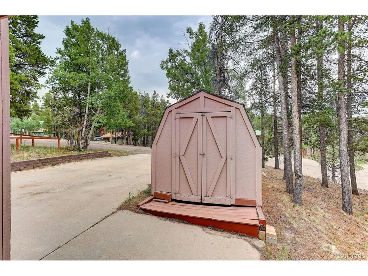
WE GOT YOU COVERED WITH 10K IN FLOORING CONCESSIONS! Welcome to 31788 Chalet Drive, a light-filled mountain home situated on just over one wooded acre in a quiet Conifer setting. Built in 1979 and thoughtfully maintained, this home offers an open, functional floor plan, abundant natural light and an excellent opportunity to make it your own with simple cosmetic updates that are paid for! Don't settle for other people's choices- do it YOUR way! A huge covered front porch spans the home, creating a welcoming entry and a wonderful place to enjoy the peaceful surroundings. Inside, newer high-quality windows fill the open living areas with natural light, while a rustic wood-burning fireplace with stone surround adds warmth and classic Colorado character. Three bedrooms are located on the main level, including a primary with private 3/4 bath, plus an additional full bath. The open design provides easy flow between the living, dining and kitchen areas. An expansive covered rear patio overlooks the wooded property, with stairs providing access to the backyard and walkout level. The one-acre-plus lot combines mature trees and privacy with flat, usable outdoor space, including a fenced area ideal for pets or play. A large driveway and two-car garage provide plenty of parking. The walkout lower level features a spacious family room with gas fireplace, additional bedroom and private 3/4 bath. Its flexible configuration offers excellent potential for guests, extended family or multigenerational living and may offer rental or short-term rental possibilities. Buyers should independently verify permitted uses and STR eligibility with Jefferson County. Flooring and paint are ready for updating, but the home's open layout makes modernization straightforward...and...ON OUR DIME! The well and septic have been well maintained. Enjoy peaceful mountain living, usable acreage and easy access to Conifer in a home full of possibilities.
| Elementary School | Middle School | High School |
|---|---|---|
| Marshdale Elementary School | West Jefferson Middle School | Conifer High School |
| Price History | |
|---|---|
| 8/12/2026 | Listed $600,000 |
General Features
| Living Area | 1715 |
|---|---|
| Sewer | Septic Tank |
| Heating | Hot Water,Baseboard,Radiant,Electronic Air Filter |
| Utilities | Natural Gas Available,Electricity Available |
| Roof | Composition |
| Appliances | Self Cleaning Oven,Dishwasher,Refrigerator,Washer,Dryer,Disposal,Fire Alarm |
| Zoning | MR-1 |
| Garage Spaces | 2 |
| Patio/Porch Features | Patio,Deck |
| Architectural Style | Fixer-Upper,In-Law Area |
| Construction Materials | Frame,Block,Wood Siding |
| Exclusions | none |
| Year Built | 1979 |
| View | Mountain(s) |
| Levels | One |
| Property Subtype | Single Family Residence |
| Tax Year | 2025 |
| County | Jefferson |
| New Construction | No |
| Property Type | Residential |
| HOA | No |
| Energy Efficient | Windows,Storm Window |
| Subdivision Name | Black Mountain Ranch Estates |
| Possible Use | Business |
| Full Baths | 1 |
| Status | Active |
| Directions | Take US-285 S toward Conifer. Take the Barkley Road exit. Turn left on Barkley Road,then right on Hwy 73. Turn left on Shadow Mountain Drive,continue onto Black Mountain Drive,then turn onto Chalet D |
| High School | Conifer |
| City | Conifer |
| High School District | Jefferson Dist R-1 |
| MLS Area | Suburban Mountains |
| Elementary School | Marshdale |
| Property Attached Y/N | No |
| Tax Annual Amount | 2935 |
| Middle/Junior High School | West Jefferson |
| Standard Status | Active |
| Expected Active Date | 2026-08-17 |
| AttributionContact | 303-908-1951 |
Interior Features
| Interior Amenities | Open Floorplan,Pantry |
|---|---|
| Basement | Partially Finished,Slab,Walk-Out Access,Daylight |
| Fireplace Features | Two or More,Gas,Family Room,Basement |
| Window Features | Window Coverings |
| Above Grade Finished Area | 1166 |
| 3/4 Baths | 2 |
| Total Bedrooms | 4 |
| LivingAreaSource | Assessor |
| Total Baths | 3 |
Exterior Features
| Exterior Amenities | Balcony |
|---|---|
| Fencing | Partial |
| Parking Features | Attached |
| Lot Features | Corner Lot,Wooded,Deciduous Trees,Sloping Lot,Outbuildings,House Faces South |
| Water Source | Well |
| Lot Size Area | 44431 |
| Lot Size Acres | 1.02 |
| Road Surface Type | Gravel |
| Waterfront Y/N | No |
Amenities
- Foreclosure
- Views
- Short Sale
- New Construction
- Adult 55+
- Lease To Own
- No HOA Fees
- Furnished
- Primary On Main
- Air Conditioning
- Seller Finance
- Green
- Fixer Upper
- Horse
- Golf
- Fireplace
- Deck
- Garage
- Basement
- Pool
Property vs Single Family Average in 80433
Price
Taxes
Year Built
Visits
 Information deemed reliable but not guaranteed by the MLS. © 2026 Information and Real Estate Services, LLC.
Information source: Information and Real Estate Services, LLC. Provided for limited non-commercial use only under IRES Rules. © Copyright IRES.
The information being provided is for the consumers personal, non-commercial use and may not be used for any purpose other than to identify prospective properties consumer may be interested in purchasing.
The IRES, LLC Data on this
Information deemed reliable but not guaranteed by the MLS. © 2026 Information and Real Estate Services, LLC.
Information source: Information and Real Estate Services, LLC. Provided for limited non-commercial use only under IRES Rules. © Copyright IRES.
The information being provided is for the consumers personal, non-commercial use and may not be used for any purpose other than to identify prospective properties consumer may be interested in purchasing.
The IRES, LLC Data on this
