
Price Reduction



Address
9454 Wolfe Pl, Highlands Ranch, CO
Price
$ 669,000
Property Attributes
- MLS#8670200
- TypeSingle Family
- Listing Status Active
- CountyDOUGLAS
- CityHighlands Ranch
- AreaMetro Denver
- NeighborhoodHighlands Ranch Westridge
- Zip80129
- StyleSingle Family Residence
- Year Built1996
- Taxes$ 4433
- Price$ 669,000
- Bedrooms3
- Full Bathrooms3
- Half Bathrooms1
- Sqr Footage2599
- Lot Size0.22 Acres
Data Source:
Information and Real Estate Services (IRES)
Property Description
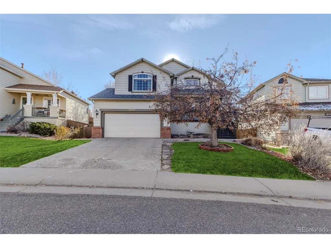
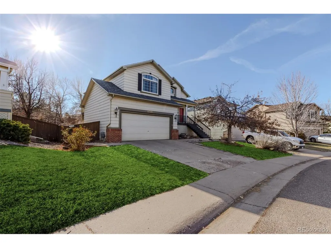
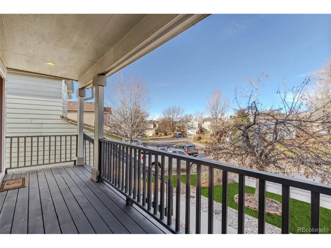
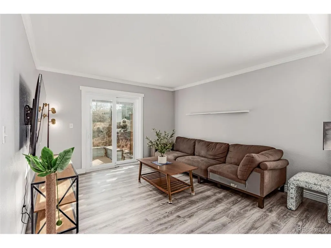
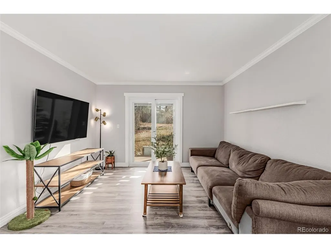
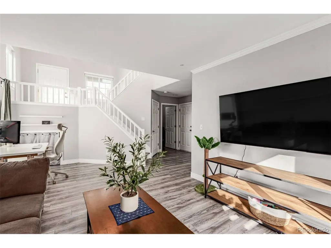
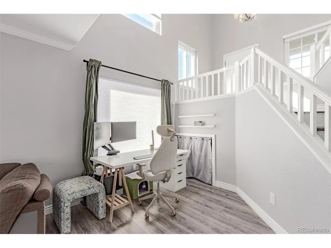
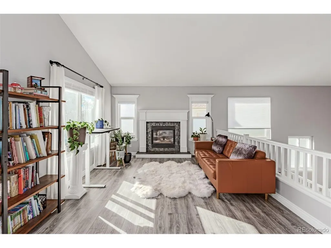
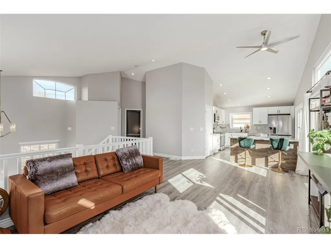
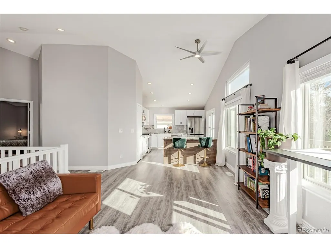
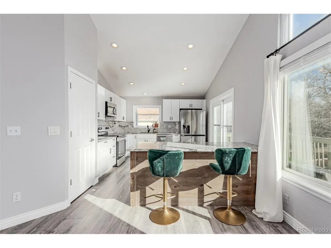
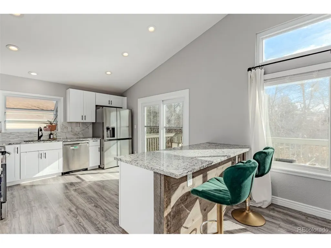
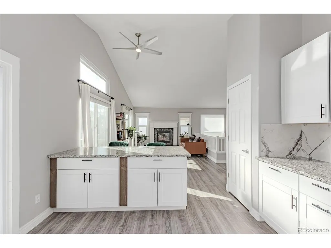
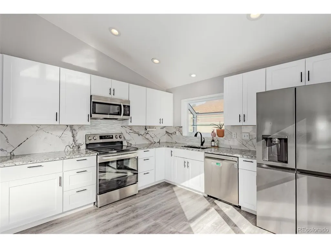
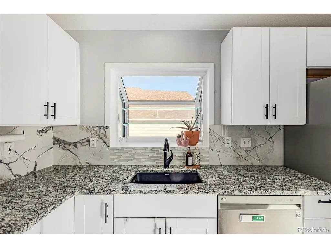
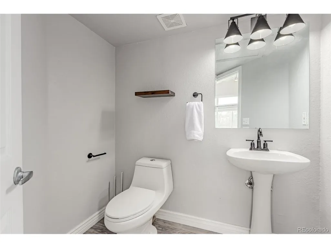
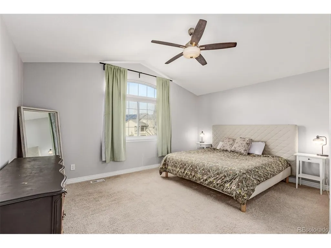
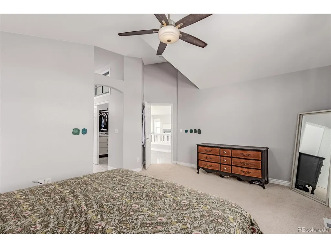
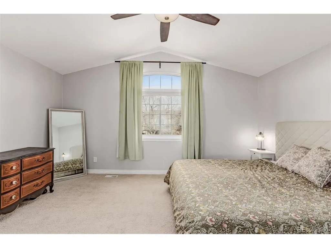
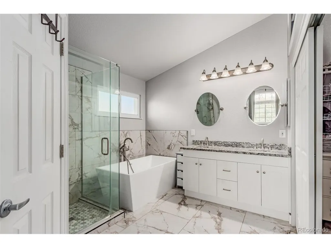
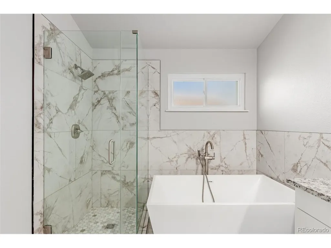
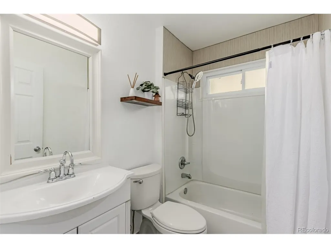
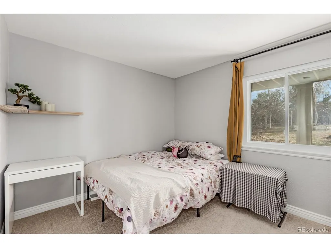
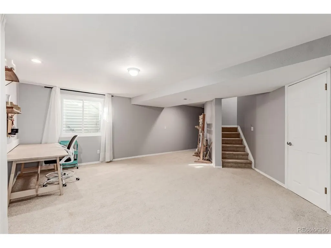
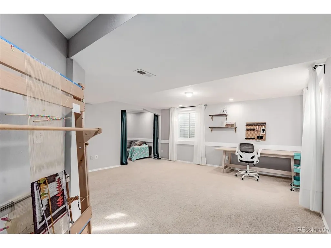
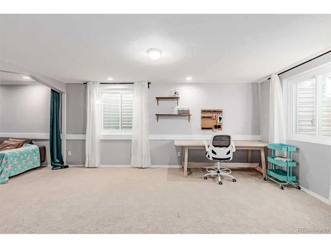
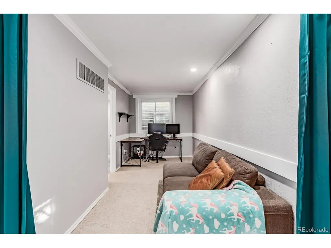
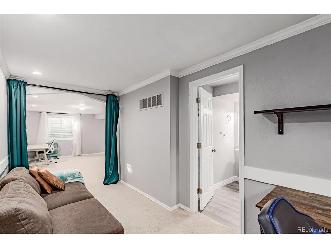
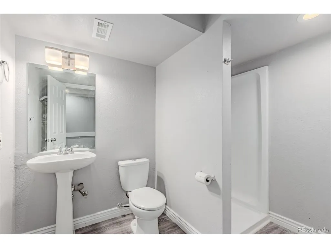
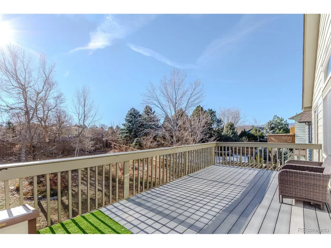
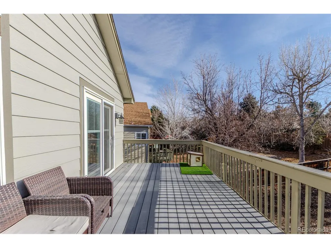
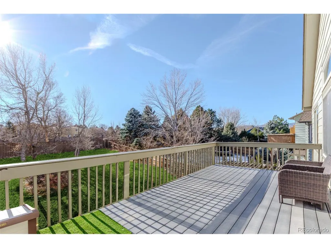
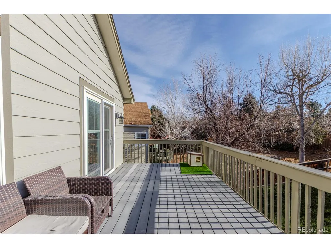
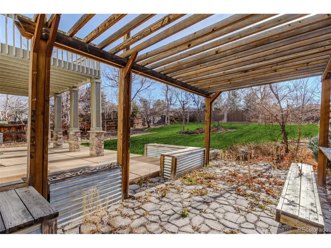
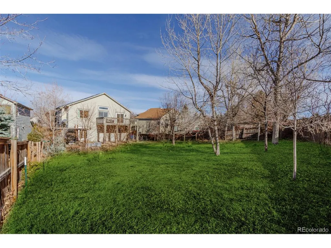
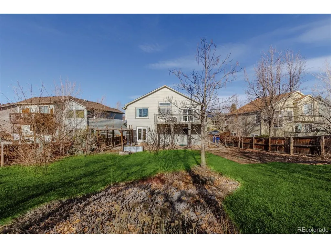
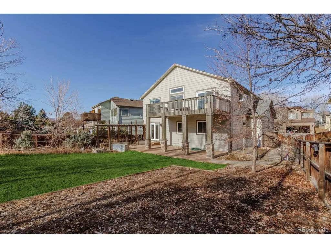
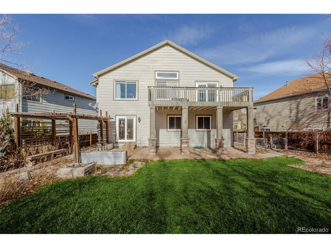
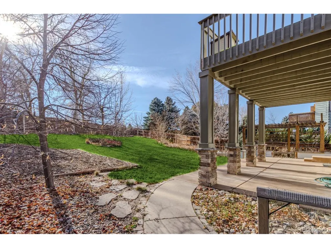
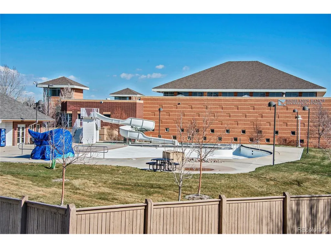
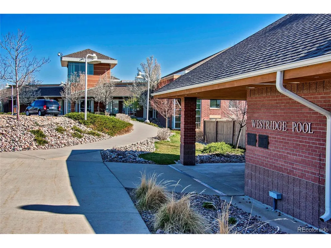
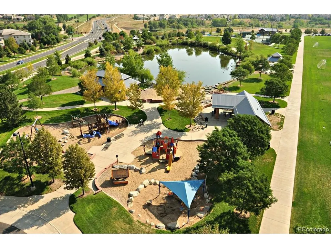
Welcome to 9454 Wolfe Place - a beautifully remodeled 3-bedroom, 4-bath home in the desirable Highlands Ranch community. This spacious property offers 2,599 square feet of living space on a generous 9,583 sq ft lot, featuring a two-car attached garage and a well-designed floor plan with multiple living spaces. The kitchen has been completely updated with new cabinets, granite countertops, stainless appliances, and an eat in bar height seating area - ideal for everyday meals or entertaining guests. The primary suite enjoys privacy on the upper level, complete with an en-suite bath showcasing granite counters, a free-standing tub, and a frameless shower. With a fully finished basement, vaulted ceilings, updated flooring, and a private fenced yard with a deck and fire-pit area, this home combines comfort and functionality. The finished basement could easily be a bedroom suite as is or easily have a fourth conforming bedroom built in. Highlands Ranch is a top-rated community & features 4 world class rec. centers & many community events. Top rated Douglas County schools. Marcy Park is just a few blocks away and features abundant space for walking, jogging & biking. Marcy Park also connects, via outdoor walking paths, to Redstone Park, an extensive outdoor trail system and the Douglas County East West Trail for endless outdoor opportunities! 9454 Wolfe Place presents a rare opportunity to move-in or upgrade in Highlands Ranch. Solar panels included for cheap electricity! Please review the layout as this is a unique floor plan.
| Elementary School | Middle School | High School |
|---|---|---|
| Eldorado Elementary School | Ranch View Middle School | ThunderRidge High School |
| Price History | |
|---|---|
| 12/3/2025 | Listed $725,000 |
| 1/8/2026 | 4$699,000 |
| 2/24/2026 | 3$680,000 |
| 5/14/2026 | 1$675,000 |
| 9/10/2026 | 1$669,000 |
General Features
| Living Area | 2551 |
|---|---|
| Sewer | Public Sewer |
| Heating | Forced Air |
| Cooling | Central Air,Ceiling Fan(s) |
| Utilities | Natural Gas Available,Electricity Available,Cable Available |
| Roof | Composition |
| Appliances | Dishwasher,Refrigerator,Washer,Dryer,Microwave,Disposal,Fire Alarm |
| Zoning | PD |
| HOA Fee | 174 |
| Garage Spaces | 2 |
| Patio/Porch Features | Patio,Deck |
| Construction Materials | Frame,Brick,Wood Siding,Concrete |
| Exclusions | personal property,curtains and curtain hardware |
| Year Built | 1996 |
| Levels | Bi-Level |
| Property Subtype | Single Family Residence |
| Tax Year | 2024 |
| Community Features | Clubhouse,Tennis Court(s),Hot Tub,Pool,Sauna,Playground,Fitness Center,Park,Trail(s) |
| Assoc Fee Paid Per | Quarterly |
| County | Douglas |
| New Construction | No |
| Property Type | Residential |
| HOA | Yes |
| Energy Efficient | Windows,Thermostat |
| Subdivision Name | Highlands Ranch Westridge |
| Full Baths | 2 |
| Status | Active |
| High School | Thunderridge |
| City | Highlands Ranch |
| Association Name | Highlands Ranch Community Association |
| High School District | Douglas County RE-1 |
| MLS Area | Metro Denver |
| Elementary School | Eldorado |
| Property Attached Y/N | No |
| Tax Annual Amount | 4433 |
| Middle/Junior High School | Ranch View |
| MLS Area Minor | Metro24/DHL |
| Virtual Tour | https://www.zillow.com/view-imx/2fc0e02a-8fcd-4456-865b-002ef1eb6c6e?setAttribution=mls&wl=true&initialViewType=pano |
| Standard Status | Active |
| Expected Active Date | 2025-12-04 |
| AttributionContact | Zach@DowntownProperties.co,720-210-3668 |
Interior Features
| Interior Amenities | Open Floorplan |
|---|---|
| Basement | Partial,Partially Finished |
| Fireplace Features | Gas,Gas Log,Living Room,One |
| Window Features | Window Coverings |
| Above Grade Finished Area | 1822 |
| Half Baths | 1 |
| 3/4 Baths | 1 |
| Total Bedrooms | 3 |
| LivingAreaSource | Assessor |
| Total Baths | 4 |
| Power Production Type | 1 |
Exterior Features
| Exterior Amenities | Sprinkler System,Balcony |
|---|---|
| Fencing | Fenced |
| Parking Features | Attached |
| Lot Features | House/Lot Faces NW,Xeriscape,Paved,Gutters |
| Water Source | City |
| Lot Size Area | 9714 |
| Lot Size Acres | 0.22 |
| Waterfront Y/N | No |
Amenities
- Foreclosure
- Views
- Short Sale
- New Construction
- Adult 55+
- Lease To Own
- No HOA Fees
- Furnished
- Primary On Main
- Air Conditioning
- Seller Finance
- Green
- Fixer Upper
- Horse
- Golf
- Fireplace
- Deck
- Garage
- Basement
- Pool
Property vs Single Family Average in 80129
Price
Taxes
Year Built
Visits
 Information deemed reliable but not guaranteed by the MLS. © 2026 Information and Real Estate Services, LLC.
Information source: Information and Real Estate Services, LLC. Provided for limited non-commercial use only under IRES Rules. © Copyright IRES.
The information being provided is for the consumers personal, non-commercial use and may not be used for any purpose other than to identify prospective properties consumer may be interested in purchasing.
The IRES, LLC Data on this
Information deemed reliable but not guaranteed by the MLS. © 2026 Information and Real Estate Services, LLC.
Information source: Information and Real Estate Services, LLC. Provided for limited non-commercial use only under IRES Rules. © Copyright IRES.
The information being provided is for the consumers personal, non-commercial use and may not be used for any purpose other than to identify prospective properties consumer may be interested in purchasing.
The IRES, LLC Data on this
