
Price Reduction - Primary on Main

Address
6151 Solano Pl, Castle Rock, CO
Price
$ 1,334,900
Property Attributes
- MLS#8729194
- TypeSingle Family
- Listing Status Active
- CountyDOUGLAS
- CityCastle Rock
- AreaMetro Denver
- NeighborhoodThe Apex at Cobblestone Ranch
- Zip80108
- StyleSingle Family Residence
- Year Built2025
- Price$ 1,334,900
- Bedrooms4
- Full Bathrooms3
- Half Bathrooms0
- Sqr Footage4760
- Lot Size1.14 Acres
Data Source:
Information and Real Estate Services (IRES)
Property Description
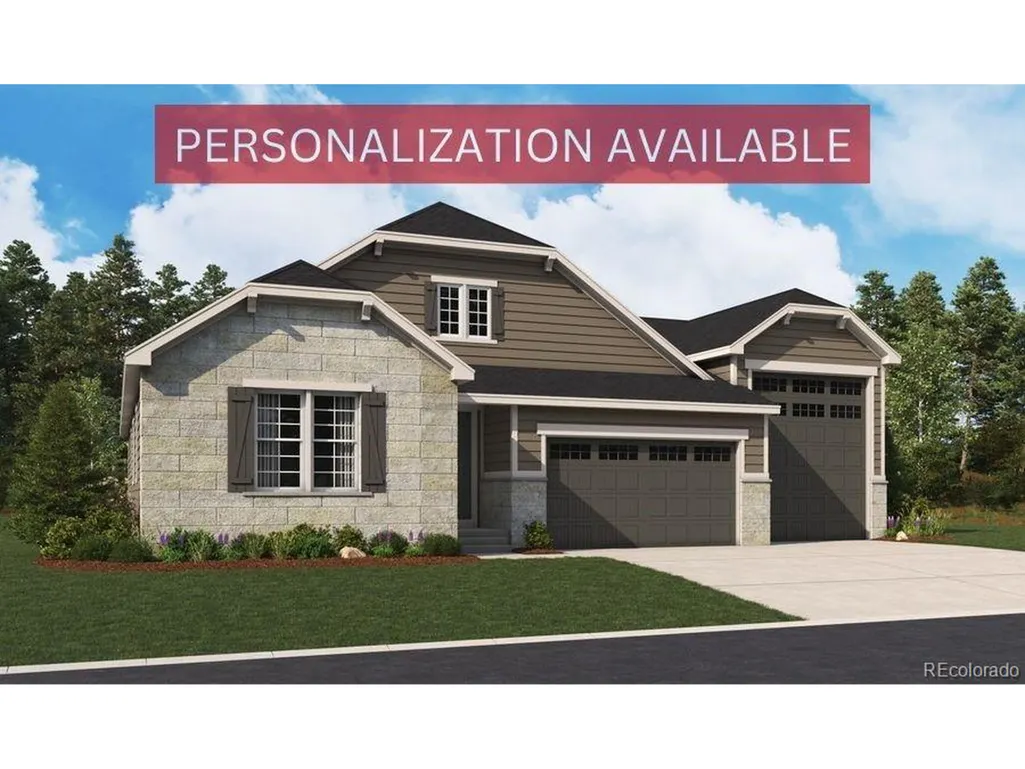
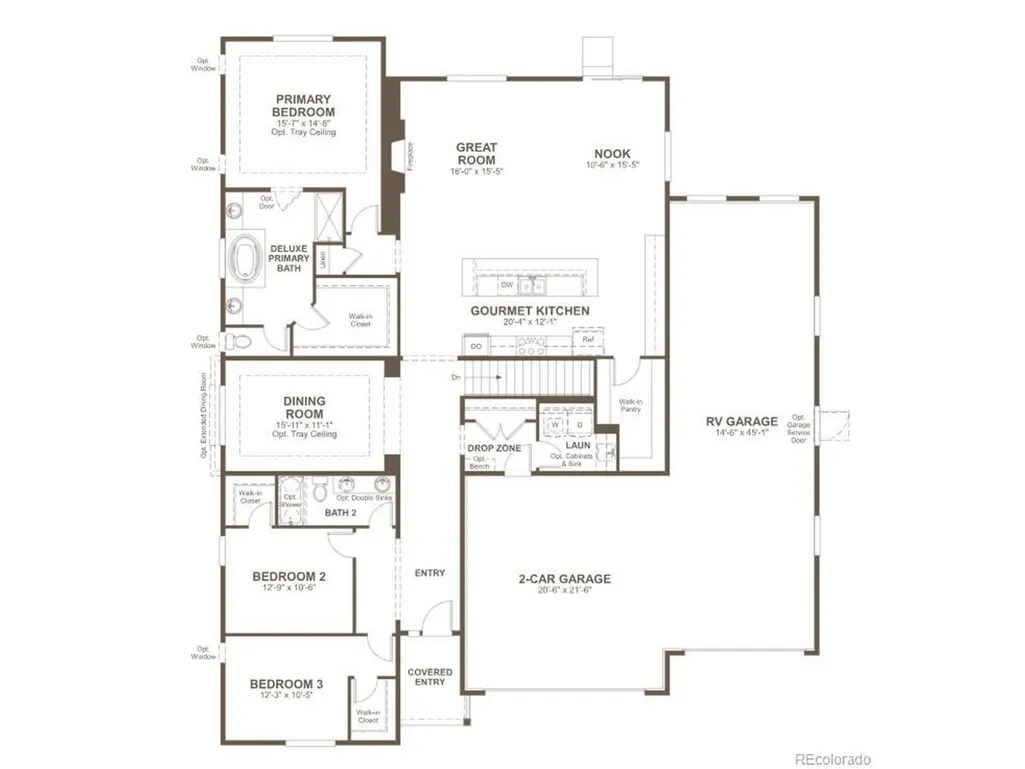
**!!When you purchase this home, you'll have the exciting opportunity to personalize it at our Design Center. Additional structural options and interior finishes may be offered. Please note that customization choices may affect the final price.!!** Designed for entertaining, the eye-catching Harris plan offers an impressive great room with a fireplace and an adjacent nook, as well as a gourmet kitchen boasting a center island and sizable walk-in pantry. You'll also find three generous bedrooms, including an elegant primary suite showcasing a walk-in closet and a deluxe bath with dual vanities, a shower, and a soaking tub. A formal dining room, a secondary bath, and a central laundry round out the main floor of the home. Personalization options include a professional kitchen, a study in lieu of the dining room, a covered patio with center-meet or multi-slide patio doors.
| Elementary School | Middle School | High School |
|---|---|---|
| Northeast Elementary School | Sagewood Middle School | Ponderosa High School |
| Price History | |
|---|---|
| 12/12/2025 | Listed $1,387,680 |
| 9/21/2026 | 4$1,334,900 |
General Features
| Living Area | 4164 |
|---|---|
| Sewer | Public Sewer |
| Heating | Forced Air |
| Cooling | Central Air |
| Roof | Composition,Fiberglass |
| HOA Fee | 100 |
| Garage Spaces | 3 |
| Construction Materials | Frame |
| Exclusions | None |
| Year Built | 2025 |
| Levels | One |
| Property Subtype | Single Family Residence |
| Tax Year | 2025 |
| Assoc Fee Paid Per | Monthly |
| County | Douglas |
| New Construction | No |
| Property Type | Residential |
| HOA | Yes |
| Energy Efficient | Windows |
| Subdivision Name | The Apex at Cobblestone Ranch |
| Full Baths | 2 |
| Status | Active |
| Directions | From CO-83 South turn right onto Castle Oaks Drive. At the traffic circle,continue straight to stay on Castle Oaks Drive. Turn left onto Pleasant View Drive. The Sales Office will be on the right. |
| High School | Ponderosa |
| City | Castle Rock |
| Association Name | Service Plus Community Management |
| High School District | Douglas County RE-1 |
| MLS Area | Metro Denver |
| Elementary School | Northeast |
| Property Attached Y/N | No |
| Middle/Junior High School | Sagewood |
| MLS Area Minor | Metro23/DCW |
| Builder Name | Richmond American Homes |
| Standard Status | Active |
| Expected Active Date | 2025-12-11 |
| AttributionContact | 303-850-5757 |
Interior Features
| Interior Amenities | Eat-in Kitchen,Open Floorplan,Pantry,Walk-In Closet(s),Kitchen Island |
|---|---|
| Basement | Partially Finished,Built-In Radon |
| Fireplace Features | Great Room,One |
| Above Grade Finished Area | 2455 |
| 3/4 Baths | 1 |
| Total Bedrooms | 4 |
| LivingAreaSource | Plans |
| Total Baths | 3 |
Exterior Features
| Exterior Amenities | Sprinkler System |
|---|---|
| Parking Features | Attached |
| Lot Features | Cul-De-Sac |
| Water Source | City |
| Lot Size Area | 49658 |
| Lot Size Acres | 1.14 |
| Waterfront Y/N | No |
| Builder Model | Harris / E |
Amenities
- Foreclosure
- Views
- Short Sale
- New Construction
- Adult 55+
- Lease To Own
- No HOA Fees
- Furnished
- Primary On Main
- Air Conditioning
- Seller Finance
- Green
- Fixer Upper
- Horse
- Golf
- Fireplace
- Deck
- Garage
- Basement
- Pool
Property vs Single Family Average in 80108
Price
Year Built
Visits
In The Neighborhood
New Construction
Castle Rock
$ 1,559,950
- Type
- Single Family
- Size
- 4,512 SqFt
- Rooms
- 5 Beds + 3.5 Baths
New Construction
Castle Rock
$ 1,536,950
- Type
- Single Family
- Size
- 4,512 SqFt
- Rooms
- 5 Beds + 3.5 Baths
 Information deemed reliable but not guaranteed by the MLS. © 2026 Information and Real Estate Services, LLC.
Information source: Information and Real Estate Services, LLC. Provided for limited non-commercial use only under IRES Rules. © Copyright IRES.
The information being provided is for the consumers personal, non-commercial use and may not be used for any purpose other than to identify prospective properties consumer may be interested in purchasing.
The IRES, LLC Data on this
Information deemed reliable but not guaranteed by the MLS. © 2026 Information and Real Estate Services, LLC.
Information source: Information and Real Estate Services, LLC. Provided for limited non-commercial use only under IRES Rules. © Copyright IRES.
The information being provided is for the consumers personal, non-commercial use and may not be used for any purpose other than to identify prospective properties consumer may be interested in purchasing.
The IRES, LLC Data on this
