
Price Reduction - Golf Course - Primary on Main


Address
11210 Night Heron Dr, Parker, CO
Price
$ 649,900
Property Attributes
- MLS#9066915
- TypeSingle Family
- Listing Status Active
- CountyDOUGLAS
- CityParker
- AreaMetro Denver
- NeighborhoodBradbury Ranch
- Zip80134
- StyleSingle Family Residence
- Year Built2001
- Taxes$ 4284
- Price$ 649,900
- Bedrooms3
- Full Bathrooms3
- Half Bathrooms0
- Sqr Footage3592
- Lot Size0.12 Acres
Data Source:
Information and Real Estate Services (IRES)
Property Description
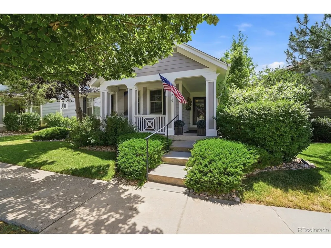
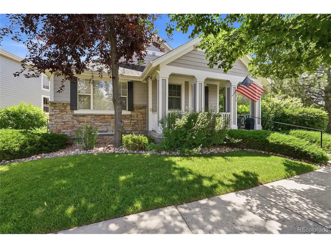
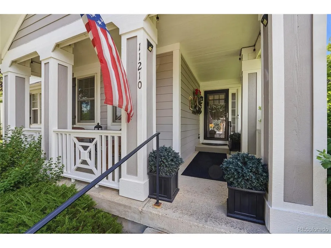
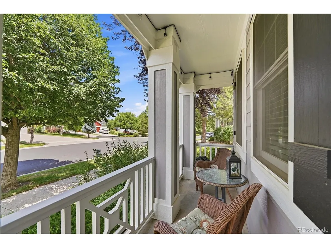
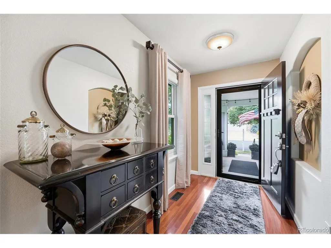
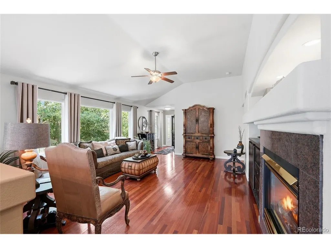
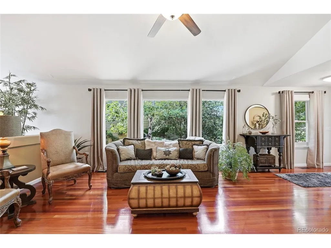
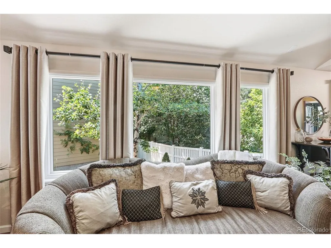
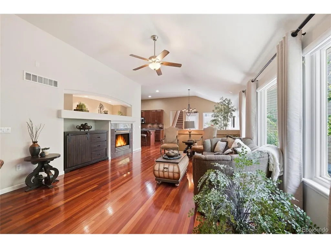
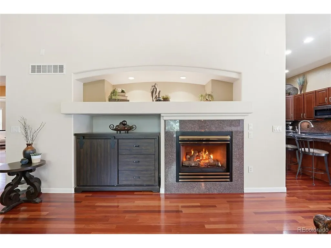
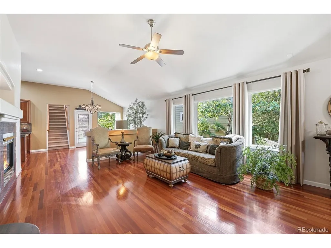
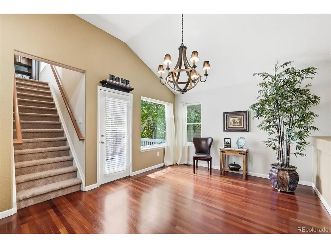
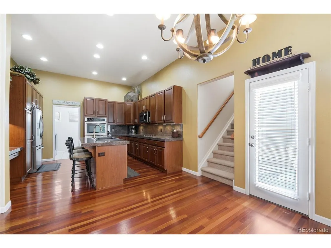
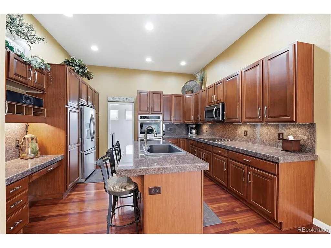
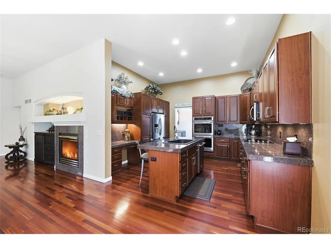
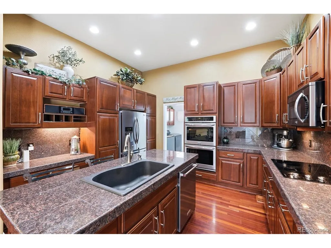
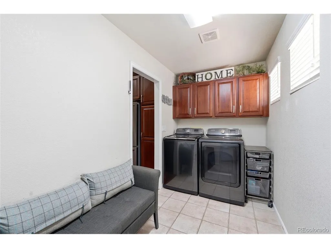
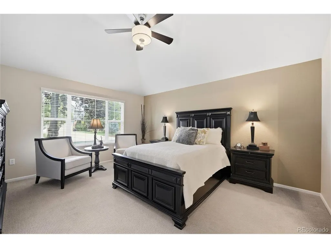
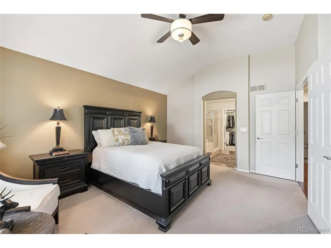
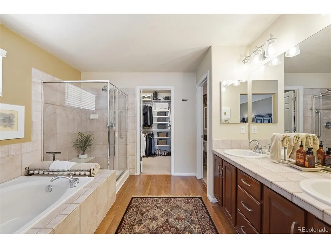
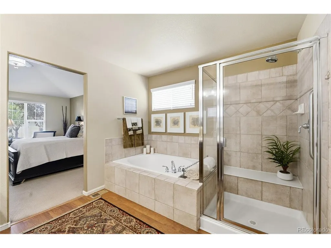
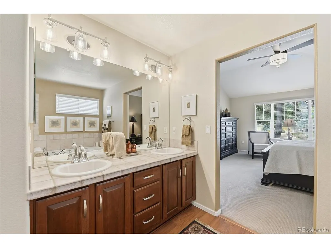
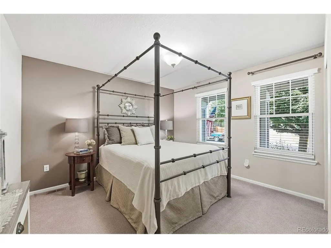
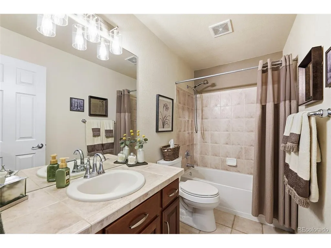
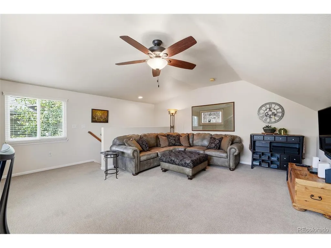
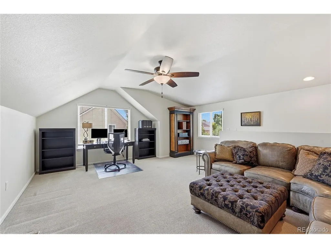
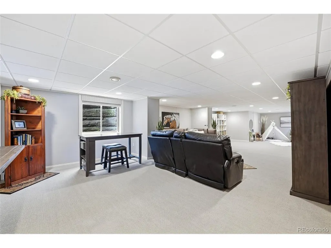
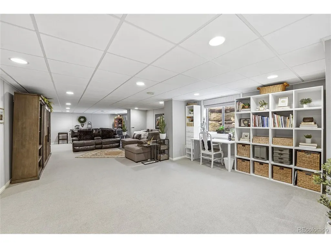
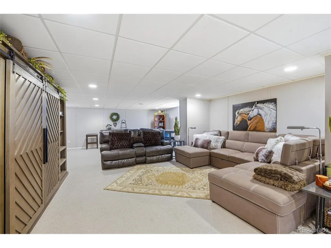
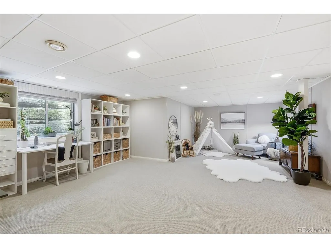
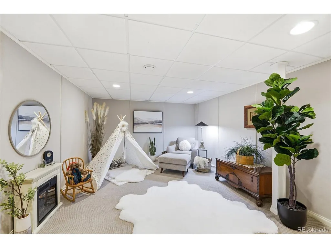
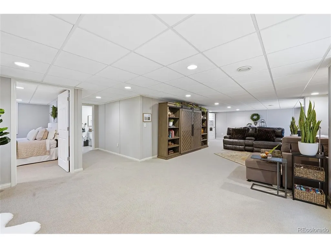
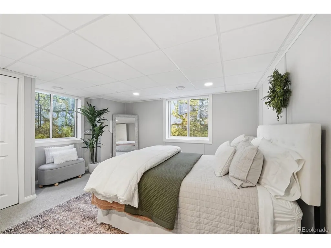
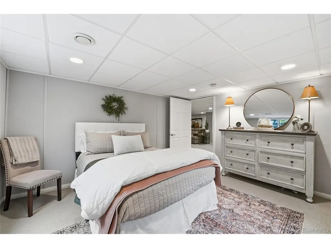
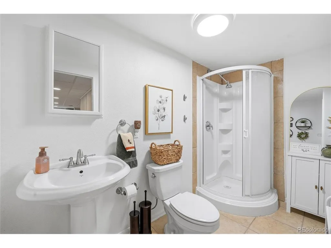
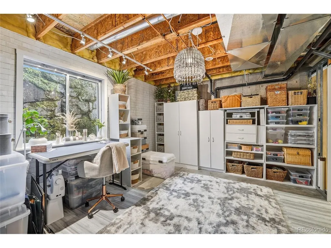
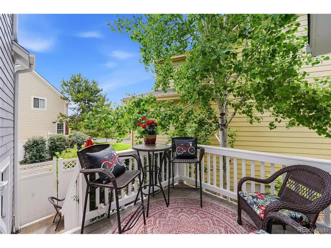
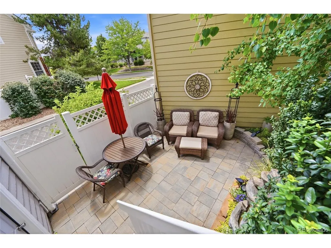
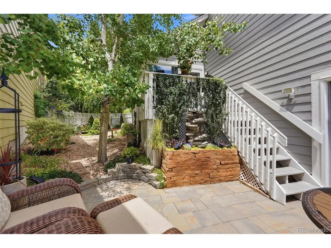
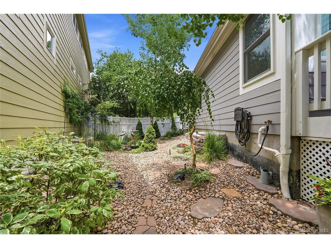
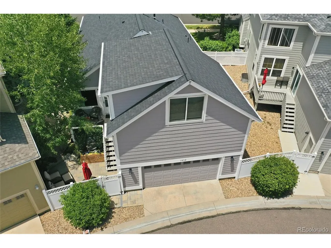
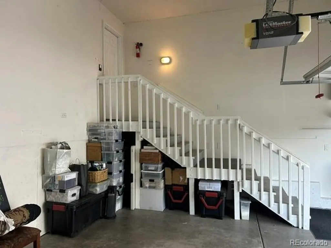
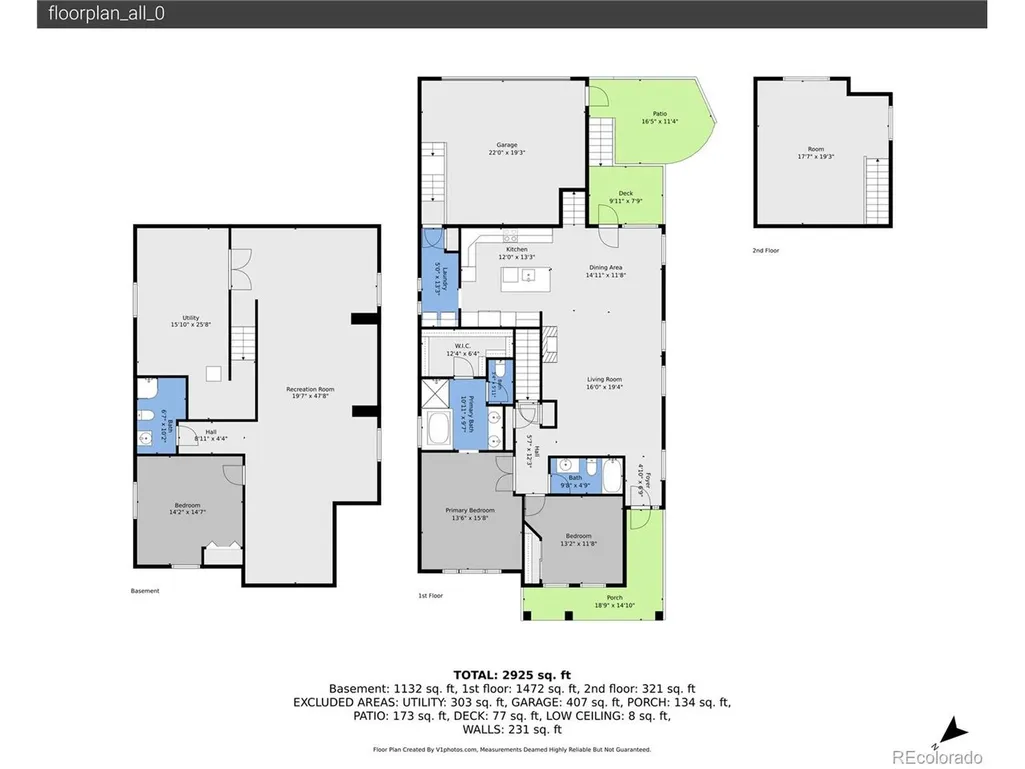
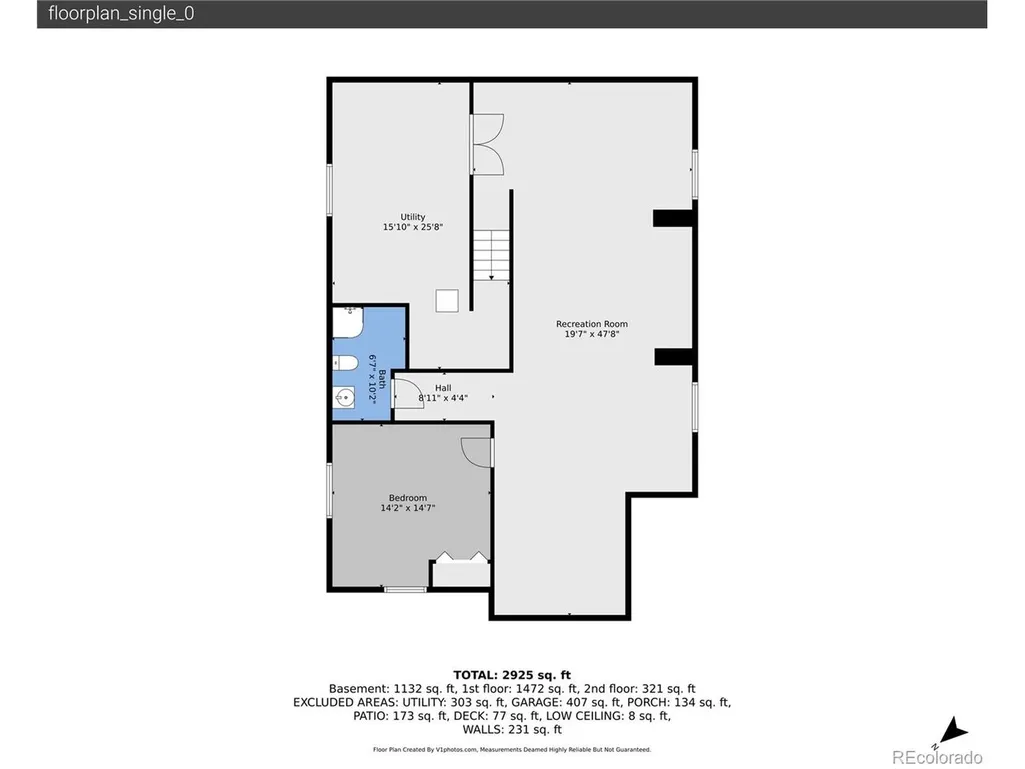
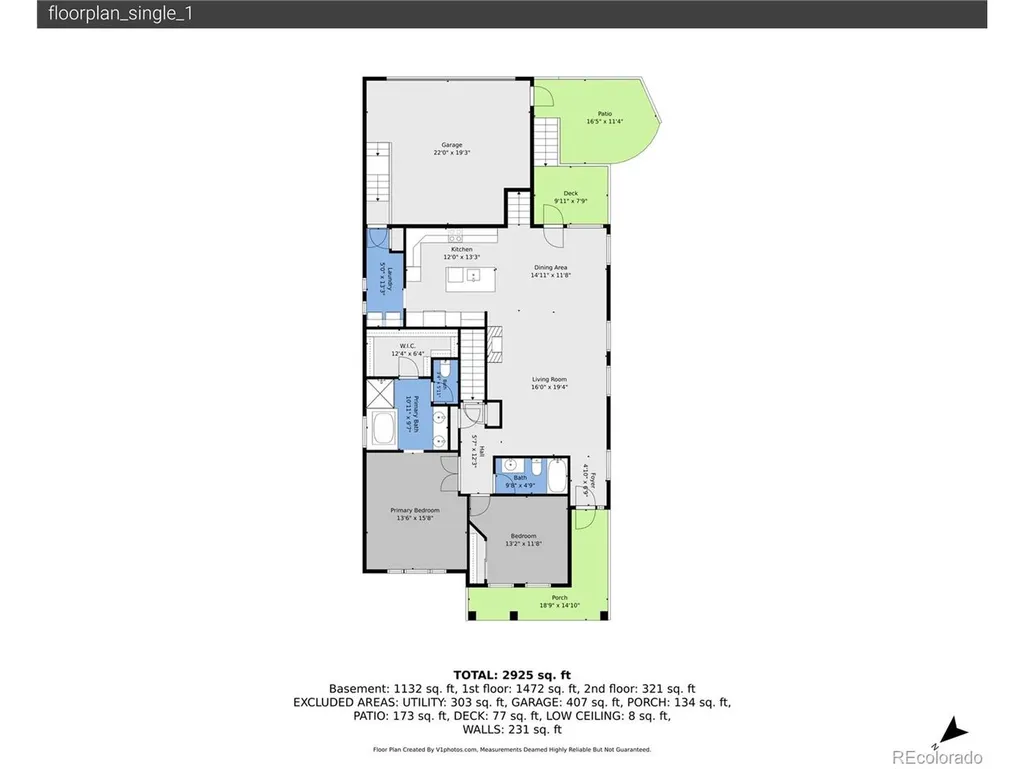
Welcome to the freedom of low maintenance living at 11210 Night Heron Drive in the highly sought-after Bradbury Ranch community. Designed for those who value their time as much as their home, this beautifully updated main-floor primary residence offers the comfort and privacy of a single-family home without the constant upkeep. The HOA takes care of front yard landscaping, snow removal, and trash service, allowing you to lock the door and head out for a weekend in the mountains, a round of golf, or your next adventure with confidence. Inside, you'll find a thoughtfully designed floor plan filled with natural light, soaring ceilings, and inviting living spaces perfect for both everyday comfort and entertainment. The spacious main-floor primary suite offers convenient one-level living, while the upper level provides flexible space for hobbies, or a home office. The basement includes a large living space, 3rd bedroom, bathroom and is finished with sound proofing materials making it perfect for guests Step outside to a private backyard retreat featuring a cozy deck, lower patio seating area, and beautifully landscaped gardens that create a peaceful setting for morning coffee or evening relaxation. Unlike many maintenance-free communities, you'll still enjoy your own outdoor sanctuary without the burden of maintaining the front landscape. Located just minutes from downtown Parker's restaurants, boutiques, trails, recreation, and convenient commuter routes, this home is ideal for professionals, empty nesters, travelers, or anyone seeking a beautiful home that complements an active Colorado lifestyle. Here, homeownership becomes less about chores and more about living. Extensively updated with major improvements, including Andersen windows, Hunter Douglas and Alta window coverings, a high-impact roof, new furnace and AC, insulated garage door, newer appliances. This home delivers peace of mind for years to come. Simply move in and start enjoying your lifestyle.
| Elementary School | Middle School | High School |
|---|---|---|
| Prairie Crossing Elementary School | Sierra Middle School | Chaparral High School |
| Price History | |
|---|---|
| 7/2/2026 | Listed $669,900 |
| 9/3/2026 | 1$664,900 |
| 9/17/2026 | 3$649,900 |
General Features
| Living Area | 3511 |
|---|---|
| Sewer | Public Sewer |
| Heating | Forced Air |
| Cooling | Central Air,Ceiling Fan(s) |
| Utilities | Natural Gas Available,Electricity Available |
| Roof | Composition |
| Appliances | Self Cleaning Oven,Double Oven,Dishwasher,Refrigerator,Dryer,Microwave,Disposal,Fire Alarm |
| HOA Fee | 525 |
| Garage Spaces | 2 |
| Association Fee Includes | Trash,Snow Removal |
| Patio/Porch Features | Patio,Deck |
| Construction Materials | Frame,Wood Siding,Concrete |
| Exclusions | Seller's personal property,security cameras,and staging items |
| Year Built | 2001 |
| Levels | One |
| Property Subtype | Single Family Residence |
| Tax Year | 2025 |
| Community Features | Playground,Park |
| Assoc Fee Paid Per | Quarterly |
| County | Douglas |
| New Construction | No |
| Property Type | Residential |
| HOA | Yes |
| Subdivision Name | Bradbury Ranch |
| Possible Use | Business |
| Full Baths | 2 |
| Status | Active |
| High School | Chaparral |
| City | Parker |
| Association Name | Auburn Hills Association |
| High School District | Douglas County RE-1 |
| MLS Area | Metro Denver |
| Elementary School | Prairie Crossing |
| Property Attached Y/N | No |
| Tax Annual Amount | 4284 |
| Middle/Junior High School | Sierra |
| MLS Area Minor | Metro25/DEP |
| Virtual Tour | https://www.zillow.com/view-imx/4d2de0da-1358-444b-8b8b-91f2ce15cce5?setAttribution=mls&wl=true&initialViewType=pano |
| Standard Status | Active |
| Expected Active Date | 2026-07-09 |
| AttributionContact | jtookergroup@yahoo.com |
Interior Features
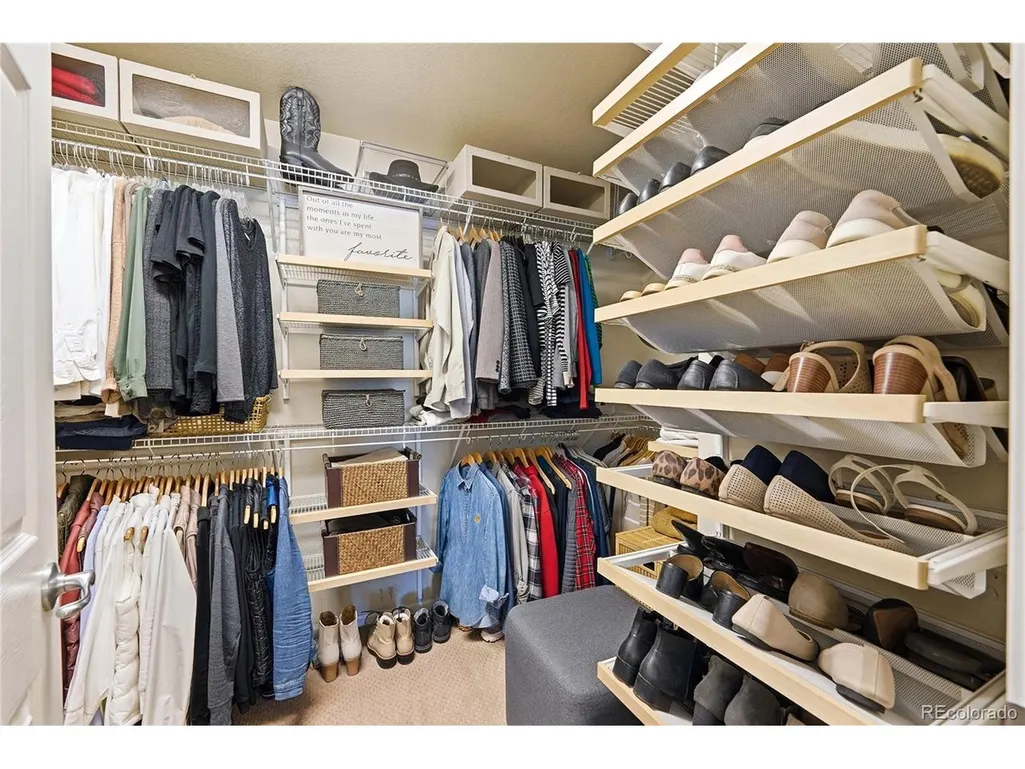
| Interior Amenities | Open Floorplan,Pantry,Walk-In Closet(s),Kitchen Island |
|---|---|
| Basement | Full,Sump Pump |
| Fireplace Features | Gas Log,Family Room,One |
| Above Grade Finished Area | 1980 |
| 3/4 Baths | 1 |
| Total Bedrooms | 3 |
| LivingAreaSource | Assessor |
| Total Baths | 3 |
Exterior Features
| Exterior Amenities | Sprinkler System,Oversized Garage |
|---|---|
| Fencing | Partial |
| Parking Features | Attached |
| Lot Features | House/Lot Faces NW,Paved,Gutters |
| Water Source | City |
| Lot Size Area | 5227 |
| Lot Size Acres | 0.12 |
| Waterfront Y/N | No |
Amenities
- Foreclosure
- Views
- Short Sale
- New Construction
- Adult 55+
- Lease To Own
- No HOA Fees
- Furnished
- Primary On Main
- Air Conditioning
- Seller Finance
- Green
- Fixer Upper
- Horse
- Golf
- Fireplace
- Deck
- Garage
- Basement
- Pool
Property vs Single Family Average in 80134
Price
Taxes
Year Built
Visits
 Information deemed reliable but not guaranteed by the MLS. © 2026 Information and Real Estate Services, LLC.
Information source: Information and Real Estate Services, LLC. Provided for limited non-commercial use only under IRES Rules. © Copyright IRES.
The information being provided is for the consumers personal, non-commercial use and may not be used for any purpose other than to identify prospective properties consumer may be interested in purchasing.
The IRES, LLC Data on this
Information deemed reliable but not guaranteed by the MLS. © 2026 Information and Real Estate Services, LLC.
Information source: Information and Real Estate Services, LLC. Provided for limited non-commercial use only under IRES Rules. © Copyright IRES.
The information being provided is for the consumers personal, non-commercial use and may not be used for any purpose other than to identify prospective properties consumer may be interested in purchasing.
The IRES, LLC Data on this
