
Primary on Main









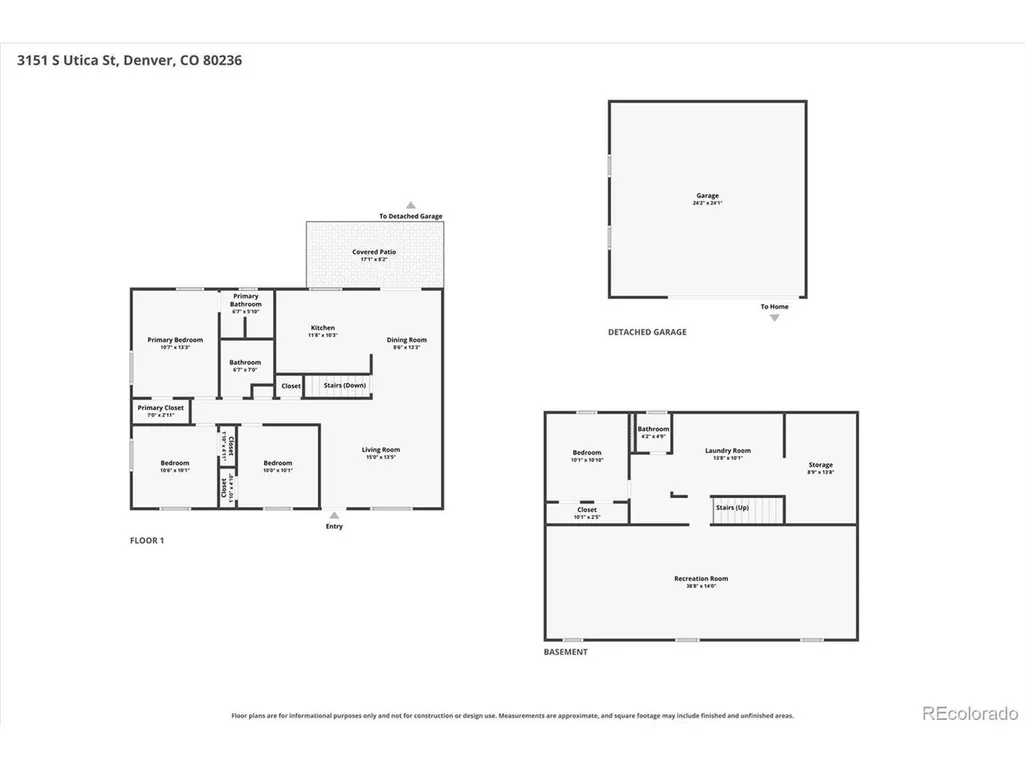
Address
3151 S Utica St, Denver, CO
Price
$ 625,000
Property Attributes
- MLS#9070489
- TypeSingle Family
- Listing Status Active
- CountyDENVER
- CityDenver
- AreaMetro Denver
- NeighborhoodHarvey Park South
- Zip80236
- StyleContemporary
- Year Built1957
- Taxes$ 3149
- Price$ 625,000
- Bedrooms4
- Full Bathrooms2
- Half Bathrooms1
- Sqr Footage2266
- Lot Size0.15 Acres
Data Source:
Information and Real Estate Services (IRES)
Property Description
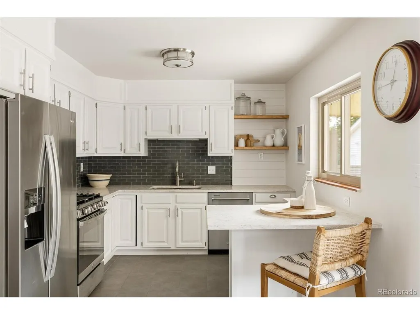
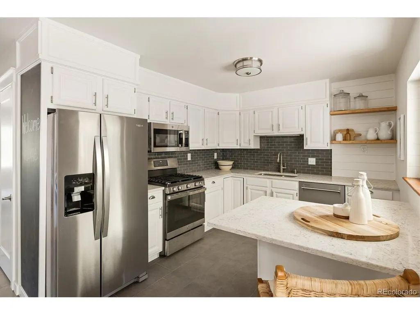
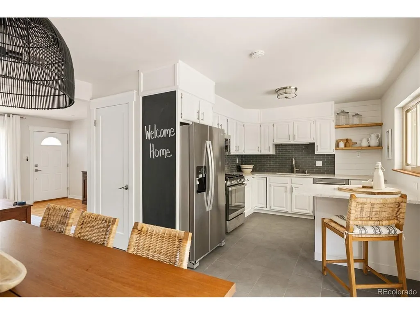
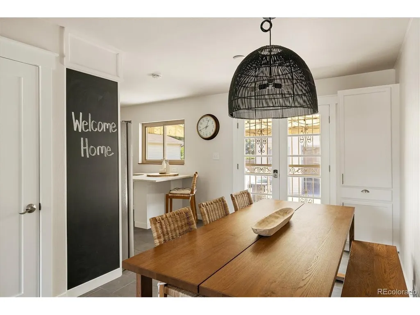
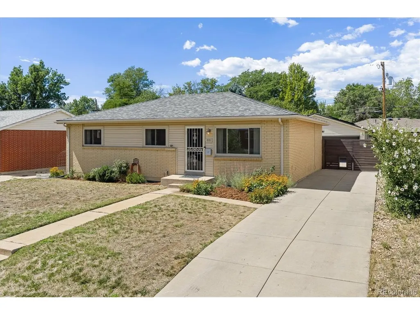
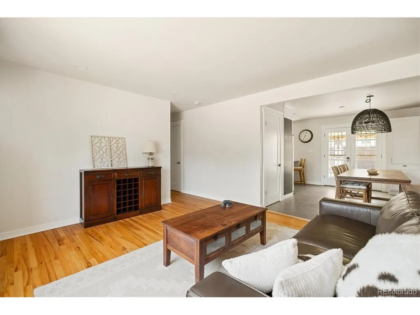
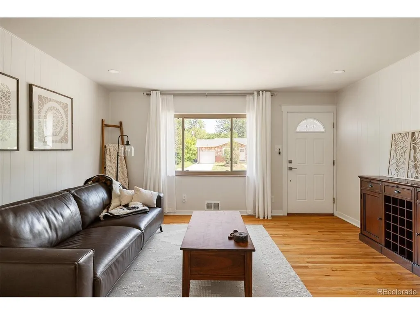
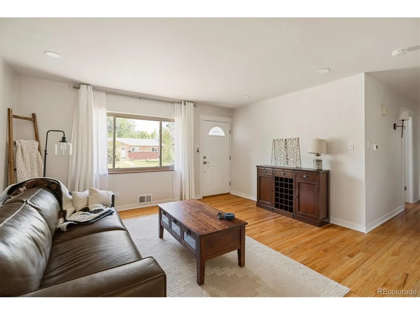
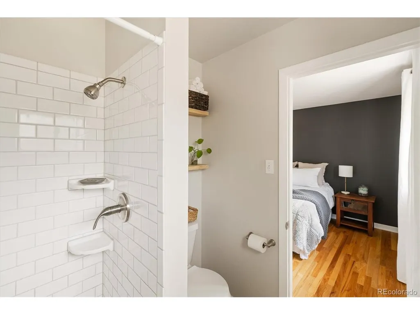
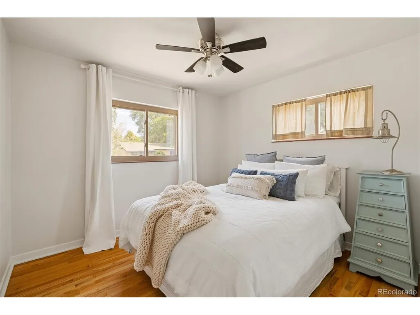
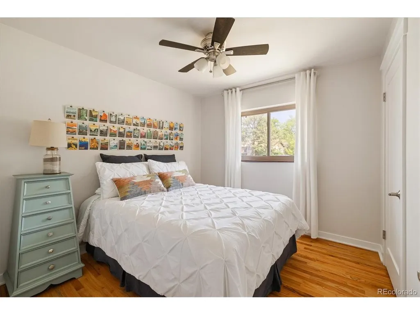
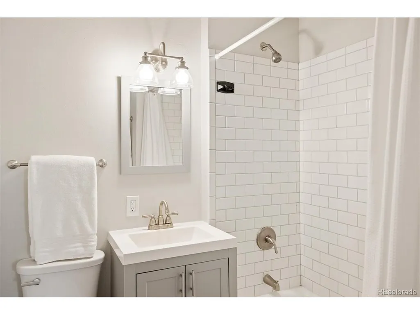
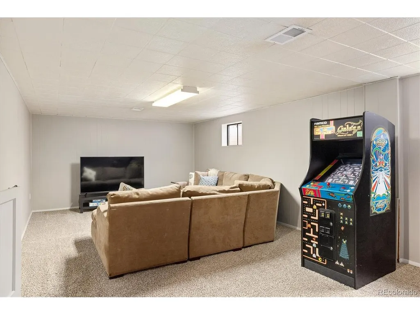
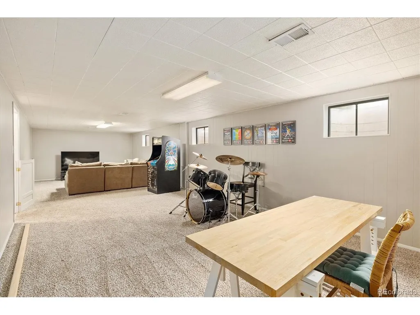
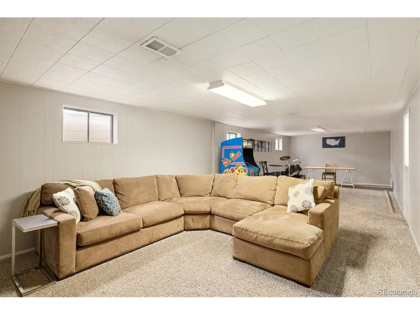
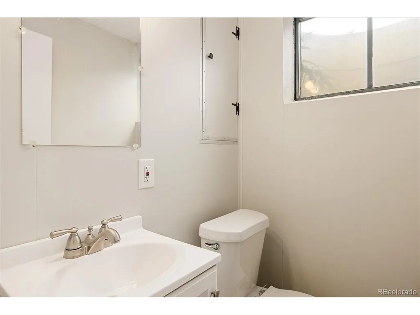
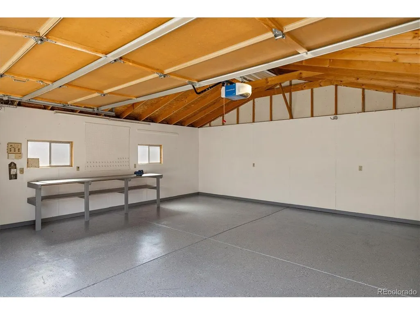
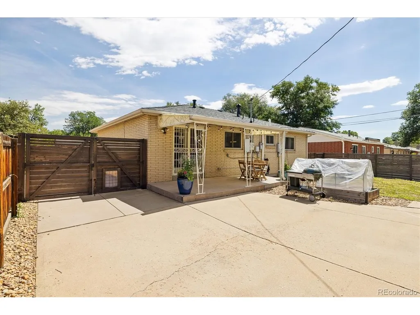
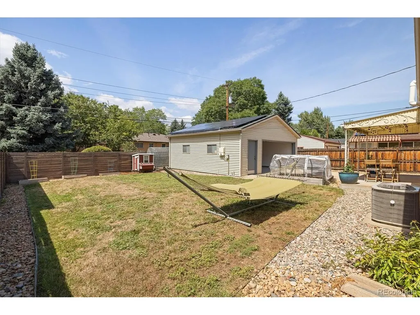
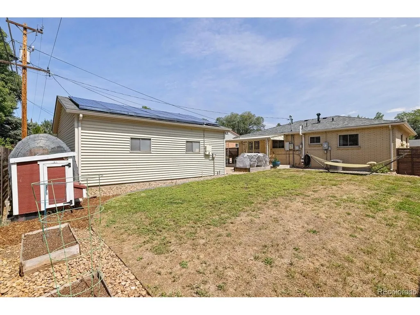
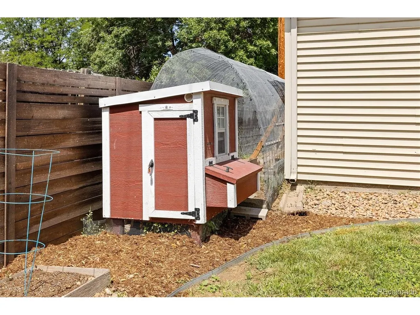
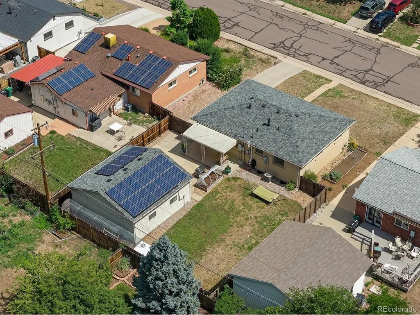
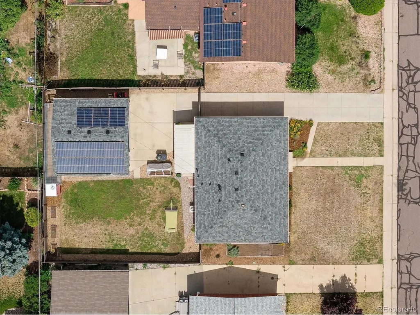
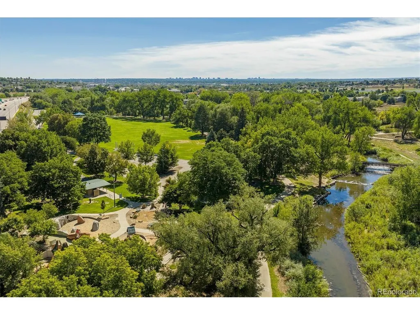
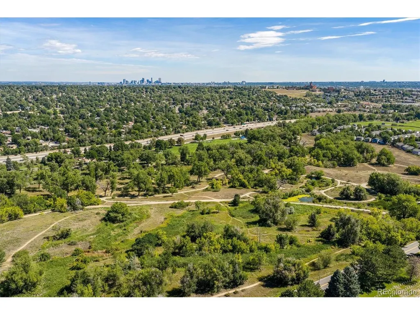
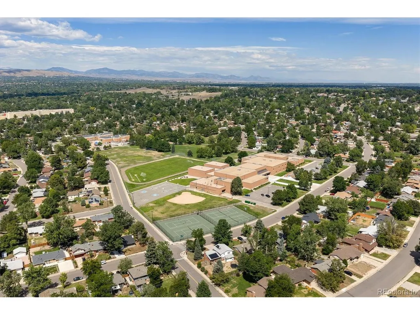
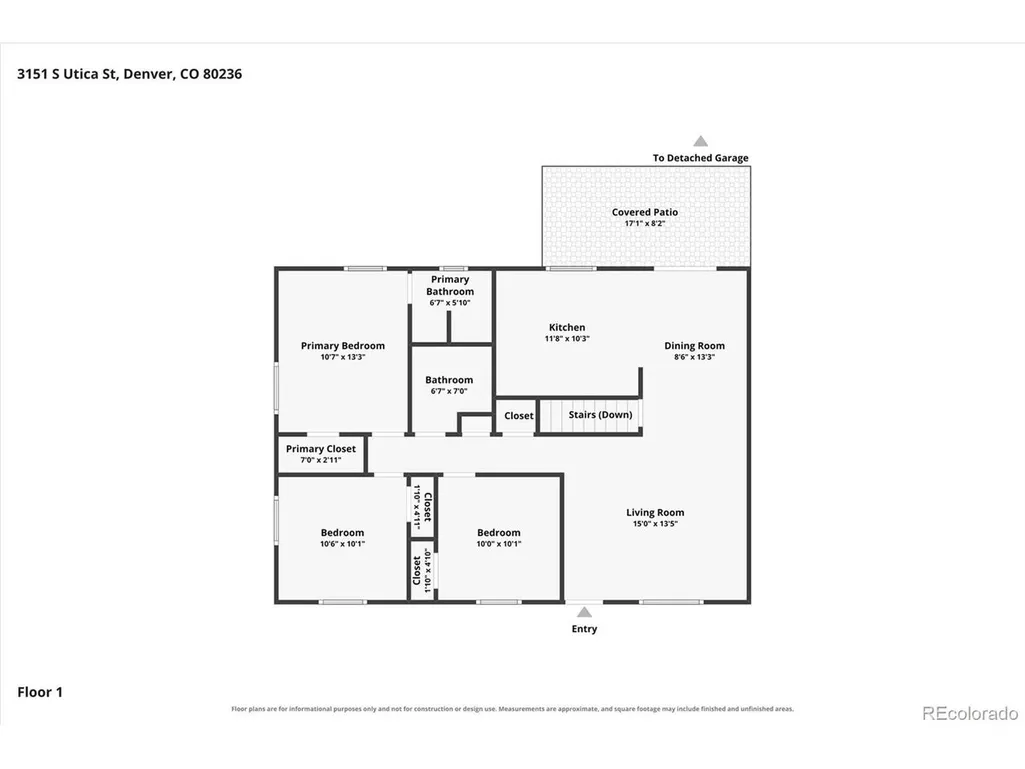
Your Denver Home Wish List Called. This Home Answered! Welcome to Utica Street in Harvey Park South - a bright, beautifully updated home that checks all the right boxes and is ready for you to move right in! Step inside and you'll love the light-filled interior, beautiful hardwood floors, fresh neutral paint, updated kitchen, and newer stainless-steel appliances. With 4 bedrooms and 3 baths, there's room for everyone - plus plenty of flexibility for a home office, guests, hobbies, or simply spreading out and enjoying your space. And then there's the backyard! Garden lovers will appreciate the established garden spaces, while the chicken coop adds a fun and unique touch for those who dream of fresh eggs and a little more backyard living. Whether you're gardening, entertaining, relaxing, or enjoying a summer evening outdoors, this space is ready to be enjoyed. Need storage? You've found it! The oversized garage features epoxy flooring and plenty of room for vehicles, bikes, tools, outdoor gear, toys, and all the extras that come with Colorado living. And did we mention NO HOA? That's right - more freedom and flexibility to enjoy your property your way. The location is hard to beat. Nestled in Harvey Park South, you're close to trails, parks, shopping, and convenient access to 285. Head out for a Colorado adventure or enjoy an easy trip into town. Downtown Denver is just 7 miles away! Bright. Updated. Spacious. Move-in ready. Garden-ready. Chicken coop. Oversized garage. No HOA. Fantastic location. And here's another reason to make your move: the Seller is offering a concession that can be used toward closing costs and/or a rate buy-down, helping make this home even more attractive. Homes with this combination of space, updates, outdoor living, garage space, and location don't come along every day. If Utica Street sounds like the home you've been waiting for, don't wait to see it - schedule your private tour today!
| Elementary School | Middle School | High School |
|---|---|---|
| Sabin Elementary School | Henry Middle School | John F. Kennedy High School |
| Price History | |
|---|---|
| 9/4/2026 | Listed $625,000 |
General Features
| Living Area | 2153 |
|---|---|
| Sewer | Public Sewer |
| Heating | Forced Air |
| Cooling | Central Air,Ceiling Fan(s) |
| Utilities | Electricity Available |
| Roof | Composition |
| Appliances | Self Cleaning Oven,Dishwasher,Refrigerator,Washer,Dryer,Microwave,Disposal,Fire Alarm |
| Zoning | S-SU-D |
| Garage Spaces | 2 |
| Patio/Porch Features | Patio |
| Architectural Style | Contemporary |
| Construction Materials | Brick |
| Exclusions | Seller's personal property: freezer in the basement. Metal rolling shelf in the garage and basement. |
| Year Built | 1957 |
| Levels | One |
| Property Subtype | Single Family Residence |
| Tax Year | 2025 |
| Accessibility | Level Lot |
| County | Denver |
| New Construction | No |
| Property Type | Residential |
| HOA | No |
| Subdivision Name | Harvey Park South |
| Full Baths | 1 |
| Status | Active |
| Directions | 285 to Sheridan (N) and right on Dartmouth,right on Utica. |
| High School | John F. Kennedy |
| City | Denver |
| High School District | Denver District 1 |
| MLS Area | Metro Denver |
| Elementary School | Sabin |
| Property Attached Y/N | No |
| Tax Annual Amount | 3149 |
| Middle/Junior High School | Henry |
| MLS Area Minor | Metro17/DSW |
| Virtual Tour | https://www.zillow.com/view-imx/e8bacc70-ea56-4441-b5c9-29b4f9e46889?setAttribution=mls&wl=true&initialViewType=pano |
| Builder Name | Hutchinson Homes |
| Standard Status | Active |
| Expected Active Date | 2026-09-06 |
| AttributionContact | LoriGajarskyHomes@gmail.com,303-994-9858 |
Interior Features
| Interior Amenities | Eat-in Kitchen,Pantry,Walk-In Closet(s),Kitchen Island |
|---|---|
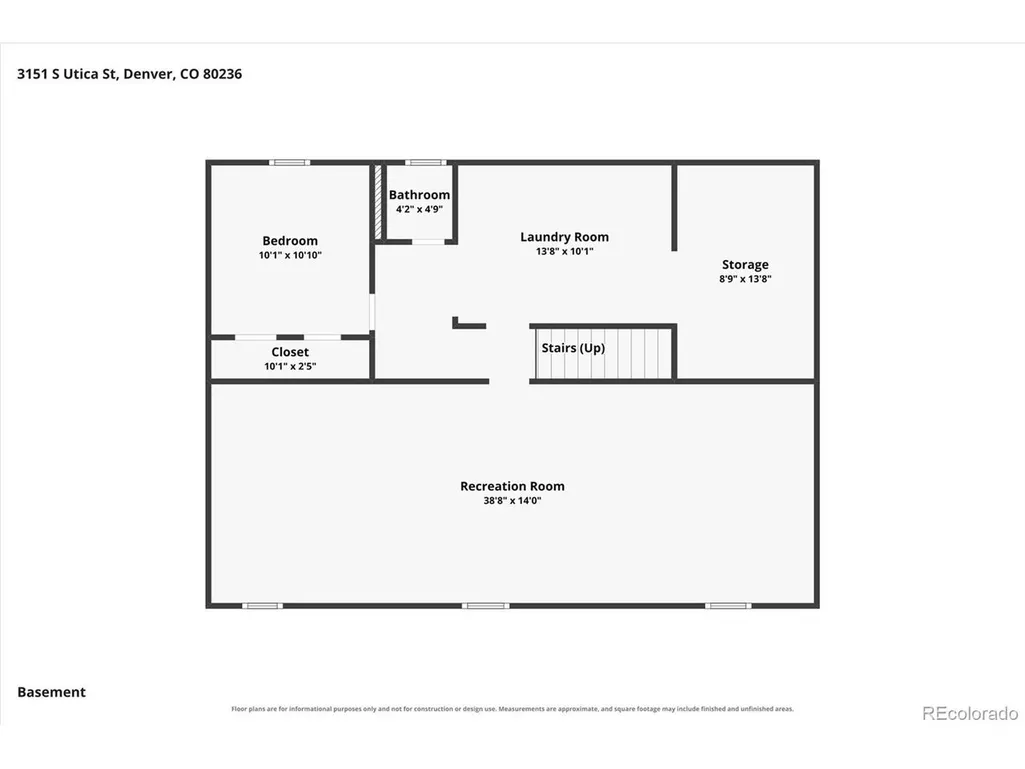
| Basement | Full,Partially Finished,Daylight,Radon Test Available |
| Above Grade Finished Area | 1133 |
| Half Baths | 1 |
| 3/4 Baths | 1 |
| Total Bedrooms | 4 |
| LivingAreaSource | Assessor |
| Total Baths | 3 |
Exterior Features
| Exterior Amenities | Sprinkler System,>8' Garage Door,Oversized Garage |
|---|---|
| Fencing | Fenced |
| Parking Features | Detached |
| Lot Features | Level,Outbuildings,House Faces East,Paved |
| Water Source | City |
| Lot Size Area | 6600 |
| Lot Size Acres | 0.15 |
| Waterfront Y/N | No |
Amenities
- Foreclosure
- Views
- Short Sale
- New Construction
- Adult 55+
- Lease To Own
- No HOA Fees
- Furnished
- Primary On Main
- Air Conditioning
- Seller Finance
- Green
- Fixer Upper
- Horse
- Golf
- Fireplace
- Deck
- Garage
- Basement
- Pool
Property vs Single Family Average in 80236
Price
Taxes
Year Built
Visits
 Information deemed reliable but not guaranteed by the MLS. © 2026 Information and Real Estate Services, LLC.
Information source: Information and Real Estate Services, LLC. Provided for limited non-commercial use only under IRES Rules. © Copyright IRES.
The information being provided is for the consumers personal, non-commercial use and may not be used for any purpose other than to identify prospective properties consumer may be interested in purchasing.
The IRES, LLC Data on this
Information deemed reliable but not guaranteed by the MLS. © 2026 Information and Real Estate Services, LLC.
Information source: Information and Real Estate Services, LLC. Provided for limited non-commercial use only under IRES Rules. © Copyright IRES.
The information being provided is for the consumers personal, non-commercial use and may not be used for any purpose other than to identify prospective properties consumer may be interested in purchasing.
The IRES, LLC Data on this
