
New Construction
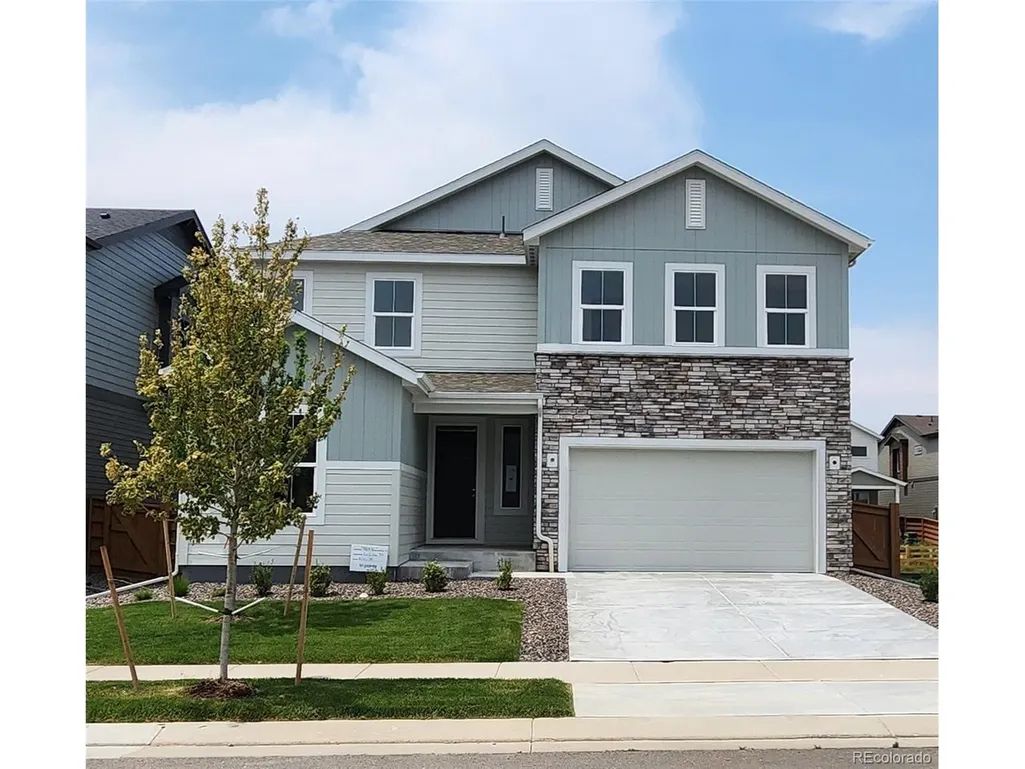
Address
9983 Worchester St, Commerce City, CO
Price
$ 749,900
Property Attributes
- MLS#9156882
- TypeSingle Family
- Listing Status Active
- CountyADAMS
- CityCommerce City
- AreaMetro Denver
- NeighborhoodReunion Ridge
- Zip80022
- StyleContemporary
- Year Built2025
- Taxes$ 10538
- Price$ 749,900
- Bedrooms4
- Full Bathrooms3
- Half Bathrooms0
- Sqr Footage4103
- Lot Size0.13 Acres
Data Source:
Information and Real Estate Services (IRES)
Property Description
This home is currently under construction and is expected to be completed late Summer 2026. To ensure visitor safety, a Tri Pointe Homes team member must accompany you and your client on your tour of the property. Please contact Erica, Courtney, or a Tri Pointe New Home Specialist to schedule your visit. Experience elevated single-family living at 9983 Worchester Street. This spacious home offers five bedrooms - three secondary bedrooms and a luxurious primary suite upstairs, plus an additional secondary bedroom on the main level - along with four bathrooms and room to grow. Ideally situated on a desirable homesite backing to a lush green belt, you can enjoy boundless space. Step inside to an open-concept floorplan filled with natural light. The expansive great room features soaring ceilings and creates the perfect setting for entertaining, flowing effortlessly into a welcoming dining area. At the heart of the home, the gourmet kitchen impresses with white quartz and black granite countertops, double ovens, and warm brown cabinetry - bringing both style and functionality together beautifully. A dedicated main-floor study provides the ideal space for remote work or creative pursuits. Upstairs, the primary suite is a true retreat, showcasing a spacious bedroom, a spa-inspired en-suite bath with quartz countertops and dual vanities, and a generous walk-in closet. Outdoor living is just as inviting, with a covered rear patio perfect for relaxing or hosting. The 1,239 sq. ft. unfinished basement offers incredible potential - envision a private guest suite with an additional bedroom and bath, a cozy game room, home gym, or whatever suits your lifestyle.
| Elementary School | Middle School | High School |
|---|---|---|
| Reunion Elementary School | Otho Stuart Middle School | Prairie View High School |
| Price History | |
|---|---|
| 3/27/2026 | Listed $774,900 |
| 5/26/2026 | 4$749,900 |
| 7/30/2026 | 4$724,900 |
General Features
| Living Area | 2864 |
|---|---|
| Sewer | Public Sewer |
| Heating | Forced Air |
| Cooling | Central Air |
| Utilities | Natural Gas Available,Electricity Available,Cable Available |
| Roof | Composition |
| Appliances | Self Cleaning Oven,Dishwasher,Dryer,Microwave,Disposal,Fire Alarm |
| HOA Fee | 109.5 |
| Garage Spaces | 3 |
| Patio/Porch Features | Patio |
| Architectural Style | Contemporary |
| Construction Materials | Frame |
| Exclusions | None |
| Year Built | 2025 |
| Levels | Two |
| Property Subtype | Single Family Residence |
| Tax Year | 2026 |
| Community Features | Pool,Playground,Fitness Center,Park,Trail(s) |
| Assoc Fee Paid Per | Quarterly |
| County | Adams |
| New Construction | Yes |
| Property Type | Residential |
| HOA | Yes |
| Energy Efficient | Solar Hot Water,Windows,High Efficiency Furnace,Thermostat |
| Subdivision Name | Reunion Ridge |
| Full Baths | 3 |
| Status | Active |
| Directions | Take exit 221 for 104th Ave ?Use any lane to turn left onto E 104th Ave ? Pass by Taco Bell 7? Continue on E 104th Ave. Drive to Wheeling St |
| High School | Prairie View |
| City | Commerce City |
| Association Name | North Range Metropolitan District |
| High School District | Brighton Dist 27J |
| MLS Area | Metro Denver |
| Elementary School | Reunion |
| Property Attached Y/N | No |
| Tax Annual Amount | 10538 |
| Middle/Junior High School | Otho Stuart |
| MLS Area Minor | Metro8/NSE |
| Builder Name | TRI Pointe Homes |
| Standard Status | Active |
| Expected Active Date | 2026-03-26 |
| AttributionContact | erica@denvercohomes.com,720-233-6481 |
Interior Features
| Interior Amenities | Eat-in Kitchen,Open Floorplan,Pantry,Walk-In Closet(s),Kitchen Island |
|---|---|
| Basement | Unfinished,Sump Pump |
| Above Grade Finished Area | 2864 |
| Total Bedrooms | 4 |
| LivingAreaSource | Plans |
| Total Baths | 3 |
Exterior Features
| Exterior Amenities | Sprinkler System |
|---|---|
| Fencing | Partial |
| Parking Features | Attached |
| Lot Features | Abuts Private Open Space,House Faces East,Paved |
| Water Source | City |
| Lot Size Area | 5610 |
| Lot Size Acres | 0.13 |
| Waterfront Y/N | No |
| Builder Model | 4036 |
Amenities
- Foreclosure
- Views
- Short Sale
- New Construction
- Adult 55+
- Lease To Own
- No HOA Fees
- Furnished
- Primary On Main
- Air Conditioning
- Seller Finance
- Green
- Fixer Upper
- Horse
- Golf
- Fireplace
- Deck
- Garage
- Basement
- Pool
Property vs Single Family Average in 80022
Price
Taxes
Year Built
Visits
In The Neighborhood
New Construction
Commerce City
$ 452,900
- Type
- Single Family
- Size
- 1,464 SqFt
- Rooms
- 3 Beds + 2.5 Baths
New Construction
Commerce City
$ 589,900
- Type
- Single Family
- Size
- 2,512 SqFt
- Rooms
- 3 Beds + 2.5 Baths
 Information deemed reliable but not guaranteed by the MLS. © 2026 Information and Real Estate Services, LLC.
Information source: Information and Real Estate Services, LLC. Provided for limited non-commercial use only under IRES Rules. © Copyright IRES.
The information being provided is for the consumers personal, non-commercial use and may not be used for any purpose other than to identify prospective properties consumer may be interested in purchasing.
The IRES, LLC Data on this
Information deemed reliable but not guaranteed by the MLS. © 2026 Information and Real Estate Services, LLC.
Information source: Information and Real Estate Services, LLC. Provided for limited non-commercial use only under IRES Rules. © Copyright IRES.
The information being provided is for the consumers personal, non-commercial use and may not be used for any purpose other than to identify prospective properties consumer may be interested in purchasing.
The IRES, LLC Data on this
