
Open House Sat, Nov 7th 10:00 AM - 12:00 PM
Address
8657 W 95th Dr, Westminster, CO
Price
$ 640,000
Property Attributes
- MLS#9208835
- TypeSingle Family
- Listing Status Active
- CountyJEFFERSON
- CityWestminster
- AreaMetro Denver
- NeighborhoodSunstream Flg # 7a
- Zip80021
- StyleContemporary
- Year Built1995
- Taxes$ 3343
- Price$ 640,000
- Bedrooms4
- Full Bathrooms3
- Half Bathrooms1
- Sqr Footage2279
- Lot Size0.14 Acres
Data Source:
Information and Real Estate Services (IRES)
Property Description
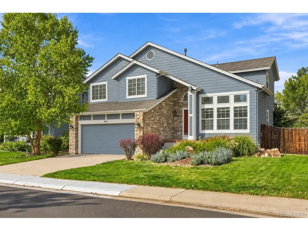
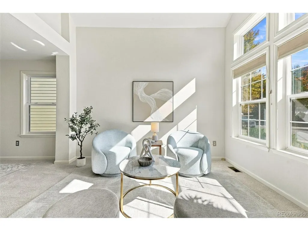
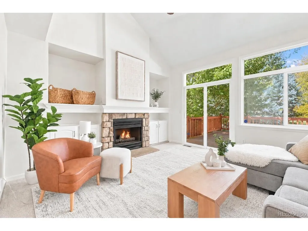
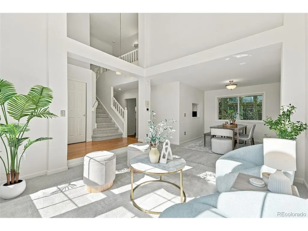
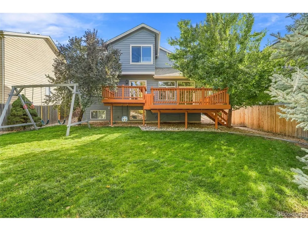
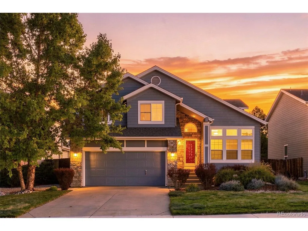
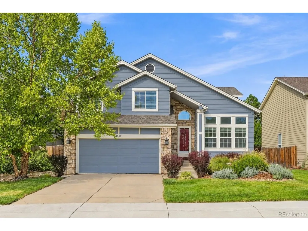
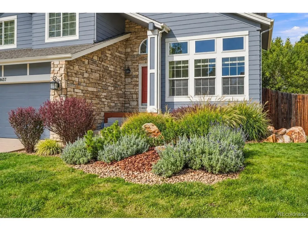
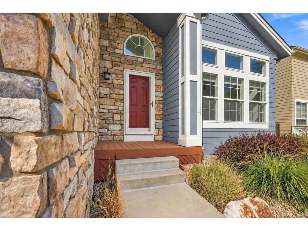
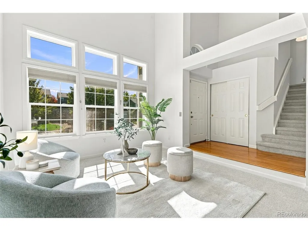
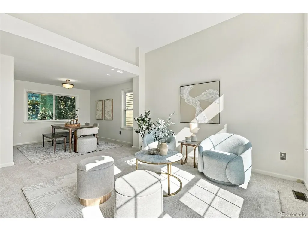
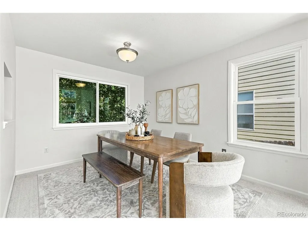
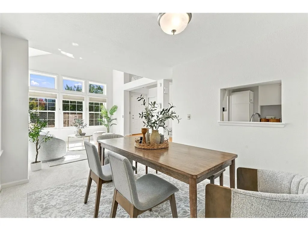
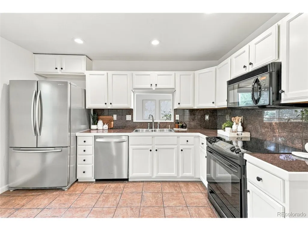
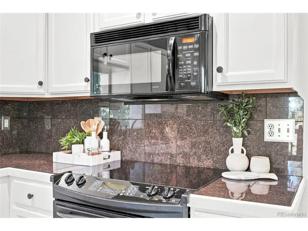
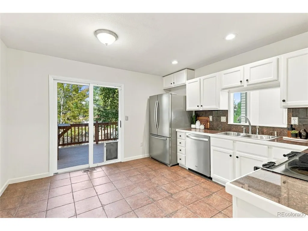
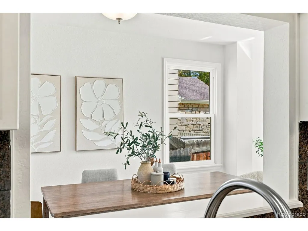
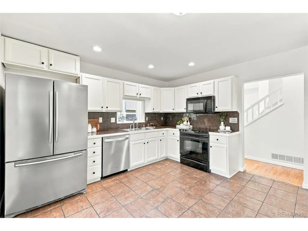
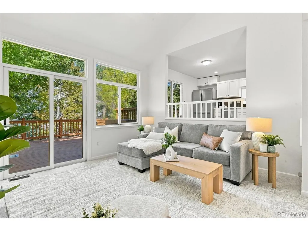
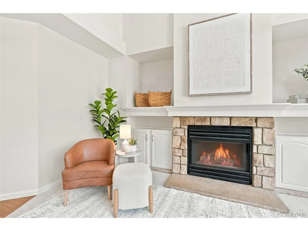
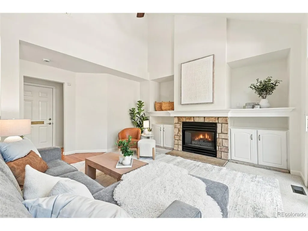
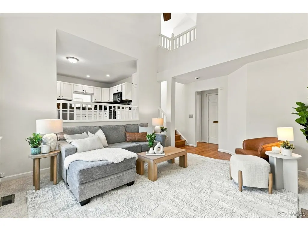
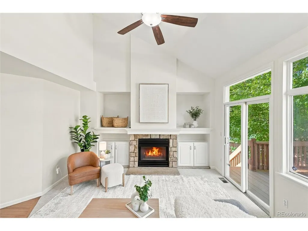
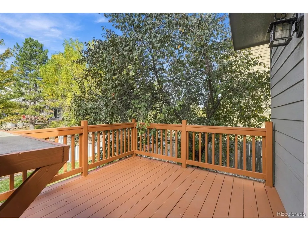
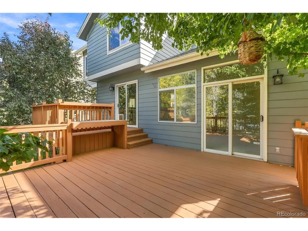
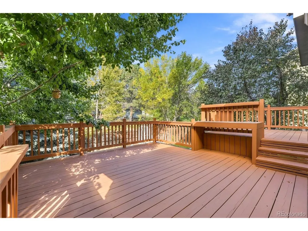
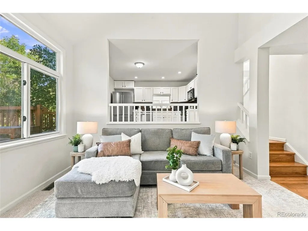
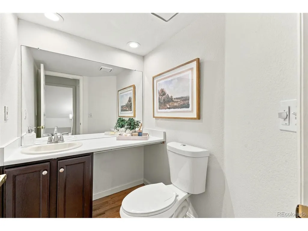
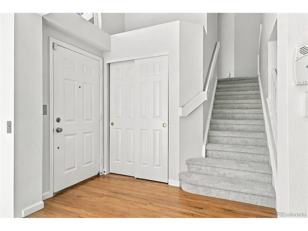
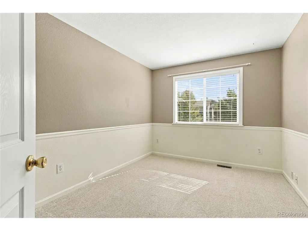
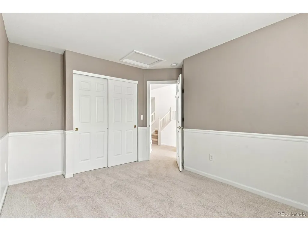
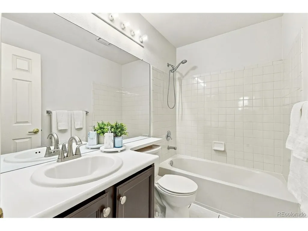
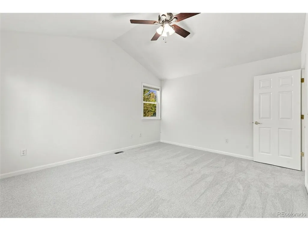
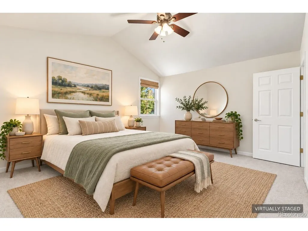
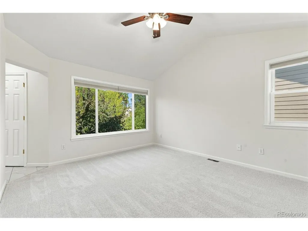
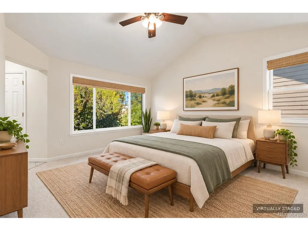
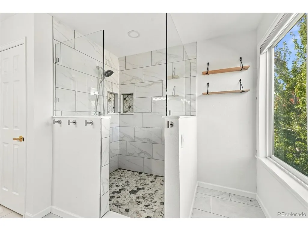
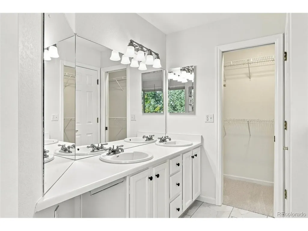
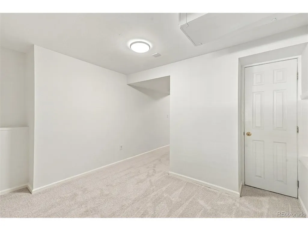
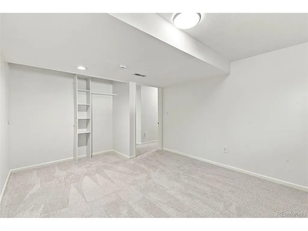
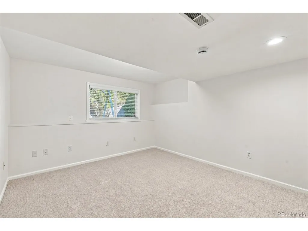
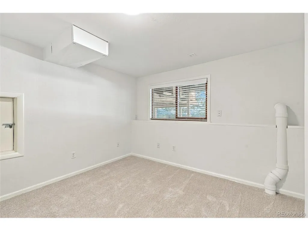
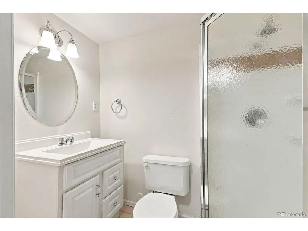
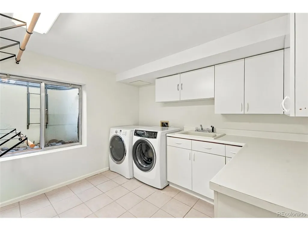
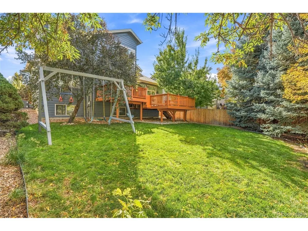
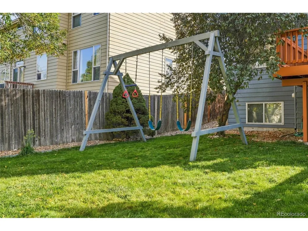
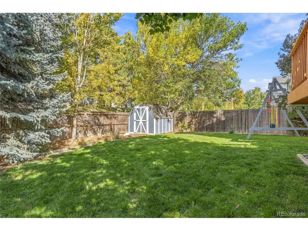
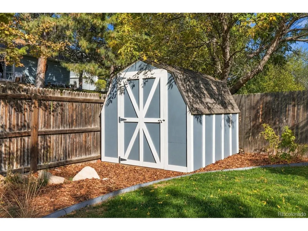
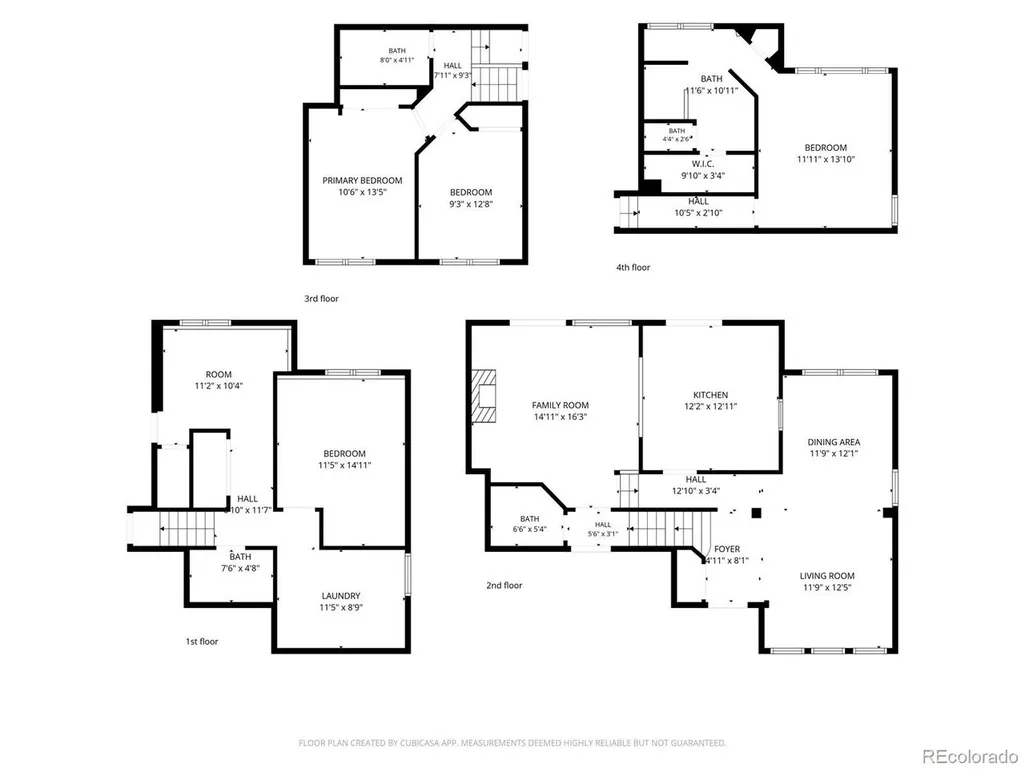
Welcome to 8657 W 95th Drive - Beautifully maintained and thoughtfully updated, this grand split-level home in the desirable King's Mill neighborhood offers 4 bedrooms, 4 bathrooms, and 2,279 square feet of inviting living space. Backing to a greenbelt, the property combines privacy, comfort, and an exceptional setting. Step inside to discover a bright, welcoming interior featuring a thoughtfully designed floor plan and comfortable living spaces ideal for both everyday living and entertaining. High ceilings and large windows contribute tons of light and space. A gas fireplace with surrounding built-in shelving add to the charm. Recent improvements include a beautifully updated primary bathroom, fresh interior paint, new carpeting throughout, and fresh paint on the back deck, creating a refreshed, move-in-ready atmosphere. The backyard offers an elegant extension of the living space, with a massive deck overlooking the private backyard, creating a setting perfect for relaxing, entertaining, or simply enjoying Colorado's beautiful seasons. Mature landscaping provides ample shade and a large newly painted shed adds to the home's charm and outdoor appeal. The swing set is included in the sale. Located in one of the best Westminster neighborhoods on a quiet street, walking distance to elementary schools Woodrow Wilson Academy and Lukas, moments from Oakhurst Park, Big Dry Creek Trailhead, Standley Lake Regional Park and Wildlife Refuge, Westminster Hills and Colorado Hills Open Space, and very close to shopping, dining, and major commuting routes. 20 minutes to Denver or Boulder! With its desirable location, generous living spaces, and thoughtful updates, this is an exceptional opportunity to secure a perfect home to raise a family, a jumping off point to explore Colorado, or the ideal place to plant roots for years to come. Roof (2020 - class 4 shingles), water heater (2024), dishwasher (2025).
| Elementary School | Middle School | High School |
|---|---|---|
| Lukas Elementary School | Wayne Carle Middle School | Standley Lake High School |
| Price History | |
|---|---|
| 10/15/2026 | Listed $640,000 |
General Features
| Living Area | 1678 |
|---|---|
| Sewer | Public Sewer |
| Heating | Forced Air |
| Cooling | Central Air,Ceiling Fan(s) |
| Roof | Composition |
| Appliances | Dishwasher,Refrigerator,Washer,Dryer,Microwave,Disposal,Fire Alarm |
| Zoning | Res |
| HOA Fee | 175 |
| Garage Spaces | 2 |
| Association Fee Includes | Trash |
| Patio/Porch Features | Deck |
| Architectural Style | Contemporary |
| Construction Materials | Frame,Wood Siding |
| Exclusions | Seller's Personal Property and All Staging Items. |
| Year Built | 1995 |
| Levels | Bi-Level |
| Property Subtype | Single Family Residence |
| Tax Year | 2025 |
| Assoc Fee Paid Per | Quarterly |
| County | Jefferson |
| New Construction | No |
| Property Type | Residential |
| HOA | Yes |
| Energy Efficient | Windows |
| Subdivision Name | Sunstream Flg # 7a |
| Full Baths | 1 |
| Status | Active |
| High School | Standley Lake |
| City | Westminster |
| Association Name | MSI |
| High School District | Jefferson Dist R-1 |
| MLS Area | Metro Denver |
| Elementary School | Lukas |
| Property Attached Y/N | No |
| Tax Annual Amount | 3343 |
| Middle/Junior High School | Wayne Carle |
| MLS Area Minor | Metro6/JFN |
| Virtual Tour | https://www.zillow.com/view-imx/eb8f2722-719b-4961-88bb-8c1883a97e21?setAttribution=mls&wl=true&initialViewType=pano |
| Standard Status | Active |
| Expected Active Date | 2026-10-16 |
| AttributionContact | cole.rudy@compass.com,720-704-4882 |
Interior Features
| Interior Amenities | Eat-in Kitchen,Cathedral Ceiling(s),Open Floorplan,Walk-In Closet(s) |
|---|---|
| Basement | Partial,Slab,Radon Test Available |
| Fireplace Features | Family Room,One |
| Above Grade Finished Area | 1678 |
| Half Baths | 1 |
| 3/4 Baths | 2 |
| Total Bedrooms | 4 |
| LivingAreaSource | Assessor |
| Total Baths | 4 |
Exterior Features
| Exterior Amenities | Sprinkler System |
|---|---|
| Parking Features | Attached |
| Lot Features | Outbuildings,House Faces South,Paved |
| Water Source | Public |
| Lot Size Area | 6270 |
| Lot Size Acres | 0.14 |
| Waterfront Y/N | No |
Amenities
- Foreclosure
- Views
- Short Sale
- New Construction
- Adult 55+
- Lease To Own
- No HOA Fees
- Furnished
- Primary On Main
- Air Conditioning
- Seller Finance
- Green
- Fixer Upper
- Horse
- Golf
- Fireplace
- Deck
- Garage
- Basement
- Pool
Property vs Single Family Average in 80021
Price
Taxes
Year Built
Visits
 Information deemed reliable but not guaranteed by the MLS. © 2026 Information and Real Estate Services, LLC.
Information source: Information and Real Estate Services, LLC. Provided for limited non-commercial use only under IRES Rules. © Copyright IRES.
The information being provided is for the consumers personal, non-commercial use and may not be used for any purpose other than to identify prospective properties consumer may be interested in purchasing.
The IRES, LLC Data on this
