
Primary on Main
Address
5000 E Mansfield Ave, Denver, CO
Price
$ 1,250,000
Property Attributes
- MLS#9209226
- TypeSingle Family
- Listing Status Active
- CountyDENVER
- CityDenver
- AreaMetro Denver
- NeighborhoodCherry Point
- Zip80237
- StyleSingle Family Residence
- Year Built1958
- Taxes$ 6057
- Price$ 1,250,000
- Bedrooms4
- Full Bathrooms2
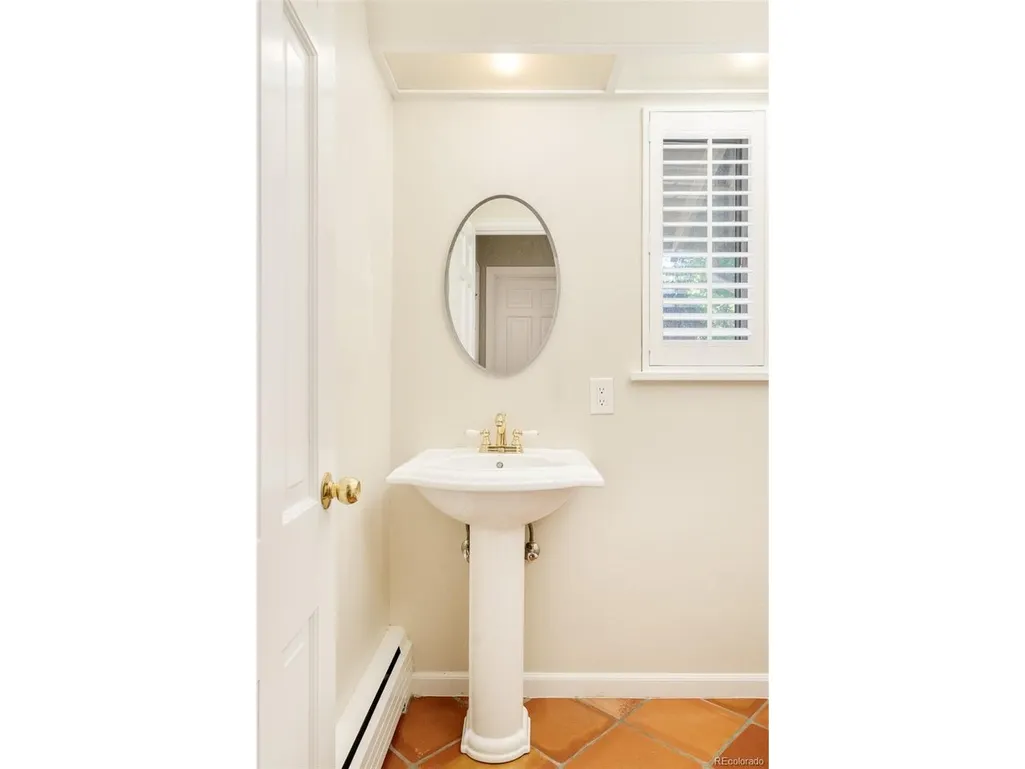
- Half Bathrooms2
- Sqr Footage3514
- Lot Size0.34 Acres
Data Source:
Information and Real Estate Services (IRES)
Property Description
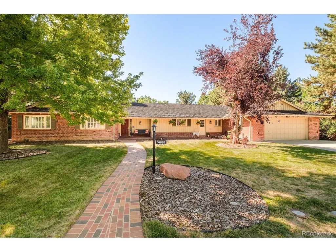
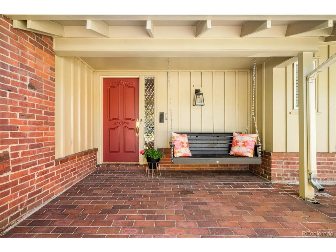
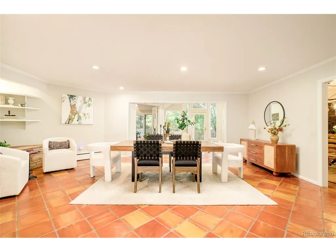
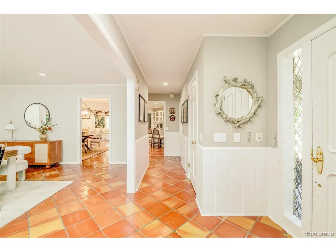
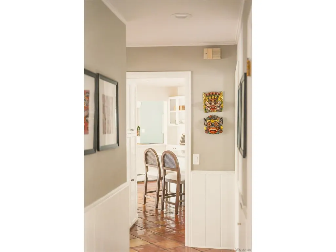
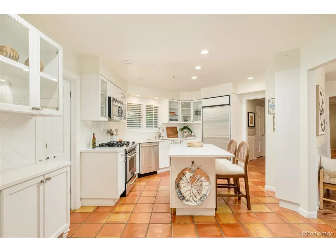
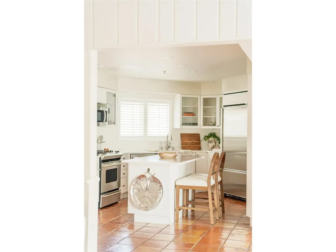
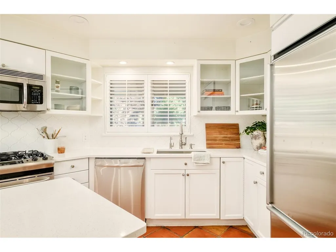
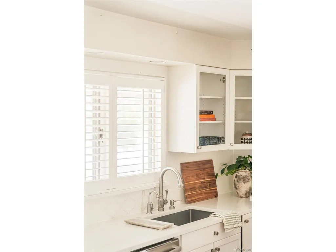
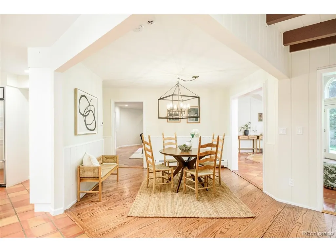
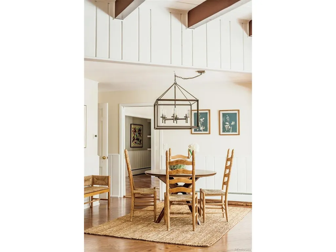
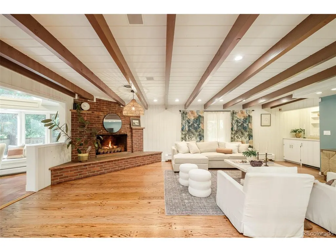
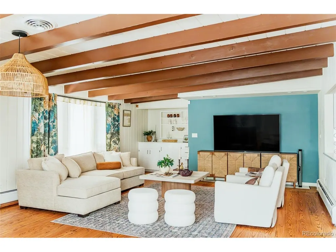
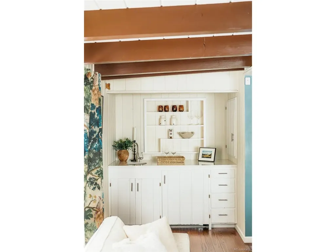
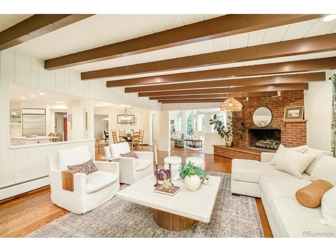
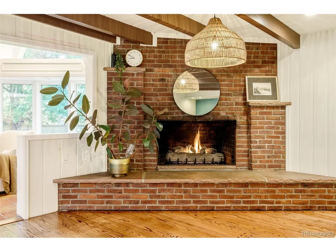
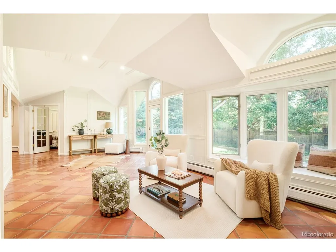
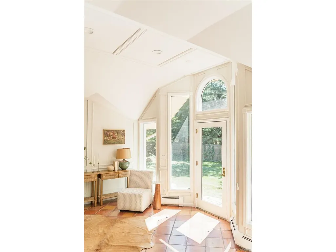
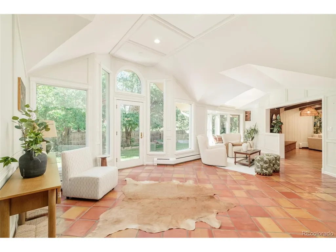
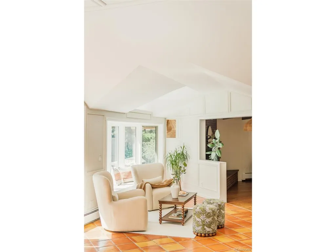
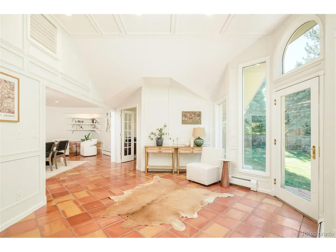
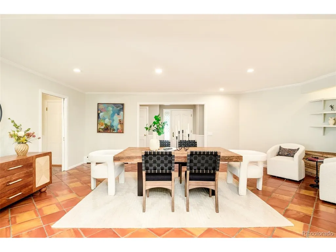
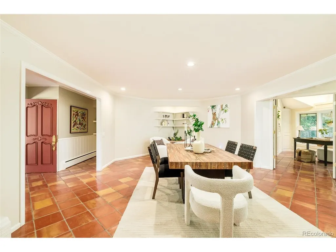
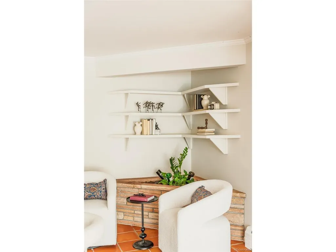
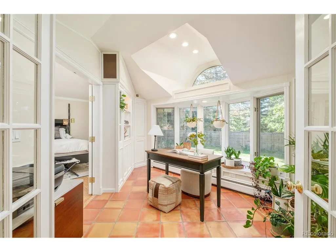
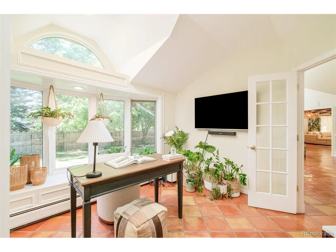
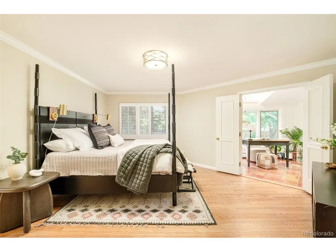
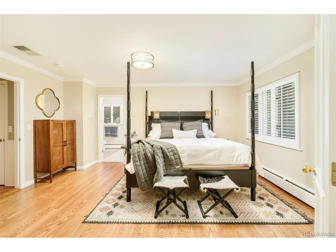
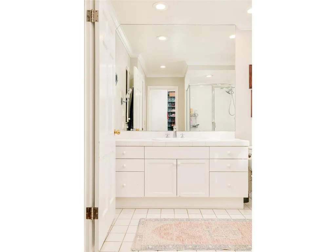
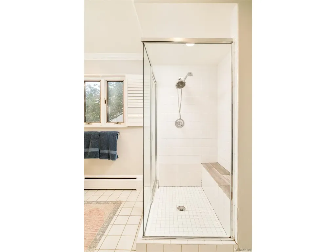
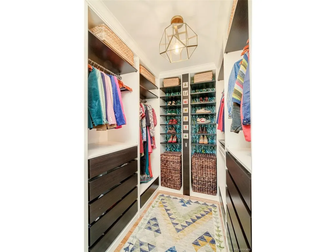
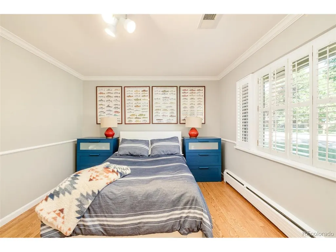
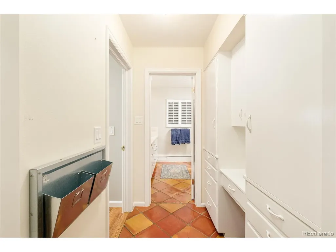
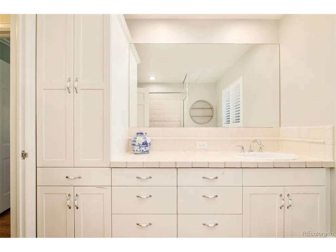
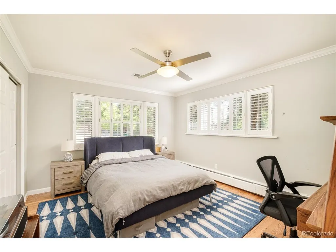
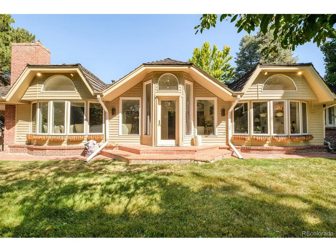
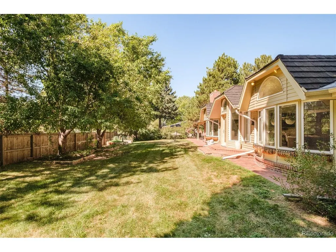
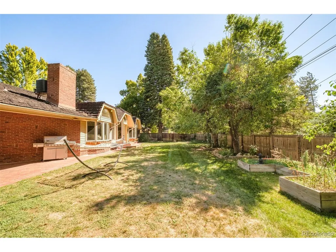
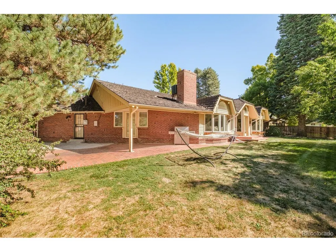
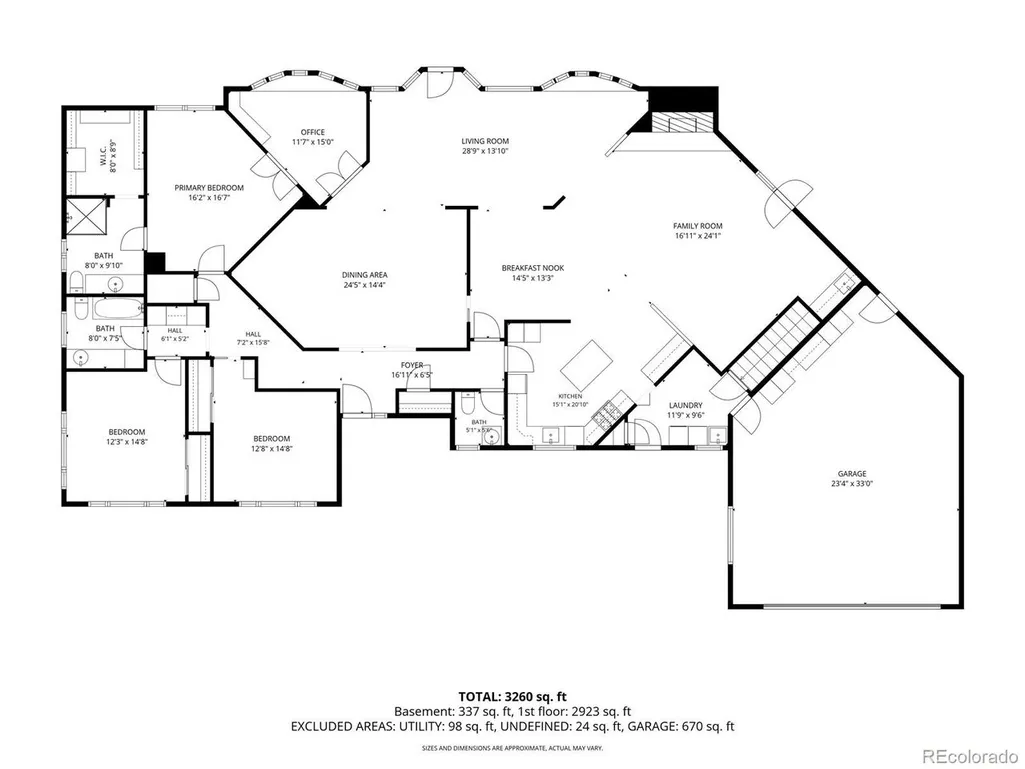
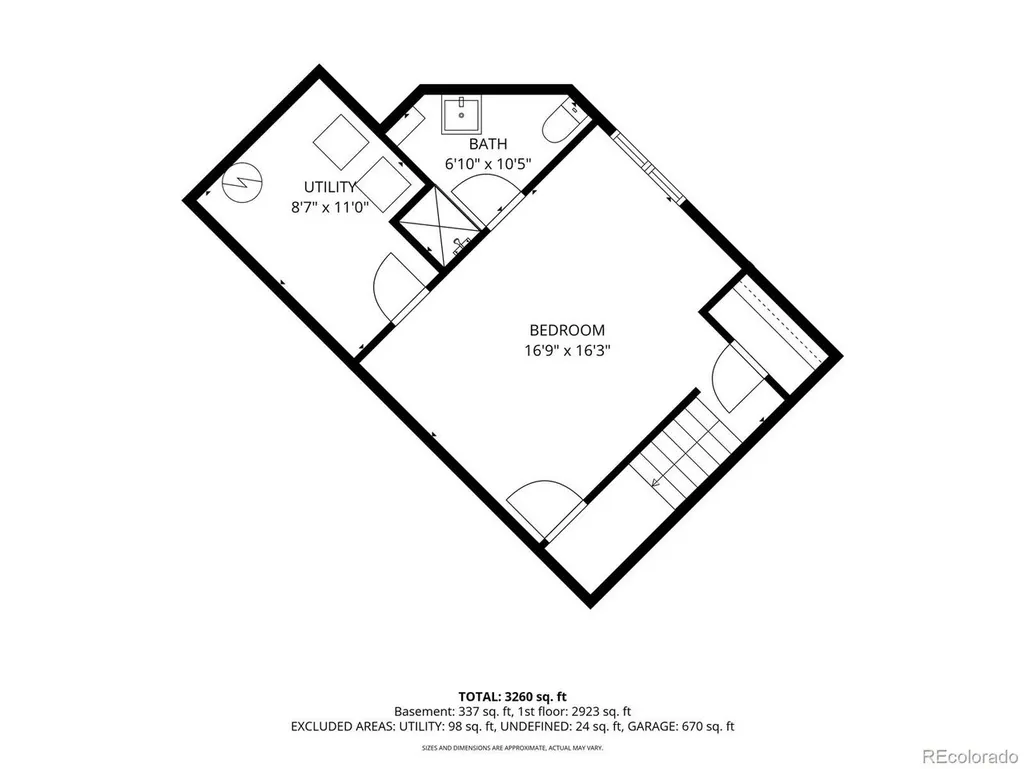
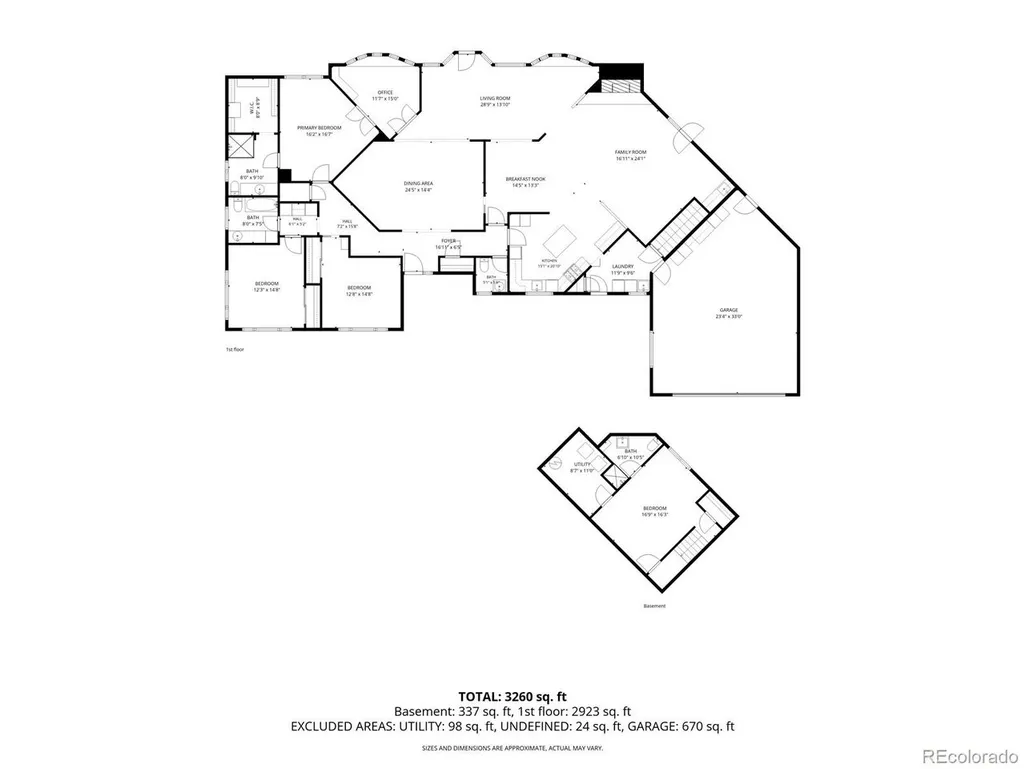
An architectural masterpiece in Cherry Point, this home pairs timeless character with a refined atmosphere. A covered front patio with a swing opens to a spacious floor plan filled with natural light. Formal living and dining rooms provide elegant settings for entertaining, while the bright rear sunroom offers a serene escape. The kitchen features stylish quartz countertops, all-white cabinetry, stainless steel appliances and a functional center island, opening to the main living room with exposed beams, built-ins and a dramatic fireplace. The generous primary suite includes an adjoining study, walk-in closet and large enclosed shower, complemented by two additional main-level bedrooms and a lower-level guest suite. Outside, a private backyard with mature trees creates a verdant backdrop, while the attached two-car garage adds everyday convenience. Near the High Line Canal, Belleview Station and Happy Canyon Shopping Center, this is sophisticated suburban living.
| Elementary School | Middle School | High School |
|---|---|---|
| Southmoor Elementary School | Hamilton Middle School | Thomas Jefferson High School |
| Price History | |
|---|---|
| 9/10/2026 | Listed $1,250,000 |
General Features
| Living Area | 3382 |
|---|---|
| Sewer | Public Sewer |
| Heating | Hot Water,Baseboard |
| Cooling | Central Air,Ceiling Fan(s) |
| Utilities | Electricity Available |
| Roof | Composition |
| Appliances | Dishwasher,Refrigerator,Microwave,Disposal |
| Zoning | S-SU-I |
| HOA Fee | 75 |
| Garage Spaces | 2 |
| Construction Materials | Frame,Brick |
| Exclusions | SELLER'S PERSONAL PROPERTY + ALL STAGING ITEMS |
| Year Built | 1958 |
| Levels | One |
| Property Subtype | Single Family Residence |
| Tax Year | 2025 |
| Accessibility | Level Lot |
| Assoc Fee Paid Per | Annually |
| County | Denver |
| New Construction | No |
| Property Type | Residential |
| HOA | Yes |
| Subdivision Name | Cherry Point |
| Full Baths | 1 |
| Status | Active |
| High School | Thomas Jefferson |
| City | Denver |
| Association Name | Cherry Point Homeowners' Association Inc. |
| High School District | Denver District 1 |
| MLS Area | Metro Denver |
| Elementary School | Southmoor |
| Property Attached Y/N | No |
| Tax Annual Amount | 6057 |
| Middle/Junior High School | Hamilton |
| MLS Area Minor | Metro18/DSE |
| Virtual Tour | https://www.natepolta.com/MileHiModern2026/5000-E-Mansfield-Ave-Videos/n-Vjsf9z/i-F5MDRwG/A |
| Standard Status | Active |
| Expected Active Date | 2026-09-11 |
| AttributionContact | Lisa@MileHiModern.com,720-273-3019 |
Interior Features
| Interior Amenities | Eat-in Kitchen,Cathedral Ceiling(s),Open Floorplan,Walk-In Closet(s),Kitchen Island |
|---|---|
| Basement | Partially Finished |
| Fireplace Features | Family Room,One |
| Window Features | Window Coverings |
| Above Grade Finished Area | 2984 |
| Half Baths | 2 |
| 3/4 Baths | 1 |
| Total Bedrooms | 4 |
| LivingAreaSource | Assessor |
| Total Baths | 4 |
Exterior Features
| Exterior Amenities | Oversized Garage |
|---|---|
| Fencing | Fenced |
| Parking Features | Attached |
| Lot Features | Level,House Faces North,Paved |
| Water Source | City |
| Lot Size Area | 14600 |
| Lot Size Acres | 0.34 |
| Waterfront Y/N | No |
Amenities
- Foreclosure
- Views
- Short Sale
- New Construction
- Adult 55+
- Lease To Own
- No HOA Fees
- Furnished
- Primary On Main
- Air Conditioning
- Seller Finance
- Green
- Fixer Upper
- Horse
- Golf
- Fireplace
- Deck
- Garage
- Basement
- Pool
Property vs Single Family Average in 80237
Price
Taxes
Year Built
Visits
 Information deemed reliable but not guaranteed by the MLS. © 2026 Information and Real Estate Services, LLC.
Information source: Information and Real Estate Services, LLC. Provided for limited non-commercial use only under IRES Rules. © Copyright IRES.
The information being provided is for the consumers personal, non-commercial use and may not be used for any purpose other than to identify prospective properties consumer may be interested in purchasing.
The IRES, LLC Data on this
Information deemed reliable but not guaranteed by the MLS. © 2026 Information and Real Estate Services, LLC.
Information source: Information and Real Estate Services, LLC. Provided for limited non-commercial use only under IRES Rules. © Copyright IRES.
The information being provided is for the consumers personal, non-commercial use and may not be used for any purpose other than to identify prospective properties consumer may be interested in purchasing.
The IRES, LLC Data on this
