
Waterfront






Address
1229 Soda Creek Dr, Evergreen, CO
Price
$ 1,998,000
Property Attributes
- MLS#9217834
- TypeSingle Family
- Listing Status Active
- CountyJEFFERSON
- CityEvergreen
- AreaSuburban Mountains
- NeighborhoodSoda Creek
- Zip80439
- StyleChalet
- Year Built1977
- Taxes$ 11870
- Price$ 1,998,000
- Bedrooms5
- Full Bathrooms4
- Half Bathrooms0
- Sqr Footage8100
- Lot Size8.01 Acres
Data Source:
Information and Real Estate Services (IRES)
Property Description
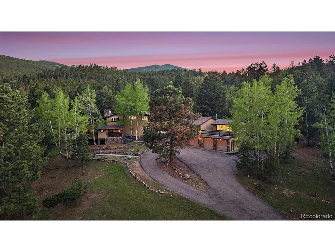
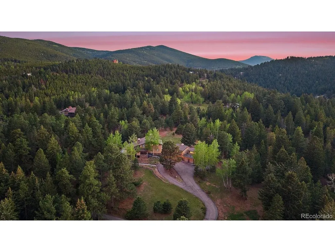
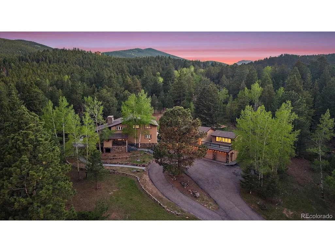
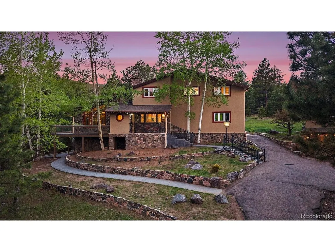
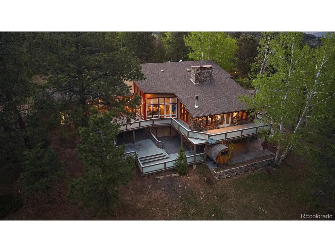
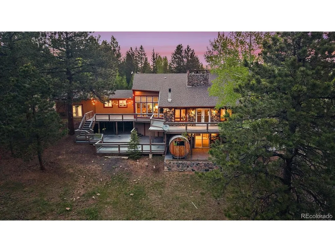
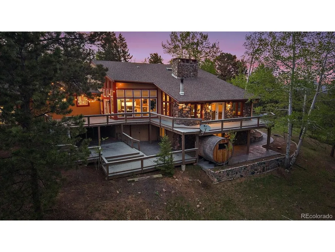
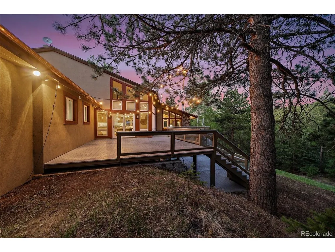
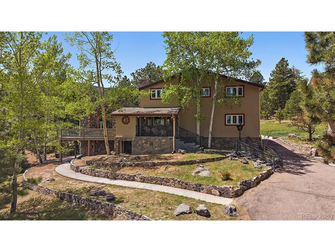
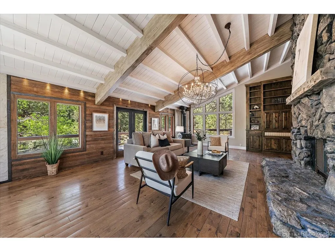
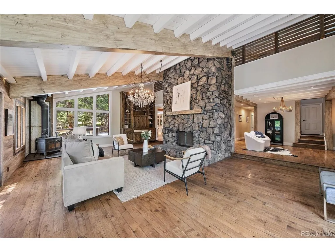
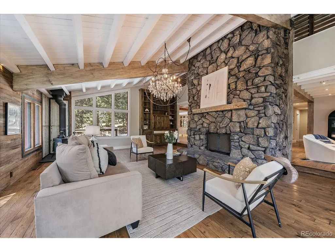
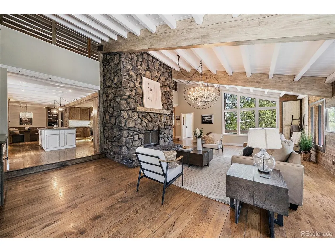
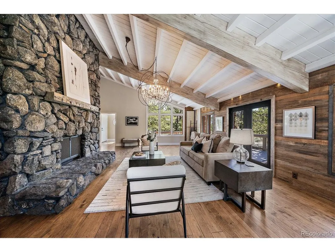
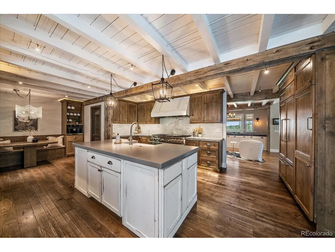
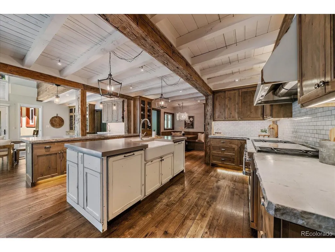
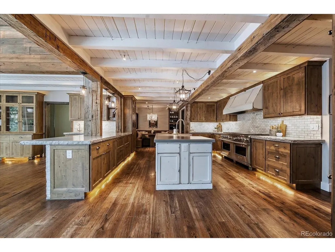
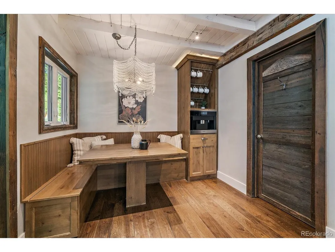
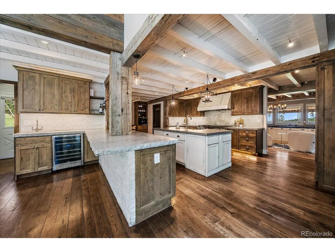
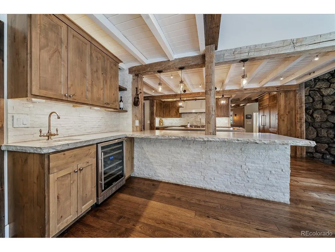
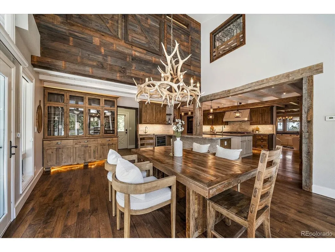
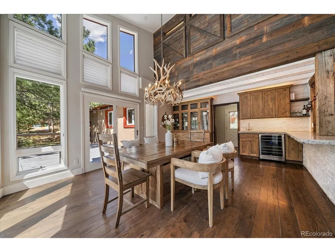
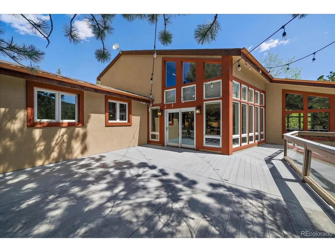
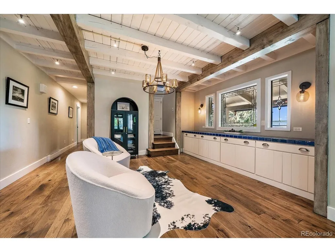
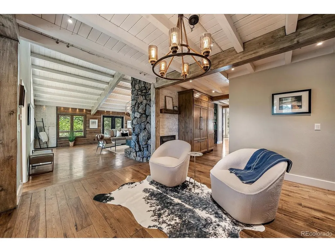
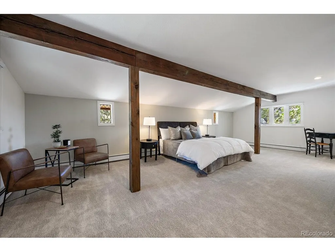
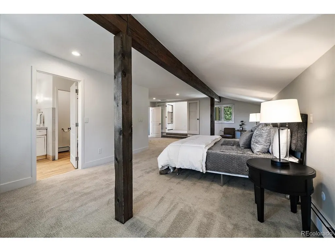
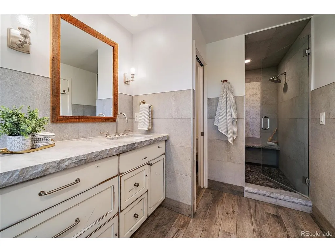
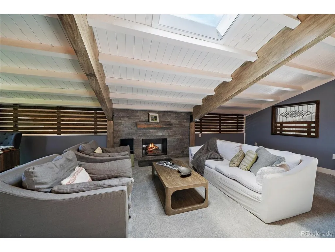
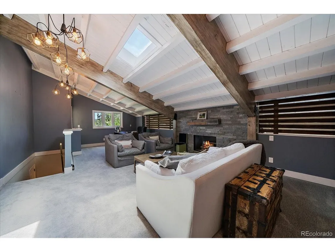
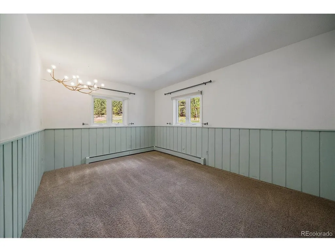
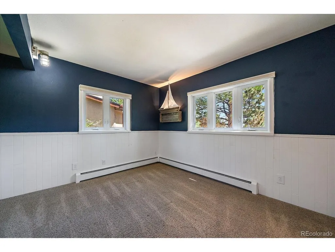
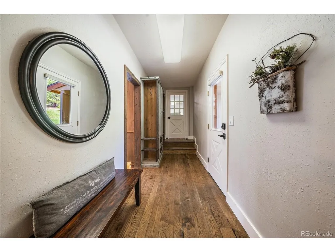
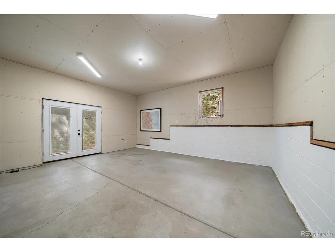
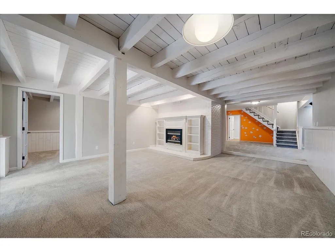
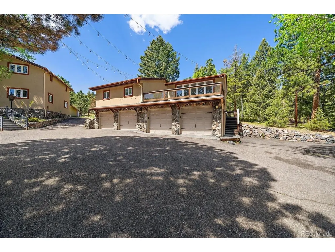
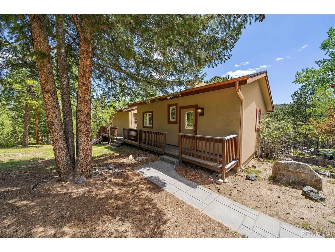
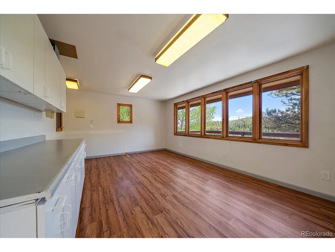
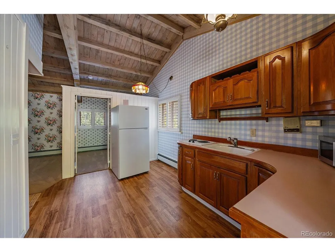
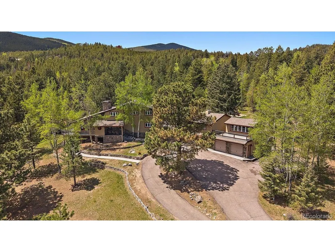
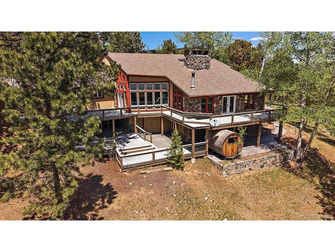
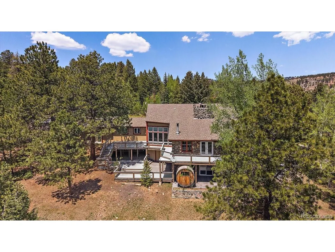
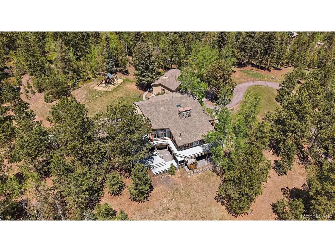
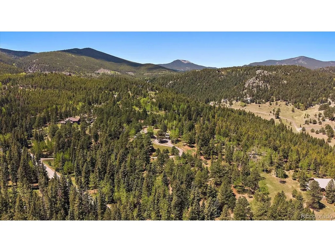
Select opportunity inside the true Soda Creek neighborhood - one of Evergreen's most coveted and established addresses. Just over eight private acres offering the kind of quiet and solitude that cannot be manufactured or replicated. Said to be the second lot originally chosen within the entire development - a distinction that speaks for itself. Mature forest, aspen groves, mountain & valley views, and the gentle accompaniment of Soda Creek meanders along the property border. This is the Colorado that today's most intentional buyers are arriving to find - a primary residence or private retreat that delivers the lifestyle, not just the address. The spacious home offers high-end finishes with mountain accents - authentic in character, generous in scale, and rich with potential. Step into a grand living room anchored by a dramatic two-story moss rock fireplace and rich hardwood floors. The incredible chef's kitchen is designed to impress, featuring double Wolf ovens, an expansive cooktop, and seamless flow into the dining area, where a stunning wall of windows invites you outdoors. Upstairs, the primary suite beckons with comfort and relaxation, while the spacious lower level offers exceptional versatility for a variety of living, entertaining, or guest accommodations. A detached garage with guest quarters and a dedicated studio or office rounds out a property equally suited to the remote professional, the creative, or the multigenerational household. Supply in Soda Creek does not grow. Terrain, conservation, and the character of the neighborhood ensure it never will. What is here is what there is. Notably quiet, yet minutes to I-70, world-class skiing (1 hour), Denver (25 m), and DIA (45 m). Restaurants, groceries, rec center, and open space trails are closer still, plus private Soda Creek trails. Convenience, accessibility, and genuine seclusion - rarely found together at this price. For add'l photos, video, floorplan, etc, go to https://qrco.de/bgpIaA
| Elementary School | Middle School | High School |
|---|---|---|
| Bergen Elementary School | Evergreen Middle School | Evergreen High School |
| Price History | |
|---|---|
| 5/26/2026 | Listed $2,238,000 |
| 7/31/2026 | 11$1,998,000 |
General Features
| Living Area | 6766 |
|---|---|
| Sewer | Septic Tank |
| Heating | Hot Water,Baseboard,Wood Stove |
| Cooling | Ceiling Fan(s) |
| Utilities | Electricity Available,Propane |
| Roof | Composition |
| Appliances | Double Oven,Dishwasher,Refrigerator,Washer,Dryer,Freezer |
| Zoning | SR-5 |
| HOA Fee | 550 |
| Garage Spaces | 4 |
| Patio/Porch Features | Patio,Deck |
| Architectural Style | Chalet |
| Construction Materials | Frame,Stucco,Concrete,Moss Rock |
| Exclusions | Staging furniture and Seller's Personal Property |
| Year Built | 1977 |
| View | Mountain(s),Hills,Plains View |
| Levels | Two |
| Property Subtype | Single Family Residence |
| Tax Year | 2025 |
| Community Features | Playground,Fitness Center,Trail(s) |
| Accessibility | Level Lot |
| Assoc Fee Paid Per | Annually |
| County | Jefferson |
| New Construction | No |
| Property Type | Residential |
| HOA | Yes |
| Energy Efficient | Windows |
| Subdivision Name | Soda Creek |
| Full Baths | 1 |
| Status | Active |
| Directions | Evergreen Parkway to CR 65,first left on Woodland Drive,Woodland Drive turns into Soda Creek Drive,look for address on left. |
| High School | Evergreen |
| City | Evergreen |
| Body of Water | Stream |
| Association Name | Soda Creek HOA |
| High School District | Jefferson Dist R-1 |
| MLS Area | Suburban Mountains |
| Elementary School | Bergen |
| Property Attached Y/N | No |
| Tax Annual Amount | 11870 |
| Middle/Junior High School | Evergreen |
| Virtual Tour | https://revlmedia.com/1229-Soda-Creek-Drive |
| Standard Status | Active |
| Expected Active Date | 2026-05-28 |
| AttributionContact | andrew@themcwilliamsgroup.net,303-517-5056 |
Interior Features
| Interior Amenities | Eat-in Kitchen,Cathedral Ceiling(s),Open Floorplan,Pantry,Walk-In Closet(s),Wet Bar,Skylights,Kitchen Island |
|---|---|
| Basement | Full,Partially Finished,Slab,Walk-Out Access |
| Fireplace Features | Two or More,Gas,Living Room,Family Room,Basement |
| Window Features | Skylight(s) |
| Above Grade Finished Area | 4901 |
| 3/4 Baths | 3 |
| Total Bedrooms | 5 |
| Room Type | Loft |
| LivingAreaSource | Appraiser |
| Total Baths | 4 |
Exterior Features
| Parking Features | Detached |
|---|---|
| Lot Features | Wooded,Level,Rolling Lot,Abuts Stream/Creek/River,Meadow,Outbuildings,House Faces East,Paved |
| Water Source | Well |
| Lot Size Area | 348916 |
| Lot Size Acres | 8.01 |
| Waterfront Y/N | Yes |
| Horse Amenities | Horse(s) Allowed |
Amenities
- Foreclosure
- Views
- Short Sale
- New Construction
- Adult 55+
- Lease To Own
- No HOA Fees
- Furnished
- Primary On Main
- Air Conditioning
- Seller Finance
- Green
- Fixer Upper
- Horse
- Golf
- Fireplace
- Deck
- Garage
- Basement
- Pool
Property vs Single Family Average in 80439
Price
Taxes
Year Built
Visits
 Information deemed reliable but not guaranteed by the MLS. © 2026 Information and Real Estate Services, LLC.
Information source: Information and Real Estate Services, LLC. Provided for limited non-commercial use only under IRES Rules. © Copyright IRES.
The information being provided is for the consumers personal, non-commercial use and may not be used for any purpose other than to identify prospective properties consumer may be interested in purchasing.
The IRES, LLC Data on this
Information deemed reliable but not guaranteed by the MLS. © 2026 Information and Real Estate Services, LLC.
Information source: Information and Real Estate Services, LLC. Provided for limited non-commercial use only under IRES Rules. © Copyright IRES.
The information being provided is for the consumers personal, non-commercial use and may not be used for any purpose other than to identify prospective properties consumer may be interested in purchasing.
The IRES, LLC Data on this
