
Views - Primary on Main
Address
1025 Paradise Valley Pkwy, Black Hawk, CO
Price
$ 2,100,000
Property Attributes
- MLS#9224838
- TypeSingle Family
- Listing Status Coming Soon
- CountyGILPIN
- CityBlack Hawk
- AreaSuburban Mountains
- NeighborhoodParadise Valley Estates Filing #4
- Zip80422
- StyleChalet
- Year Built2024
- Taxes$ 2172
- Price$ 2,100,000
- Bedrooms5
- Full Bathrooms4
- Half Bathrooms1
- Sqr Footage5031
- Lot Size4.06 Acres
Data Source:
Information and Real Estate Services (IRES)
Property Description
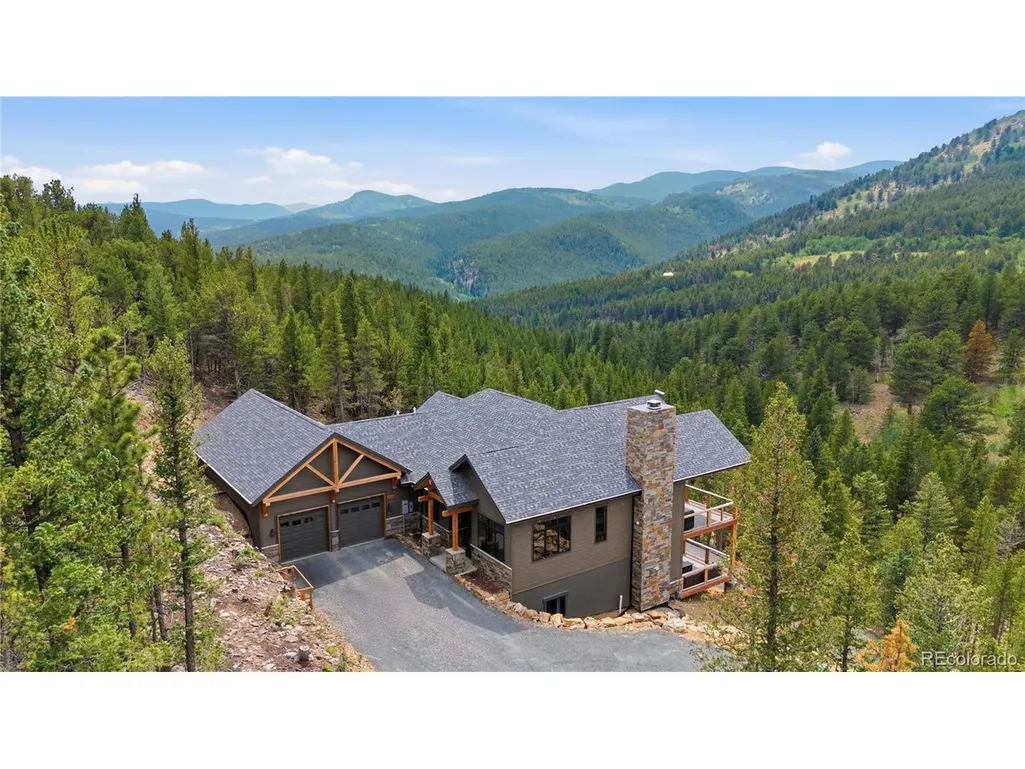
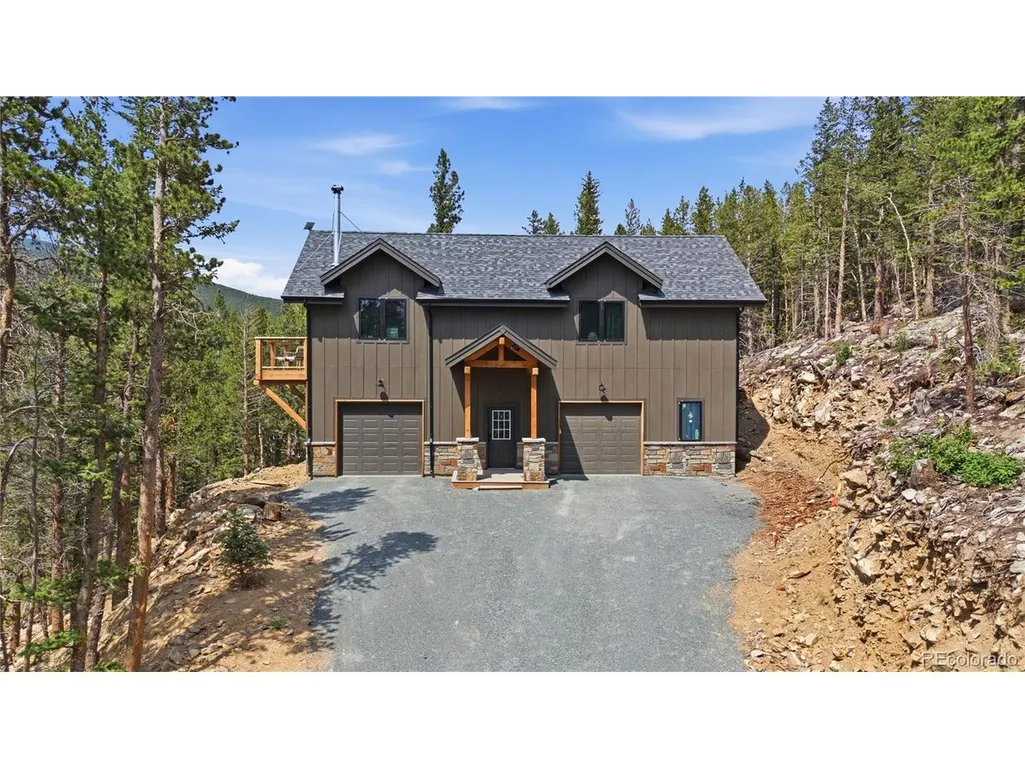
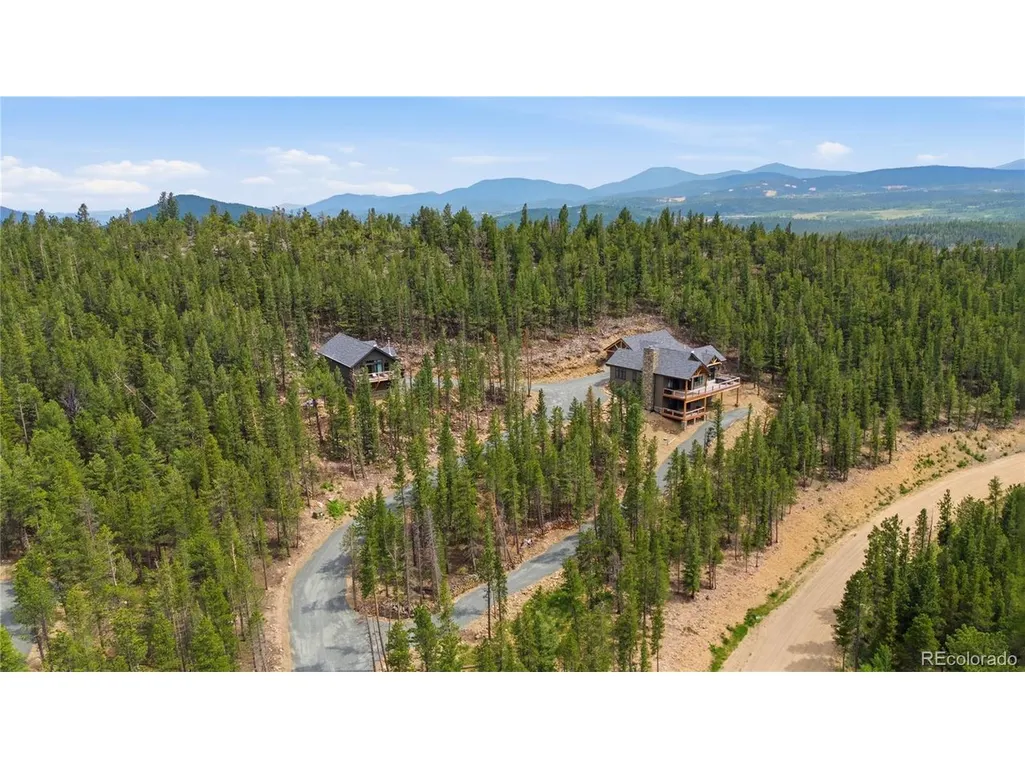
(Professional photos will be uploaded on 9-26-26). An hour from Denver and 30 minutes from Eldora, up a private drive where the forest closes in behind you and ridgelines run blue to the horizon. Four wooded acres. This home was built new in 2024. But aside from the main house, this property features a fully permitted ADU with two bedrooms, a bath, a full kitchen and its own great room under cathedral ceilings with a wood stove, set over a finished garage and shop. The perfect place for guests, family, tenants, or an office wing with a door that closes. The main house is timber trusses, stone and fiber-cement siding. A floor-to-ceiling stone fireplace anchors the great room beneath a vaulted tongue-and-groove ceiling, and west-facing glass opens onto a covered deck that runs the length of the house, wire-mesh rail so nothing interrupts the view. The kitchen has an oversized quartz island, double ovens set into their own stone tower, and a door that looks like cabinetry until it opens into a walk-in pantry with a second sink and a coffee bar. Acacia hardwood runs the main level. In the primary bath the soaking tub sits under a mountain window, the bedroom fireplace just through the wall. Office behind glass barn doors, formal dining, and a laundry with a tiled dog wash and its own dog door to a fenced run. Below, the walkout garden level could be a home in itself: great room, gas fireplace, kitchenette, four bedrooms, three baths with two en-suite, a glass-walled gym, its own covered patio, private entry, and a door that locks from the main house. Then the systems. A generator on piped natural gas carries the house, the well and the entire water system through an outage. Fire sprinklers, impact-resistant roof, no exposed wood siding, defensible space, radon mitigated. Continuously insured, zero claims. Gilpin school a mile away. 4th-lowest property tax rate in Colorado. Loveland Ski Area an hour. WATCH: [tour link] (coming soon)
| Elementary School | Middle School | High School |
|---|---|---|
| Gilpin County School Elementary School | Gilpin County School Middle School | Gilpin County School High School |
| Price History | |
|---|---|
| 9/22/2026 | Listed $2,100,000 |
General Features
| Living Area | 5031 |
|---|---|
| Sewer | Septic Tank |
| Heating | Forced Air,Humidity Control |
| Cooling | Central Air,Ceiling Fan(s) |
| Utilities | Natural Gas Available,Electricity Available,Cable Available |
| Roof | Composition,Fiberglass |
| Appliances | Self Cleaning Oven,Double Oven,Dishwasher,Refrigerator,Bar Fridge,Washer,Dryer,Microwave,Disposal,Fire Alarm |
| HOA Fee | 115 |
| Garage Spaces | 6 |
| Association Fee Includes | Snow Removal |
| Patio/Porch Features | Patio,Deck |
| Architectural Style | Chalet |
| Construction Materials | Frame,Stone,Composition,Stucco,Concrete |
| Exclusions | See supplemental information. Sale can be negotiated with or without furniture. |
| Year Built | 2024 |
| View | Mountain(s) |
| Levels | One |
| Property Subtype | Single Family Residence |
| Tax Year | 2025 |
| Community Features | Fitness Center |
| Assoc Fee Paid Per | Monthly |
| County | Gilpin |
| New Construction | No |
| Property Type | Residential |
| HOA | Yes |
| Energy Efficient | Solar Hot Water,Windows,High Efficiency Furnace,Thermostat |
| Subdivision Name | Paradise Valley Estates Filing #4 |
| Possible Use | Business |
| Full Baths | 2 |
| Status | Coming Soon |
| Directions | Google maps will take you right to the property. |
| High School | Gilpin County School |
| City | Black Hawk |
| Association Name | Paradise Valley Estates Homeowners Association |
| High School District | Gilpin |
| MLS Area | Suburban Mountains |
| Elementary School | Gilpin County School |
| Property Attached Y/N | No |
| Tax Annual Amount | 2172 |
| Middle/Junior High School | Gilpin County School |
| Standard Status | Coming Soon |
| Expected Active Date | 2026-09-28 |
| AttributionContact | dana@hillighomes.com,805-657-4499 |
Interior Features
| Interior Amenities | Eat-in Kitchen,Cathedral Ceiling(s),Open Floorplan,Pantry,Walk-In Closet(s),Kitchen Island |
|---|---|
| Basement | Full,Partially Finished,Walk-Out Access,Daylight,Built-In Radon,Radon Test Available |
| Fireplace Features | Two or More,Gas,Bedroom,Great Room,Basement |
| Window Features | Window Coverings |
| Above Grade Finished Area | 2594 |
| Half Baths | 1 |
| 3/4 Baths | 2 |
| Total Bedrooms | 5 |
| LivingAreaSource | Assessor |
| Total Baths | 5 |
Exterior Features
| Exterior Amenities | Hot Tub,Oversized Garage,Tandem Garage |
|---|---|
| Fencing | Dog Run/Kennel |
| Parking Features | Attached |
| Lot Features | Wooded,Deciduous Trees,Sloping Lot,Rock Outcropping,House Faces South,Gutters |
| Water Source | Well,Cistern |
| Lot Size Area | 176854 |
| Lot Size Acres | 4.06 |
| Road Surface Type | Gravel |
| Waterfront Y/N | No |
| Road Frontage Type | Privately Maintained |
| Other Equipment | Satellite Dish |
Amenities
- Foreclosure
- Views
- Short Sale
- New Construction
- Adult 55+
- Lease To Own
- No HOA Fees
- Furnished
- Primary On Main
- Air Conditioning
- Seller Finance
- Green
- Fixer Upper
- Horse
- Golf
- Fireplace
- Deck
- Garage
- Basement
- Pool
Property vs Single Family Average in 80422
Price
Taxes
Year Built
 Information deemed reliable but not guaranteed by the MLS. © 2026 Information and Real Estate Services, LLC.
Information source: Information and Real Estate Services, LLC. Provided for limited non-commercial use only under IRES Rules. © Copyright IRES.
The information being provided is for the consumers personal, non-commercial use and may not be used for any purpose other than to identify prospective properties consumer may be interested in purchasing.
The IRES, LLC Data on this
Information deemed reliable but not guaranteed by the MLS. © 2026 Information and Real Estate Services, LLC.
Information source: Information and Real Estate Services, LLC. Provided for limited non-commercial use only under IRES Rules. © Copyright IRES.
The information being provided is for the consumers personal, non-commercial use and may not be used for any purpose other than to identify prospective properties consumer may be interested in purchasing.
The IRES, LLC Data on this
