
Address
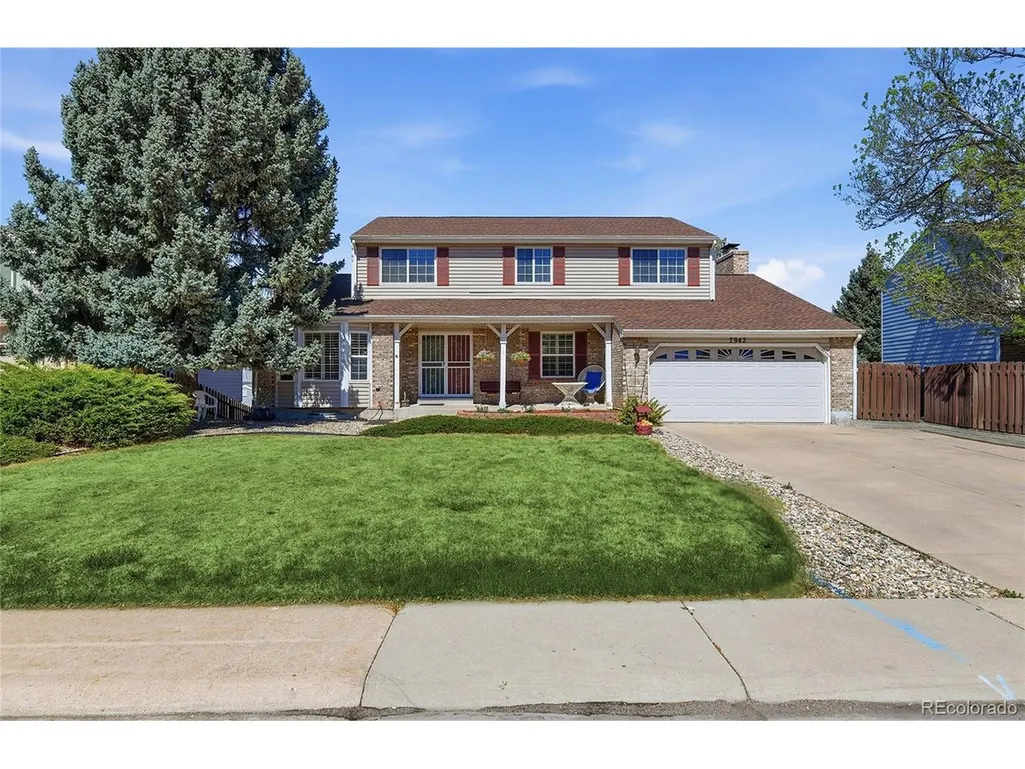
7942 S Corona Ct, Centennial, CO
Price
$ 800,000
Property Attributes
- MLS#9293683
- TypeSingle Family
- Listing Status Active
- CountyARAPAHOE
- CityCentennial
- AreaMetro Denver
- NeighborhoodThe Highlands
- Zip80122
- StyleIn-Law Area,Contemporary
- Year Built1981
- Taxes$ 4476
- Price$ 800,000
- Bedrooms7
- Full Bathrooms3
- Half Bathrooms1
- Sqr Footage3310
- Lot Size0.22 Acres
Data Source:
Information and Real Estate Services (IRES)
Property Description
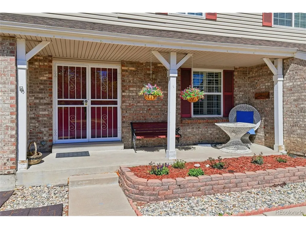
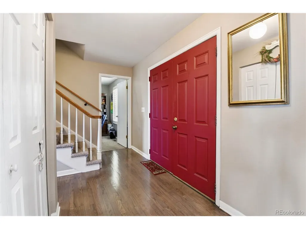
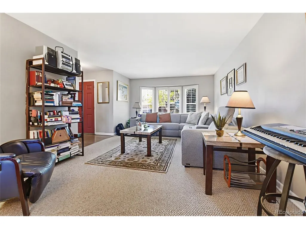
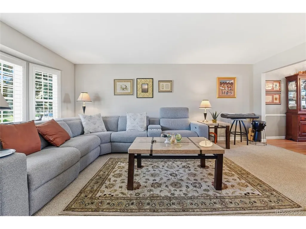
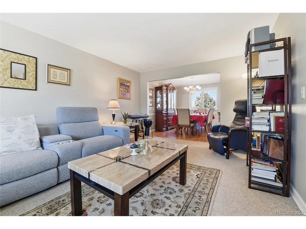
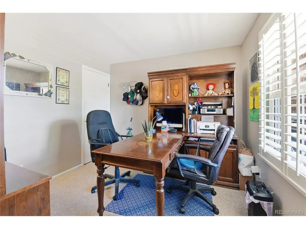
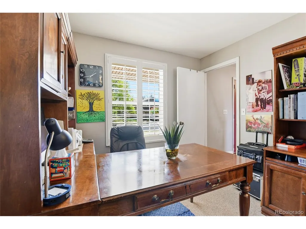
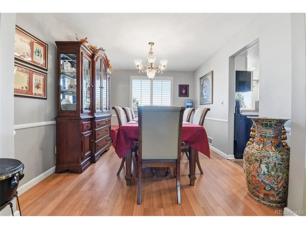
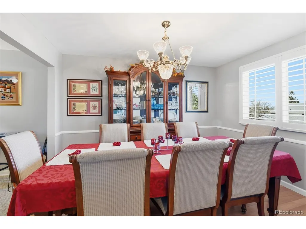
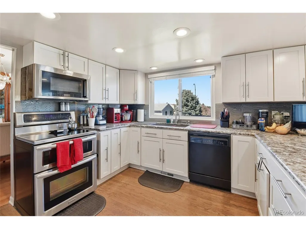
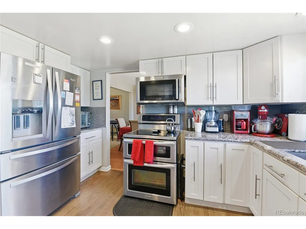
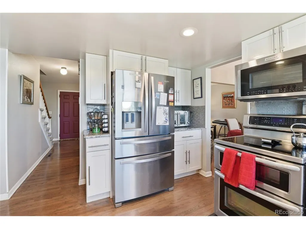
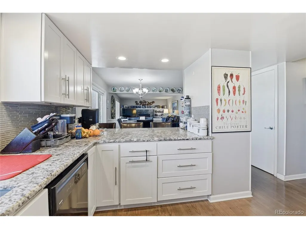
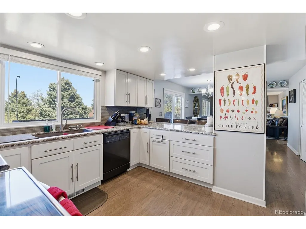
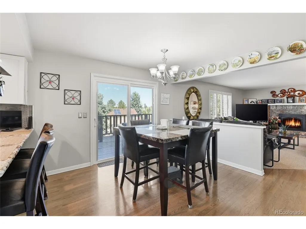
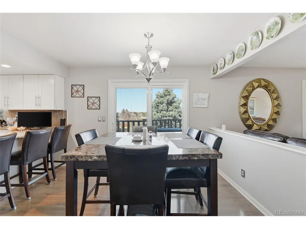
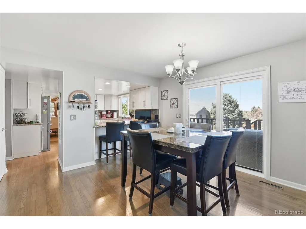
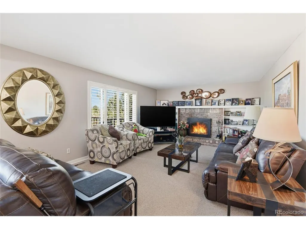
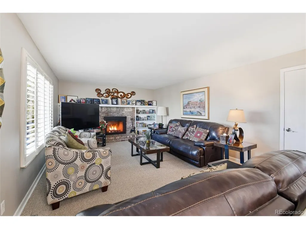
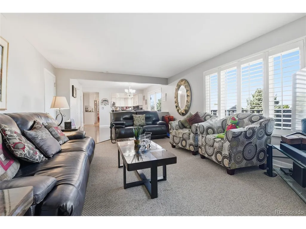
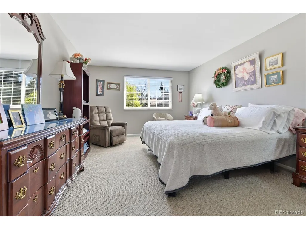
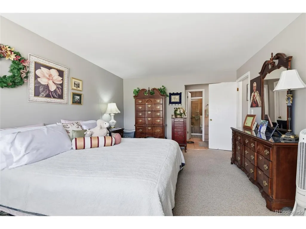
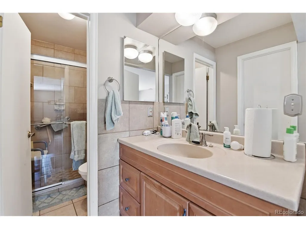
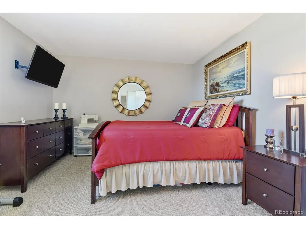
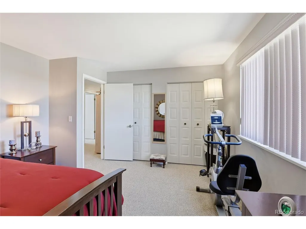
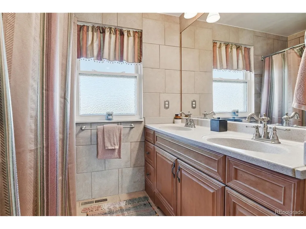
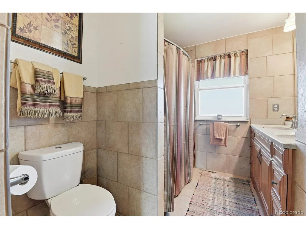
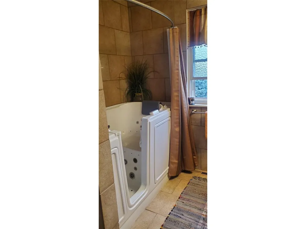
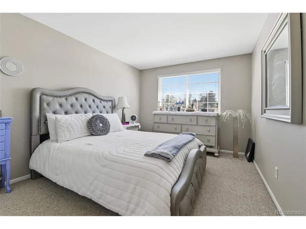
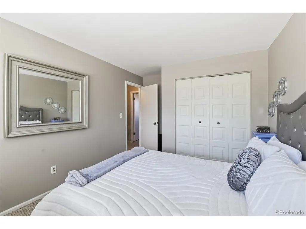
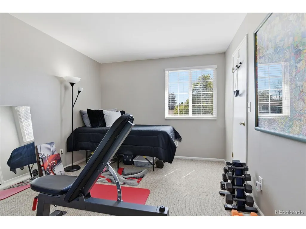
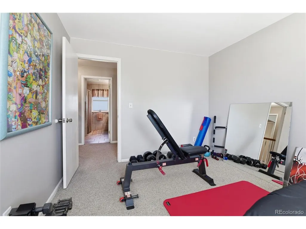
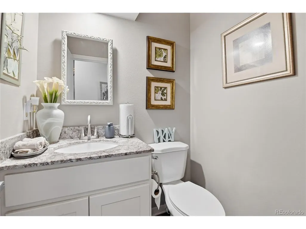
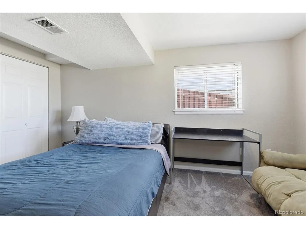
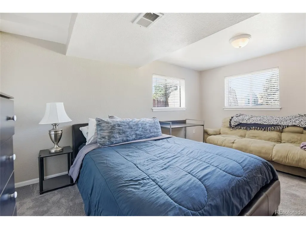
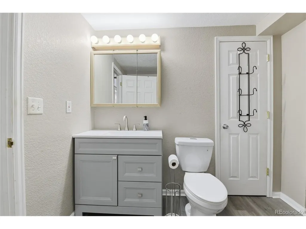
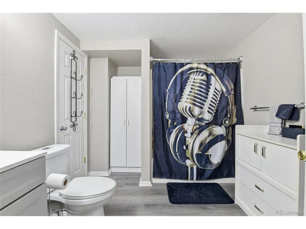
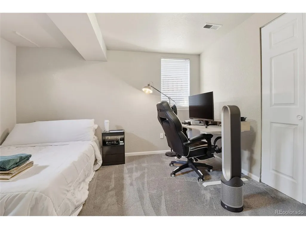
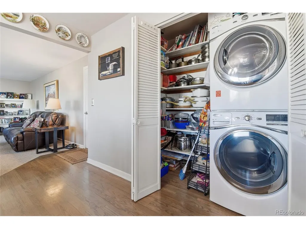
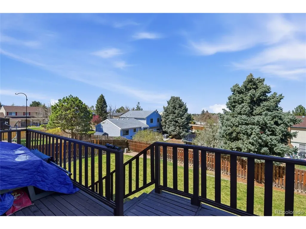
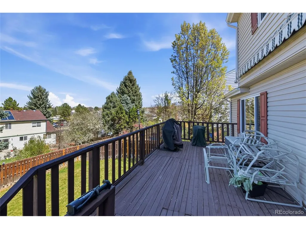
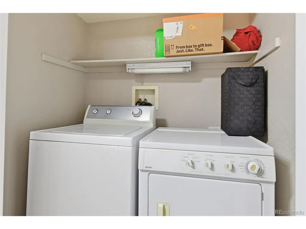
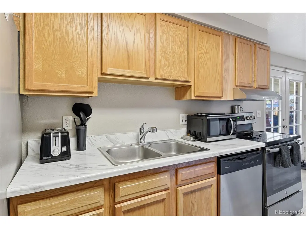
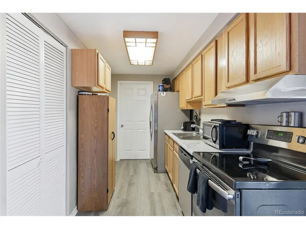
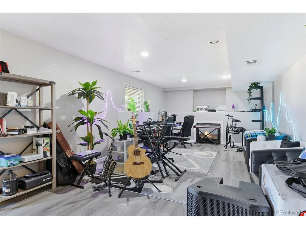
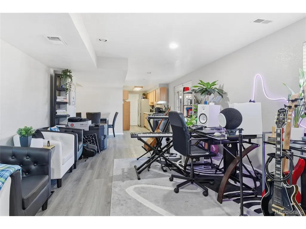
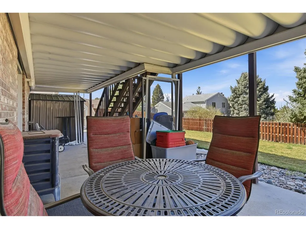
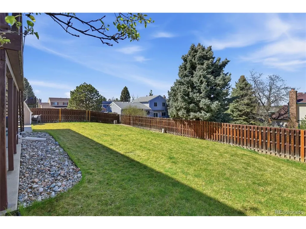
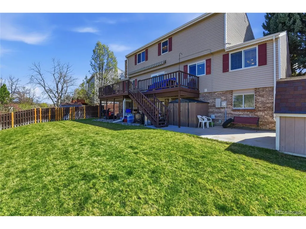
Spacious and versatile 7-bedroom, 4-bath home tucked away on a quiet cul-de-sac with room for everyone! Designed with multi-generational living in mind, this home features 4 bedrooms upstairs, a main-floor bedroom and bath ideal for elderly family members or guests, plus 2 basement bedrooms including one non-conforming. The finished basement offers a separate entrance and full second kitchen, creating an excellent opportunity for extended family, guests, or rental income potential. The recently updated main kitchen features granite countertops, soft-close cabinets, under-mount sink, and stainless steel appliances. Formal dining room, plantation shutters, newer interior paint, and double-pane windows throughout add comfort and style. Two upstairs baths include one with a walk-in tub for added accessibility. Enjoy Colorado evenings on the raised deck with a retractable awning overlooking the fully fenced backyard. Two storage sheds provide additional space for tools, hobbies, or seasonal items. Walking distance to Powell Middle School for extra space to play. Major updates include a new furnace and central A/C installed within the last month and a new roof in 2024 with transferable warranty. Smoke-free and pet-free home. Parking and storage are abundant with an attached 2-car garage plus 6 off-street parking spaces. Two laundry areas include a main-floor laundry/pantry combo and additional basement laundry. All appliances included: 2 refrigerators, 2 stoves, 2 dishwashers, built-in microwave, and 2 sets of washers and dryers. Don't miss this rare opportunity to own a home with this much space, flexibility, and income potential! Homes with this much space and functionality are hard to find. Whether you need room for a growing or combined household, entertaining, or income potential, this home delivers the size and versatility to accommodate it all in a highly sought after neighborhood.
| Elementary School | Middle School | High School |
|---|---|---|
| Sandburg Elementary School | Powell Middle School | Heritage High School |
| Price History | |
|---|---|
| 5/15/2026 | Listed $800,000 |
General Features
| Living Area | 3310 |
|---|---|
| Sewer | Public Sewer |
| Heating | Forced Air |
| Cooling | Central Air,Ceiling Fan(s) |
| Utilities | Electricity Available,Cable Available |
| Roof | Composition |
| Appliances | Self Cleaning Oven,Dishwasher,Refrigerator,Washer,Dryer,Microwave,Disposal,Fire Alarm |
| Garage Spaces | 2 |
| Patio/Porch Features | Patio |
| Architectural Style | In-Law Area,Contemporary |
| Construction Materials | Brick,Wood Siding |
| Exclusions | None |
| Year Built | 1981 |
| Levels | Two |
| Property Subtype | Single Family Residence |
| Tax Year | 2025 |
| County | Arapahoe |
| New Construction | No |
| Property Type | Residential |
| HOA | No |
| Energy Efficient | Windows |
| Subdivision Name | The Highlands |
| Full Baths | 2 |
| Status | Active |
| Directions | From S Broadway and E Mineral Ave head east,turn right on S Pennsylvania St,left on S Corona Way,right again on S Corona Way,left on S Corona Ct,home is the second on the left |
| High School | Heritage |
| City | Centennial |
| High School District | Littleton District 6 |
| MLS Area | Metro Denver |
| Elementary School | Sandburg |
| Property Attached Y/N | No |
| Tax Annual Amount | 4476 |
| Middle/Junior High School | Powell |
| MLS Area Minor | Metro21/SSC |
| Standard Status | Active |
| Expected Active Date | 2026-05-14 |
| AttributionContact | 720-371-2450 |
Interior Features
| Interior Amenities | Pantry |
|---|---|
| Basement | Full,Partially Finished,Walk-Out Access |
| Fireplace Features | Two or More,Gas,Family Room,Basement |
| Window Features | Window Coverings |
| Above Grade Finished Area | 2327 |
| Half Baths | 1 |
| 3/4 Baths | 1 |
| Total Bedrooms | 7 |
| Room Type | Media Room |
| LivingAreaSource | Assessor |
| Total Baths | 4 |
Exterior Features
| Exterior Amenities | Sprinkler System,Balcony |
|---|---|
| Fencing | Fenced |
| Parking Features | Attached |
| Lot Features | Cul-De-Sac,Outbuildings,House Faces South,Gutters |
| Water Source | City |
| Lot Size Area | 9453 |
| Lot Size Acres | 0.22 |
| Waterfront Y/N | No |
Amenities
- Foreclosure
- Views
- Short Sale
- New Construction
- Adult 55+
- Lease To Own
- No HOA Fees
- Furnished
- Primary On Main
- Air Conditioning
- Seller Finance
- Green
- Fixer Upper
- Horse
- Golf
- Fireplace
- Deck
- Garage
- Basement
- Pool
Property vs Single Family Average in 80122
Price
Taxes
Year Built
Visits
 Information deemed reliable but not guaranteed by the MLS. © 2026 Information and Real Estate Services, LLC.
Information source: Information and Real Estate Services, LLC. Provided for limited non-commercial use only under IRES Rules. © Copyright IRES.
The information being provided is for the consumers personal, non-commercial use and may not be used for any purpose other than to identify prospective properties consumer may be interested in purchasing.
The IRES, LLC Data on this
Information deemed reliable but not guaranteed by the MLS. © 2026 Information and Real Estate Services, LLC.
Information source: Information and Real Estate Services, LLC. Provided for limited non-commercial use only under IRES Rules. © Copyright IRES.
The information being provided is for the consumers personal, non-commercial use and may not be used for any purpose other than to identify prospective properties consumer may be interested in purchasing.
The IRES, LLC Data on this
