
Golf Course - Primary on Main
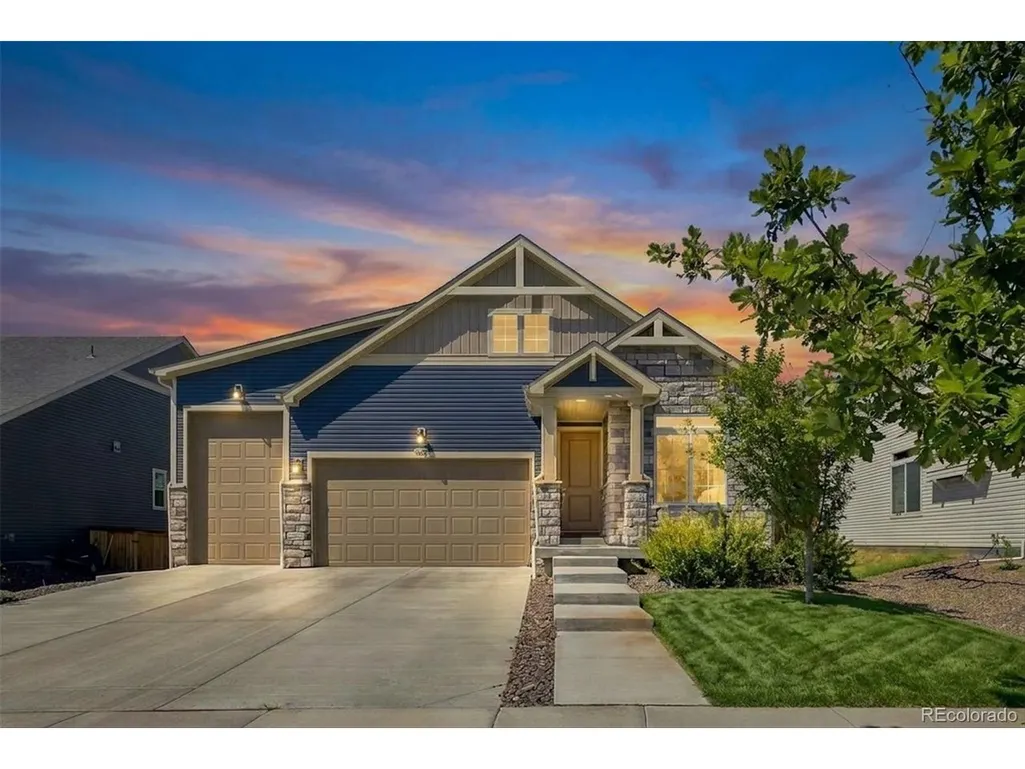
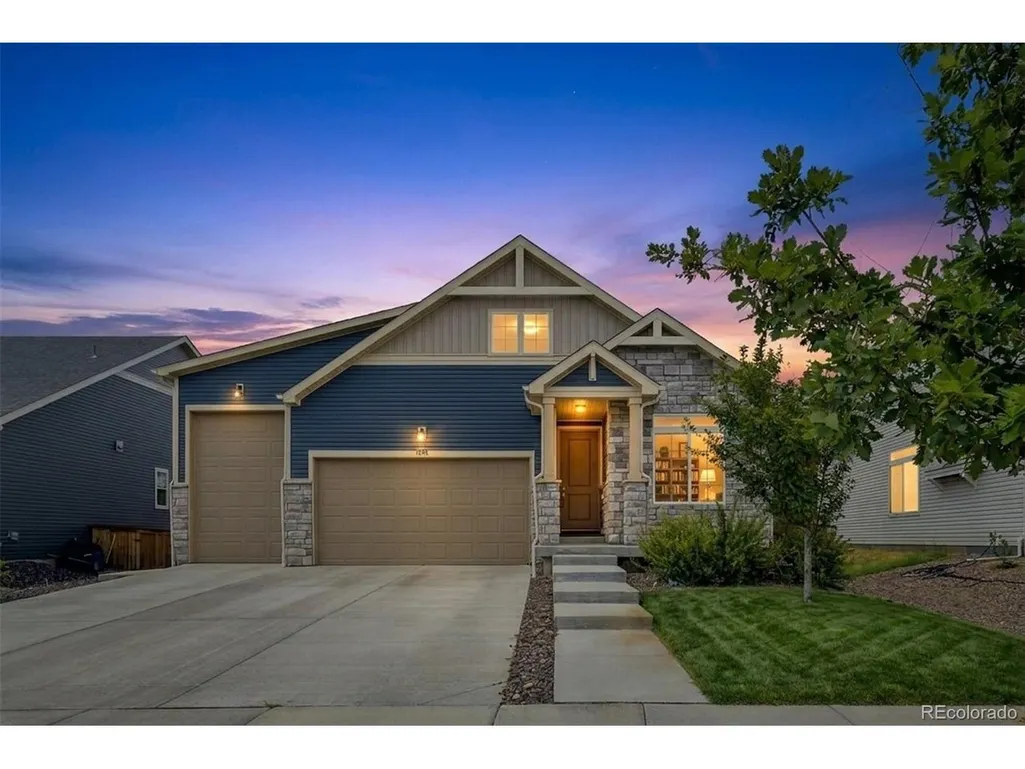
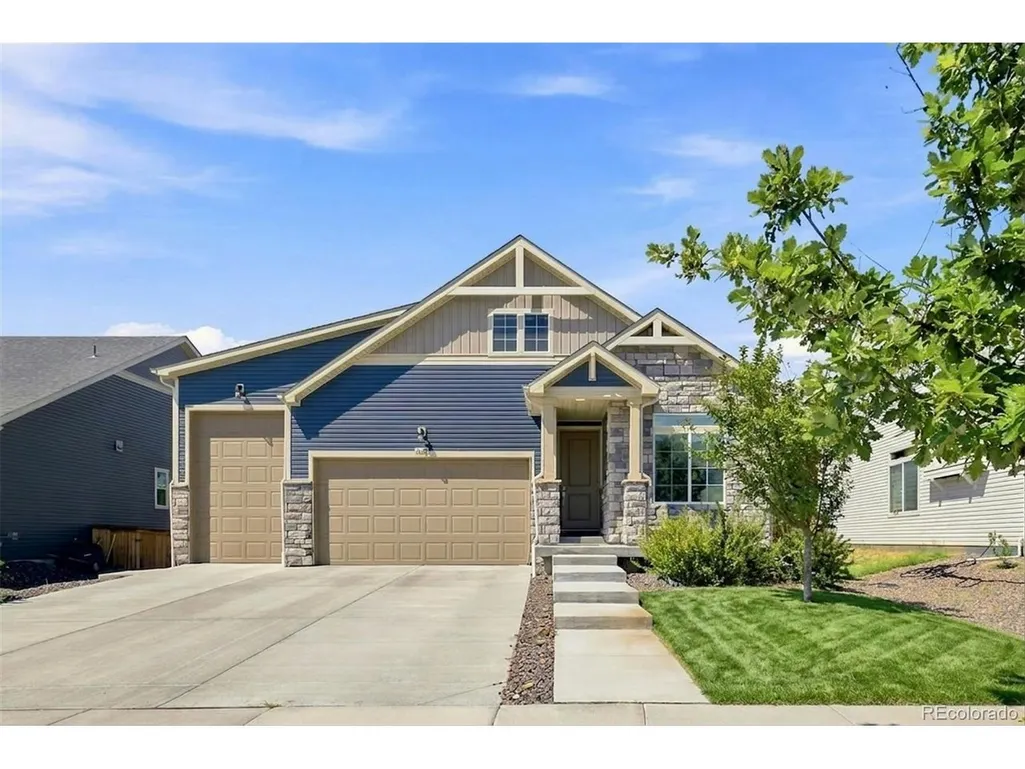

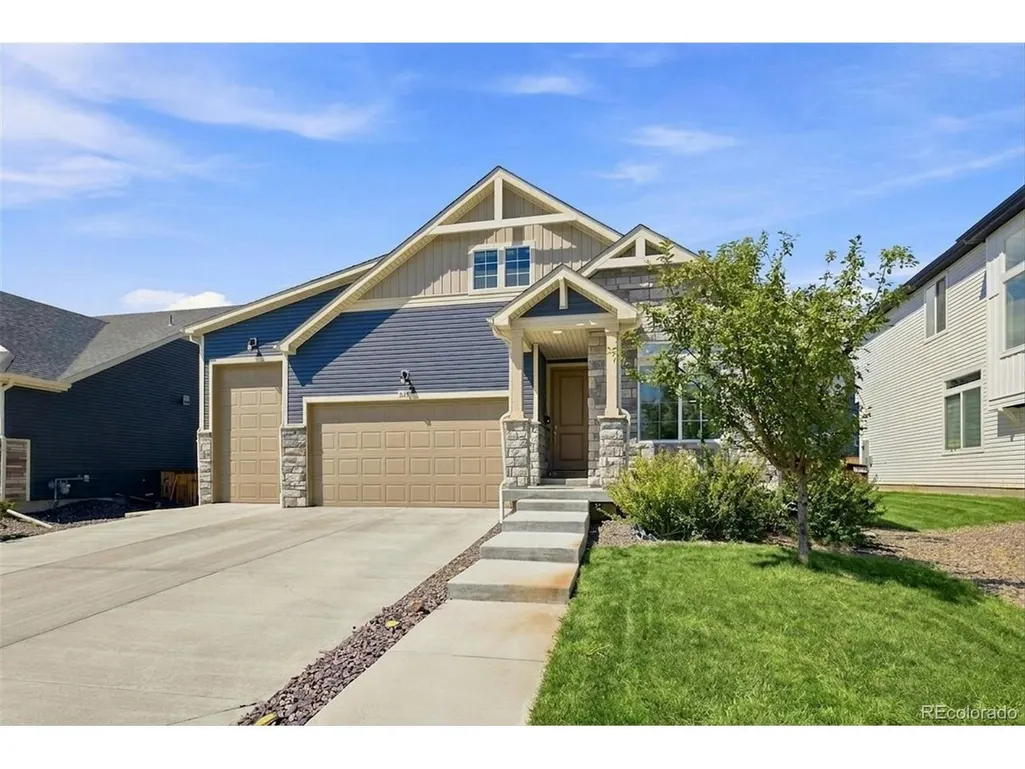






Address
16337 E 111th Pl, Commerce City, CO
Price
$ 618,000
Property Attributes
- MLS#9383376
- TypeSingle Family
- Listing Status Active
- CountyADAMS
- CityCommerce City
- AreaMetro Denver
- NeighborhoodReunion F
- Zip80022
- StyleContemporary
- Year Built2022
- Taxes$ 8845
- Price$ 618,000
- Bedrooms4
- Full Bathrooms3
- Half Bathrooms0
- Sqr Footage4221
- Lot Size0.16 Acres
Data Source:
Information and Real Estate Services (IRES)
Property Description
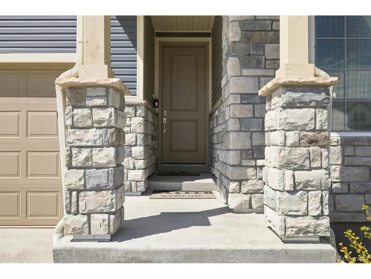
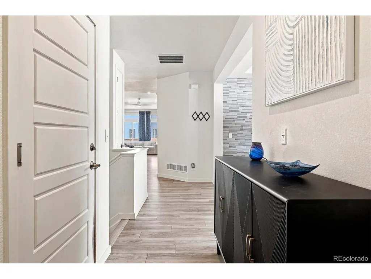
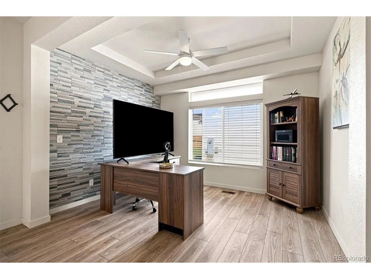
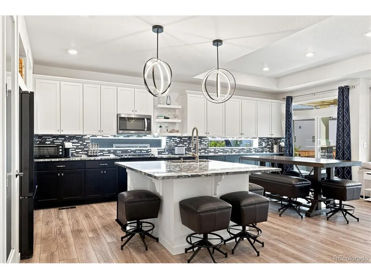
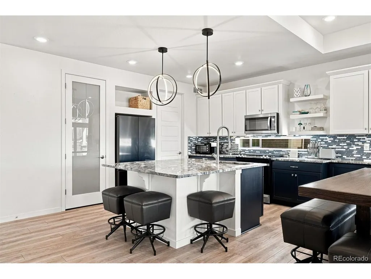
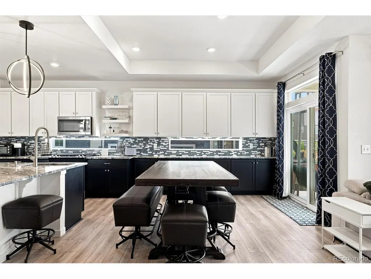
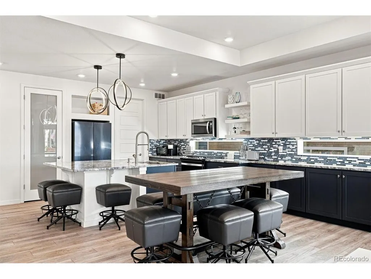
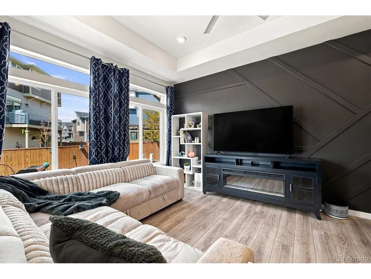
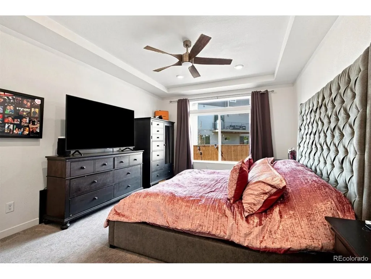
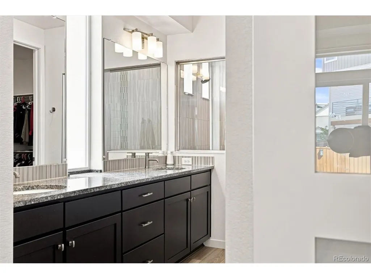
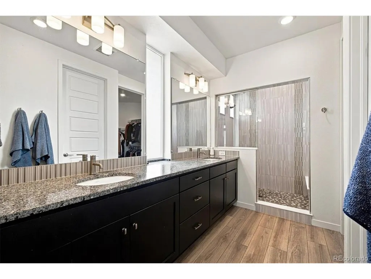
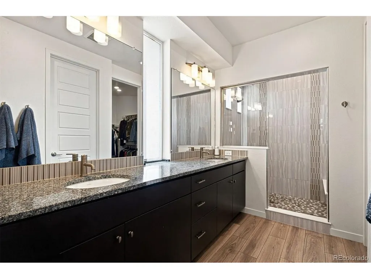
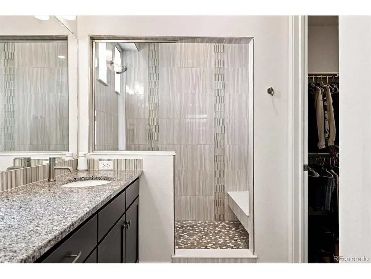
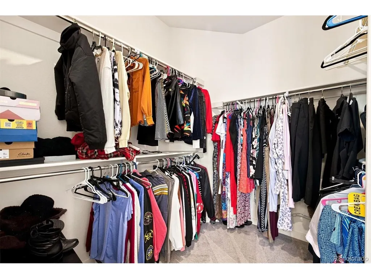
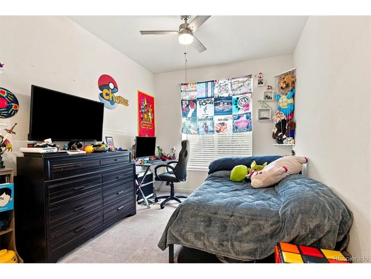
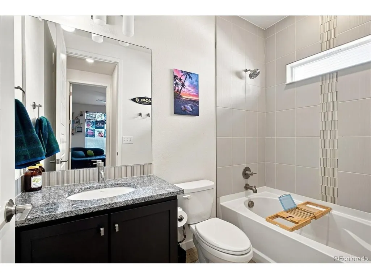
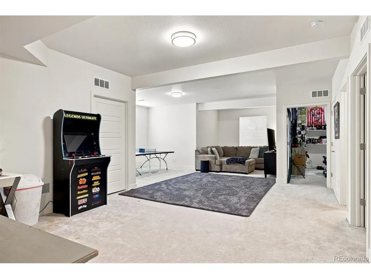
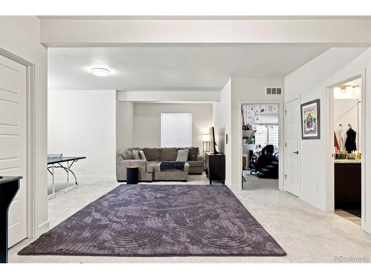
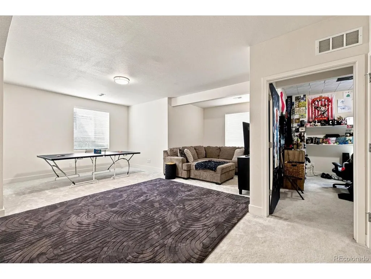
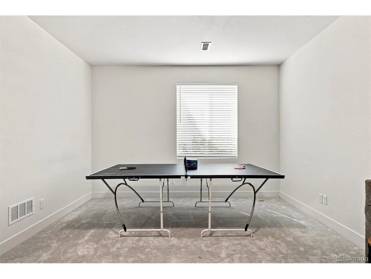
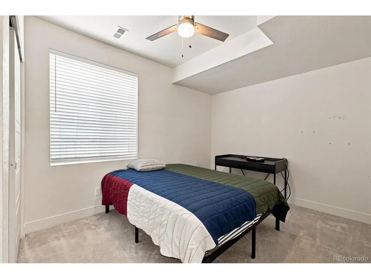
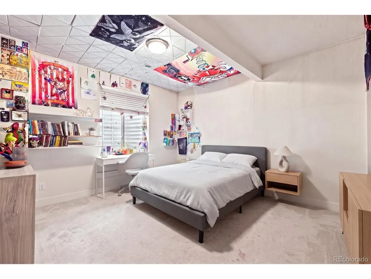
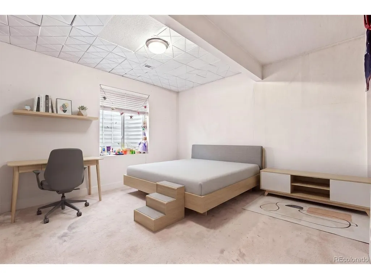
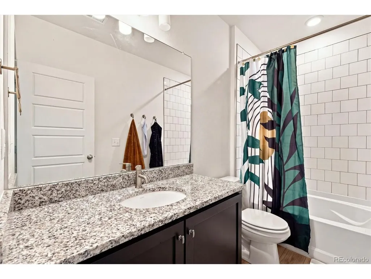
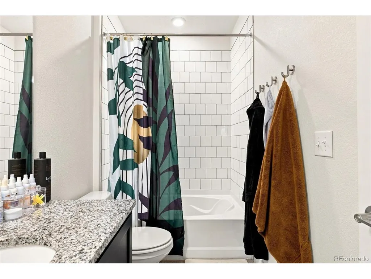
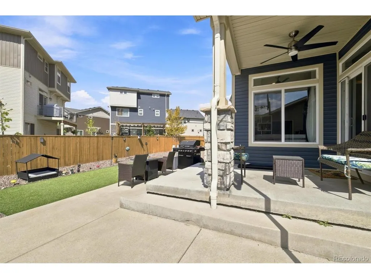
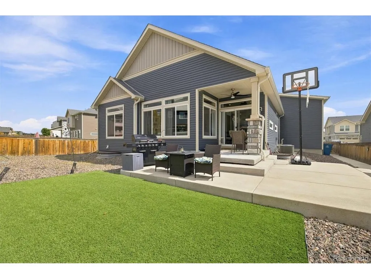
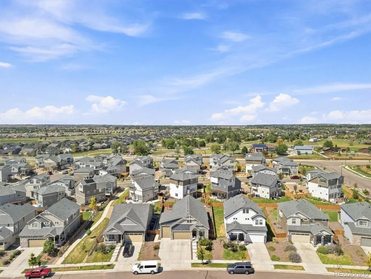
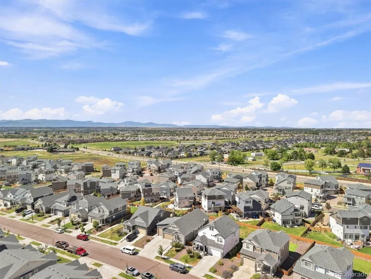
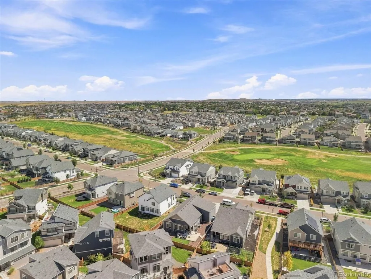
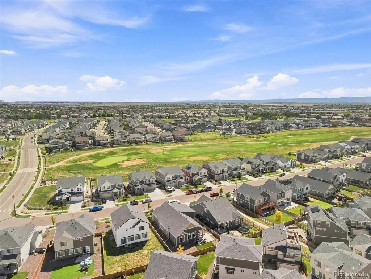
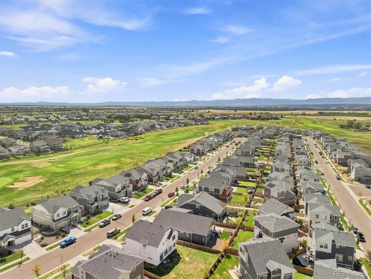
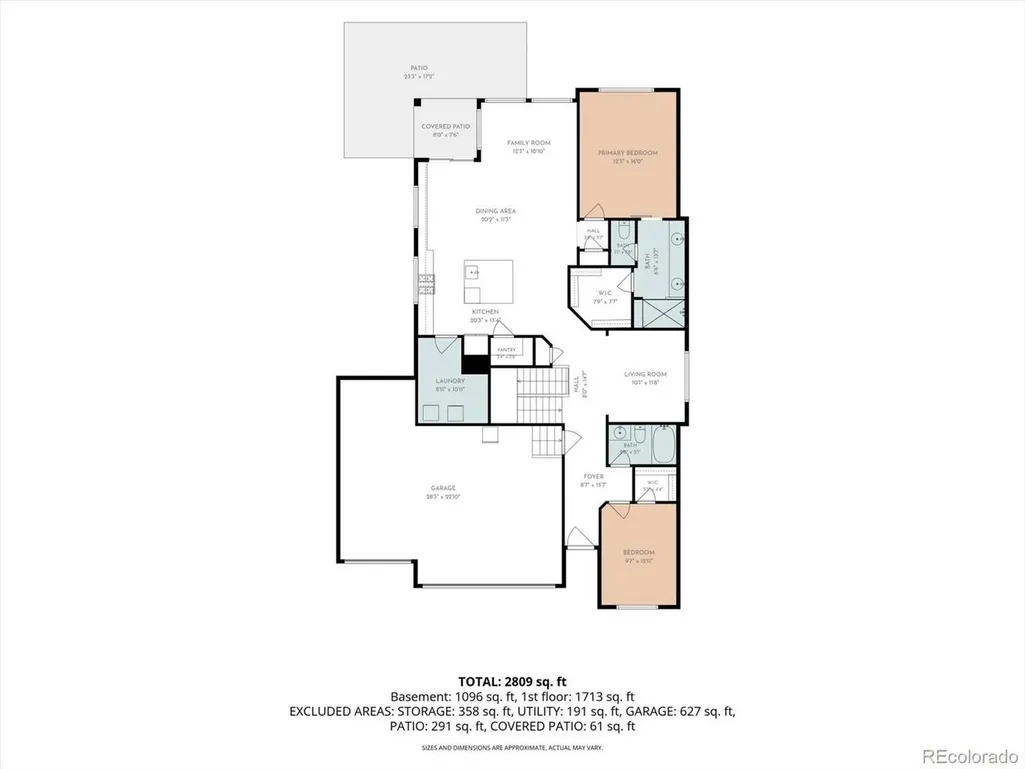
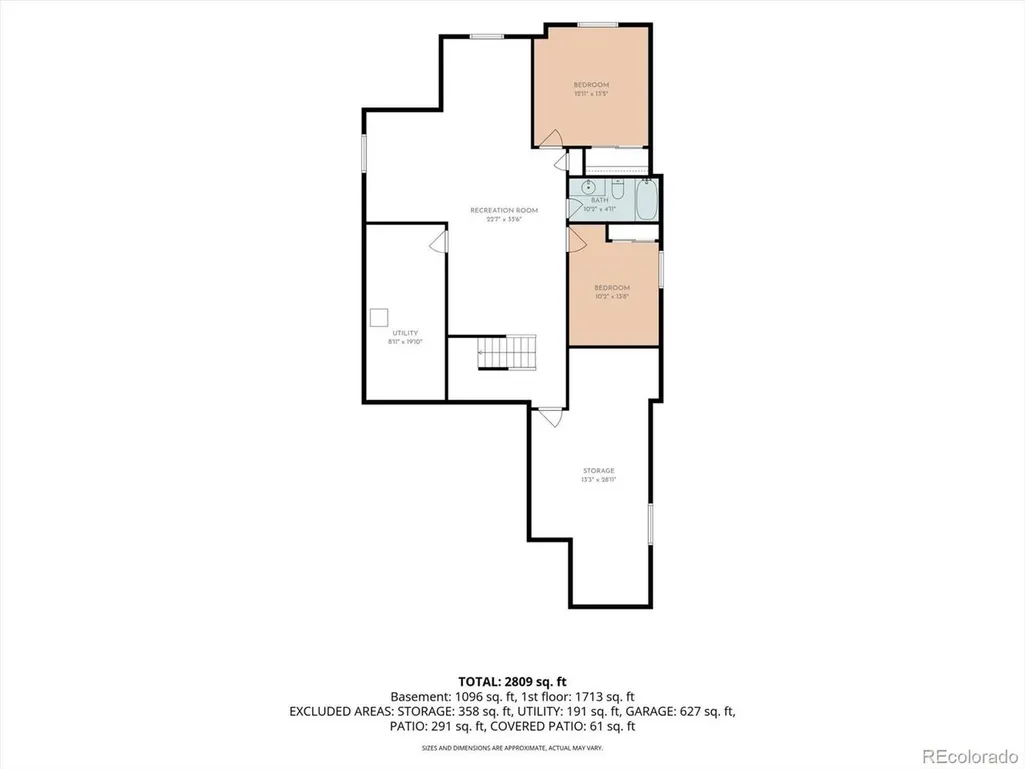
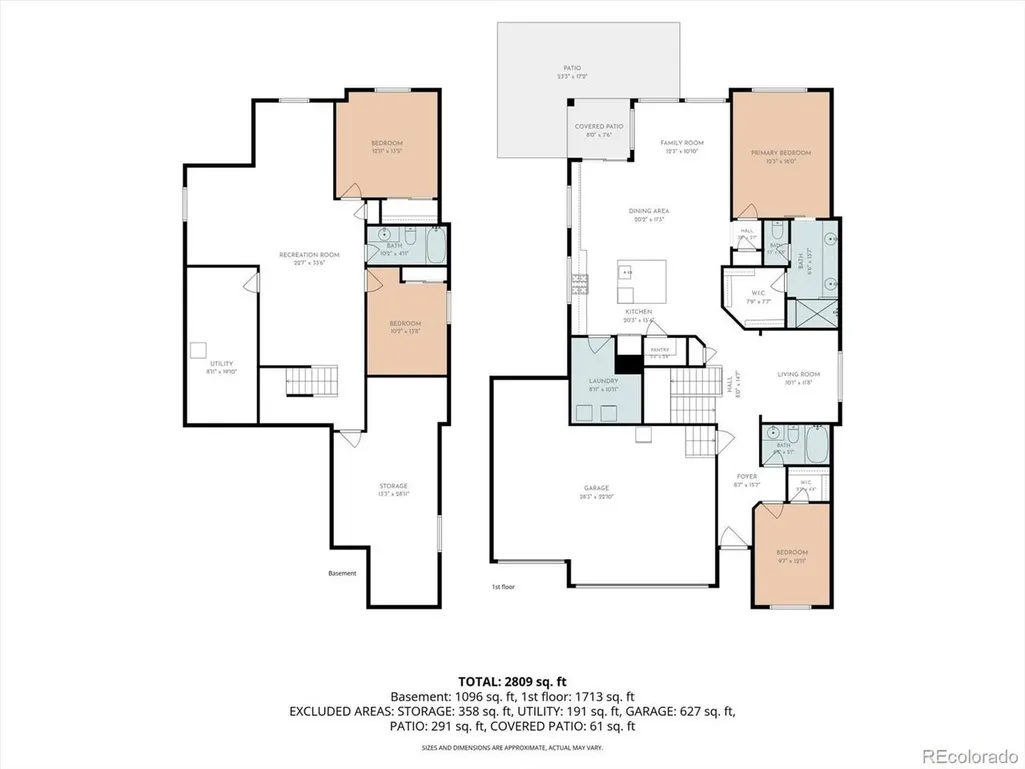
Love where you live in Reunion with a Colorado lifestyle setting close to golf, coffee, trails, parks, community events and easy regional access. This beautifully designed 4-bedroom, 3-bath ranch at 16337 E 111th Place in Commerce City offers a smart main-level layout with 2 bedrooms above grade, a flexible den/office with a stone accent wall, and a finished basement with 2 additional bedrooms and a full bath. The open main living areas feel comfortable and connected, while the finished lower level adds valuable space for guests, work, hobbies, media or storage. A rare 3-car garage includes an RV-height bay (to store your boat or RV and/or for car repair) plus an EV car charger for modern Colorado living. Practical upgrades include a tankless water heater, backyard turf and a low-maintenance yard designed for more time enjoying the home and less time on upkeep. Outdoor living is easy under the covered patio with a ceiling fan, giving you a shaded place to relax through Colorado's changing seasons. Reunion is known for its active community feel, year-round events, Reunion Coffee House and quick access to Buffalo Run Golf Course & Bison Grill. Enjoy proximity to Reunion Elementary, Otho E. Stuart Middle School and the planned Rocky Vista High School opening in Commerce City in fall 2027, plus convenient routes to DIA, Downtown Denver, E-470 and I-76.
| Elementary School | Middle School | High School |
|---|---|---|
| Reunion Elementary School | Otho Stuart Middle School | Prairie View High School |
| Price History | |
|---|---|
| 9/3/2026 | Listed $618,000 |
General Features
| Living Area | 1783 |
|---|---|
| Sewer | Public Sewer |
| Heating | Forced Air |
| Cooling | Central Air,Ceiling Fan(s) |
| Utilities | Natural Gas Available,Electricity Available,Cable Available |
| Roof | Composition |
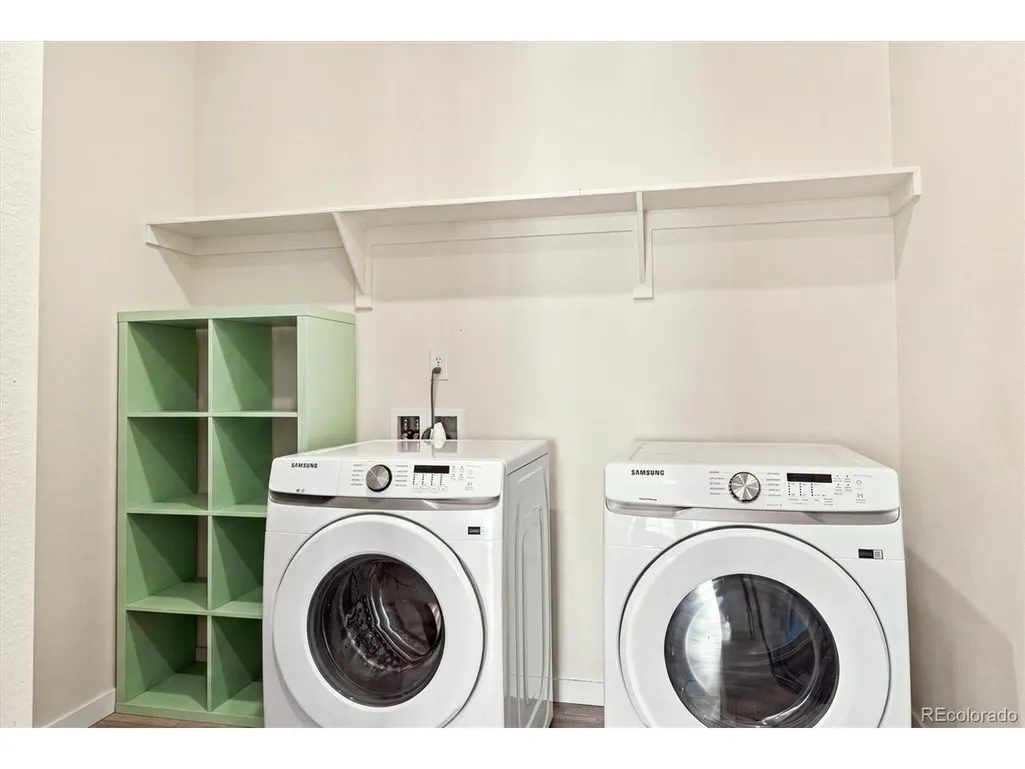
| Appliances | Self Cleaning Oven,Dishwasher,Refrigerator,Washer,Dryer,Microwave,Disposal,Fire Alarm |
| Zoning | RED |
| HOA Fee | 136 |
| Garage Spaces | 3 |
| Association Fee Includes | Trash,Snow Removal |
| Patio/Porch Features | Patio |
| Architectural Style | Contemporary |
| Construction Materials | Frame |
| Exclusions | Sellers personal property. |
| Year Built | 2022 |
| Levels | One |
| Property Subtype | Single Family Residence |
| Tax Year | 2025 |
| Community Features | Clubhouse,Tennis Court(s),Pool,Playground,Fitness Center,Park,Trail(s) |
| Assoc Fee Paid Per | Quarterly |
| County | Adams |
| New Construction | No |
| Property Type | Residential |
| HOA | Yes |
| Subdivision Name | Reunion F |
| Full Baths | 2 |
| Status | Active |
| Directions | From I-25,take E-470 east to the E 120th Avenue exit. Head west on E 120th Avenue,turn left/south on Chambers Road,then left/east on E 112th Avenue. Turn right on Memphis Street,then left onto E 111t |
| High School | Prairie View |
| City | Commerce City |
| Association Name | Reunion |
| High School District | Brighton Dist 27J |
| MLS Area | Metro Denver |
| Elementary School | Reunion |
| Property Attached Y/N | No |
| Tax Annual Amount | 8845 |
| Middle/Junior High School | Otho Stuart |
| MLS Area Minor | Metro8/NSE |
| Virtual Tour | https://order.sotanda.com/16337-E-111th-Pl |
| Standard Status | Active |
| Expected Active Date | 2026-09-03 |
| AttributionContact | tbasagoitia@gmail.com,720-807-5046 |
Interior Features
| Interior Amenities | Eat-in Kitchen,Open Floorplan,Pantry,Kitchen Island |
|---|---|
| Basement | Partially Finished,Sump Pump |
| Above Grade Finished Area | 1783 |
| 3/4 Baths | 1 |
| Total Bedrooms | 4 |
| LivingAreaSource | Appraiser |
| Total Baths | 3 |
Exterior Features
| Exterior Amenities | Sprinkler System |
|---|---|
| Fencing | Fenced |
| Parking Features | Attached |
| Lot Features | House Faces South,Paved,Gutters |
| Water Source | City |
| Lot Size Area | 7042 |
| Lot Size Acres | 0.16 |
| Waterfront Y/N | No |
Amenities
- Foreclosure
- Views
- Short Sale
- New Construction
- Adult 55+
- Lease To Own
- No HOA Fees
- Furnished
- Primary On Main
- Air Conditioning
- Seller Finance
- Green
- Fixer Upper
- Horse
- Golf
- Fireplace
- Deck
- Garage
- Basement
- Pool
Property vs Single Family Average in 80022
Price
Taxes
Year Built
Visits
 Information deemed reliable but not guaranteed by the MLS. © 2026 Information and Real Estate Services, LLC.
Information source: Information and Real Estate Services, LLC. Provided for limited non-commercial use only under IRES Rules. © Copyright IRES.
The information being provided is for the consumers personal, non-commercial use and may not be used for any purpose other than to identify prospective properties consumer may be interested in purchasing.
The IRES, LLC Data on this
Information deemed reliable but not guaranteed by the MLS. © 2026 Information and Real Estate Services, LLC.
Information source: Information and Real Estate Services, LLC. Provided for limited non-commercial use only under IRES Rules. © Copyright IRES.
The information being provided is for the consumers personal, non-commercial use and may not be used for any purpose other than to identify prospective properties consumer may be interested in purchasing.
The IRES, LLC Data on this
