
Primary on Main
Address
5071 W 66th Ave, Arvada, CO
Price
$ 630,000
Property Attributes
- MLS#9394153
- TypeSingle Family
- Listing Status Active
- CountyADAMS
- CityArvada
- AreaMetro Denver
- NeighborhoodNorthridge
- Zip80003
- StyleA-Frame
- Year Built1960
- Taxes$ 2595
- Price$ 630,000
- Bedrooms5
- Full Bathrooms2
- Half Bathrooms0
- Sqr Footage2106
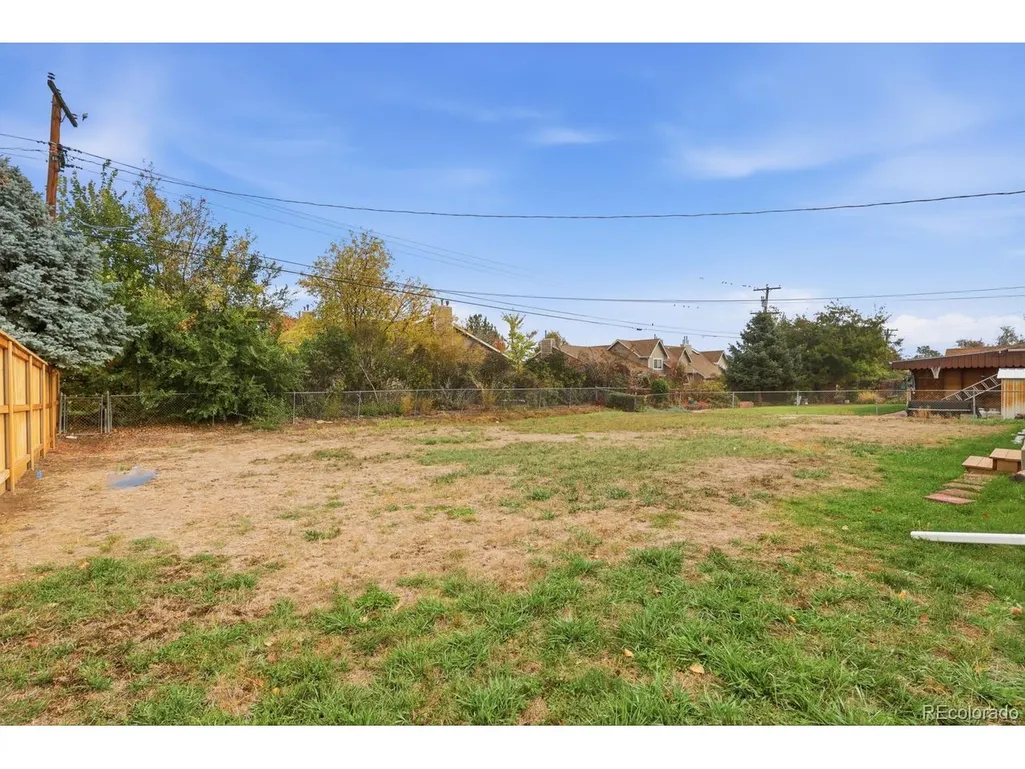
- Lot Size0.19 Acres
Data Source:
Information and Real Estate Services (IRES)
Property Description
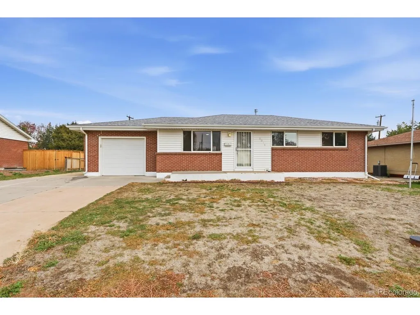
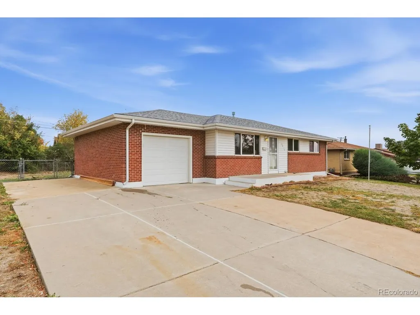
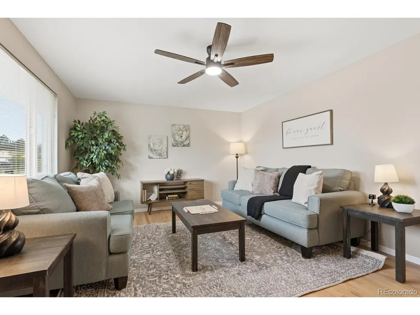
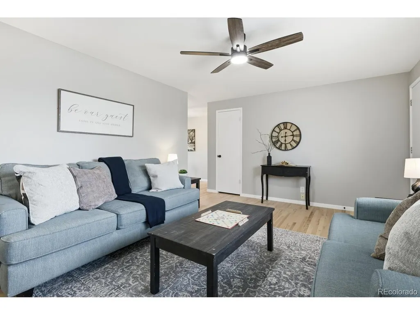
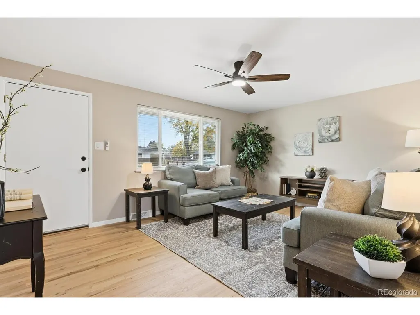
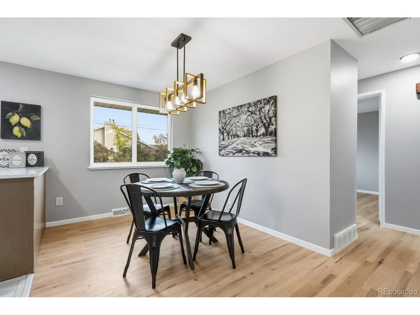
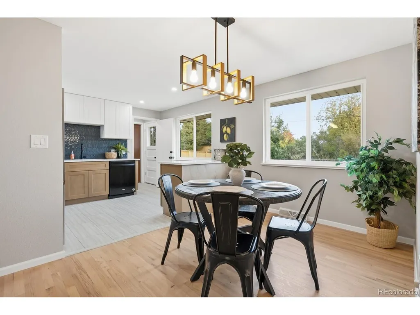
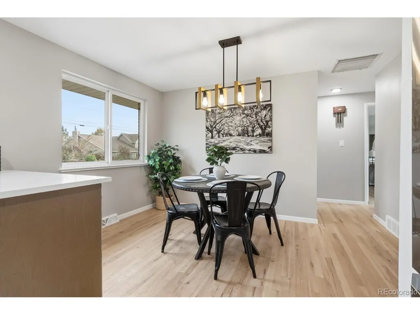
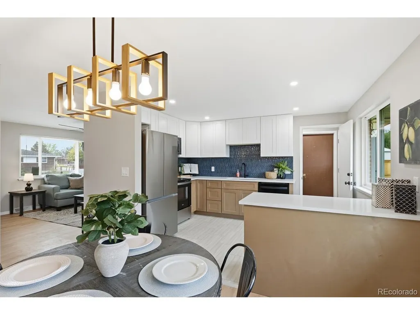
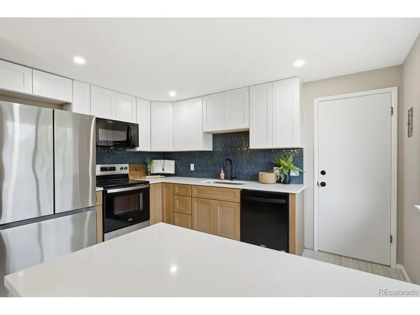
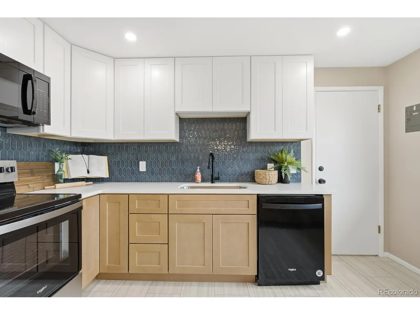
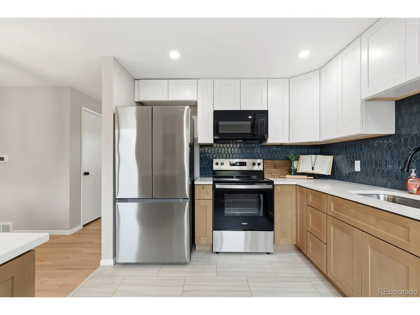
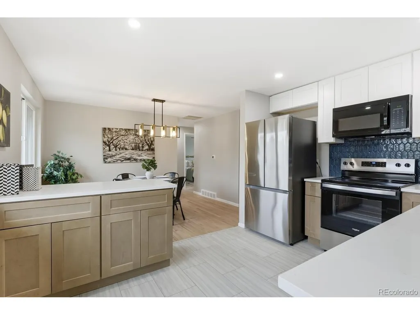
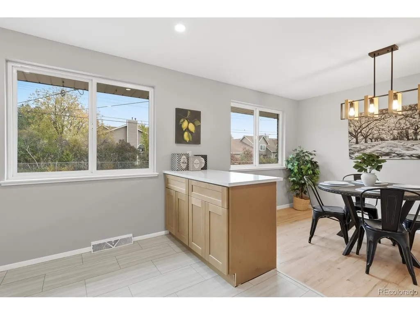
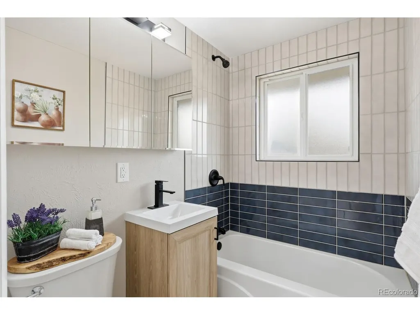
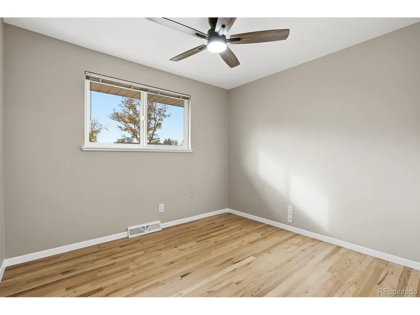
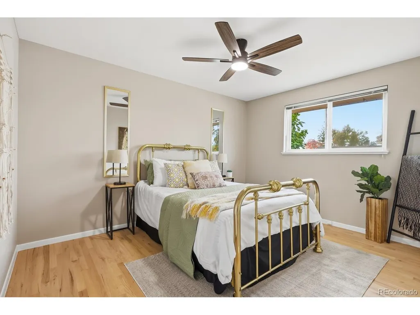
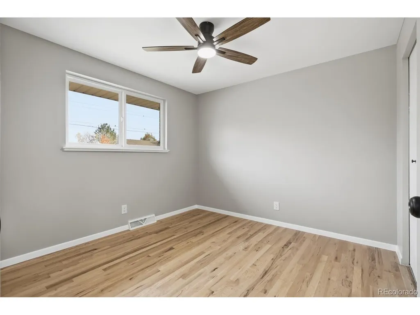
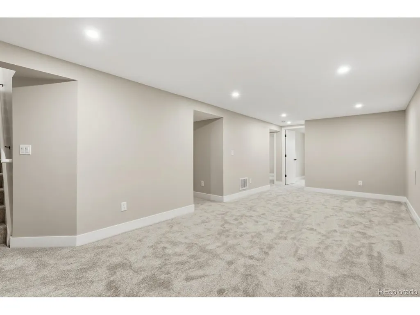
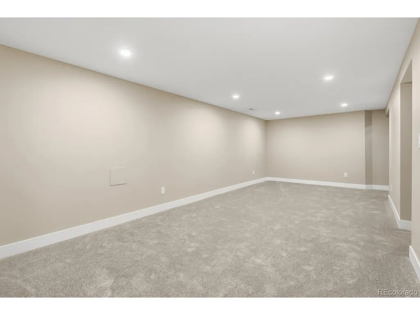
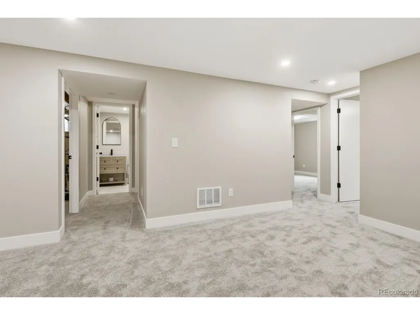
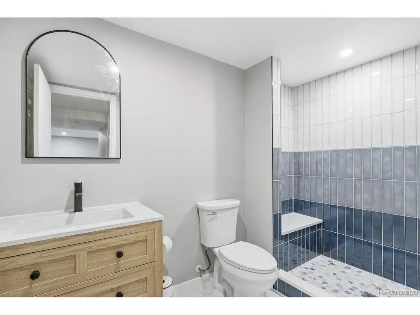
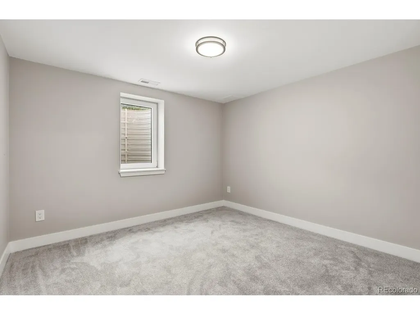
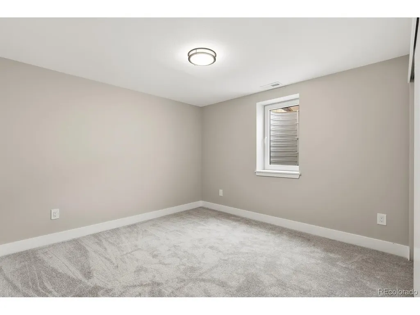
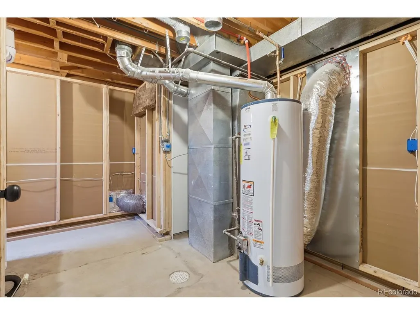
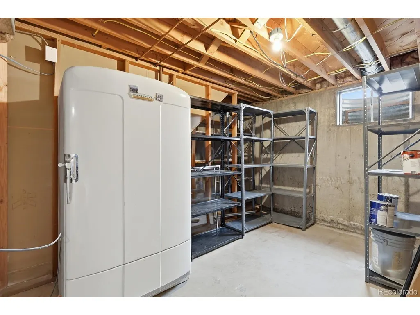
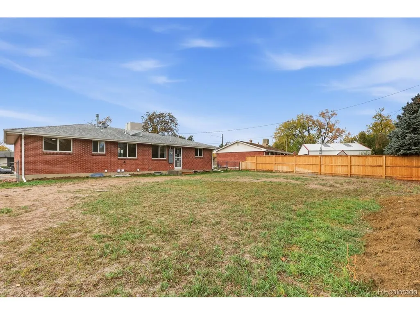
NEW, NEW, NEW! This beautifully renovated Arvada ranch is packed with updates! NEW kitchen cabinets, NEW countertops, NEW backsplash, NEW lighting, NEW bathroom tile, NEW stylish interior paint, and a NEW electrical panel! The original hardwood floors have been beautifully refinished, preserving their timeless character while complementing the home's fresh, modern finishes. AND WAIT UNTIL YOU SEE THE NEWLY FINISHED BASEMENT! Featuring two bedrooms with egress windows, a bathroom, a spacious NEW living/recreation area, generous storage, a large utility/laundry room, and its own separate rear entrance, this space offers incredible flexibility! CO-LIVING POTENTIAL? ABSOLUTELY! With 3 bedrooms, 1 bathroom, and a living area upstairs, plus 2 bedrooms, 1 bathroom, and a SECOND living area downstairs, this home offers an appealing layout for roommates, multigenerational households, or buyers looking to share housing expenses. The separate rear basement entrance allows downstairs occupants to come and go without walking through the upstairs living space, providing additional privacy and convenience. And here's something else worth knowing... this home was already well cared for before the renovation began! Now, with extensive permitted improvements and modern finishes throughout, it combines the character of an established home with the updates today's buyers appreciate. 5 BEDROOMS. 2 BATHROOMS. 2 LIVING AREAS. SEPARATE BASEMENT ENTRANCE. Whether you're looking for room to grow, space for extended family, or the flexibility of a co-living arrangement, this beautifully transformed home delivers! Come see the possibilities for yourself!
| Elementary School | Middle School | High School |
|---|---|---|
| Tennyson Knolls Elementary School | Tennyson Knolls Middle School | Westminster High School |
| Price History | |
|---|---|
| 10/29/2026 | Listed $630,000 |
General Features
| Living Area | 1950 |
|---|---|
| Sewer | Public Sewer |
| Heating | Forced Air |
| Cooling | Evaporative Cooling,Ceiling Fan(s) |
| Utilities | Natural Gas Available,Electricity Available,Cable Available |
| Roof | Composition |
| Appliances | Dishwasher,Refrigerator,Washer,Dryer,Microwave,Disposal,Fire Alarm |
| Garage Spaces | 1 |
| Architectural Style | A-Frame |
| Construction Materials | Frame,Brick,Vinyl Siding,Concrete |
| Exclusions | None |
| Year Built | 1960 |
| Levels | One |
| Property Subtype | Single Family Residence |
| Tax Year | 2025 |
| County | Adams |
| New Construction | No |
| Property Type | Residential |
| HOA | No |
| Subdivision Name | Northridge |
| Full Baths | 1 |
| Status | Active |
| High School | Westminster |
| City | Arvada |
| High School District | Westminster Public Schools |
| MLS Area | Metro Denver |
| Elementary School | Tennyson Knolls |
| Property Attached Y/N | No |
| Tax Annual Amount | 2595 |
| Middle/Junior High School | Tennyson Knolls |
| MLS Area Minor | Metro7/NSW |
| Virtual Tour | https://view.ricoh360.com/7fd8c278-6fa5-44eb-a972-3a78bb683fe2 |
| Standard Status | Active |
| Expected Active Date | 2026-10-29 |
| AttributionContact | boydrealestate@icloud.com,303-534-5364 |
Interior Features
| Basement | Partially Finished |
|---|---|
| Above Grade Finished Area | 1053 |
| 3/4 Baths | 1 |
| Total Bedrooms | 5 |
| LivingAreaSource | Assessor |
| Total Baths | 2 |
Exterior Features
| Parking Features | Attached |
|---|---|
| Lot Features | House Faces South |
| Water Source | Public |
| Lot Size Area | 8276 |
| Lot Size Acres | 0.19 |
| Waterfront Y/N | No |
Amenities
- Foreclosure
- Views
- Short Sale
- New Construction
- Adult 55+
- Lease To Own
- No HOA Fees
- Furnished
- Primary On Main
- Air Conditioning
- Seller Finance
- Green
- Fixer Upper
- Horse
- Golf
- Fireplace
- Deck
- Garage
- Basement
- Pool
Property vs Single Family Average in 80003
Price
Taxes
Year Built
 Information deemed reliable but not guaranteed by the MLS. © 2026 Information and Real Estate Services, LLC.
Information source: Information and Real Estate Services, LLC. Provided for limited non-commercial use only under IRES Rules. © Copyright IRES.
The information being provided is for the consumers personal, non-commercial use and may not be used for any purpose other than to identify prospective properties consumer may be interested in purchasing.
The IRES, LLC Data on this
