
Price Reduction - Views - Primary on Main - Eco Friendly
Address
7492 Bigtooth Maple Dr, Colorado Springs, CO
Price
$ 570,000
Property Attributes
- MLS#9428801
- TypeSingle Family
- Listing Status Active
- CountyEL PASO
- CityColorado Springs
- NeighborhoodThe Glen at Widefield
- Zip80925
- StyleSingle Family Residence
- Year Built2017
- Taxes$ 5341
- Price$ 570,000
- Bedrooms4
- Full Bathrooms3
- Half Bathrooms0
- Sqr Footage3168
- Lot Size0.17 Acres
Data Source:
Information and Real Estate Services (IRES)
Property Description
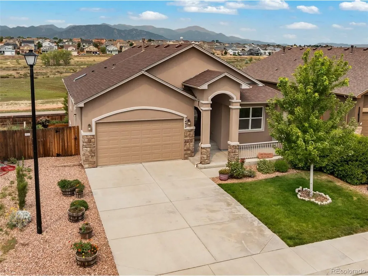
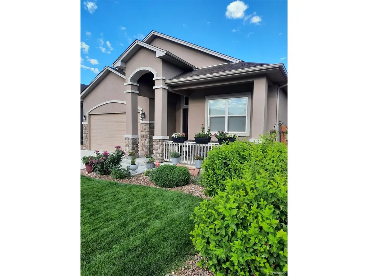
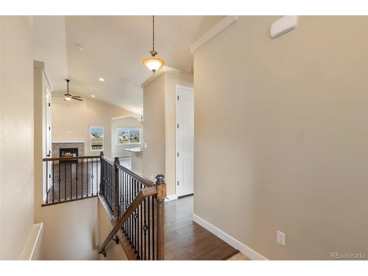
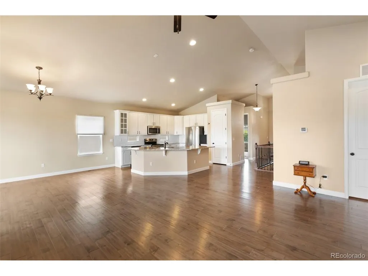
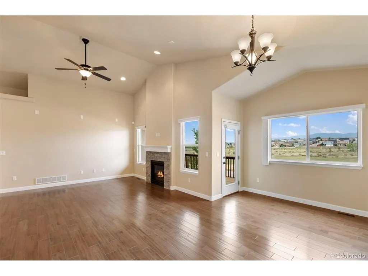
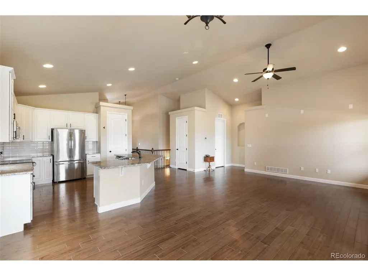
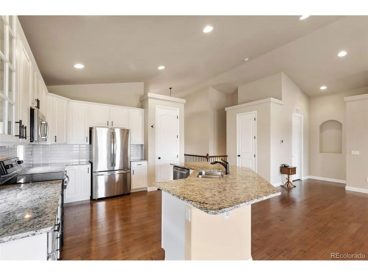
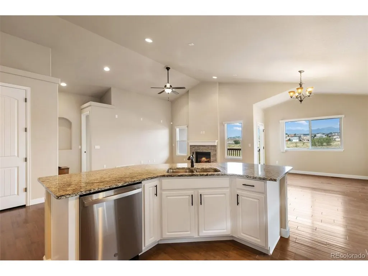
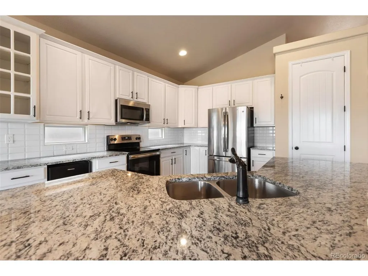
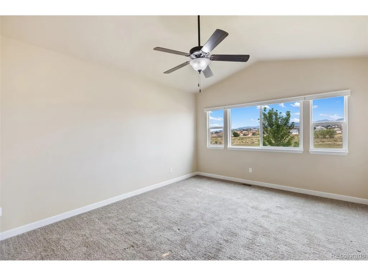
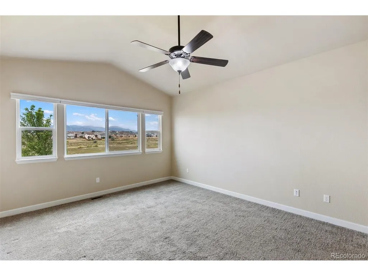
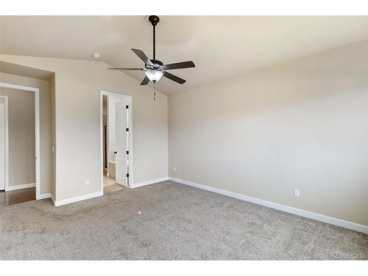
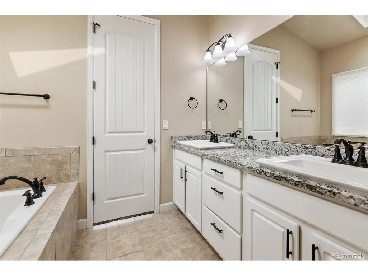
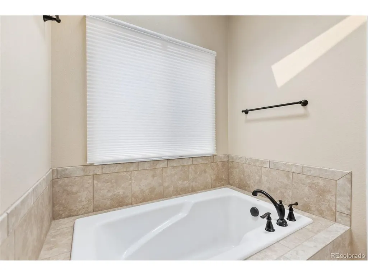
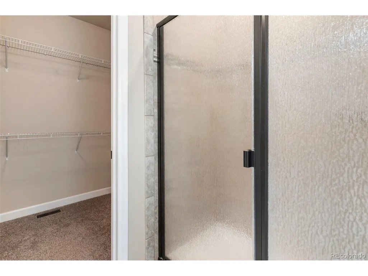
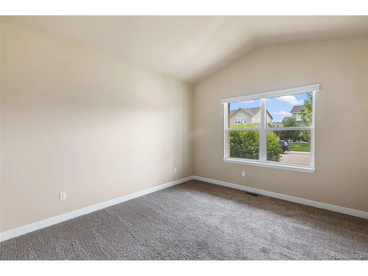
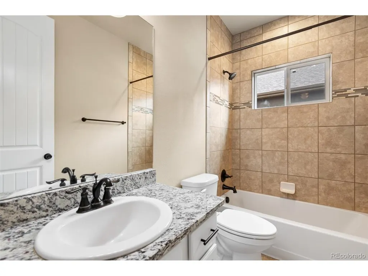
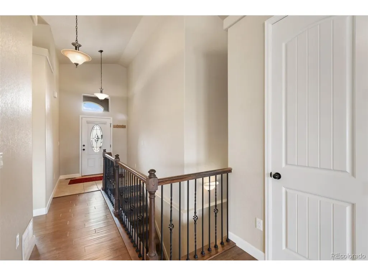
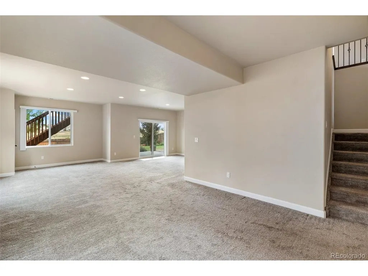
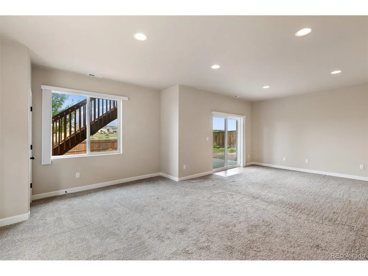
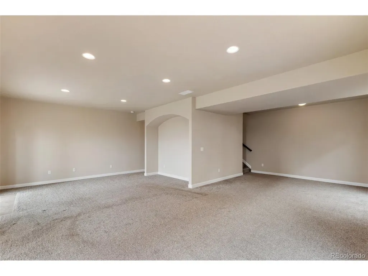
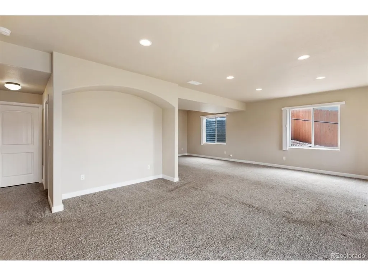
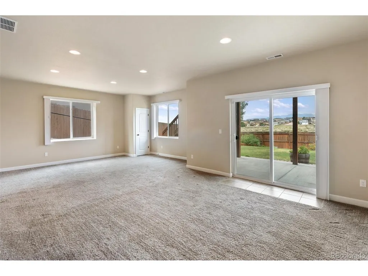
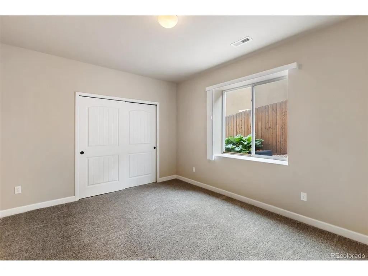
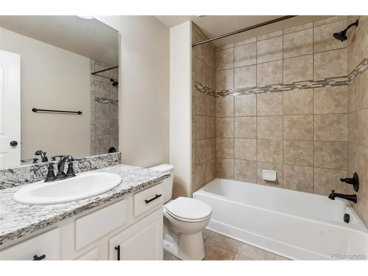
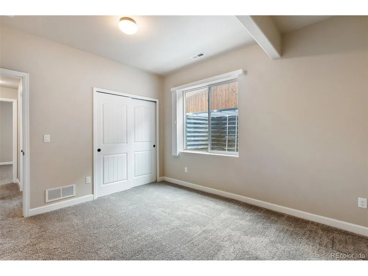
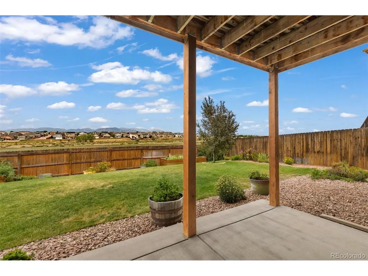
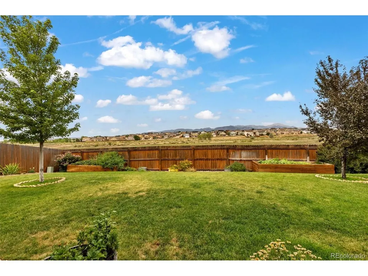
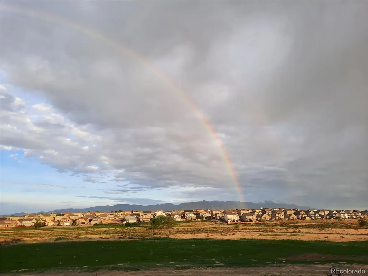
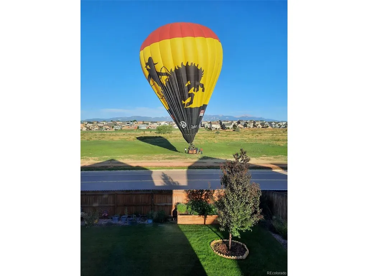
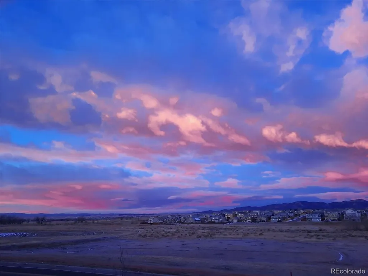
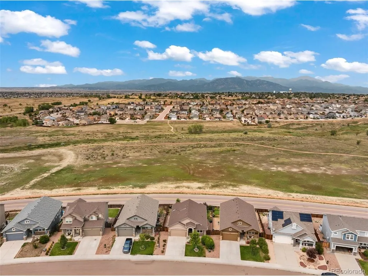
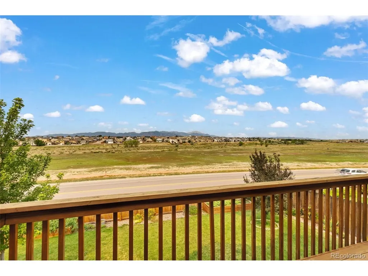
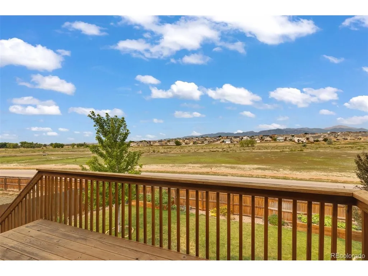
Enjoy breathtaking panoramic views featuring Pikes Peak in this beautifully maintained home. Where thoughtful, functional living spaces come together. Set on a spacious lot, this MOVE-IN Ready home offers the perfect blend of indoor comfort and outdoor enjoyment. When you walk in, the gas fireplace will move you to the kitchen, which is designed for everyday living and effortless entertaining. It features a massive center island with abundant prep space, seating, cabinet storage, and a pantry. Not to mention there are vaulted ceilings, large windows, and a deck to enjoy the views. Hunter Douglas Duette blinds throughout the home enhance privacy and energy efficiency. When you walk into the main level Primary Bedroom, you'll find more views, leading to a 5-piece bathroom suite and a HUGE walk-in closet. In the large open walkout basement, there is plenty of natural light with 9-foot ceilings. Including 2 Bedrooms and a full Bathroom. There is a large unfinished area that can serve as a storage area, home gym, media room, or private office. Step outside to enjoy the expansive backyard, complete with two 4X12 Built-in garden boxes with driplines. Ready for your favorite plants. Whether you're enjoying the mountain views, relaxing outdoors, or spending time in the garden, this outdoor space offers endless possibilities. Other benefits include a brand-new Class 4 impact-resistant roof installed on August 5, 2026, and a whole-home water filtration system. Location matters; you are close to Lowes, Safeway, King Soopers, medical facilities, and lots of restaurants. Come see your home.
| Elementary School | Middle School | High School |
|---|---|---|
| Webster Elementary School | Janitell Middle School | Mesa Ridge High School |
| Price History | |
|---|---|
| 8/5/2026 | Listed $575,000 |
| 9/3/2026 | 1$570,000 |
General Features
| Living Area | 2868 |
|---|---|
| Sewer | Public Sewer |
| Heating | Forced Air |
| Cooling | Central Air,Ceiling Fan(s) |
| Utilities | Natural Gas Available,Electricity Available,Cable Available |
| Roof | Composition |
| Appliances | Self Cleaning Oven,Dishwasher,Refrigerator,Microwave,Water Softener Owned,Water Purifier Owned,Disposal,Fire Alarm |
| Zoning | RS-6000 CA |
| HOA Fee | 12 |
| Garage Spaces | 2 |
| Patio/Porch Features | Patio,Deck |
| Construction Materials | Frame,Stucco,Concrete |
| Exclusions | n/a |
| Year Built | 2017 |
| View | Mountain(s) |
| Levels | One |
| Property Subtype | Single Family Residence |
| Tax Year | 2025 |
| Community Features | Playground,Park,Trail(s) |
| Accessibility | Level Lot |
| Assoc Fee Paid Per | Monthly |
| County | El Paso |
| New Construction | No |
| Property Type | Residential |
| HOA | Yes |
| Energy Efficient | Windows |
| Subdivision Name | The Glen at Widefield |
| Full Baths | 3 |
| Status | Active |
| Directions | Take I-25 south to Exit 132A. Mesa Ridge Parkway,Continue until you get to the stoplight at Mesa Ridge Parkway going East,then turn north or left on Spring Glen Dr.,then turn east on Pennycress Dr. |
| High School | Mesa Ridge |
| City | Colorado Springs |
| Association Name | The Glen at Widefield |
| High School District | Widefield 3 |
| MLS Area | Out of Area |
| Elementary School | Webster |
| Property Attached Y/N | No |
| Tax Annual Amount | 5341 |
| Middle/Junior High School | Janitell |
| Virtual Tour | https://www.zillow.com/view-imx/3ec50f7c-84fa-4fd8-8f77-a2fc6c38f9e9?setAttribution=mls&wl=true&initialViewType=pano |
| Builder Name | Windsor Ridge Homes |
| Standard Status | Active |
| Expected Active Date | 2026-08-11 |
| AttributionContact | jasonroshek@gmail.com,719-237-0394 |
Interior Features
| Interior Amenities | Eat-in Kitchen,Cathedral Ceiling(s),Open Floorplan,Pantry,Walk-In Closet(s),Skylights,Kitchen Island |
|---|---|
| Basement | Partially Finished,Walk-Out Access,Daylight,Sump Pump |
| Fireplace Features | Gas,Gas Log,Living Room,One |
| Window Features | Skylight(s),Window Coverings |
| Above Grade Finished Area | 1612 |
| Total Bedrooms | 4 |
| LivingAreaSource | Assessor |
| Total Baths | 3 |
Exterior Features
| Exterior Amenities | Sprinkler System,Balcony |
|---|---|
| Fencing | Partial |
| Parking Features | Attached |
| Lot Features | Level,Abuts Public Open Space,Paved |
| Water Source | City |
| Lot Size Area | 7268 |
| Lot Size Acres | 0.17 |
| Waterfront Y/N | No |
| Builder Model | Savannah |
Amenities
- Foreclosure
- Views
- Short Sale
- New Construction
- Adult 55+
- Lease To Own
- No HOA Fees
- Furnished
- Primary On Main
- Air Conditioning
- Seller Finance
- Green
- Fixer Upper
- Horse
- Golf
- Fireplace
- Deck
- Garage
- Basement
- Pool
Property vs Single Family Average in 80925
Price
Taxes
Year Built
Visits
 Information deemed reliable but not guaranteed by the MLS. © 2026 Information and Real Estate Services, LLC.
Information source: Information and Real Estate Services, LLC. Provided for limited non-commercial use only under IRES Rules. © Copyright IRES.
The information being provided is for the consumers personal, non-commercial use and may not be used for any purpose other than to identify prospective properties consumer may be interested in purchasing.
The IRES, LLC Data on this
Information deemed reliable but not guaranteed by the MLS. © 2026 Information and Real Estate Services, LLC.
Information source: Information and Real Estate Services, LLC. Provided for limited non-commercial use only under IRES Rules. © Copyright IRES.
The information being provided is for the consumers personal, non-commercial use and may not be used for any purpose other than to identify prospective properties consumer may be interested in purchasing.
The IRES, LLC Data on this
