
Views - Golf Course








Address
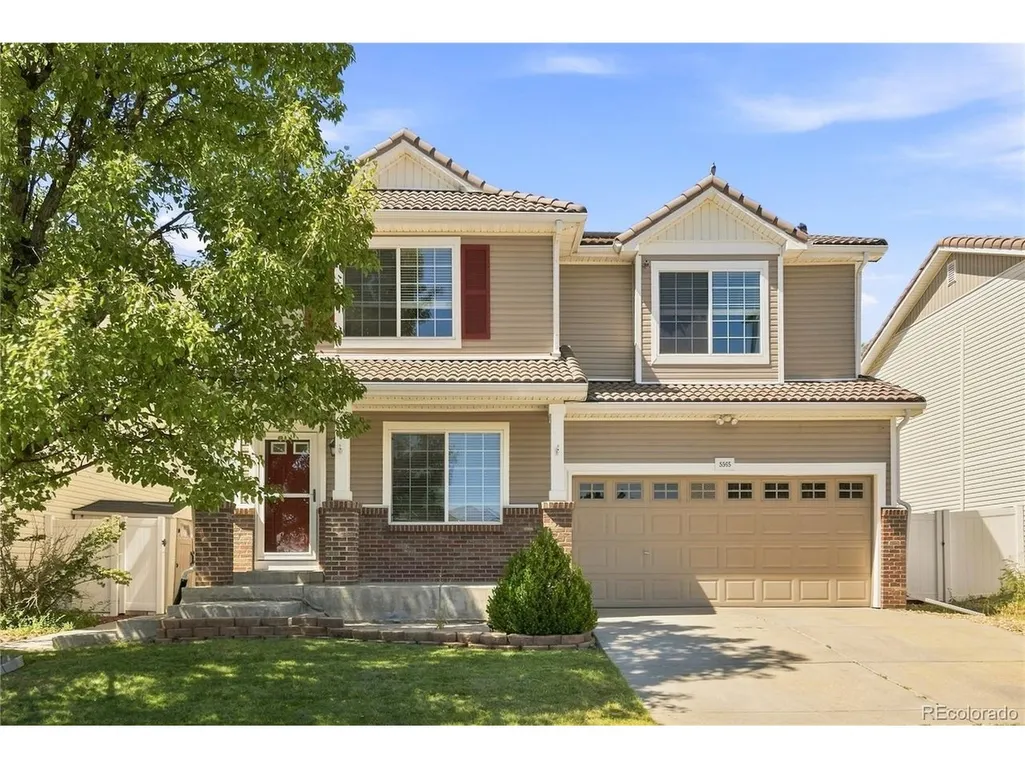
5565 Jericho Ct, Denver, CO
Price
$ 625,000
Property Attributes
- MLS#9442034
- TypeSingle Family
- Listing Status Active
- CountyDENVER
- CityDenver
- AreaMetro Denver
- NeighborhoodGreen Valley Ranch Filing 50
- Zip80249
- StyleSingle Family Residence
- Year Built2006
- Taxes$ 5177
- Price$ 625,000
- Bedrooms5
- Full Bathrooms3
- Half Bathrooms1
- Sqr Footage4174
- Lot Size0.12 Acres
Data Source:
Information and Real Estate Services (IRES)
Property Description
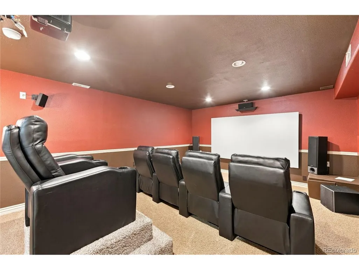
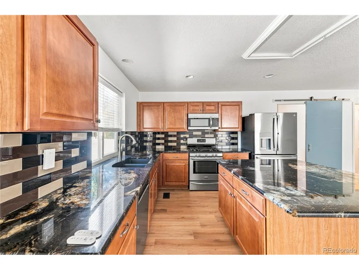
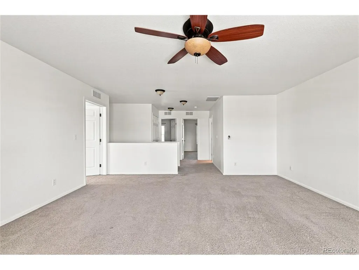
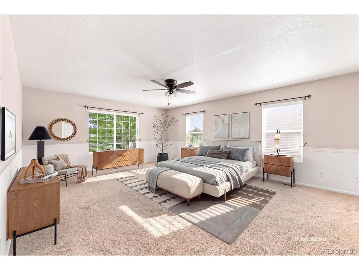
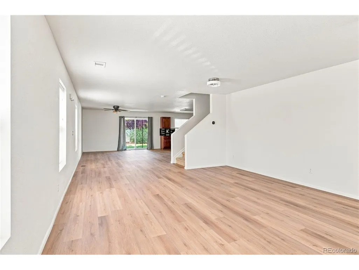
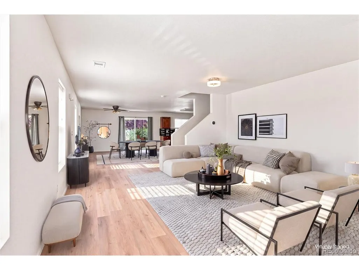
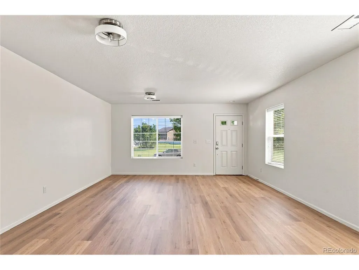
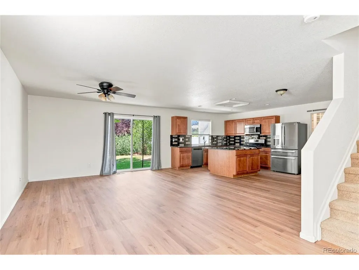
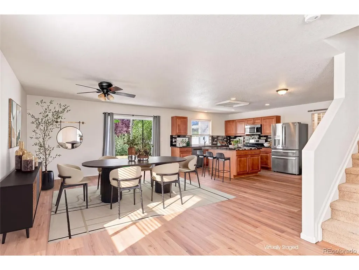
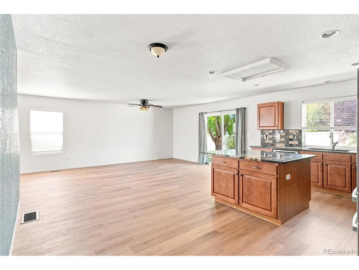
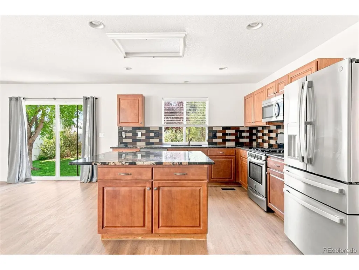
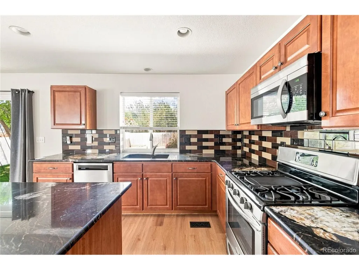
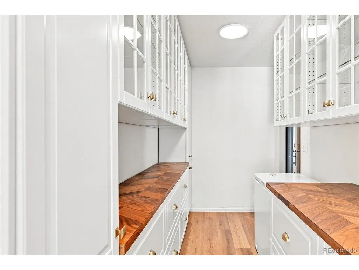
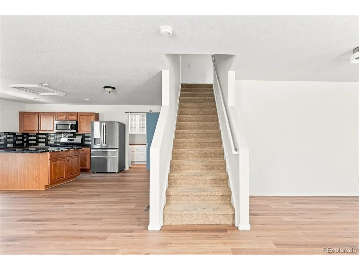
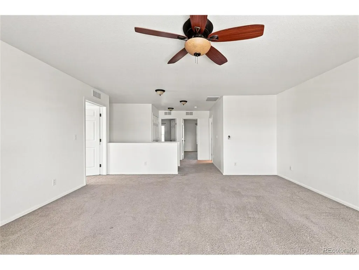
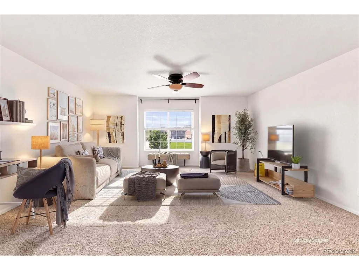
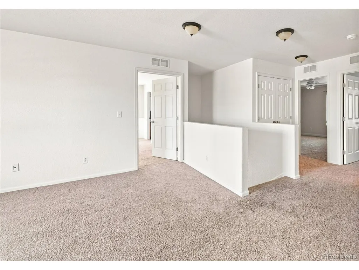
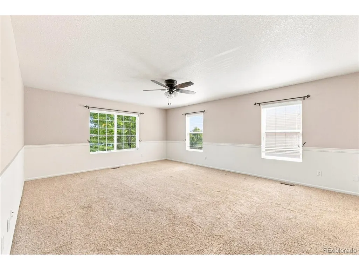
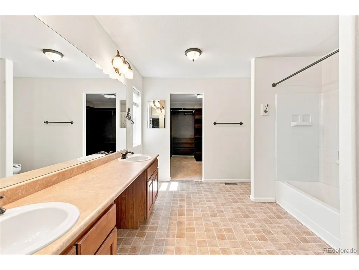
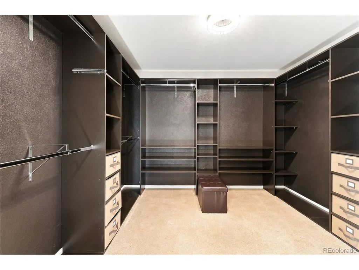
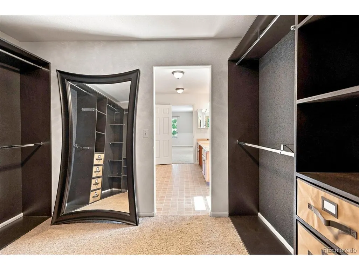
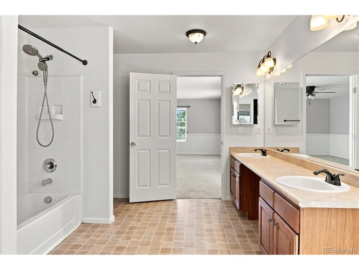
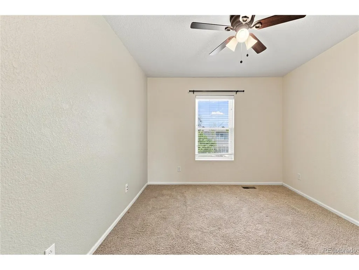
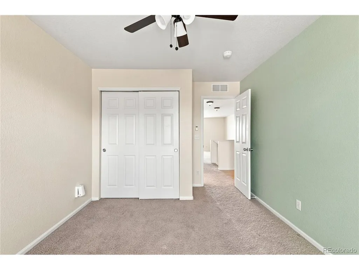
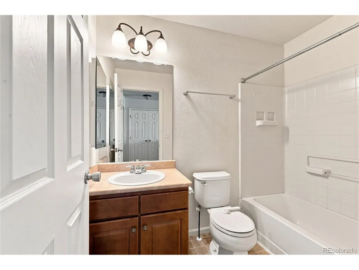
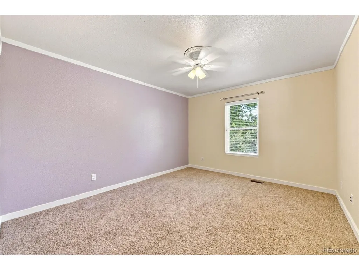
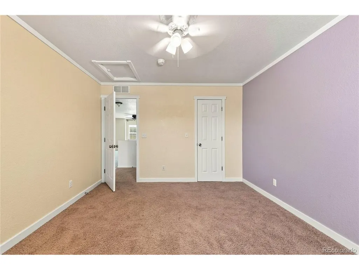
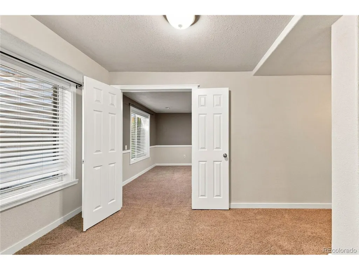
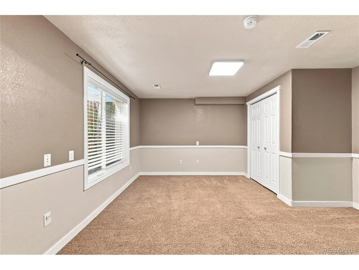
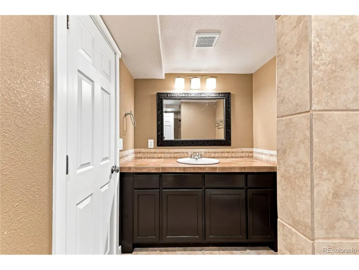
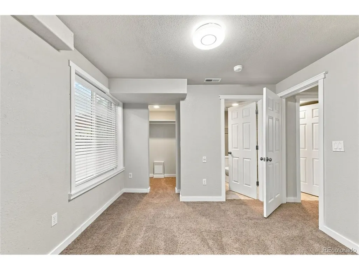
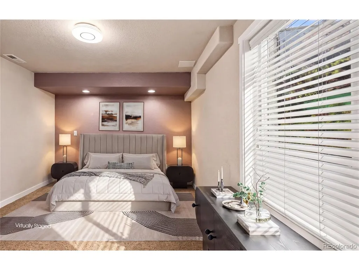
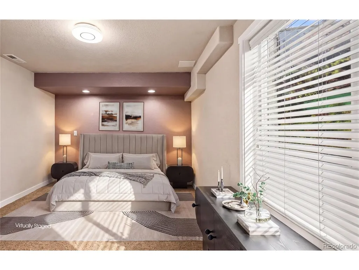
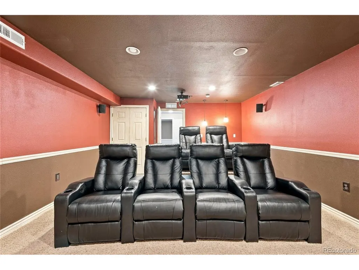
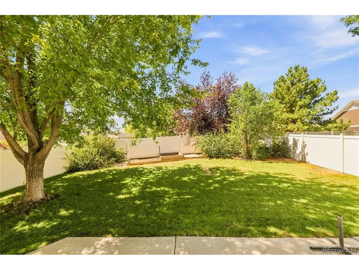
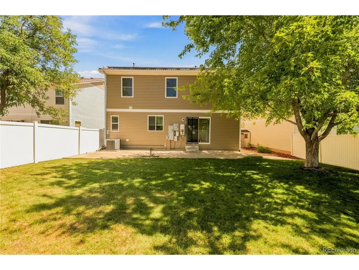
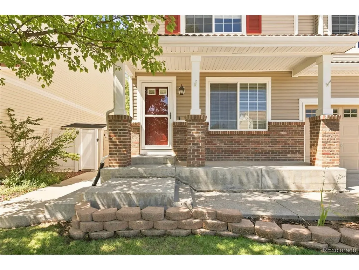
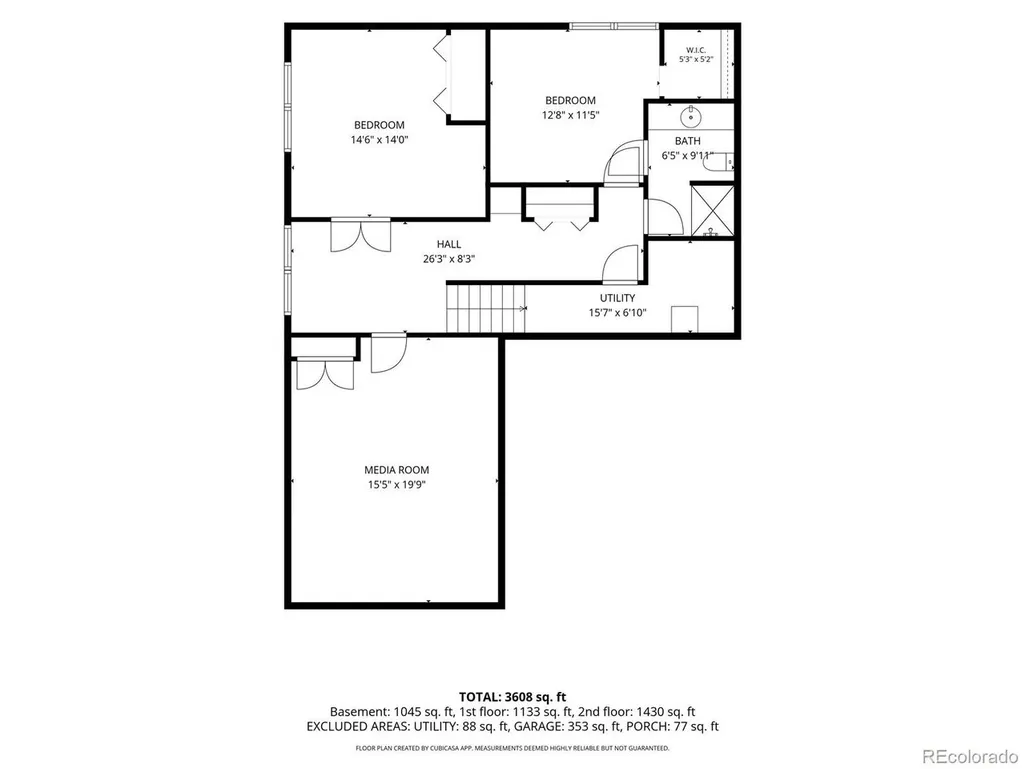
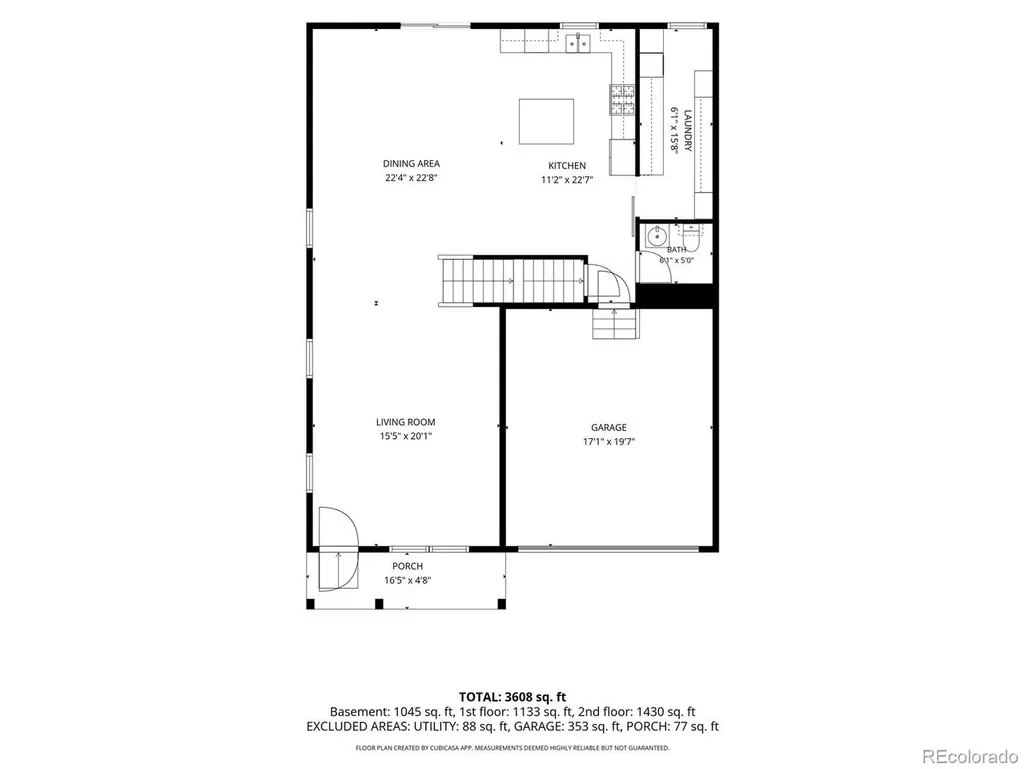
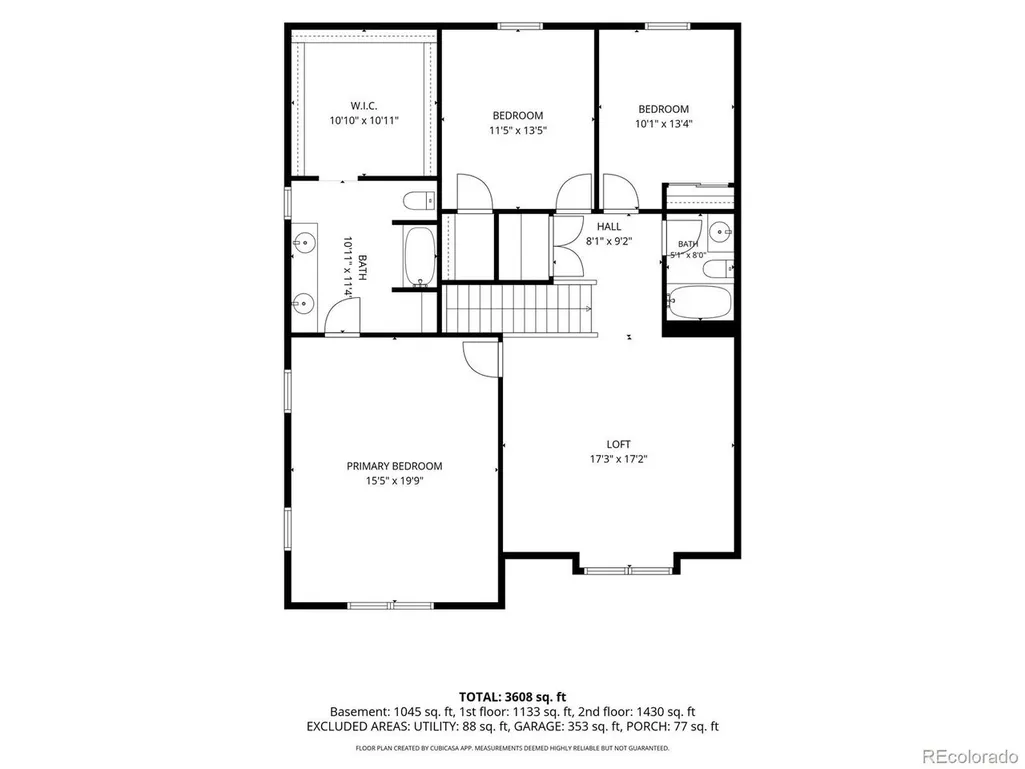
Press play on movie night - the theater room is already wired and waiting. This isn't your typical Green Valley Ranch home. At 4,174 square feet, it's built bigger and smarter than most of the neighborhood, and it sits directly across the street from some open space - no houses in front, just fence line and open sky. Inside: a kitchen most homes in this area can't touch - marble counters, a full island, an eat-in layout, and a butler pantry with cabinets that allow you to show what you love and ample storage for what you want to stow while you host. New LVP flooring runs the entire main level. Upstairs, the primary suite delivers a true walk-in closet with custom shelving and inserts, an en-suite bath, two more bedrooms, and a loft that flexes for office, gym, or playroom - your call. The basement is where this one separates itself completely: two conforming bedrooms with egress windows and a home theater room most buyers only dream about - projector, screen, surround sound, reclining theater chairs, done. Every room is hardwired with Ethernet, a rare find in this price range. Solar panels keep the energy bill low. Two-car garage, full privacy fence, mature trees, a private backyard and front porch open space views. Green Valley Ranch Golf Course, Highline Trail, Danico Brewing, and Northfield shopping are all close, with a new Target and King Soopers on the way, plus E-470 and DIA minutes out. Homes with this much built-in don't come around often in this neighborhood. Book your showing before someone else does.
| Elementary School | Middle School | High School |
|---|---|---|
| Waller Elementary School | DSST: Green Valley Ranch Middle School | DSST: Green Valley Ranch High School |
| Price History | |
|---|---|
| 8/22/2026 | Listed $625,000 |
General Features
| Living Area | 4174 |
|---|---|
| Sewer | Public Sewer |
| Heating | Forced Air |
| Cooling | Central Air,Ceiling Fan(s) |
| Utilities | Electricity Available |
| Roof | Composition |
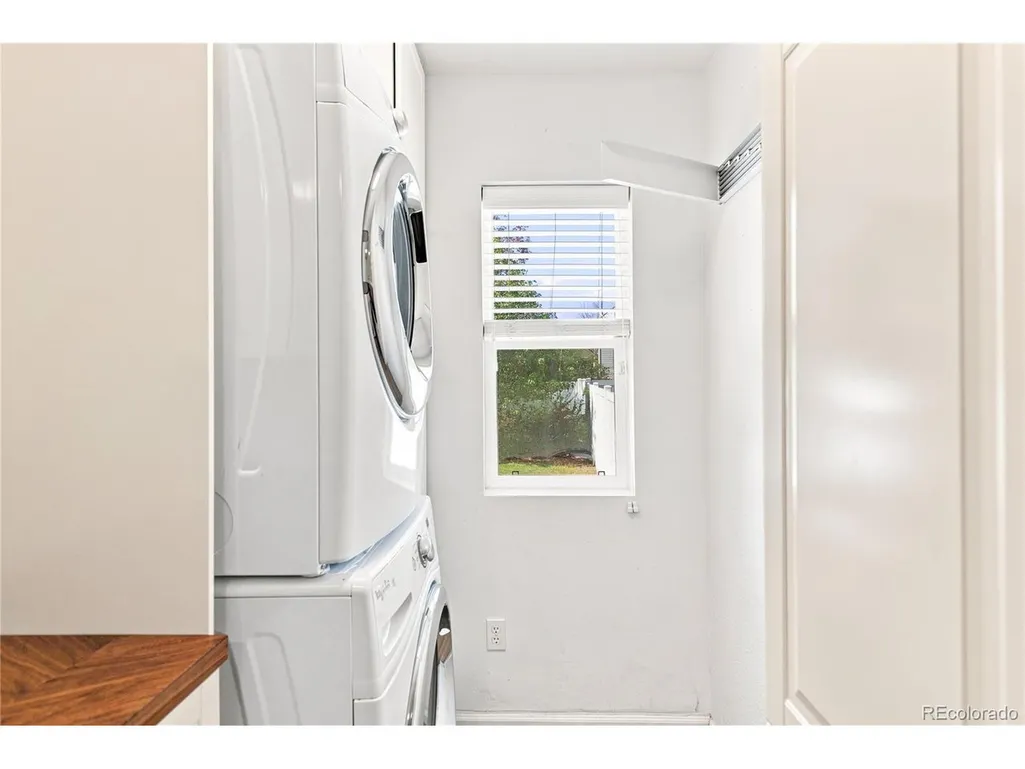
| Appliances | Self Cleaning Oven,Dishwasher,Refrigerator,Washer,Dryer,Microwave,Disposal,Fire Alarm |
| Zoning | C-MU-20 |
| Garage Spaces | 2 |
| Patio/Porch Features | Patio |
| Construction Materials | Frame,Vinyl Siding |
| Exclusions | Sellers Personal Property,Upright Freezer in Garage,Chest Freezer in butler pantry area and in garage are negotiable. Dresser in Primary Closet. |
| Year Built | 2006 |
| Levels | Two |
| Property Subtype | Single Family Residence |
| Tax Year | 2025 |
| Community Features | Park |
| Accessibility | Level Lot |
| Assoc Fee Paid Per | Other |
| County | Denver |
| New Construction | No |
| Property Type | Residential |
| HOA | Yes |
| Energy Efficient | Windows |
| Subdivision Name | Green Valley Ranch Filing 50 |
| Full Baths | 3 |
| Status | Active |
| Directions | From 56th Ave,East of Tower,South on Ireland St,East on Maxwell Pl,North on Jebel Ct,East on Robins Dr,North on Jericho to Property,across from Park. |
| High School | DSST: Green Valley Ranch |
| City | Denver |
| Association Name | Green Valley Ranch - Goodwin & Company |
| High School District | Denver District 1 |
| MLS Area | Metro Denver |
| Elementary School | Waller |
| Property Attached Y/N | No |
| Tax Annual Amount | 5177 |
| Middle/Junior High School | DSST: Green Valley Ranch |
| MLS Area Minor | Metro14/DNE |
| Virtual Tour | https://media.virtualtourscolorado.com/5565-Jericho-Ct/idx |
| Standard Status | Active |
| Expected Active Date | 2026-08-22 |
| AttributionContact | Rick@RhinoRealtyPros.com,303-641-1632 |
Interior Features
| Interior Amenities | Open Floorplan,Pantry,Kitchen Island,Theatre Room |
|---|---|
| Basement | Full,Partially Finished,Slab,Built-In Radon |
| Window Features | Window Coverings |
| Above Grade Finished Area | 2835 |
| Half Baths | 1 |
| Total Bedrooms | 5 |
| Room Type | Loft,Media Room |
| LivingAreaSource | Assessor |
| Total Baths | 4 |
| Power Production Type | 1 |
Exterior Features
| Exterior Amenities | Sprinkler System |
|---|---|
| Fencing | Fenced |
| Parking Features | Attached |
| Lot Features | Level,Outbuildings,House Faces West,Paved |
| Water Source | City |
| Lot Size Area | 5282 |
| Lot Size Acres | 0.12 |
| Waterfront Y/N | No |
Amenities
- Foreclosure
- Views
- Short Sale
- New Construction
- Adult 55+
- Lease To Own
- No HOA Fees
- Furnished
- Primary On Main
- Air Conditioning
- Seller Finance
- Green
- Fixer Upper
- Horse
- Golf
- Fireplace
- Deck
- Garage
- Basement
- Pool
Property vs Single Family Average in 80249
Price
Taxes
Year Built
Visits
 Information deemed reliable but not guaranteed by the MLS. © 2026 Information and Real Estate Services, LLC.
Information source: Information and Real Estate Services, LLC. Provided for limited non-commercial use only under IRES Rules. © Copyright IRES.
The information being provided is for the consumers personal, non-commercial use and may not be used for any purpose other than to identify prospective properties consumer may be interested in purchasing.
The IRES, LLC Data on this
Information deemed reliable but not guaranteed by the MLS. © 2026 Information and Real Estate Services, LLC.
Information source: Information and Real Estate Services, LLC. Provided for limited non-commercial use only under IRES Rules. © Copyright IRES.
The information being provided is for the consumers personal, non-commercial use and may not be used for any purpose other than to identify prospective properties consumer may be interested in purchasing.
The IRES, LLC Data on this
