
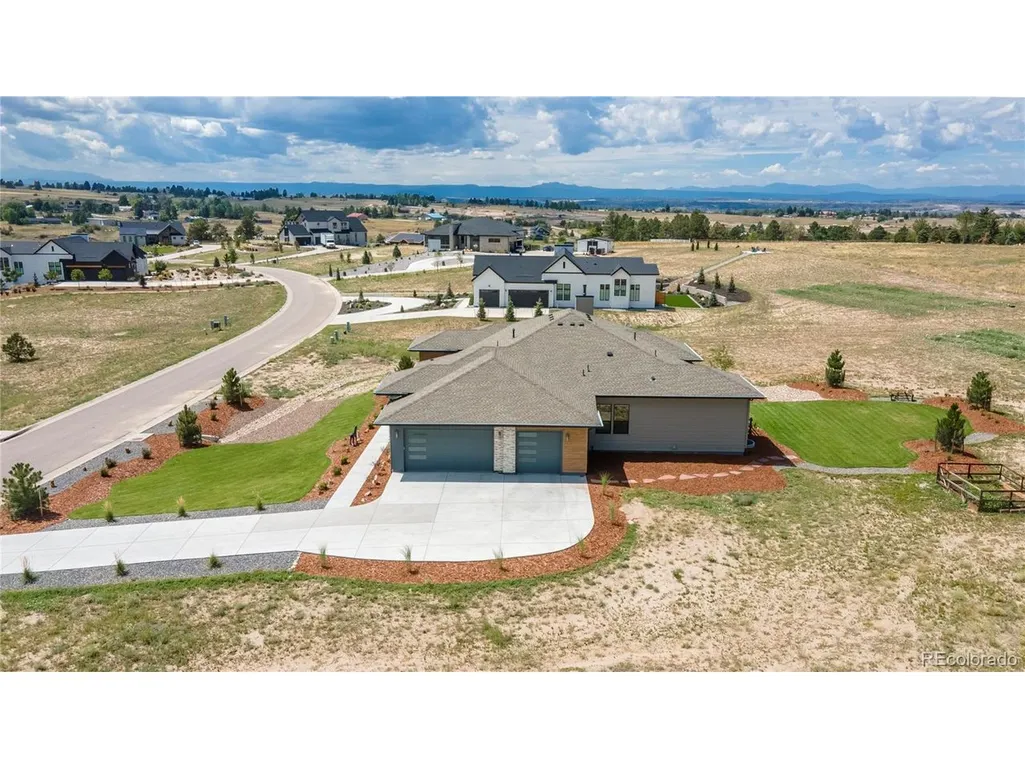
Views - Primary on Main

Address
8611 Carneros Ct, Parker, CO
Price
$ 1,850,000
Property Attributes
- MLS#9491159
- TypeSingle Family
- Listing Status Active
- CountyDOUGLAS
- CityParker
- AreaMetro Denver
- NeighborhoodVivant
- Zip80138
- StyleContemporary
- Year Built2024
- Taxes$ 16049
- Price$ 1,850,000
- Bedrooms4
- Full Bathrooms3
- Half Bathrooms1
- Sqr Footage5996
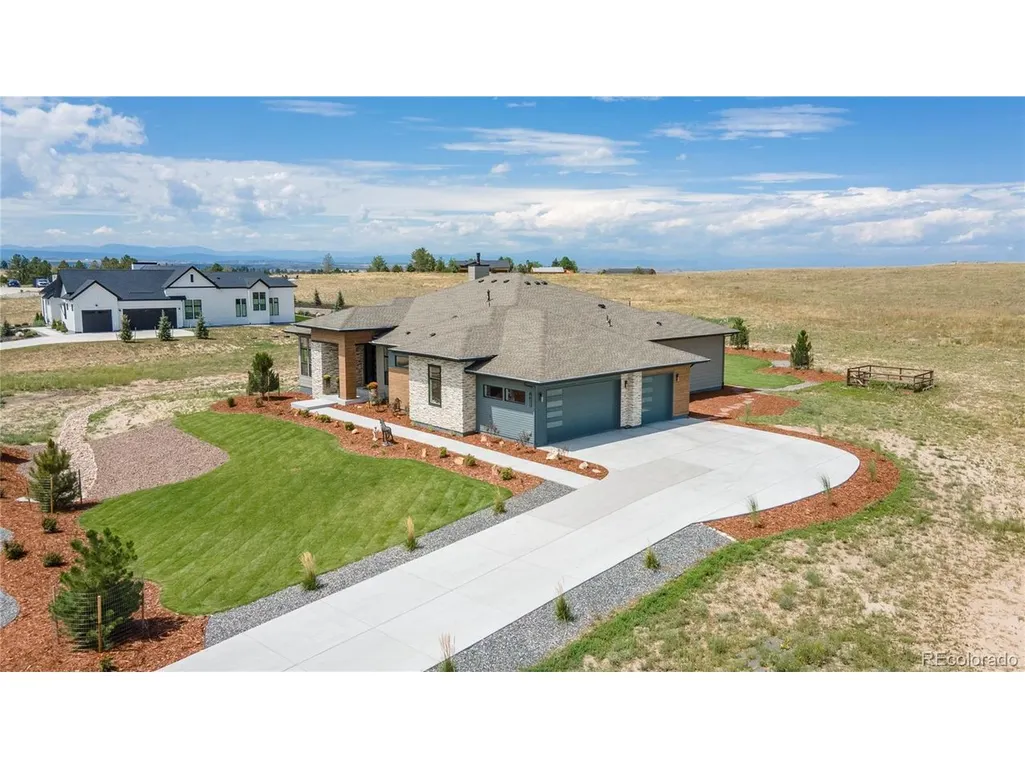
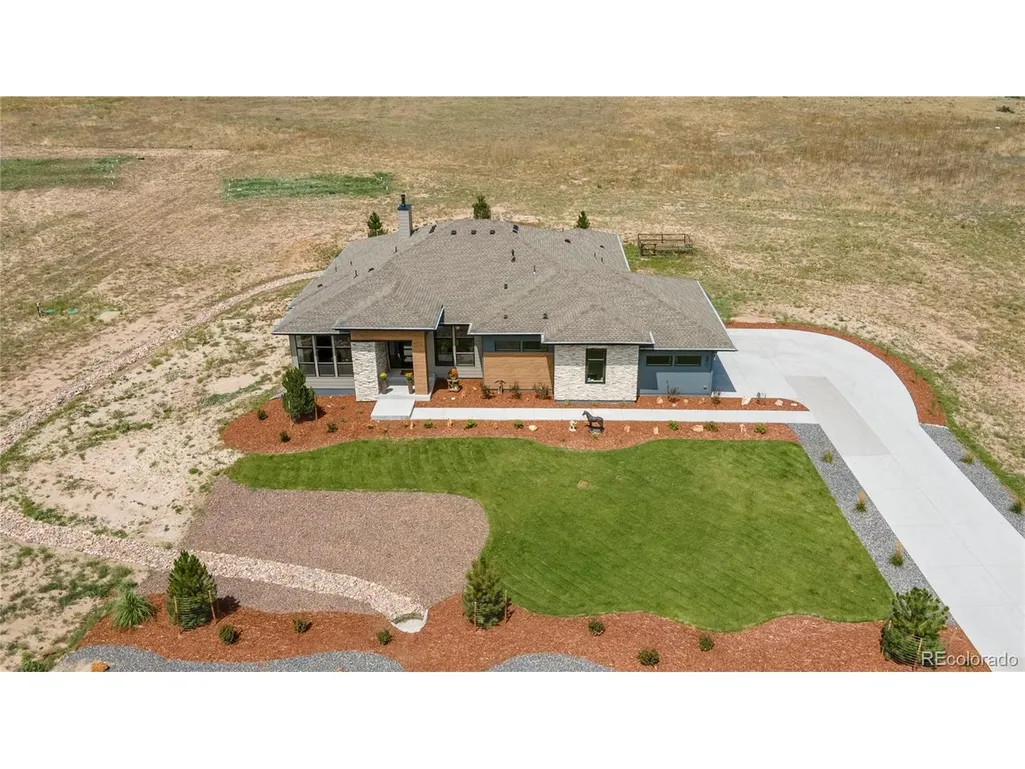
- Lot Size1.52 Acres
Data Source:
Information and Real Estate Services (IRES)
Property Description
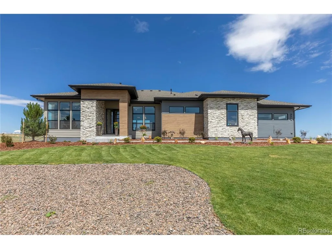
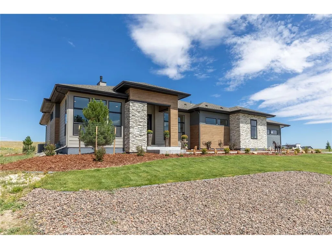
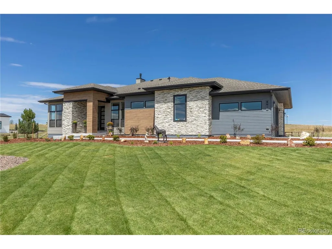
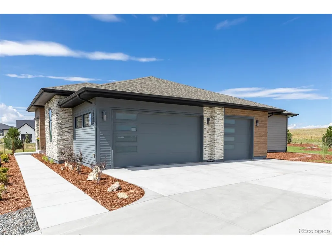
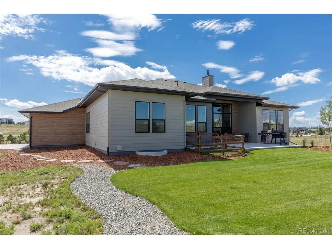
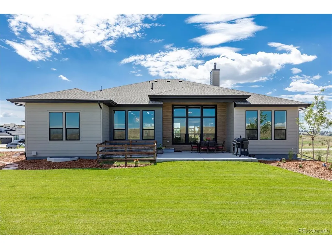
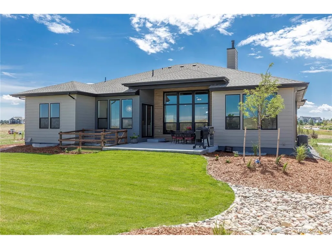
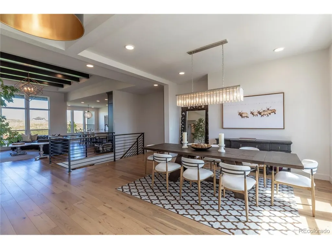
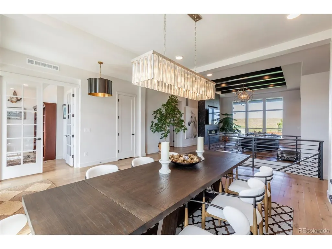
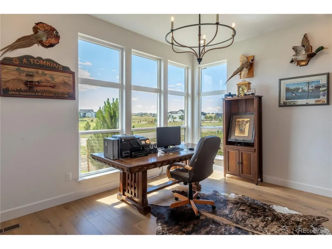
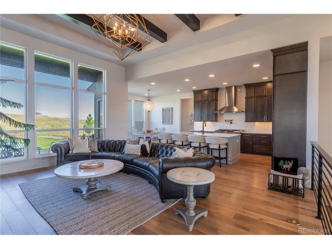
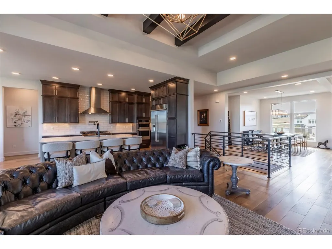
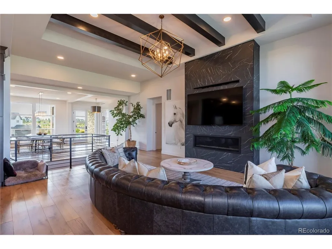
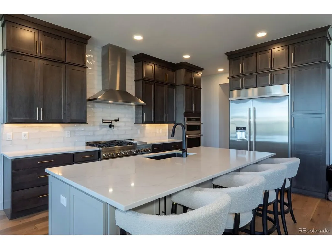
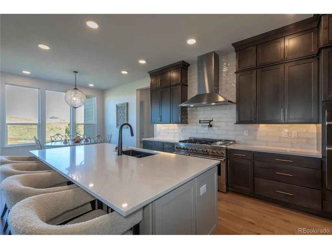
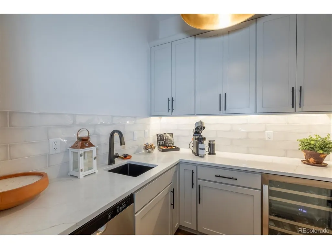
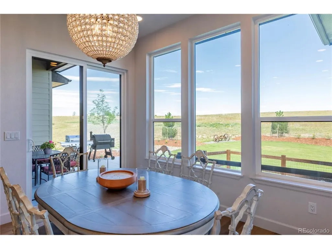
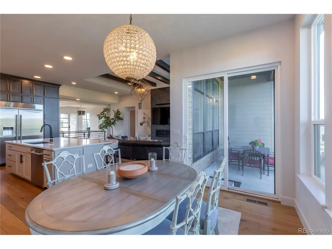
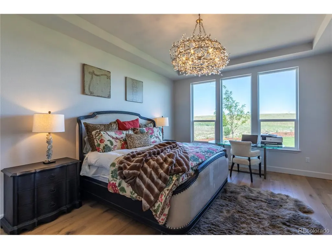
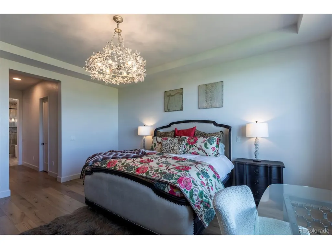
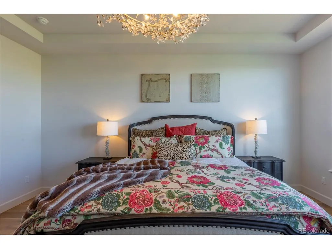
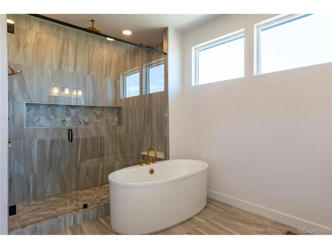
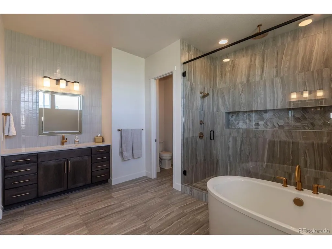
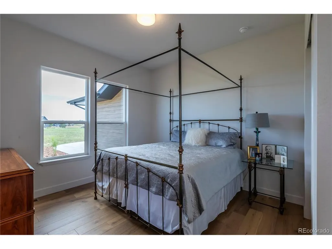
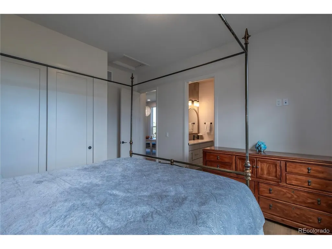
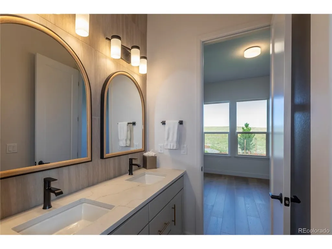
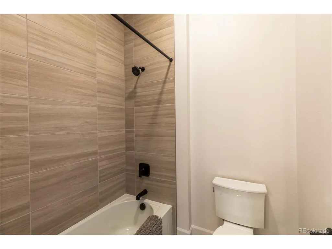
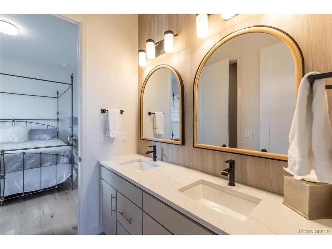
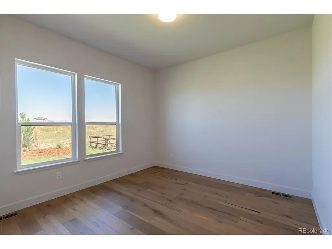
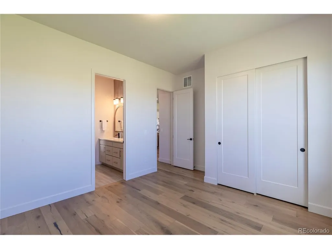
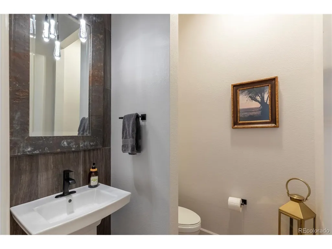
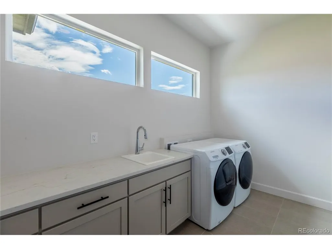
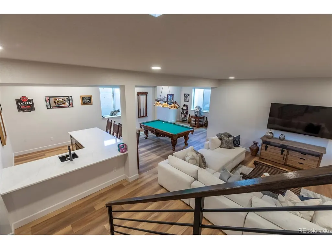
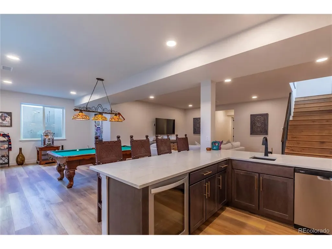
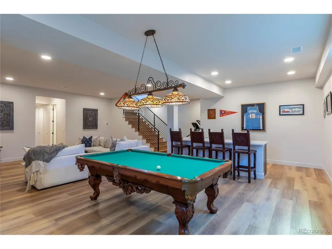
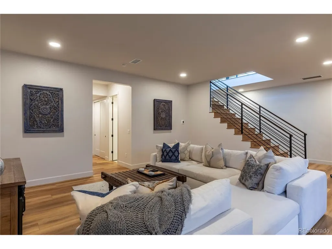
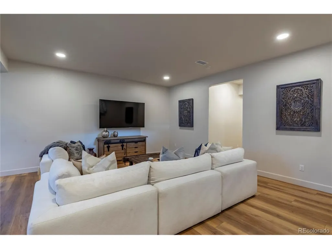
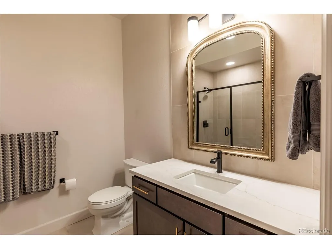
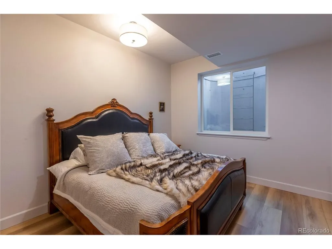
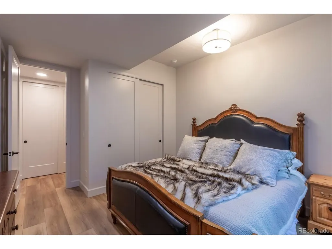
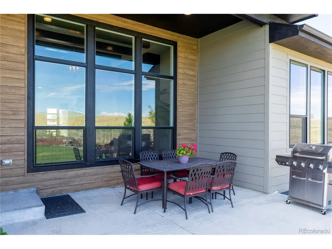
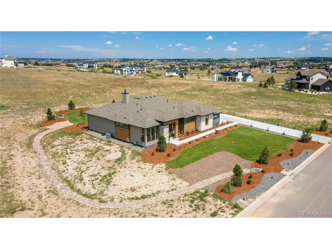
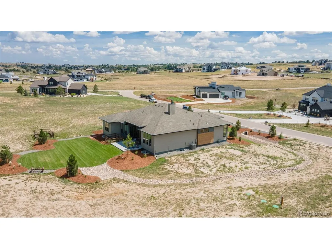
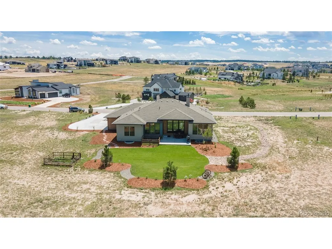
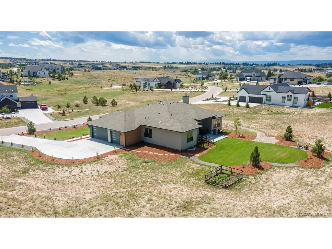
Experience the ease of Country Living, surrounded by Rolling Terrain and breathtaking views with urban conveniences just a short drive away. This Ranch Style includes a Finished Basement with 10" ceilings, 4 Beds*4 Baths*, A Chef's Dream Kitchen Open with a separate Prep Kitchen w/Quartz Countertop, Sink, Dishwasher, Disposal and Undercounter Wine Fridge & Enormous Pantry, Extended Covered Deck off Great Room, Large Primary Ensuite, Dual Walk-in Closets*Soaking Tub*Walk-in Shower, 2 Guest Suites on main floor, Large Laundry Room and Mud Room off of Large 3 Car Garage. Beautiful landscaping & tons of upgrades to include ARHAUS Lighting throughout.
| Elementary School | Middle School | High School |
|---|---|---|
| Iron Horse Elementary School | Cimarron Middle School | Legend High School |
| Price History | |
|---|---|
| 8/19/2026 | Listed $1,850,000 |
General Features
| Living Area | 4246 |
|---|---|
| Sewer | Septic Tank |
| Heating | Forced Air,Humidity Control |
| Cooling | Central Air |
| Roof | Composition |
| Appliances | Self Cleaning Oven,Double Oven,Dishwasher,Refrigerator,Microwave,Disposal,Fire Alarm |
| Zoning | RR |
| Garage Spaces | 3 |
| Patio/Porch Features | Patio |
| Architectural Style | Contemporary |
| Construction Materials | Stone,Composition,Wood Siding |
| Exclusions | All personal property,Light in Primary Bedroom. Car Charger in garage. Washer/Dryer |
| Year Built | 2024 |
| Levels | One |
| Property Subtype | Single Family Residence |
| Tax Year | 2025 |
| HOA Fee 2 | 125 |
| County | Douglas |
| New Construction | No |
| Property Type | Residential |
| HOA | Yes |
| Energy Efficient | Windows,Thermostat |
| Subdivision Name | Vivant |
| Full Baths | 3 |
| Status | Active |
| High School | Legend |
| City | Parker |
| Association Name | Tallman Gulch Metropolitan |
| High School District | Douglas County RE-1 |
| MLS Area | Metro Denver |
| HOA Fee 2 Frequency | Monthly |
| Elementary School | Iron Horse |
| Property Attached Y/N | No |
| Tax Annual Amount | 16049 |
| Middle/Junior High School | Cimarron |
| MLS Area Minor | Metro25/DEP |
| Virtual Tour | HTTP://VIMEO.COM/1218958679 |
| AssociationName2 | Tallman Owners Association |
| Standard Status | Active |
| Expected Active Date | 2026-08-20 |
| AttributionContact | jmurphyrealtor1@gmail.com,720-273-0335 |
Interior Features
| Interior Amenities | Eat-in Kitchen,Cathedral Ceiling(s),Open Floorplan,Pantry,Walk-In Closet(s),Wet Bar,Jack & Jill Bathroom,Kitchen Island |
|---|---|
| Basement | Full,Partially Finished,Slab,Radon Test Available,Sump Pump |
| Fireplace Features | Gas Log,Family Room,One |
| Above Grade Finished Area | 3004 |
| Half Baths | 1 |
| Total Bedrooms | 4 |
| LivingAreaSource | Assessor |
| Total Baths | 4 |
Exterior Features
| Exterior Amenities | Sprinkler System |
|---|---|
| Parking Features | Attached |
| Lot Features | Abuts Private Open Space |
| Water Source | City |
| Lot Size Area | 66211 |
| Lot Size Acres | 1.52 |
| Waterfront Y/N | No |
Amenities
- Foreclosure
- Views
- Short Sale
- New Construction
- Adult 55+
- Lease To Own
- No HOA Fees
- Furnished
- Primary On Main
- Air Conditioning
- Seller Finance
- Green
- Fixer Upper
- Horse
- Golf
- Fireplace
- Deck
- Garage
- Basement
- Pool
Property vs Single Family Average in 80138
Price
Taxes
Year Built
Visits
 Information deemed reliable but not guaranteed by the MLS. © 2026 Information and Real Estate Services, LLC.
Information source: Information and Real Estate Services, LLC. Provided for limited non-commercial use only under IRES Rules. © Copyright IRES.
The information being provided is for the consumers personal, non-commercial use and may not be used for any purpose other than to identify prospective properties consumer may be interested in purchasing.
The IRES, LLC Data on this
Information deemed reliable but not guaranteed by the MLS. © 2026 Information and Real Estate Services, LLC.
Information source: Information and Real Estate Services, LLC. Provided for limited non-commercial use only under IRES Rules. © Copyright IRES.
The information being provided is for the consumers personal, non-commercial use and may not be used for any purpose other than to identify prospective properties consumer may be interested in purchasing.
The IRES, LLC Data on this
