
Golf Course
Address
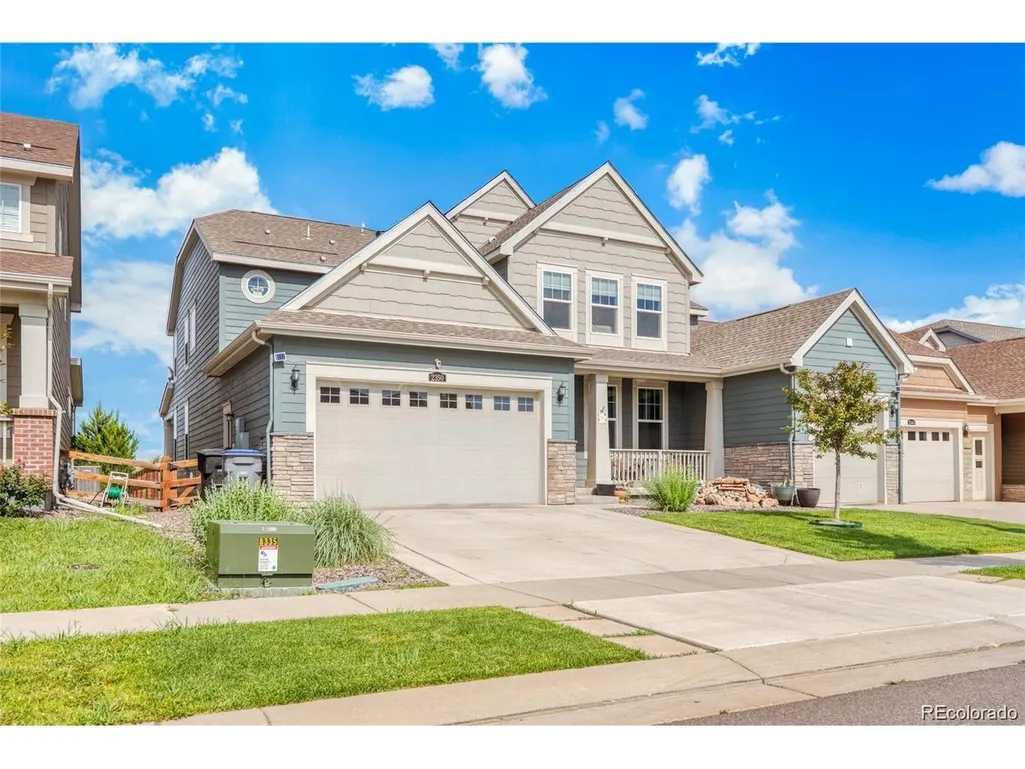
2350 Tyrrhenian Cir, Longmont, CO
Price
$ 920,000
Property Attributes
- MLS#9643813
- TypeSingle Family
- Listing Status Active
- CountyBOULDER
- CityLongmont
- AreaLongmont
- NeighborhoodProvenance
- Zip80504
- StyleSingle Family Residence
- Year Built2018
- Taxes$ 6755
- Price$ 920,000
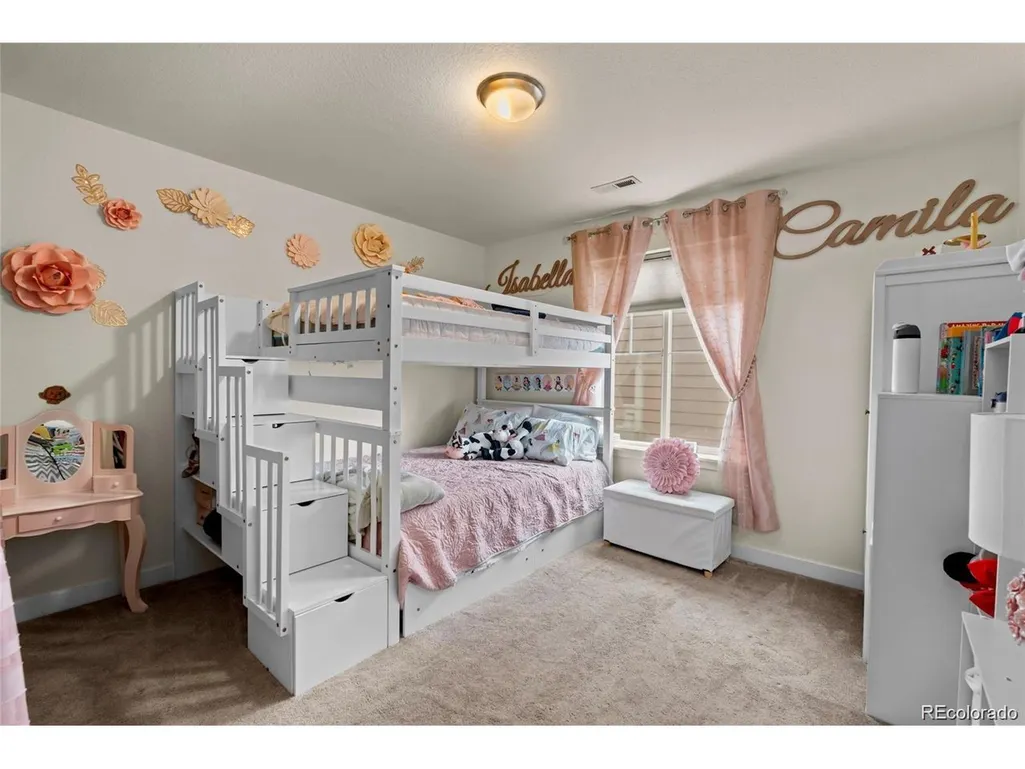
- Bedrooms7
- Full Bathrooms5
- Half Bathrooms1
- Sqr Footage6160
- Lot Size0.17 Acres
Data Source:
Information and Real Estate Services (IRES)
Property Description
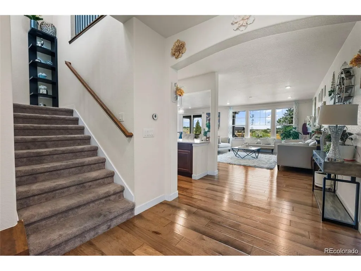
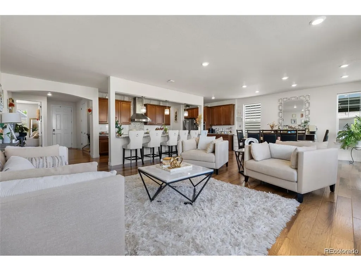
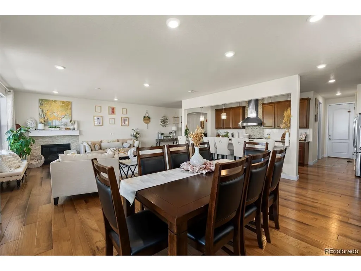
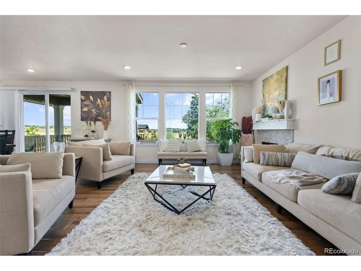
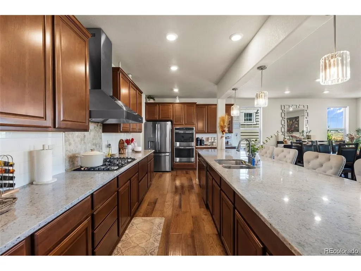
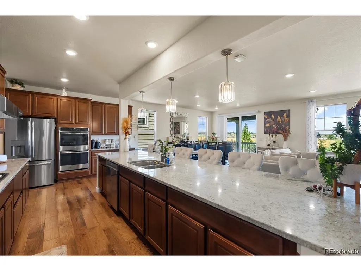
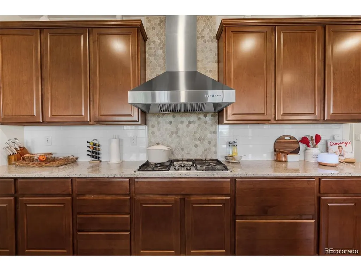
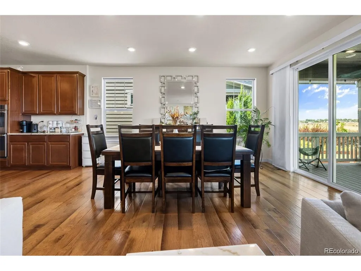
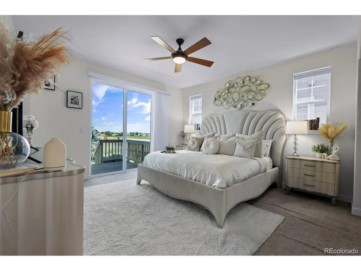
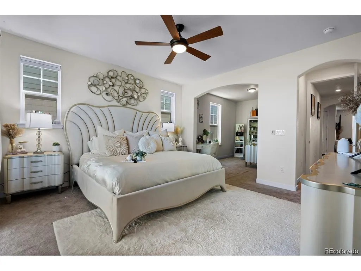
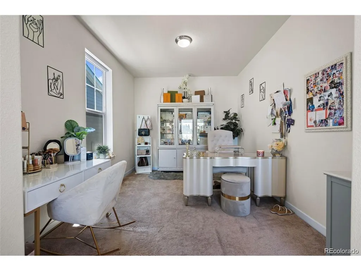
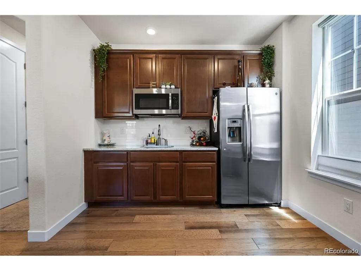
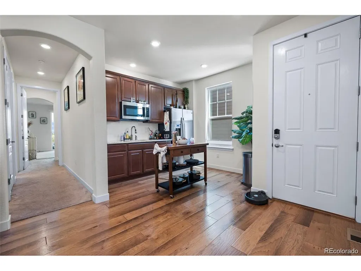
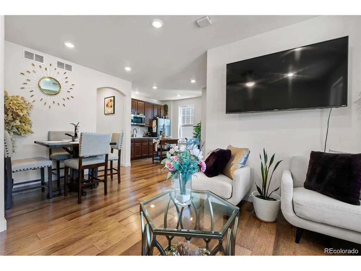
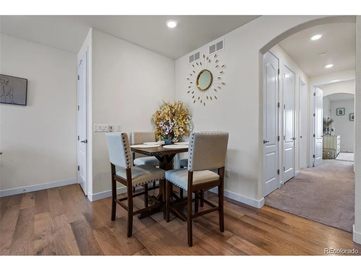
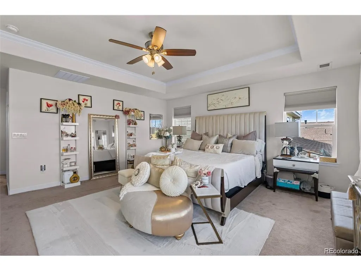
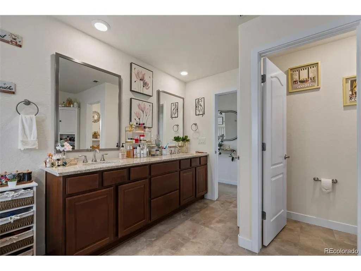
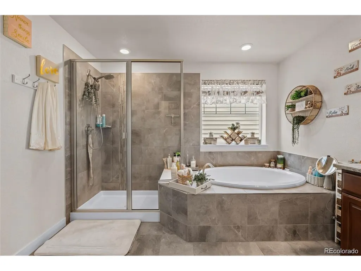
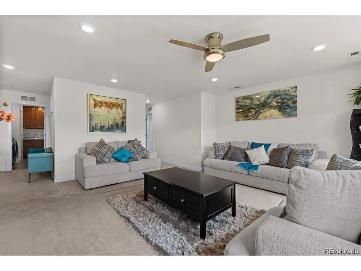
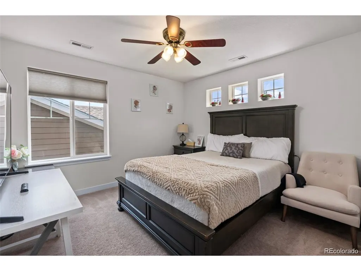
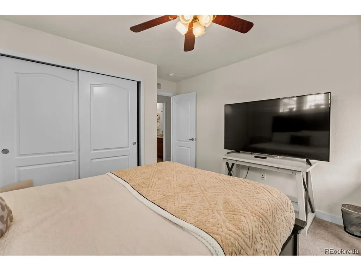
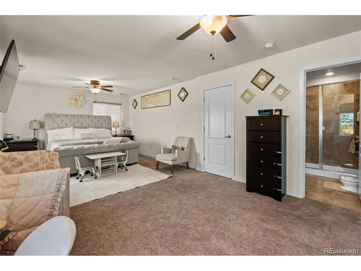
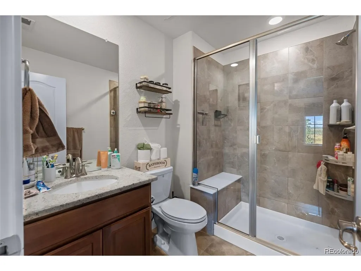
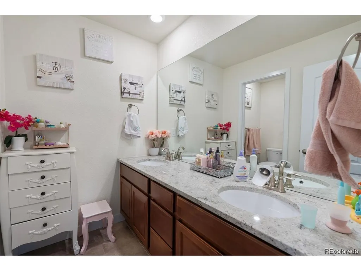
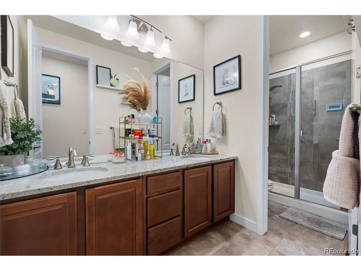
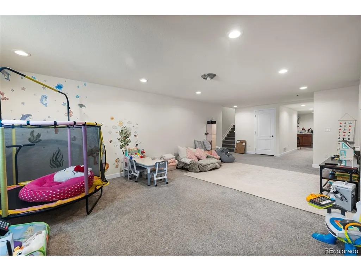
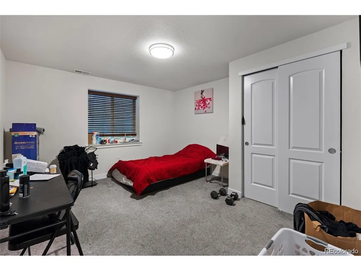
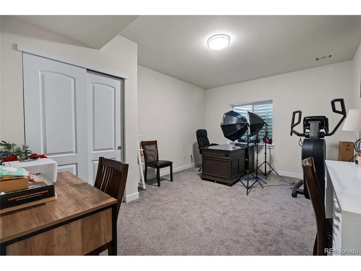
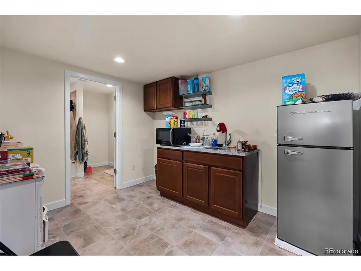
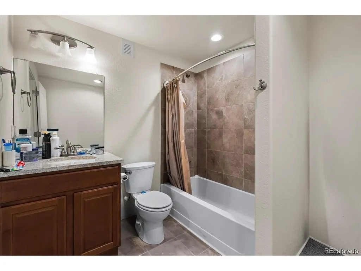
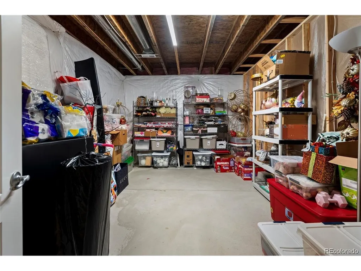
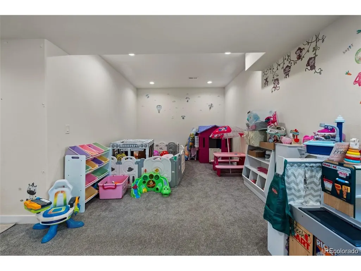
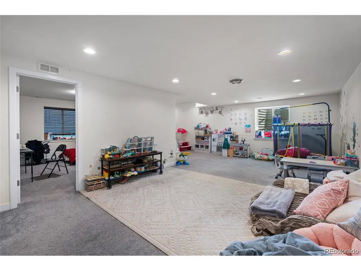
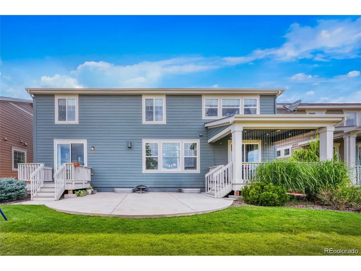
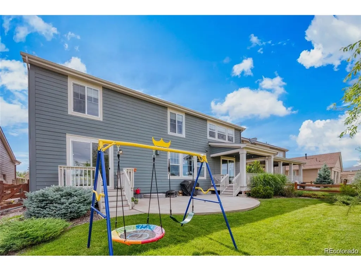
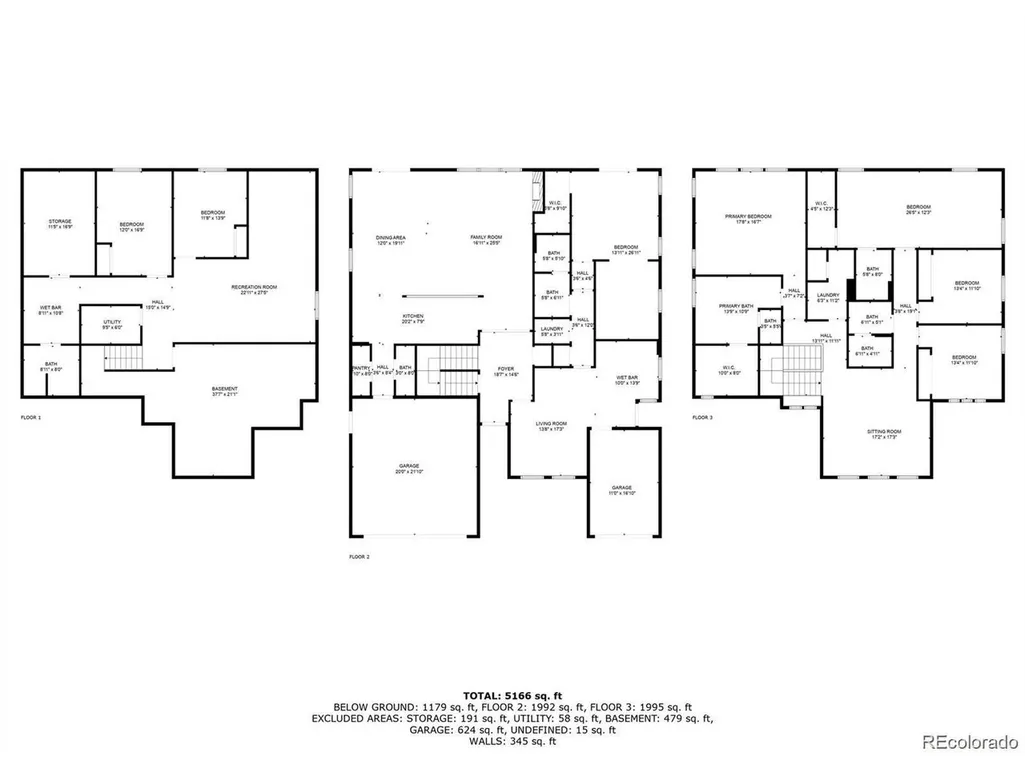
Welcome to **2350 Tyrrhenian Circle, Longmont, CO**-an exceptional home that combines space, flexibility, and an unbeatable location. As one of the largest floor plans in the neighborhood, this impressive property offers an amazing layout designed to fit a variety of lifestyles. Inside, you'll find **two spacious primary suites**, providing comfort and privacy for multi-generational living or hosting long-term guests. The home also features a **generational living area with its own private entrance**, making it ideal for extended family, guests, or a private home office setup. The **partially finished basement** offers additional living space with endless possibilities, whether you envision a media room, gym, playroom, or extra storage. Step outside and take in the **beautiful mountain views** while enjoying a location that truly stands out. Nestled between **Sundance Golf Course** and **Union Reservoir**, you'll have easy access to golfing, paddleboarding, fishing, boating, scenic trails, and countless outdoor recreational opportunities. With its spacious design, versatile living options, incredible setting, and prime Longmont location, **2350 Tyrrhenian Circle** is a rare opportunity to own a home that offers both luxury and functionality.
| Elementary School | Middle School | High School |
|---|---|---|
| Alpine Elementary School | Heritage Middle School | Skyline High School |
| Price History | |
|---|---|
| 7/31/2026 | Listed $920,000 |
General Features
| Living Area | 5528 |
|---|---|
| Sewer | Public Sewer |
| Heating | Forced Air |
| Cooling | Central Air |
| Roof | Composition |
| HOA Fee | 95 |
| Garage Spaces | 3 |
| Construction Materials | Frame |
| Exclusions | Sellers personal property |
| Year Built | 2018 |
| Levels | Two |
| Property Subtype | Single Family Residence |
| Tax Year | 2025 |
| Assoc Fee Paid Per | Monthly |
| County | Boulder |
| New Construction | No |
| Property Type | Residential |
| HOA | Yes |
| Subdivision Name | Provenance |
| Full Baths | 5 |
| Status | Active |
| High School | Skyline |
| City | Longmont |
| Association Name | Provenance HOA |
| High School District | ST Vrain Dist RE 1J |
| MLS Area | Longmont |
| Elementary School | Alpine |
| Property Attached Y/N | No |
| Tax Annual Amount | 6755 |
| Middle/Junior High School | Heritage |
| Standard Status | Active |
| Expected Active Date | 2026-07-31 |
| AttributionContact | michaelbrena@live.com,720-625-9551 |
Interior Features
| Basement | Unfinished |
|---|---|
| Above Grade Finished Area | 4128 |
| Half Baths | 1 |
| Total Bedrooms | 7 |
| LivingAreaSource | Assessor |
| Total Baths | 6 |
Exterior Features
| Parking Features | Attached |
|---|---|
| Lot Size Area | 7577 |
| Lot Size Acres | 0.17 |
| Waterfront Y/N | No |
Amenities
- Foreclosure
- Views
- Short Sale
- New Construction
- Adult 55+
- Lease To Own
- No HOA Fees
- Furnished
- Primary On Main
- Air Conditioning
- Seller Finance
- Green
- Fixer Upper
- Horse
- Golf
- Fireplace
- Deck
- Garage
- Basement
- Pool
Property vs Single Family Average in 80504
Price
Taxes
Year Built
Visits
 Information deemed reliable but not guaranteed by the MLS. © 2026 Information and Real Estate Services, LLC.
Information source: Information and Real Estate Services, LLC. Provided for limited non-commercial use only under IRES Rules. © Copyright IRES.
The information being provided is for the consumers personal, non-commercial use and may not be used for any purpose other than to identify prospective properties consumer may be interested in purchasing.
The IRES, LLC Data on this
Information deemed reliable but not guaranteed by the MLS. © 2026 Information and Real Estate Services, LLC.
Information source: Information and Real Estate Services, LLC. Provided for limited non-commercial use only under IRES Rules. © Copyright IRES.
The information being provided is for the consumers personal, non-commercial use and may not be used for any purpose other than to identify prospective properties consumer may be interested in purchasing.
The IRES, LLC Data on this
