
Open House Sat, Sep 26th 10:00 AM - 12:00 PM - Price Reduction
Address
4528 W 27 Ave, Denver, CO
Price
$ 999,999
Property Attributes
- MLS#9737311
- TypeSingle Family
- Listing Status Active
- CountyDENVER
- CityDenver
- AreaMetro Denver
- NeighborhoodEckhart Place
- Zip80212
- StyleCottage
- Year Built1947
- Taxes$ 5816
- Price$ 999,999
- Bedrooms3
- Full Bathrooms2
- Half Bathrooms0
- Sqr Footage2006
- Lot Size0.35 Acres
Data Source:
Information and Real Estate Services (IRES)
Property Description
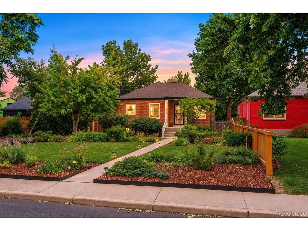
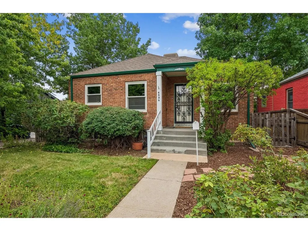
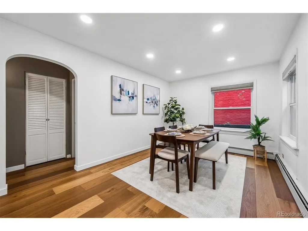
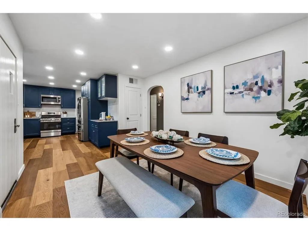
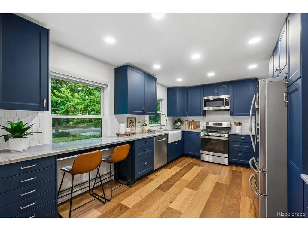
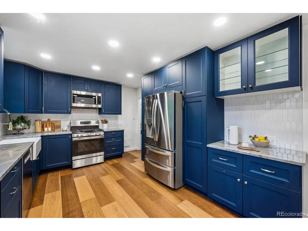
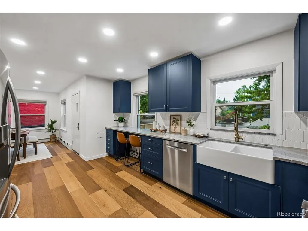
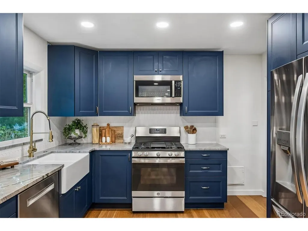
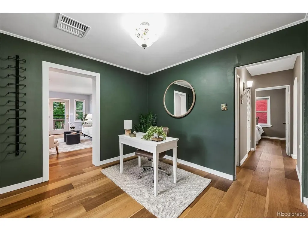
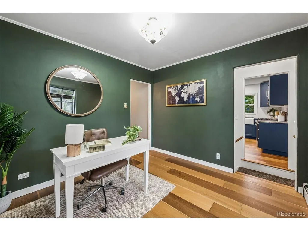
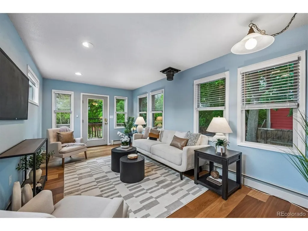
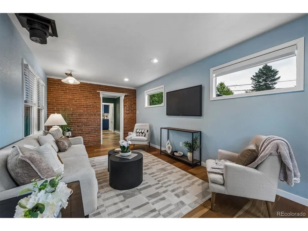
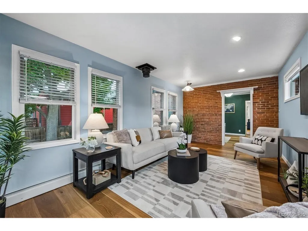
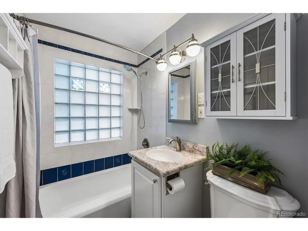
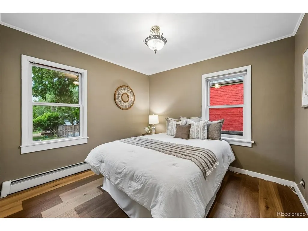
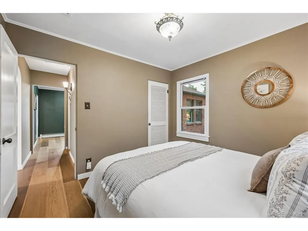
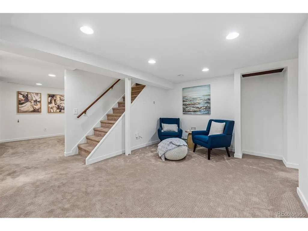
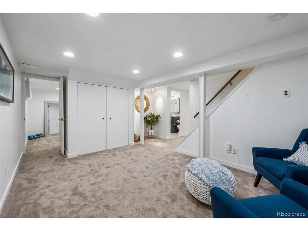
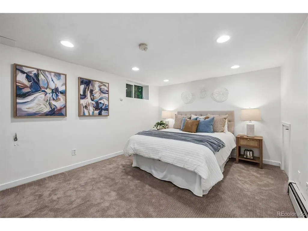
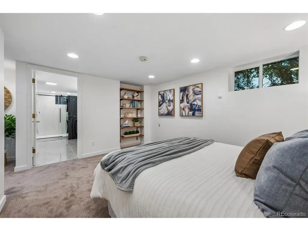
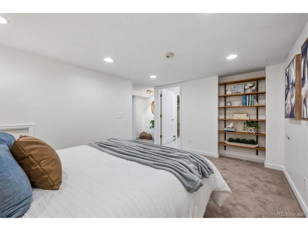
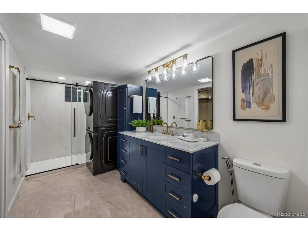
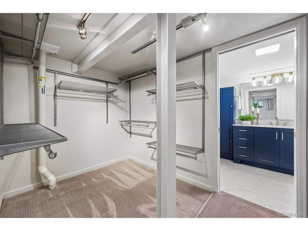
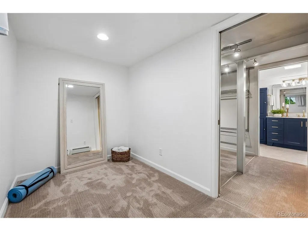
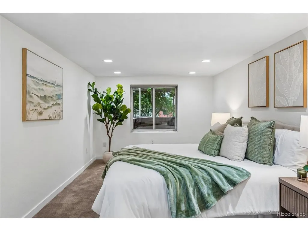
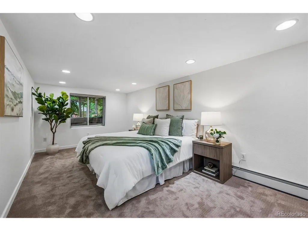
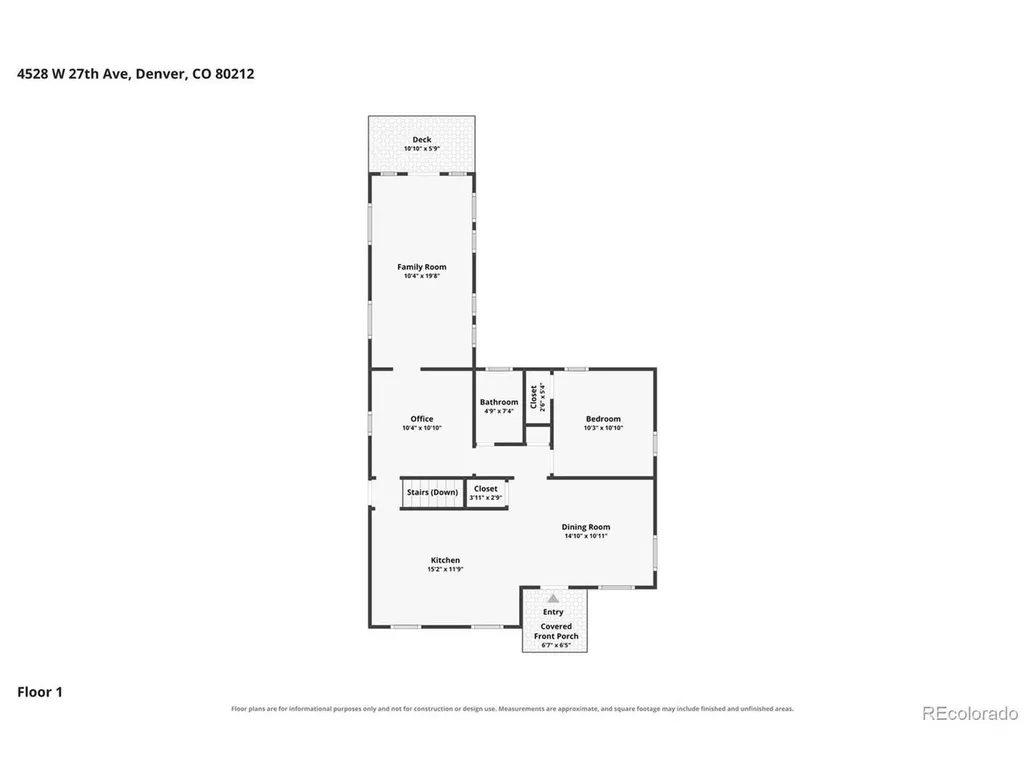
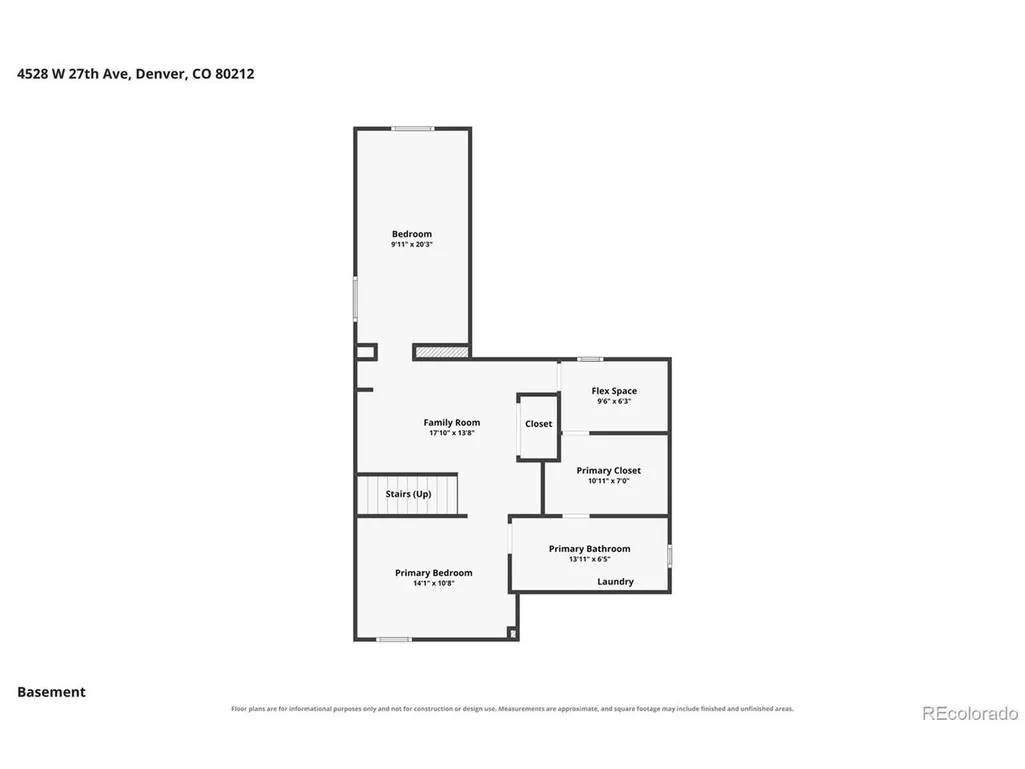
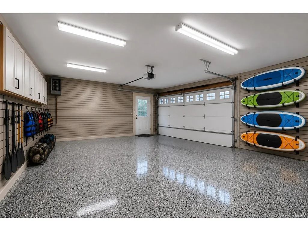
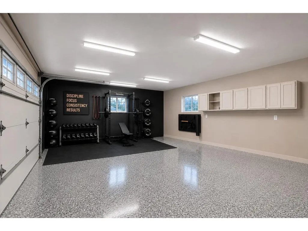
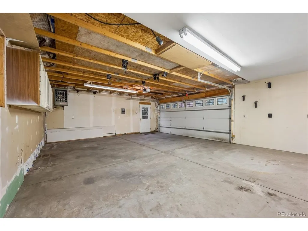
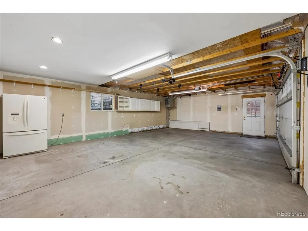
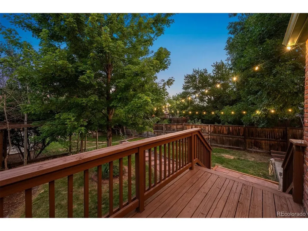
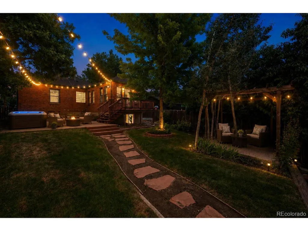
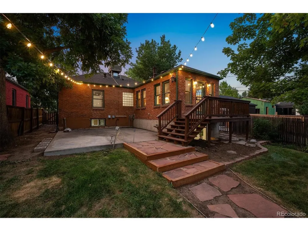
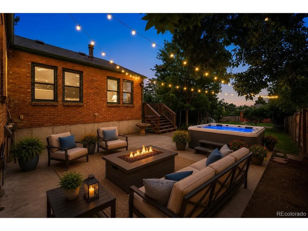
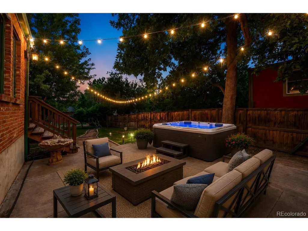
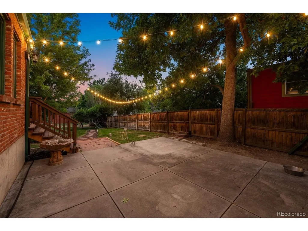
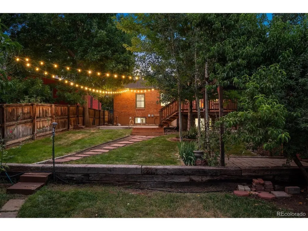
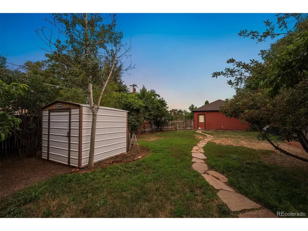
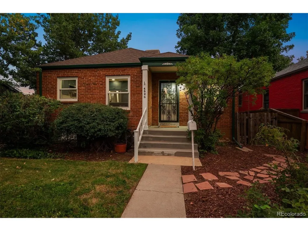
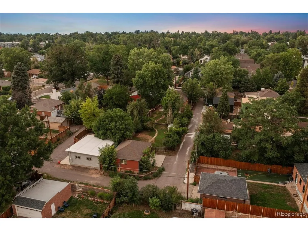
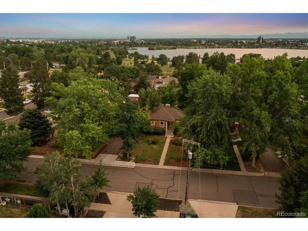
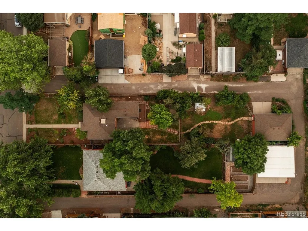
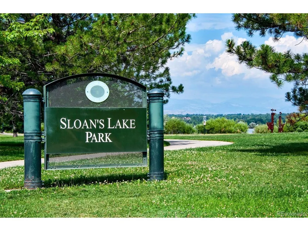
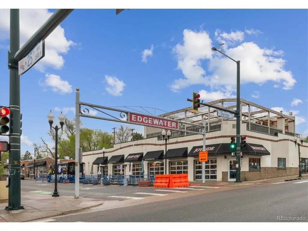
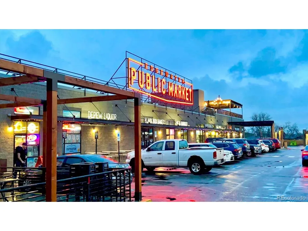
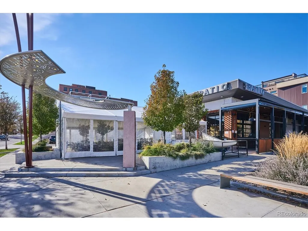
Welcome to one of Denver's most captivating brick bungalows, where timeless architecture has been beautifully reimagined with sophisticated modern design on an exceptional 15,300-square-foot lot just steps from Sloan's Lake, Edgewater Public Market, and the vibrant restaurants, breweries, and shops that make this one of the city's most sought-after neighborhoods. Inside, every space has been thoughtfully curated to balance warmth, functionality, and style. Rich hardwood floors flow throughout the main level, connecting an inviting living room with an exposed brick accent wall, a dedicated home office, and a welcoming dining room designed for effortless entertaining. The stunning chef's kitchen is the centerpiece of the home, showcasing custom navy cabinetry, Quartzite countertops, stainless steel appliances, a farmhouse sink, walk-in pantry, and breakfast bar seating. The private lower-level primary retreat is complete with a luxuriously updated bath, integrated laundry, an oversized walk-in closet, and an adjoining bonus room ideal as a home office, fitness studio, or nursery. A spacious family room and additional bedroom complete the lower level, providing exceptional versatility. Step outside to discover an unforgettable backyard oasis. Mature fruit trees, a plethora of perennials, ambient string lighting, an expansive deck, oversized patio with hot tub hookup, and multiple gathering spaces create the perfect setting for intimate evenings or unforgettable celebrations. A storage shed adds convenience, while the oversized heated detached garage with 220V EV plug and attic offers endless possibilities for a workshop, collector garage, home gym, or creative studio. New water heater (2024), new evaporative air conditioning (2024), and new roof (2023). Rarely does a home combine historic character, designer finishes, an oversized lot, exceptional outdoor living, and a premier Denver location so seamlessly. This is Colorado living at its finest.
| Elementary School | Middle School | High School |
|---|---|---|
| Brown Elementary School | Skinner Middle School | North High School |
| Price History | |
|---|---|
| 7/30/2026 | Listed $1,025,000 |
| 8/26/2026 | 3$999,999 |
General Features
| Living Area | 2006 |
|---|---|
| Sewer | Public Sewer |
| Heating | Baseboard |
| Cooling | Evaporative Cooling |
| Utilities | Natural Gas Available,Electricity Available,Cable Available |
| Roof | Composition |
| Appliances | Self Cleaning Oven,Dishwasher,Refrigerator,Washer,Dryer,Microwave,Disposal,Fire Alarm |
| Zoning | U-SU-C |
| Garage Spaces | 3 |
| Patio/Porch Features | Patio |
| Architectural Style | Cottage |
| Construction Materials | Frame,Brick |
| Exclusions | Staging Furniture and Accessories. There is no hot tub included,a hook up is available on the patio. |
| Year Built | 1947 |
| Levels | One |
| Property Subtype | Single Family Residence |
| Tax Year | 2025 |
| Accessibility | Level Lot |
| County | Denver |
| New Construction | No |
| Property Type | Residential |
| HOA | No |
| Energy Efficient | Windows |
| Subdivision Name | Eckhart Place |
| Full Baths | 1 |
| Status | Active |
| High School | North |
| City | Denver |
| High School District | Denver District 1 |
| MLS Area | Metro Denver |
| Elementary School | Brown |
| Property Attached Y/N | No |
| Tax Annual Amount | 5816 |
| Middle/Junior High School | Skinner |
| MLS Area Minor | Metro12/DNW |
| Virtual Tour | https://listings.mediamaxphotography.com/4528-W-27th-Ave-1 |
| Standard Status | Active |
| Expected Active Date | 2026-07-30 |
| AttributionContact | Stacey@Staceybushaw.com,303-319-6542 |
Interior Features
| Interior Amenities | Eat-in Kitchen,Pantry,Walk-In Closet(s) |
|---|---|
| Basement | Partially Finished,Daylight |
| Above Grade Finished Area | 1118 |
| 3/4 Baths | 1 |
| Total Bedrooms | 3 |
| LivingAreaSource | Assessor |
| Total Baths | 2 |
Exterior Features
| Exterior Amenities | Sprinkler System,Hot Tub,Heated Garage,Oversized Garage,Tandem Garage |
|---|---|
| Fencing | Fenced |
| Parking Features | Detached |
| Lot Features | Deciduous Trees,Level,Outbuildings,House Faces North,Paved,Gutters |
| Water Source | Public |
| Lot Size Area | 15300 |
| Lot Size Acres | 0.35 |
| Waterfront Y/N | No |
Amenities
- Foreclosure
- Views
- Short Sale
- New Construction
- Adult 55+
- Lease To Own
- No HOA Fees
- Furnished
- Primary On Main
- Air Conditioning
- Seller Finance
- Green
- Fixer Upper
- Horse
- Golf
- Fireplace
- Deck
- Garage
- Basement
- Pool
Property vs Single Family Average in 80212
Price
Taxes
Year Built
Visits
 Information deemed reliable but not guaranteed by the MLS. © 2026 Information and Real Estate Services, LLC.
Information source: Information and Real Estate Services, LLC. Provided for limited non-commercial use only under IRES Rules. © Copyright IRES.
The information being provided is for the consumers personal, non-commercial use and may not be used for any purpose other than to identify prospective properties consumer may be interested in purchasing.
The IRES, LLC Data on this
Information deemed reliable but not guaranteed by the MLS. © 2026 Information and Real Estate Services, LLC.
Information source: Information and Real Estate Services, LLC. Provided for limited non-commercial use only under IRES Rules. © Copyright IRES.
The information being provided is for the consumers personal, non-commercial use and may not be used for any purpose other than to identify prospective properties consumer may be interested in purchasing.
The IRES, LLC Data on this
