
Primary on Main

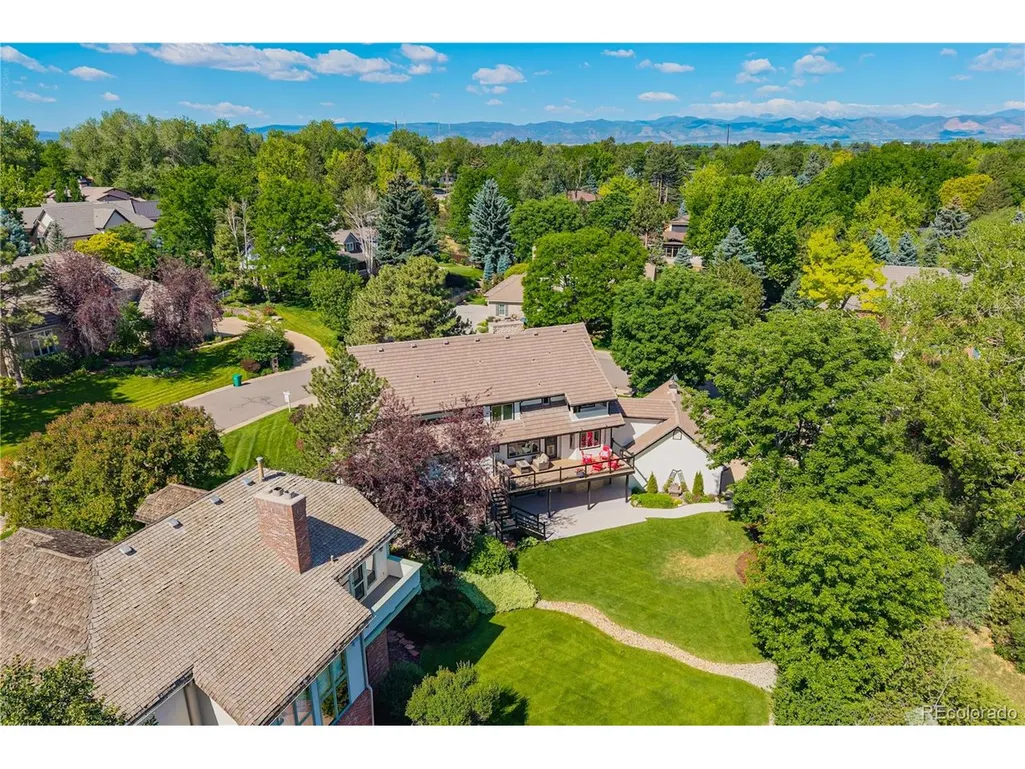
Address
1519 E Maplewood Ct, Littleton, CO
Price
$ 2,495,000
Property Attributes
- MLS#9764147
- TypeSingle Family
- Listing Status Active
- CountyARAPAHOE
- CityLittleton
- AreaMetro Denver
- NeighborhoodBridgefield
- Zip80121
- StyleSingle Family Residence
- Year Built1988
- Taxes$ 18227
- Price$ 2,495,000
- Bedrooms5
- Full Bathrooms5
- Half Bathrooms0
- Sqr Footage6346
- Lot Size0.39 Acres
Data Source:
Information and Real Estate Services (IRES)
Property Description
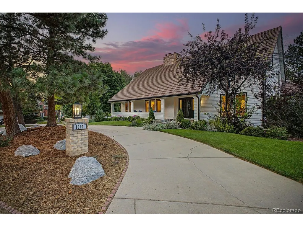
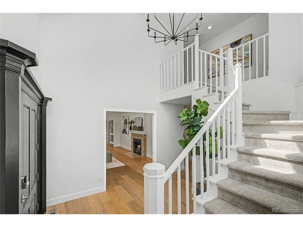
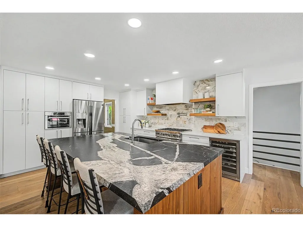
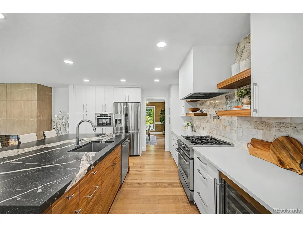
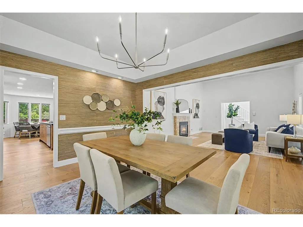
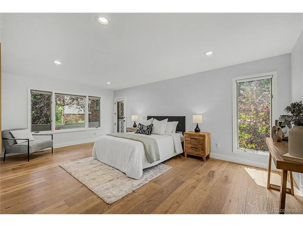
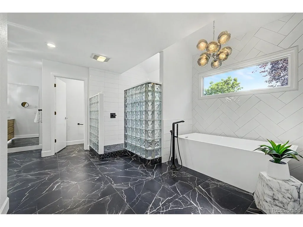
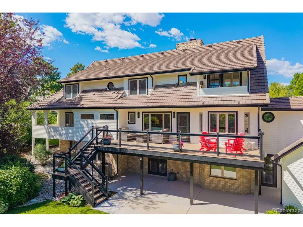
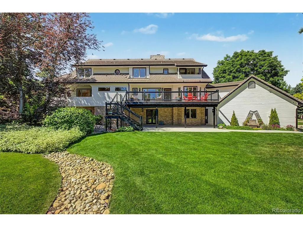
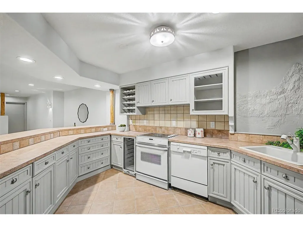
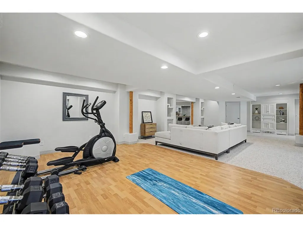
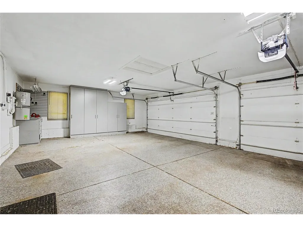
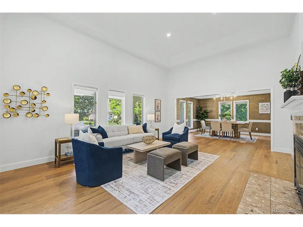
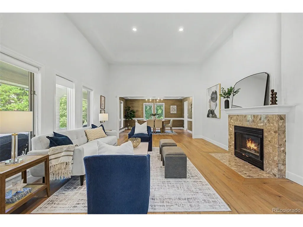
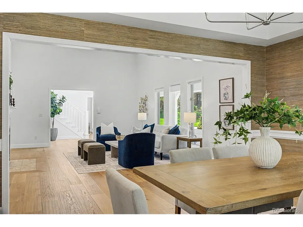
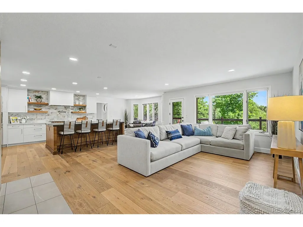
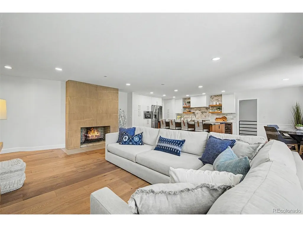
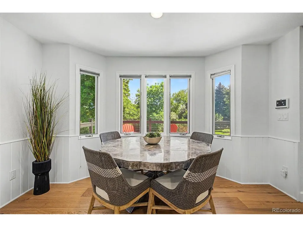
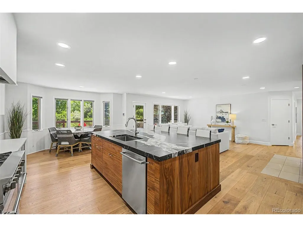
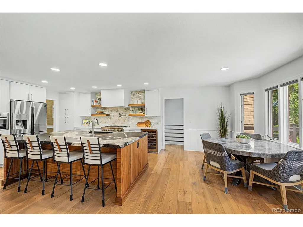
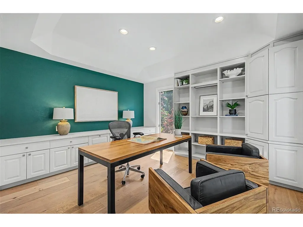
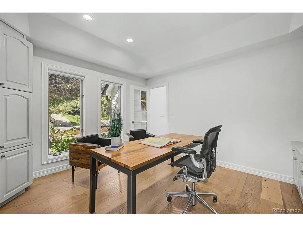
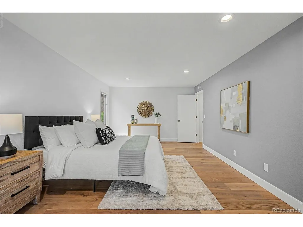
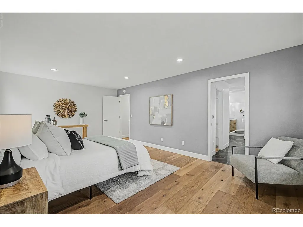
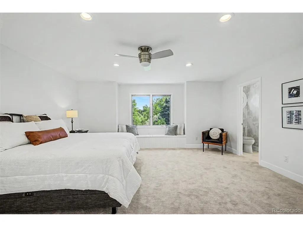
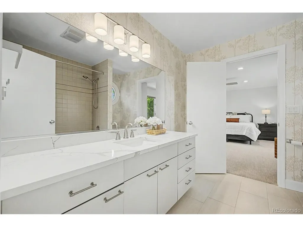
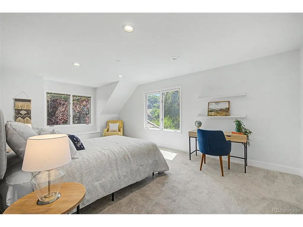
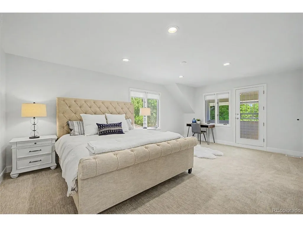
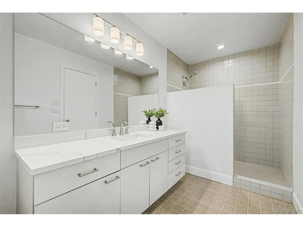
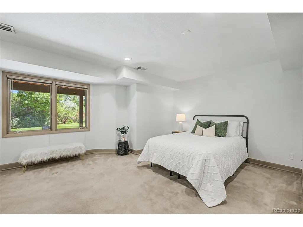
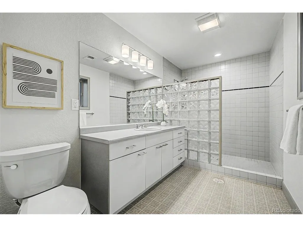
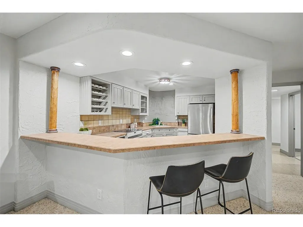
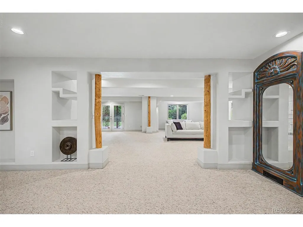
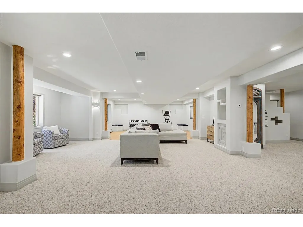
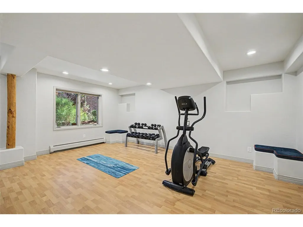
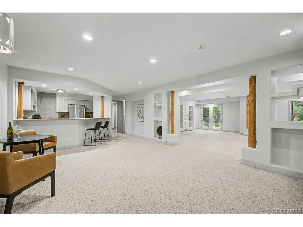
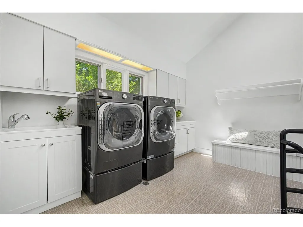
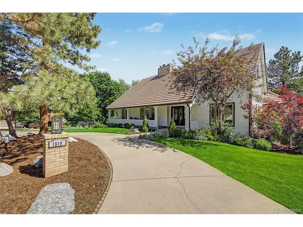
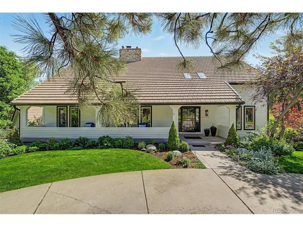
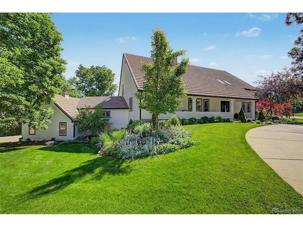
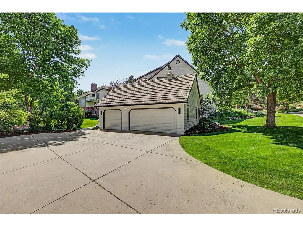
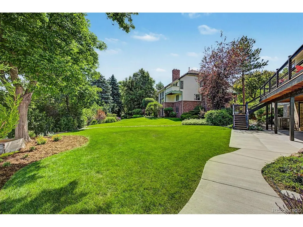
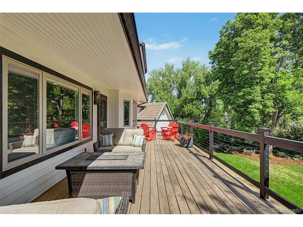
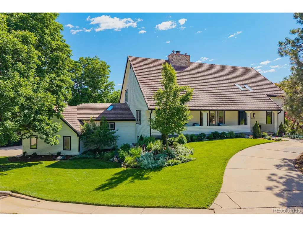
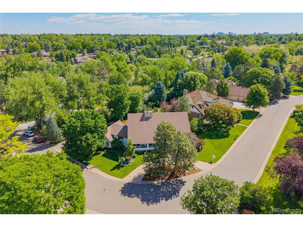
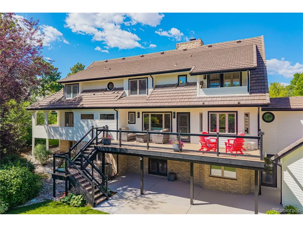
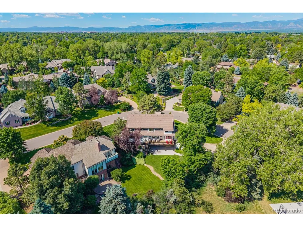
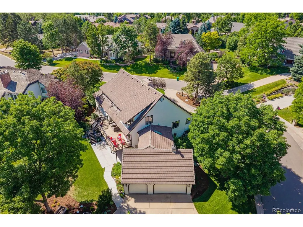
Timeless Luxury. Modern Living. Unmatched Flexibility. Welcome to 1519 E. Maplewood Court, an exceptional, recently renovated luxury residence on a private cul-de-sac in one of Centennial's most desirable neighborhoods-with no HOA. Offering over 6,300 sq. ft. of thoughtfully designed living space, this home features 5 bedrooms, 5 bathrooms, and a perfect balance of elegance and everyday functionality. Soaring ceilings, abundant natural light, and custom architectural details create a sophisticated, inviting atmosphere. At the heart of the home is a chef's kitchen that flows effortlessly into expansive gathering spaces, ideal for both intimate family dinners and grand entertaining. Rare Multigenerational Living Suite A standout feature is the fully private multigenerational suite. Perfect for extended family, guests, an au pair, or a live-in caregiver, it offers complete independence with: A separate exterior entrance & private garage entrance A full kitchen and independent living space Premium Home Amenities Primary Retreat: Luxurious primary suite with a spa-inspired bath and generous walk-in closet. Flexible Spaces: Additional rooms ideal for executive home offices, media rooms, or play areas, plus a dedicated exercise room. Oversized 3-Car Garage: Ample room for full-size trucks, SUVs, recreational equipment, or a workshop. Outdoor Sanctuary: Professionally landscaped grounds with mature trees and generous outdoor living areas, perfect for enjoying Colorado's four-season lifestyle. Premier Location Perfectly positioned just minutes from Greenwood Village, the Denver Tech Center (DTC), top-rated schools, parks, trails, fine dining, and premier shopping. This property delivers a rare combination of extensive recent updates, multigenerational versatility, and freedom from HOA restrictions in a prime south metro location. It's more than a home-it's a lifestyle designed to adapt beautifully to every stage of life.
| Elementary School | Middle School | High School |
|---|---|---|
| Little Raven Elementary School | Euclid Middle School | Littleton High School |
| Price History | |
|---|---|
| 6/16/2026 | Listed $2,695,000 |
| 7/8/2026 | 4$2,595,000 |
| 8/20/2026 | 4$2,495,000 |
General Features
| Living Area | 4528 |
|---|---|
| Sewer | Public Sewer |
| Heating | Forced Air,Hot Water,Baseboard,Wood Stove,Radiant |
| Cooling | Central Air |
| Utilities | Natural Gas Available,Electricity Available,Cable Available |
| Roof | Composition |
| Appliances | Dishwasher,Refrigerator,Bar Fridge,Washer,Dryer,Microwave,Disposal,Fire Alarm |
| Garage Spaces | 3 |
| Patio/Porch Features | Patio,Deck |
| Construction Materials | Frame,Wood Siding |
| Exclusions | Personal Property and staged items. |
| Year Built | 1988 |
| Levels | Two |
| Property Subtype | Single Family Residence |
| Tax Year | 2025 |
| County | Arapahoe |
| New Construction | No |
| Property Type | Residential |
| HOA | No |
| Energy Efficient | Windows |
| Subdivision Name | Bridgefield |
| Possible Use | Business |
| Full Baths | 3 |
| Status | Active |
| Directions | From Orchard Rd & University Blvd. Head west on Orchard Rd,Turn left onto Franklin St,Turn right onto Maplewood Ct. Property will be on the right. |
| High School | Littleton |
| City | Littleton |
| High School District | Littleton District 6 |
| MLS Area | Metro Denver |
| Elementary School | Little Raven |
| Property Attached Y/N | No |
| Tax Annual Amount | 18227 |
| Middle/Junior High School | Euclid |
| MLS Area Minor | Metro21/SSC |
| Virtual Tour | https://dashboard.rocketlister.com/anon/website/virtual_tour/804857?view=mls |
| Standard Status | Active |
| Expected Active Date | 2026-06-18 |
| AttributionContact | PATRICKWSHANLEY@GMAIL.COM |
Interior Features
| Interior Amenities | Cathedral Ceiling(s),Open Floorplan,Pantry,Bay or Bow Window,Walk-In Closet(s),Jack & Jill Bathroom,Kitchen Island |
|---|---|
| Basement | Full,Partially Finished,Slab,Walk-Out Access |
| Fireplace Features | Two or More,Living Room,Family Room |
| Above Grade Finished Area | 2322 |
| 3/4 Baths | 2 |
| Total Bedrooms | 5 |
| LivingAreaSource | Assessor |
| Total Baths | 5 |
Exterior Features
| Exterior Amenities | Balcony |
|---|---|
| Parking Features | Attached |
| Lot Features | Sloping Lot,House/Lot Faces SW,Paved,Gutters |
| Water Source | City |
| Lot Size Area | 16945 |
| Lot Size Acres | 0.39 |
| Waterfront Y/N | No |
Amenities
- Foreclosure
- Views
- Short Sale
- New Construction
- Adult 55+
- Lease To Own
- No HOA Fees
- Furnished
- Primary On Main
- Air Conditioning
- Seller Finance
- Green
- Fixer Upper
- Horse
- Golf
- Fireplace
- Deck
- Garage
- Basement
- Pool
Property vs Single Family Average in 80121
Price
Taxes
Year Built
Visits
 Information deemed reliable but not guaranteed by the MLS. © 2026 Information and Real Estate Services, LLC.
Information source: Information and Real Estate Services, LLC. Provided for limited non-commercial use only under IRES Rules. © Copyright IRES.
The information being provided is for the consumers personal, non-commercial use and may not be used for any purpose other than to identify prospective properties consumer may be interested in purchasing.
The IRES, LLC Data on this
Information deemed reliable but not guaranteed by the MLS. © 2026 Information and Real Estate Services, LLC.
Information source: Information and Real Estate Services, LLC. Provided for limited non-commercial use only under IRES Rules. © Copyright IRES.
The information being provided is for the consumers personal, non-commercial use and may not be used for any purpose other than to identify prospective properties consumer may be interested in purchasing.
The IRES, LLC Data on this
