
Address
226 W 2nd Ave, Denver, CO
Price
$ 1,195,000
Property Attributes
- MLS#9868127
- TypeSingle Family
- Listing Status Active
- CountyDENVER
- CityDenver
- AreaMetro Denver
- NeighborhoodBaker
- Zip80223
- StyleSingle Family Residence
- Year Built1890
- Taxes$ 5378
- Price$ 1,195,000
- Bedrooms4
- Full Bathrooms3
- Half Bathrooms1
- Sqr Footage3070
- Lot Size0.09 Acres
Data Source:
Information and Real Estate Services (IRES)
Property Description
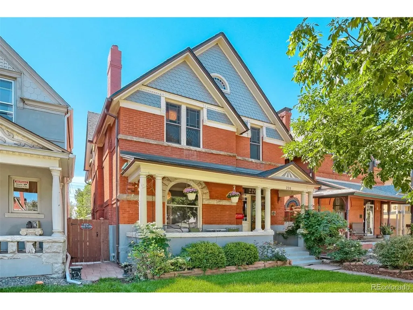
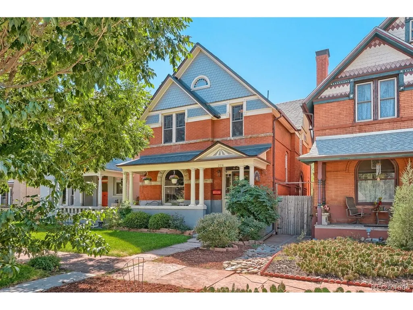
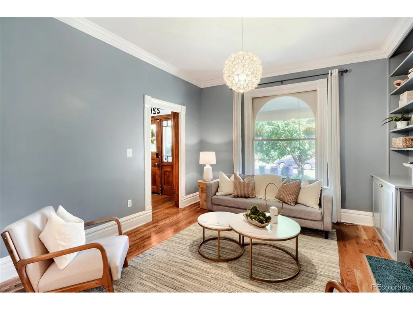
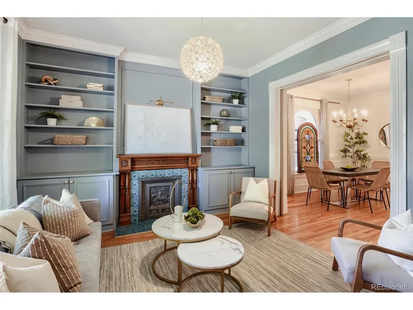
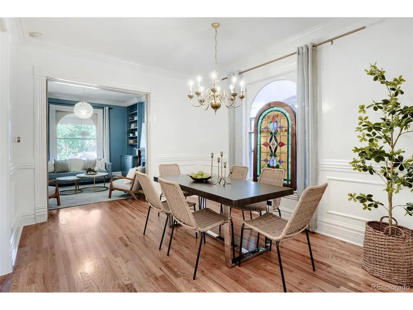
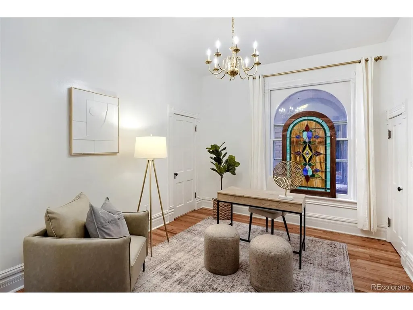
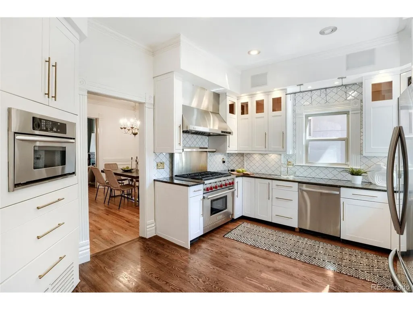
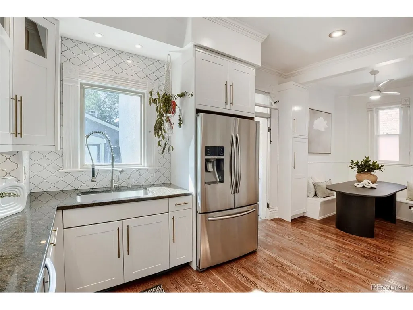
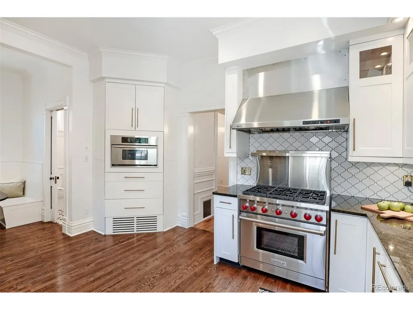
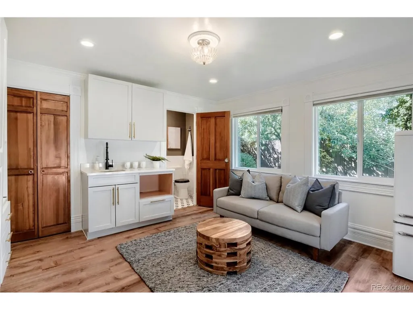
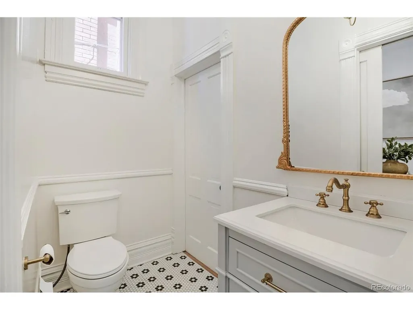
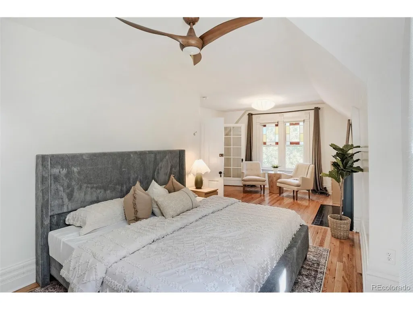
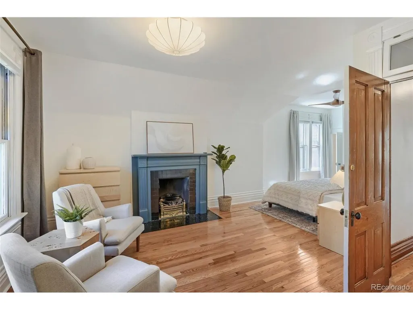
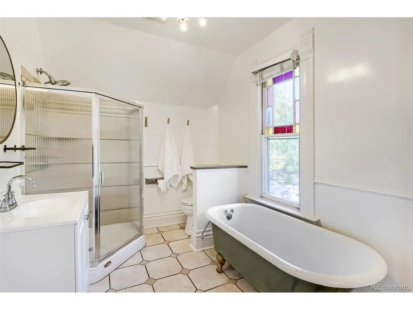
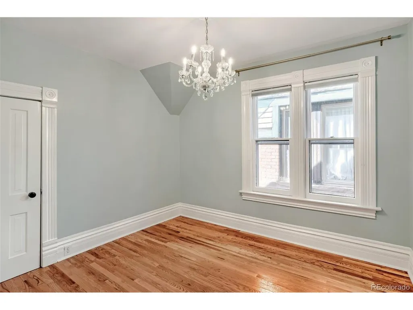
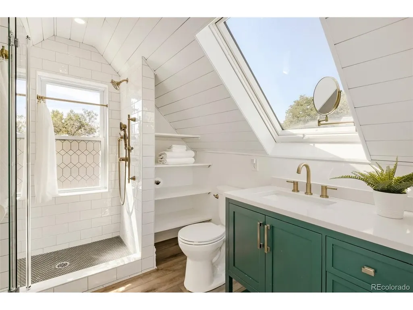
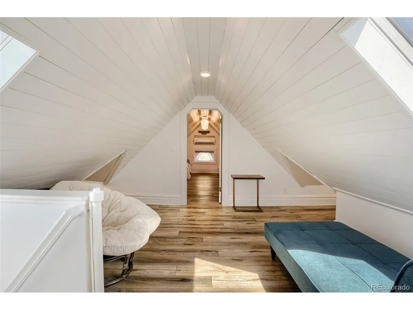
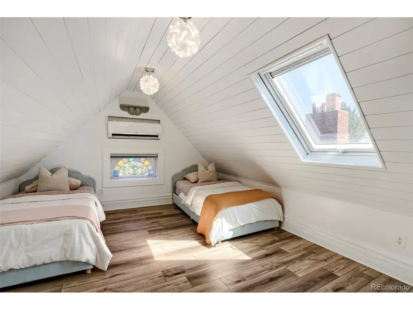
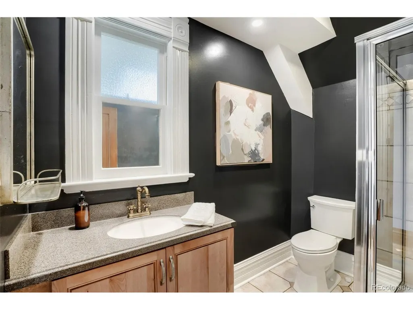
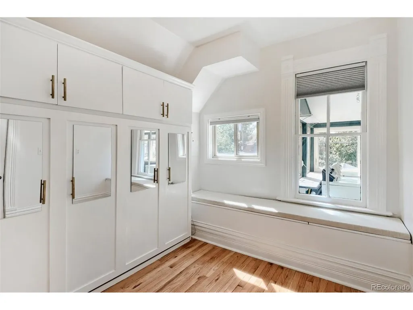
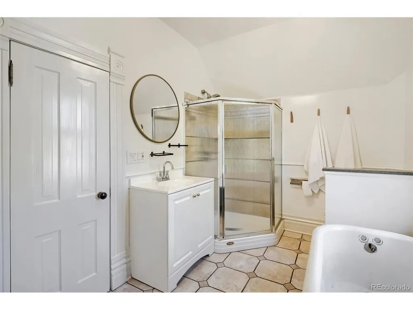
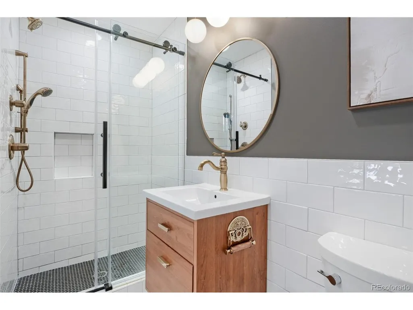
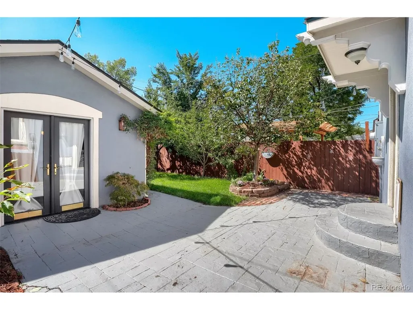
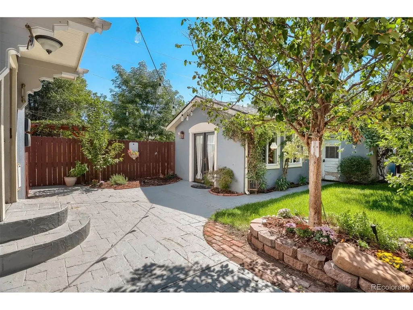
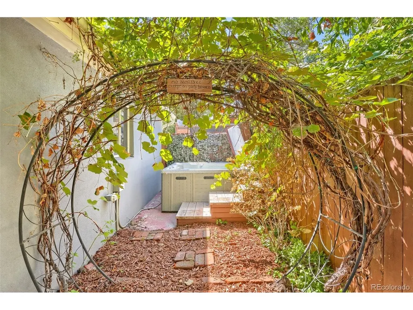
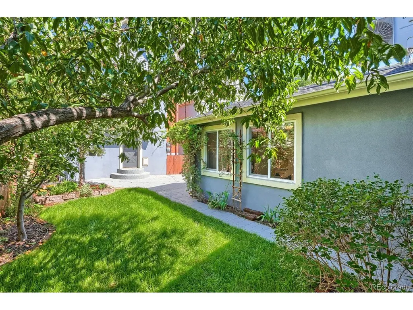
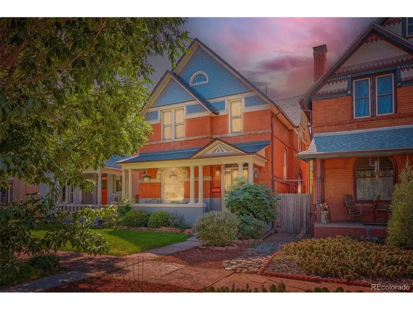
**PUBLIC OPEN HOUSE SATURDAY 9/19 FROM 10AM-12PM** Set in the heart of historic Baker, this stately Victorian is truly two homes in one, pairing a lovingly updated main house with a fully renovated ADU attached to the two-car garage. A gracious front porch - perfect for a slow morning coffee - opens to a foyer anchored by a masterfully crafted original stairwell. The main level flows through separate living, dining, and office spaces, where preserved stained glass meets a historic fireplace warmed by a gas insert. The heart of the home is the large kitchen w/ breakfast nook and a 36" Wolf range (purchased new in 2021), plus a convenient half bath completing the main floor. Upstairs, the primary suite has been recently remodeled with a large walk-in closet and a serene en suite bath featuring a classic claw-foot tub. Two additional bedrooms share a full bath, while a recently renovated attic level adds a private 4th bedroom, full bath + cozy sitting area - ideal as a guest suite, office or playroom. A large unfinished basement offers ample storage below. Outside, mature landscaping w/ fruit + shade trees frames a private backyard oasis, complete w/ a hot tub tucked in the corner and a patio made for intimate al fresco dinners. The attached ADU offers 1 bed, 1 bath + kitchenette w/ a built-in Murphy bed, stunning bath + its own separate entrance - perfect for guests, a home office or rental income. All just two blocks from the energy of South Broadway and steps from Novel Strand coffee shop and brewery- historic Baker living at its finest.
| Elementary School | Middle School | High School |
|---|---|---|
| DCIS at Fairmont Elementary School | Strive Westwood Middle School | Compassion Road Academy High School |
| Price History | |
|---|---|
| 9/9/2026 | Listed $1,195,000 |
General Features
| Living Area | 2685 |
|---|---|
| Sewer | Public Sewer |
| Heating | Forced Air |
| Cooling | Central Air |
| Roof | Fiberglass |
| Appliances | Dishwasher,Refrigerator,Washer,Dryer,Microwave,Disposal |
| Zoning | U-RH-2.5 |
| Garage Spaces | 2 |
| Construction Materials | Brick |
| Exclusions | Staging items,owners personal property |
| Year Built | 1890 |
| Levels | Three Or More |
| Property Subtype | Single Family Residence |
| Tax Year | 2025 |
| Accessibility | Level Lot |
| County | Denver |
| New Construction | No |
| Property Type | Residential |
| HOA | No |
| Subdivision Name | Baker |
| Full Baths | 1 |
| Status | Active |
| High School | Compassion Road Academy |
| City | Denver |
| High School District | Denver District 1 |
| MLS Area | Metro Denver |
| Elementary School | DCIS at Fairmont |
| Property Attached Y/N | No |
| Tax Annual Amount | 5378 |
| Middle/Junior High School | Strive Westwood |
| MLS Area Minor | Metro17/DSW |
| Standard Status | Active |
| Expected Active Date | 2026-09-10 |
| AttributionContact | Hasan.AlMabuk@gmail.com,319-504-2623 |
Interior Features
| Basement | Unfinished |
|---|---|
| Fireplace Features | Two or More |
| Above Grade Finished Area | 2685 |
| Half Baths | 1 |
| 3/4 Baths | 2 |
| Total Bedrooms | 4 |
| LivingAreaSource | Assessor |
| Total Baths | 4 |
Exterior Features
| Exterior Amenities | Heated Garage |
|---|---|
| Parking Features | Detached |
| Lot Features | Level |
| Lot Size Area | 3900 |
| Lot Size Acres | 0.09 |
| Waterfront Y/N | No |
Amenities
- Foreclosure
- Views
- Short Sale
- New Construction
- Adult 55+
- Lease To Own
- No HOA Fees
- Furnished
- Primary On Main
- Air Conditioning
- Seller Finance
- Green
- Fixer Upper
- Horse
- Golf
- Fireplace
- Deck
- Garage
- Basement
- Pool
Property vs Single Family Average in 80223
Price
Taxes
Year Built
Visits
 Information deemed reliable but not guaranteed by the MLS. © 2026 Information and Real Estate Services, LLC.
Information source: Information and Real Estate Services, LLC. Provided for limited non-commercial use only under IRES Rules. © Copyright IRES.
The information being provided is for the consumers personal, non-commercial use and may not be used for any purpose other than to identify prospective properties consumer may be interested in purchasing.
The IRES, LLC Data on this
Information deemed reliable but not guaranteed by the MLS. © 2026 Information and Real Estate Services, LLC.
Information source: Information and Real Estate Services, LLC. Provided for limited non-commercial use only under IRES Rules. © Copyright IRES.
The information being provided is for the consumers personal, non-commercial use and may not be used for any purpose other than to identify prospective properties consumer may be interested in purchasing.
The IRES, LLC Data on this
