
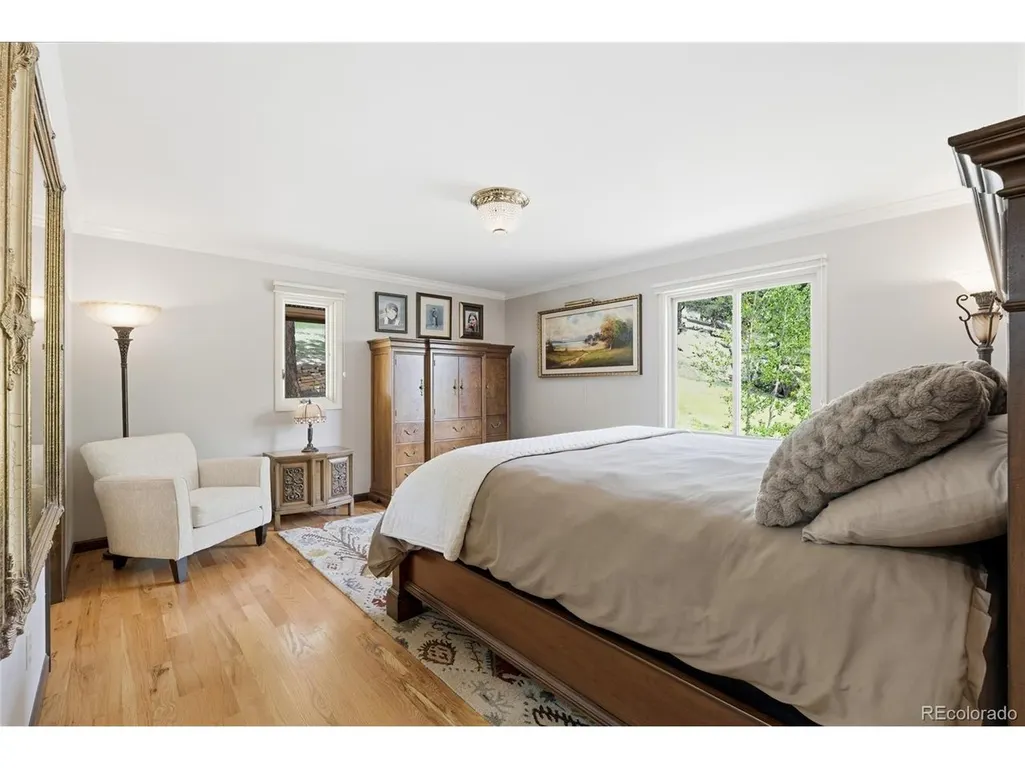
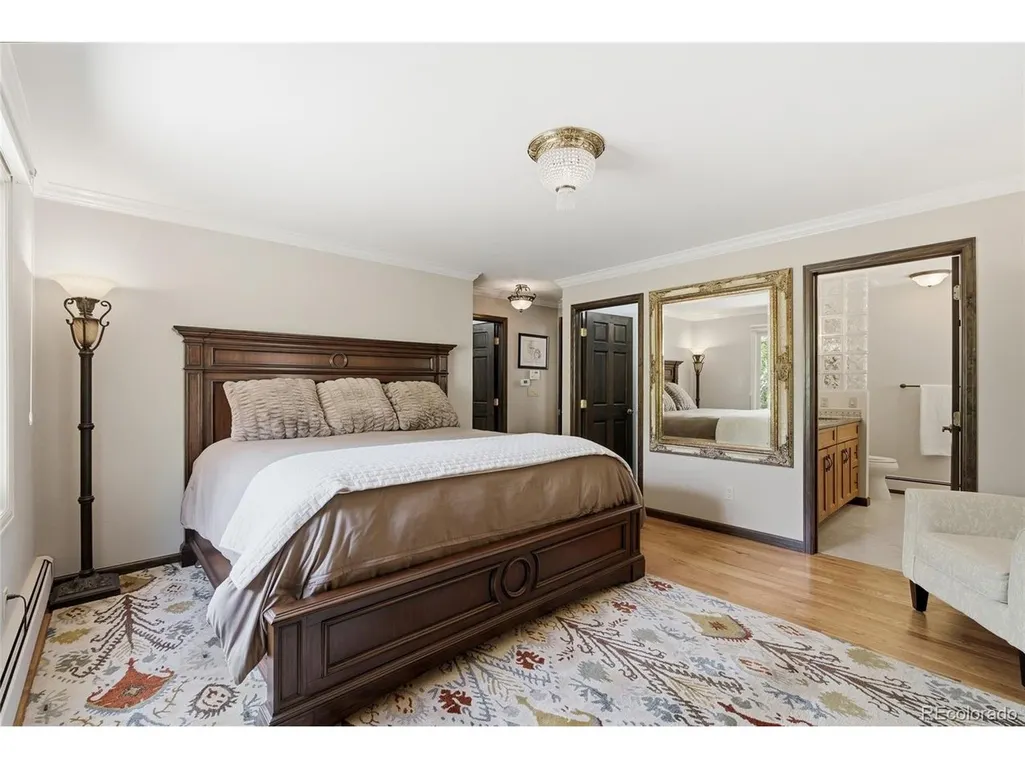
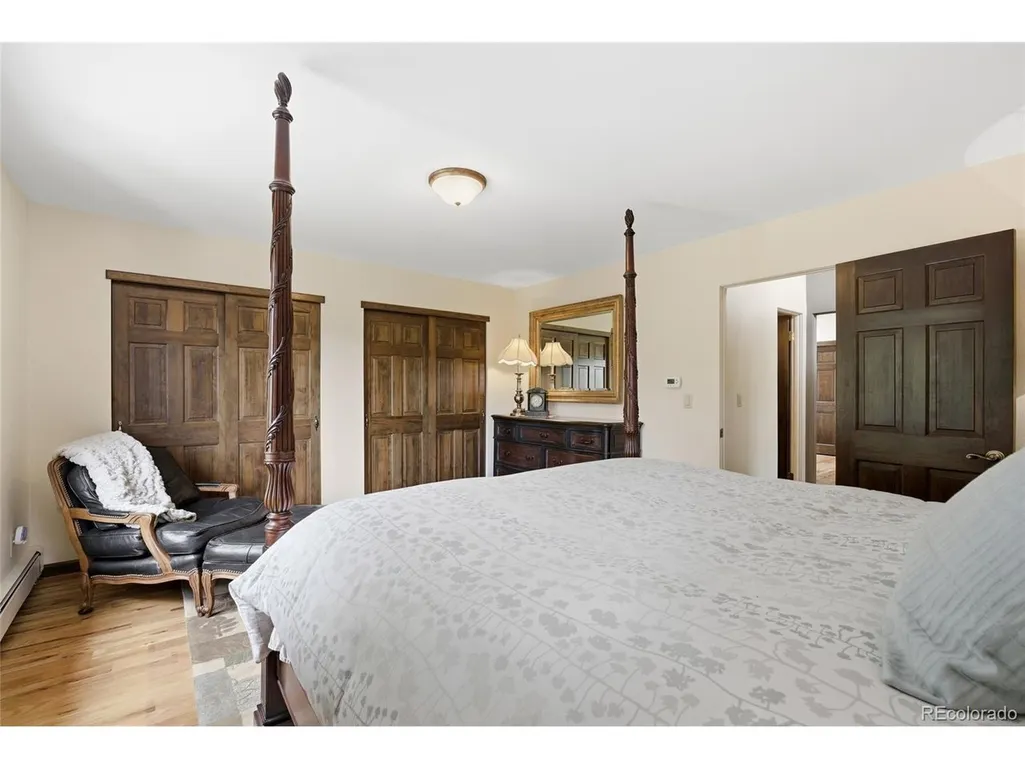
Price Reduction - Views - Golf Course - Primary on Main


Address
127 Granite Way, Evergreen, CO
Price
$ 1,850,000
Property Attributes
- MLS#9972307
- TypeSingle Family
- Listing Status Active
- CountyCLEAR CREEK
- CityEvergreen
- AreaSuburban Mountains
- NeighborhoodGreystone Lazy Acres
- Zip80439
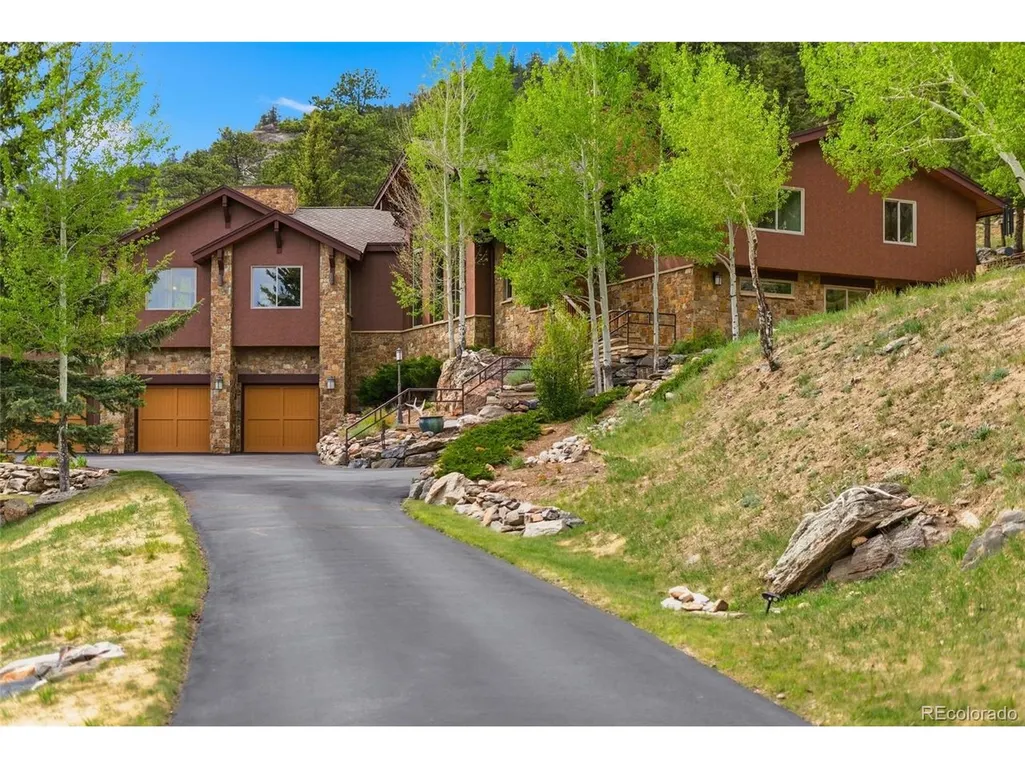
- StyleChalet
- Year Built1972
- Price$ 1,850,000
- Bedrooms4
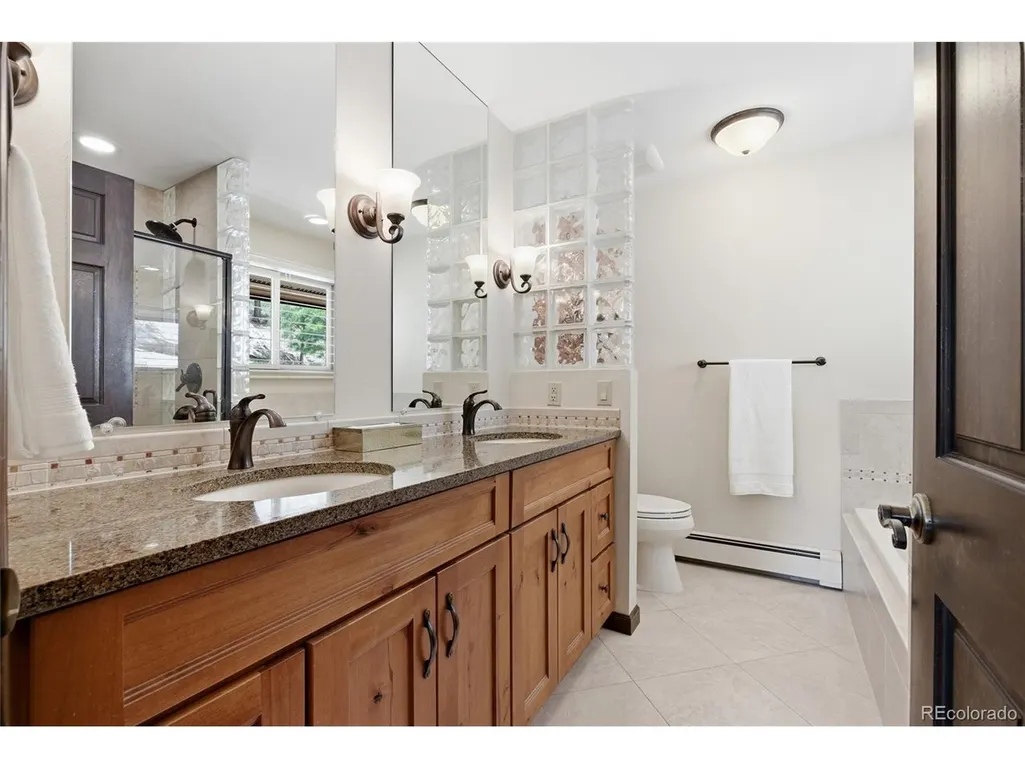
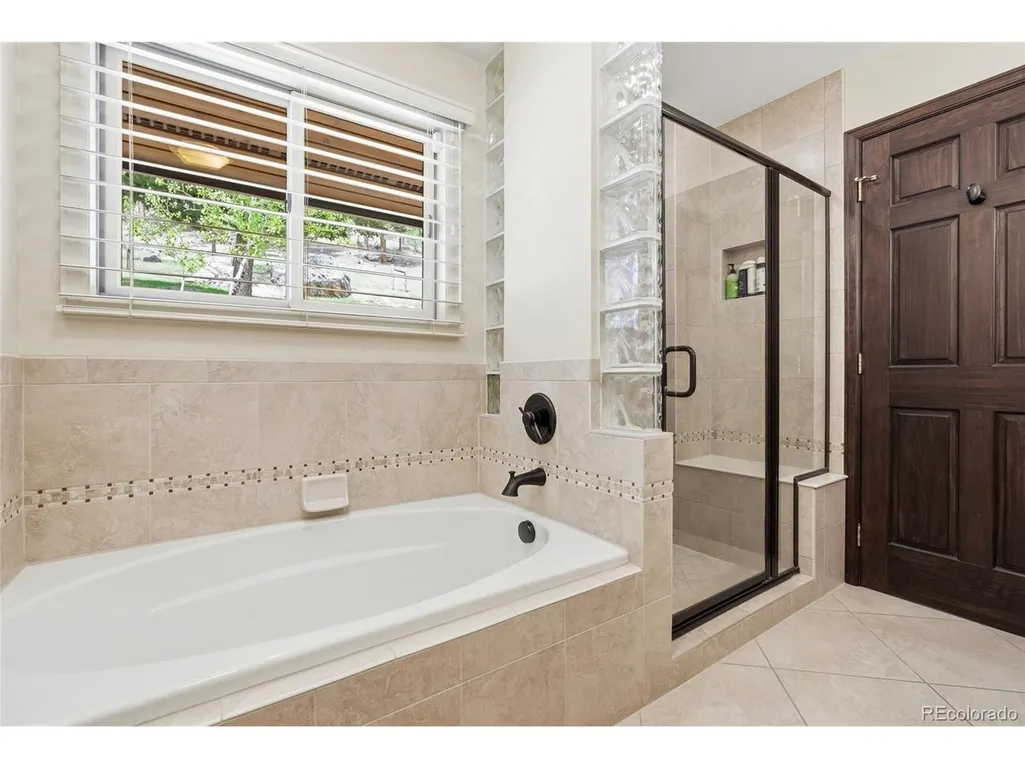
- Full Bathrooms2
- Half Bathrooms1
- Sqr Footage4728
- Lot Size1.63 Acres
Data Source:
Information and Real Estate Services (IRES)
Property Description
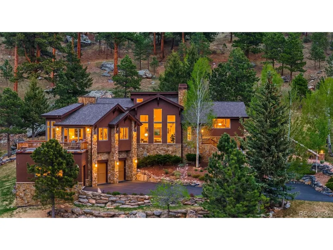
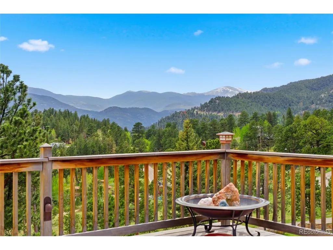
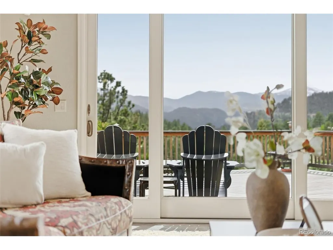
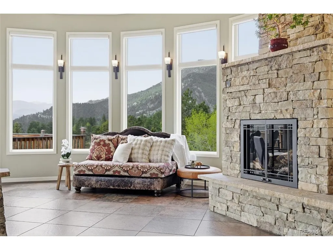
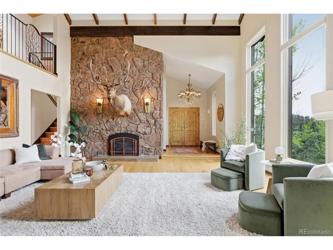
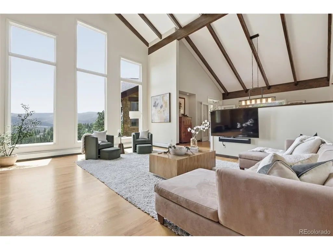
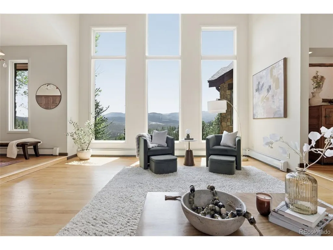
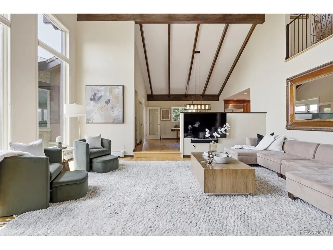
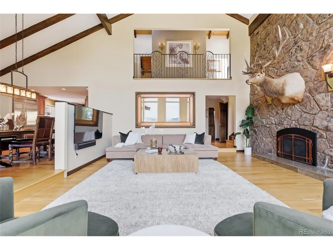
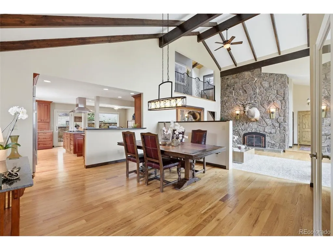
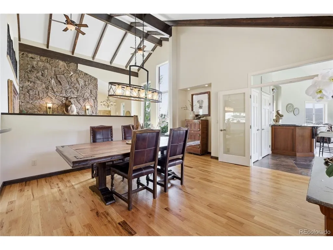
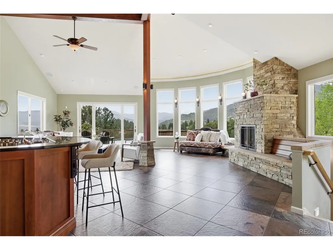
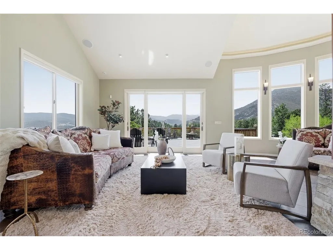
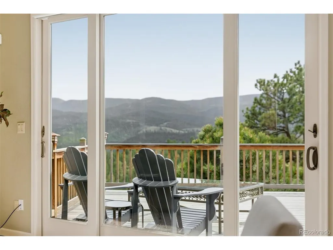
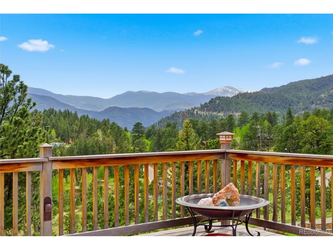
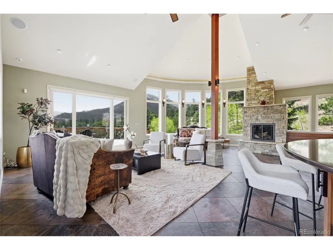
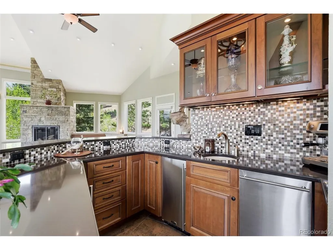
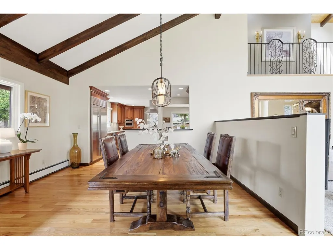
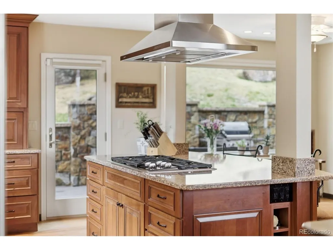
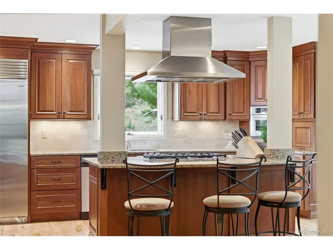
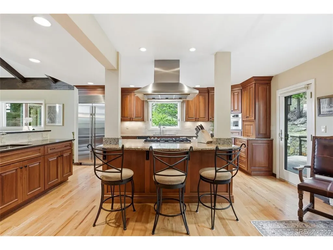
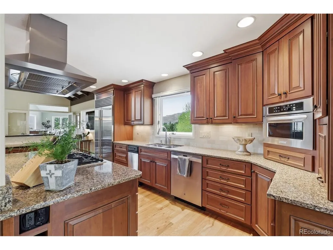
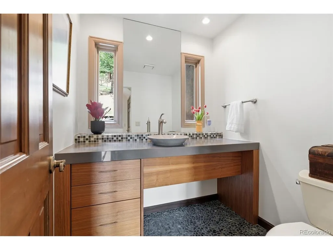
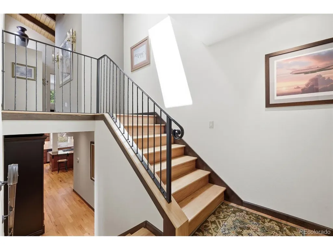
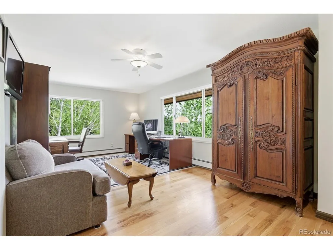
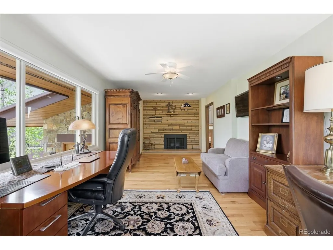
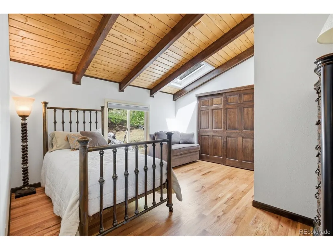
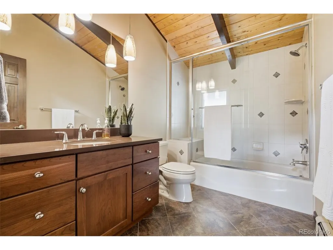
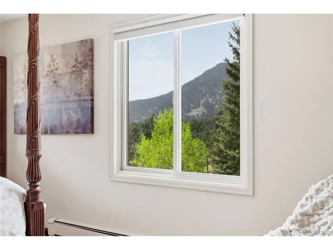
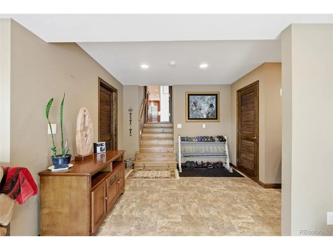
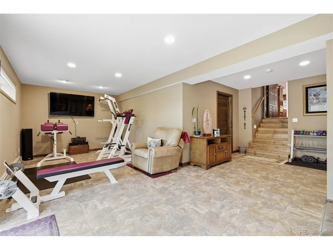
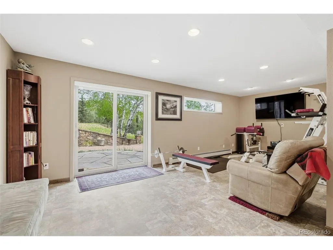
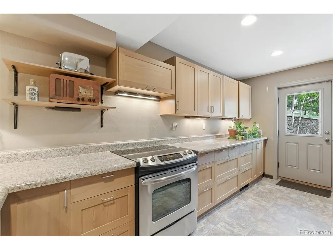
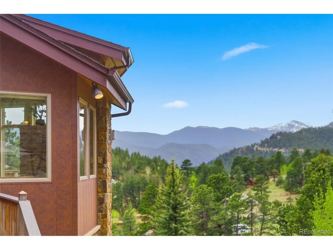
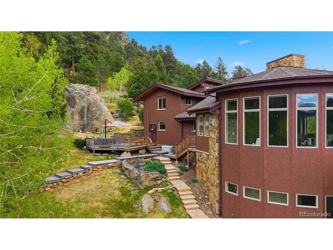
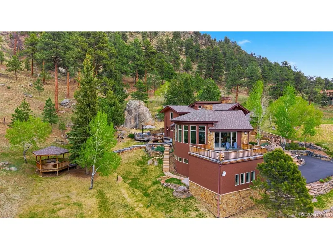
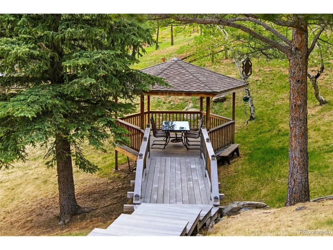
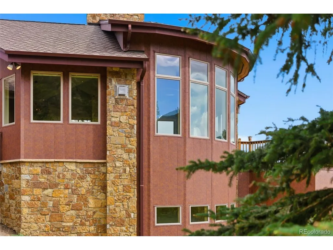
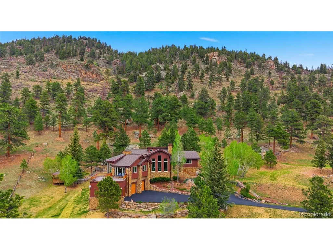
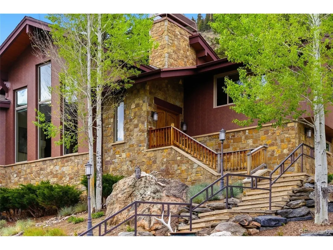
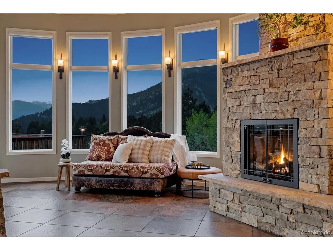
Backs to U.S. Forest Service land, panoramic views, elevator & privacy - 127 Granite Way sits on a truly special lot in Evergreen. The land behind this home can never be built on. No HOA. The property is south-facing for easy snow removal and natural warmth year-round. There is an abundance of elk, deer, foxes and more walking the property almost daily. Inside, three Mendota fireplaces anchor the great room, living room, and office. Wolf appliances and a five-burner range serve the kitchen, with two sinks and a full prep area. Heated floors run through the family rom and in the oversized three-car garage. Entire home has duel pane Low-E Anderson windows, as well as 2 Low-E Skylights, one with an electric blind, Brazilian hardwood decking, large back patio and private gazebo. The basement is perfect for a finishing into a mother-in-law suite with additional space to continue building it out if desired - currently being used as a recreation area Class IV impact resistant shingles and fire-resistant underlayment was installed in September 2026. The steel siding is fire-resistant and the entire lot is meticulously fire-mitigated with permits, as is the Forest Service land directly behind it. A 10-gallon-per-minute private well, whole-home natural gas back-up generator, public sewer, and additional off-street parking complete the package. Gazebo and water feature off of back patio. Five miles to groceries, restaurants, Evergreen Lake, golf, schools and word-class hiking & biking trails. Thirty miles to Denver, and less than 60 miles to world-renown ski resorts within easy reach.
| Elementary School | Middle School | High School |
|---|---|---|
| King Murphy Elementary School | Clear Creek Middle School | Clear Creek High School |
| Price History | |
|---|---|
| 5/18/2026 | Listed $1,950,000 |
| 7/18/2026 | 2$1,925,000 |
| 9/10/2026 | 4$1,850,000 |
General Features
| Living Area | 4728 |
|---|---|
| Sewer | Public Sewer |
| Heating | Baseboard |
| Cooling | Ceiling Fan(s) |
| Utilities | Electricity Available,Cable Available |
| Roof | Composition |
| Appliances | Double Oven,Dishwasher,Refrigerator,Microwave,Disposal |
| Zoning | MR-1 |
| Garage Spaces | 3 |
| Patio/Porch Features | Patio,Deck |
| Architectural Style | Chalet |
| Construction Materials | Stone,Metal Siding |
| Exclusions | Seller's personal property and furnishings are negotiable. All other personal property is excluded from sale. |
| Year Built | 1972 |
| View | Mountain(s),Hills,Plains View |
| Levels | Tri-Level |
| Property Subtype | Single Family Residence |
| Tax Year | 2025 |
| Accessibility | Accessible Elevator Installed |
| County | Clear Creek |
| New Construction | No |
| Property Type | Residential |
| HOA | No |
| Energy Efficient | Windows |
| Subdivision Name | Greystone Lazy Acres |
| Full Baths | 2 |
| Status | Active |
| Directions | Turn SW on Stagecoach from Evergreen Parkway. Right right on Granite way. Home is at the end of the cul de sac |
| High School | Clear Creek |
| City | Evergreen |
| High School District | Clear Creek |
| MLS Area | Suburban Mountains |
| Elementary School | King Murphy |
| Property Attached Y/N | No |
| Tax Annual Amount | 8007.06 |
| Middle/Junior High School | Clear Creek |
| Virtual Tour | https://www.zillow.com/view-imx/f793f2b0-434e-46cc-9ffc-bc891ef478d2?setAttribution=mls&wl=true&initialViewType=pano |
| Standard Status | Active |
| Expected Active Date | 2026-05-19 |
| AttributionContact | Nick@ApolloGroup.com,949-230-3625 |
Interior Features
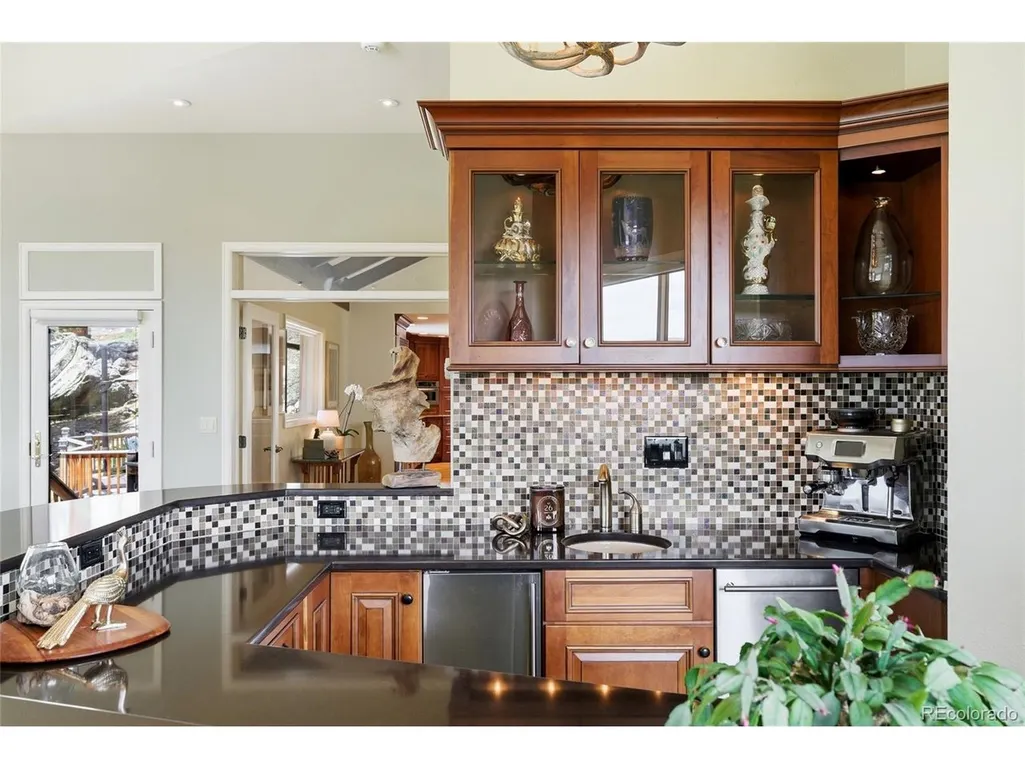
| Interior Amenities | Eat-in Kitchen,Cathedral Ceiling(s),Open Floorplan,Walk-In Closet(s),Wet Bar,Skylights,Kitchen Island |
|---|---|
| Basement | Partially Finished,Walk-Out Access,Daylight |
| Fireplace Features | Two or More,Living Room,Family Room |
| Window Features | Skylight(s),Window Coverings |
| Above Grade Finished Area | 3946 |
| Half Baths | 1 |
| Total Bedrooms | 4 |
| LivingAreaSource | Assessor |
| Total Baths | 3 |
Exterior Features
| Exterior Amenities | Balcony,>8' Garage Door,Heated Garage,Oversized Garage |
|---|---|
| Fencing | Partial |
| Parking Features | Attached |
| Lot Features | Cul-De-Sac,Abuts National Forest,House Faces South,Paved,Gutters |
| Water Source | Well |
| Lot Size Area | 71003 |
| Lot Size Acres | 1.63 |
| Waterfront Y/N | No |
Amenities
- Foreclosure
- Views
- Short Sale
- New Construction
- Adult 55+
- Lease To Own
- No HOA Fees
- Furnished
- Primary On Main
- Air Conditioning
- Seller Finance
- Green
- Fixer Upper
- Horse
- Golf
- Fireplace
- Deck
- Garage
- Basement
- Pool
Property vs Single Family Average in 80439
Price
Year Built
Visits
 Information deemed reliable but not guaranteed by the MLS. © 2026 Information and Real Estate Services, LLC.
Information source: Information and Real Estate Services, LLC. Provided for limited non-commercial use only under IRES Rules. © Copyright IRES.
The information being provided is for the consumers personal, non-commercial use and may not be used for any purpose other than to identify prospective properties consumer may be interested in purchasing.
The IRES, LLC Data on this
Information deemed reliable but not guaranteed by the MLS. © 2026 Information and Real Estate Services, LLC.
Information source: Information and Real Estate Services, LLC. Provided for limited non-commercial use only under IRES Rules. © Copyright IRES.
The information being provided is for the consumers personal, non-commercial use and may not be used for any purpose other than to identify prospective properties consumer may be interested in purchasing.
The IRES, LLC Data on this
