
Views - Primary on Main












Address
5615 Sunridge Dr, Parker, CO
Price
$ 1,865,000
Property Attributes
- MLS#1053643
- TypeSingle Family
- Listing Status Active
- CountyDOUGLAS
- CityParker
- AreaMetro Denver
- NeighborhoodTimbers at the Pinery
- Zip80134
- StyleSingle Family Residence
- Year Built2020
- Taxes$ 13140
- Price$ 1,865,000
- Bedrooms3
- Full Bathrooms3
- Half Bathrooms1
- Sqr Footage4765
- Lot Size1.63 Acres
Data Source:
Information and Real Estate Services (IRES)
Property Description
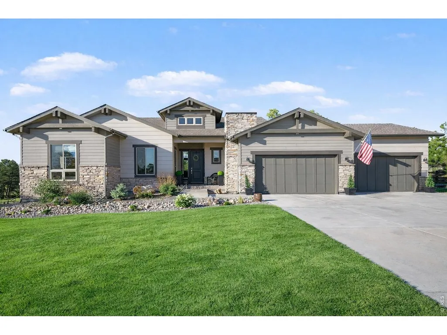
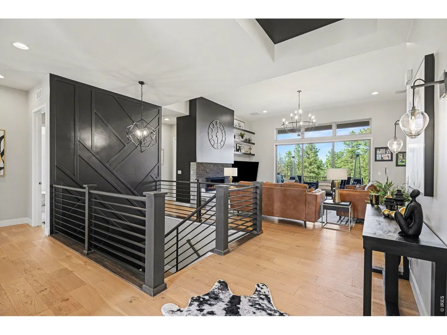
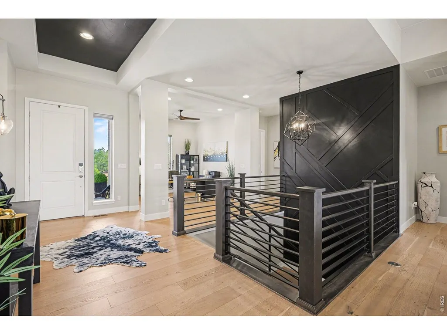
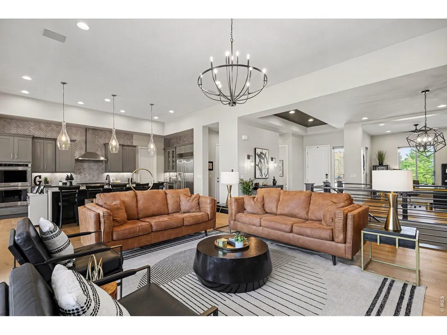
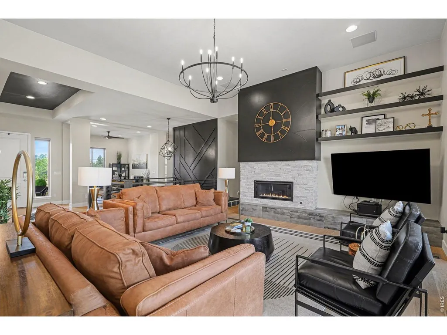
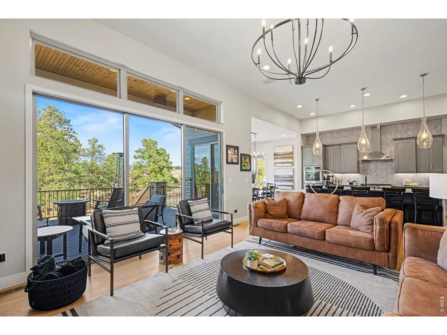
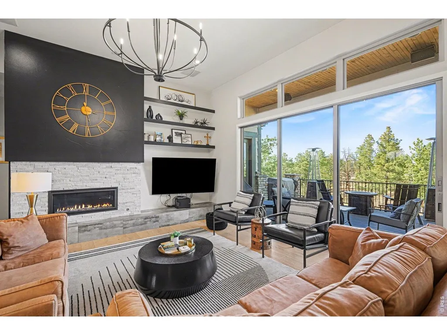
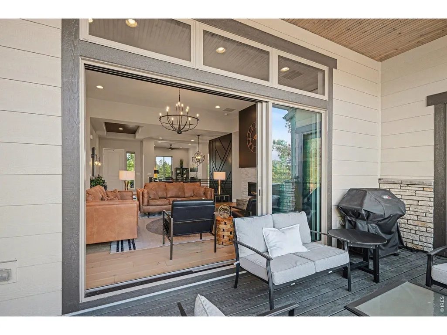
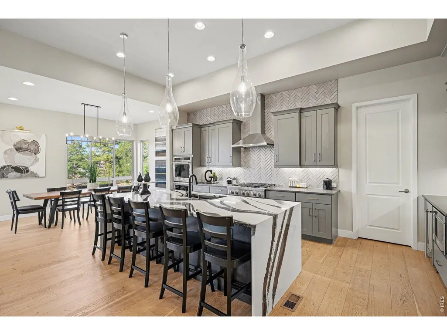
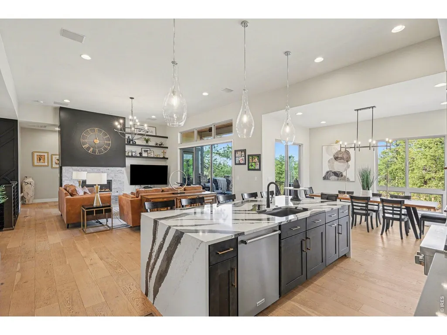
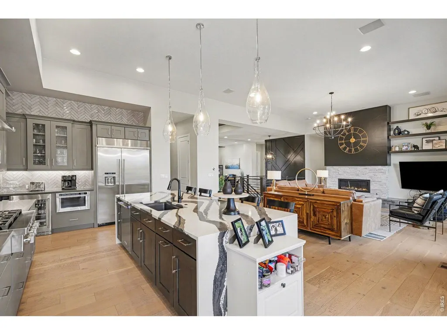
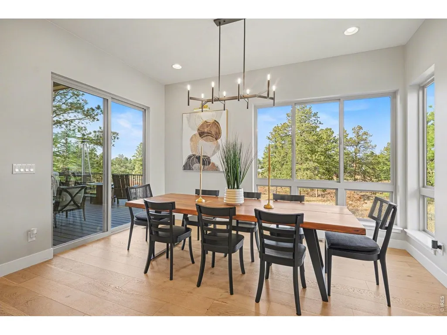
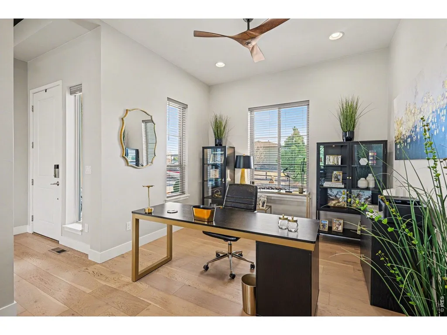
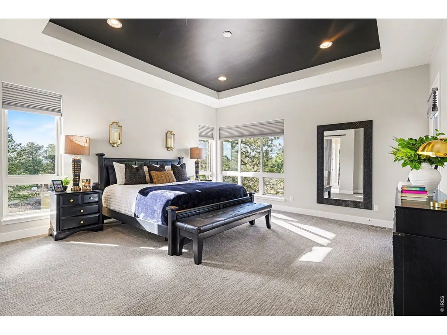
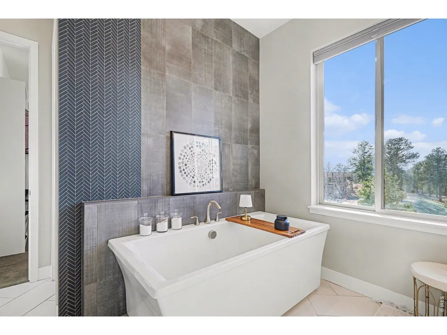
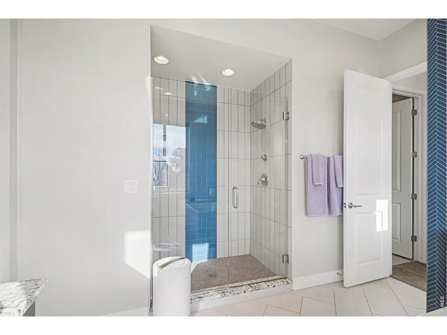
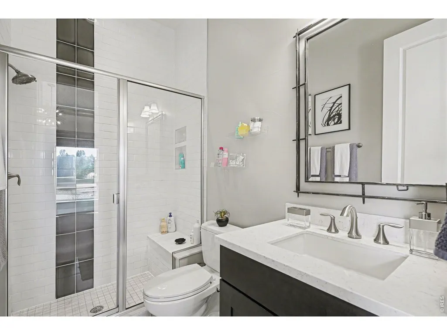
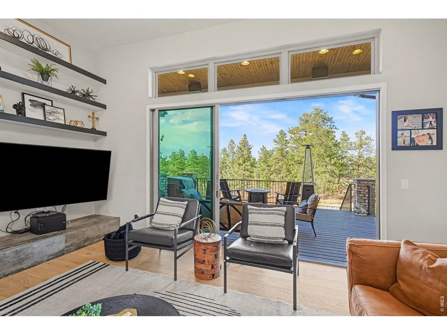
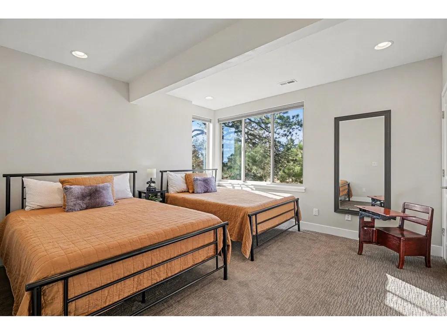
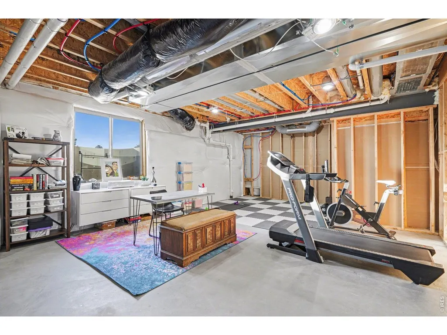
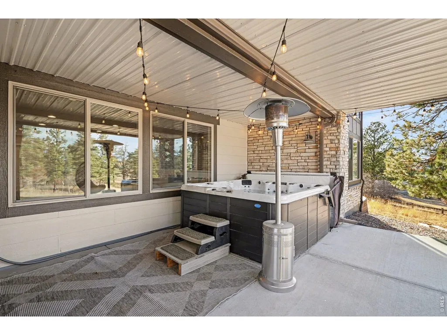
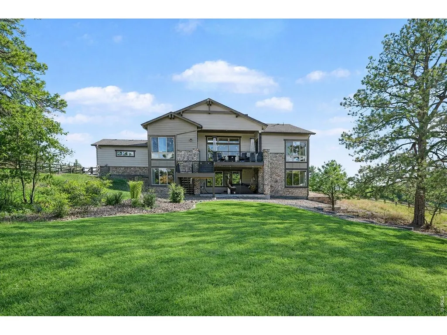
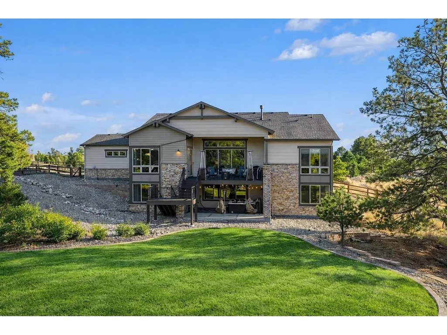
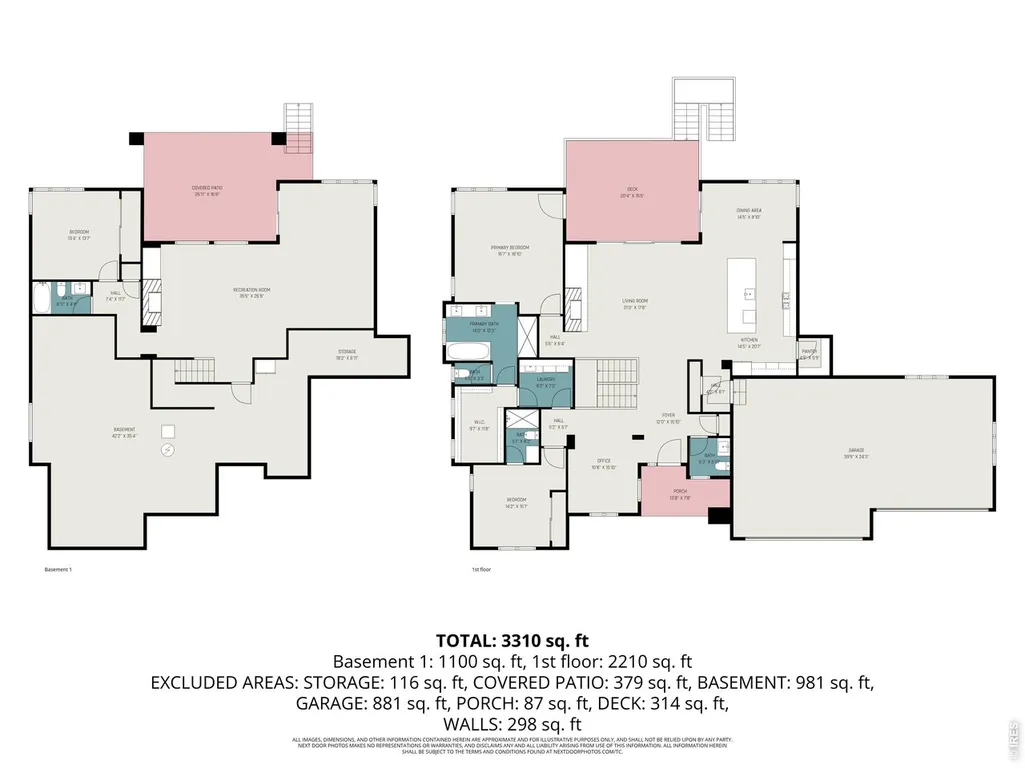
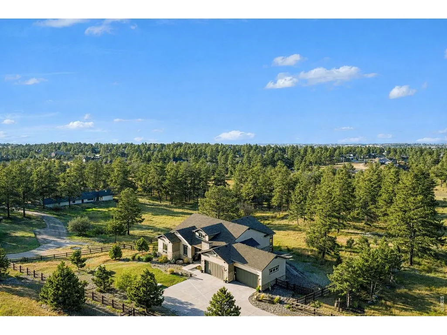
The largest lot offered in The Timbers in over four years-an exceptional 1.63-acre mountain contemporary retreat. Built in 2020, this custom home sits at the end of a 330-ft south-facing driveway within an exclusive 26-home community surrounded by mature 50-ft pine trees. A rare oversized heated 4-car garage with 220V service and epoxy floors provides space for vehicles and toys. Inside, soaring 12-ft vaulted ceilings, luxury engineered hardwood floors, and a multi-panel California sliding door create seamless indoor/outdoor living with mountain views, mature pines, and Colorado wildlife. The gourmet kitchen features a Cambria quartz waterfall island, KitchenAid appliances, 6-burner gas range, double ovens, beverage fridge, walk-in pantry, and abundant cabinetry. The main-level primary suite offers outdoor access and a spa-like 5-piece bath. Walkout basement includes rec space, bedroom, full bath, covered Dry-Below patio with hot tub, plus 1,193 unfinished sq ft for storage, gym, or expansion with wet bar stubbed in.
| Elementary School | Middle School | High School |
|---|---|---|
| Mountain View Elementary School | Sagewood Middle School | Ponderosa High School |
| Price History | |
|---|---|
| 3/12/2026 | Listed $1,950,000 |
| 4/10/2026 | 4$1,890,000 |
| 8/19/2026 | 2$1,865,000 |
General Features
| Living Area | 3573 |
|---|---|
| Sewer | Public Sewer |
| Heating | Forced Air |
| Cooling | Central Air,Ceiling Fan(s) |
| Utilities | Natural Gas Available,Electricity Available,Cable Available,Satellite Avail,High Speed Avail |
| Roof | Composition |
| Appliances | Gas Range,Oven,Dishwasher,Refrigerator,Microwave,Disposal,Fire Alarm |
| Zoning | Res |
| Garage Spaces | 4 |
| Patio/Porch Features | Patio,Deck |
| Construction Materials | Frame,Brick,Block,Stone |
| Exclusions | Sellers personal property |
| Year Built | 2020 |
| Electric | Core Electric |
| View | Mountain(s),Hills,Panoramic |
| Levels | One |
| Property Subtype | Single Family Residence |
| Tax Year | 2025 |
| Parcel Number | R0494137 |
| County | Douglas |
| New Construction | No |
| Property Type | Residential |
| HOA | No |
| Energy Efficient | Southern Exposure |
| Subdivision Name | Timbers at the Pinery |
| Possible Use | Single Family |
| Full Baths | 3 |
| Status | Active |
| High School | Ponderosa |
| City | Parker |
| Disclosures | Seller's Property Disclosure |
| High School District | Douglas County RE-1 |
| MLS Area | Metro Denver |
| Elementary School | Mountain View |
| Property Attached Y/N | No |
| Tax Annual Amount | 13140 |
| Middle/Junior High School | Sagewood |
| MLS Area Minor | Metro25/DEP |
| Standard Status | Active |
| Expected Active Date | 2026-03-12 |
| AttributionContact | 9704052839 |
Interior Features
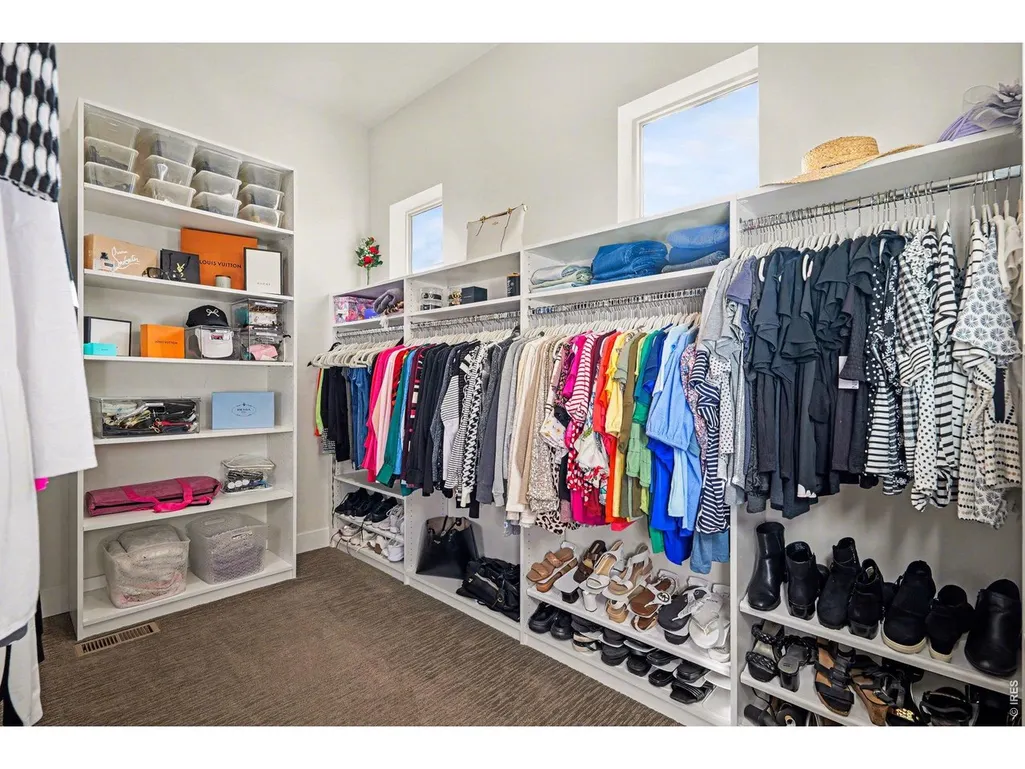
| Interior Amenities | Eat-in Kitchen,Separate Dining Room,Cathedral Ceiling(s),Open Floorplan,Workshop,Pantry,Natural Woodwork,Walk-In Closet(s),Washer/Dryer Hookup,Kitchen Island |
|---|---|
| Basement | Full,Partially Finished |
| Flooring | Wood |
| Fireplace Features | Gas |
| Window Features | Window Coverings |
| Above Grade Finished Area | 2390 |
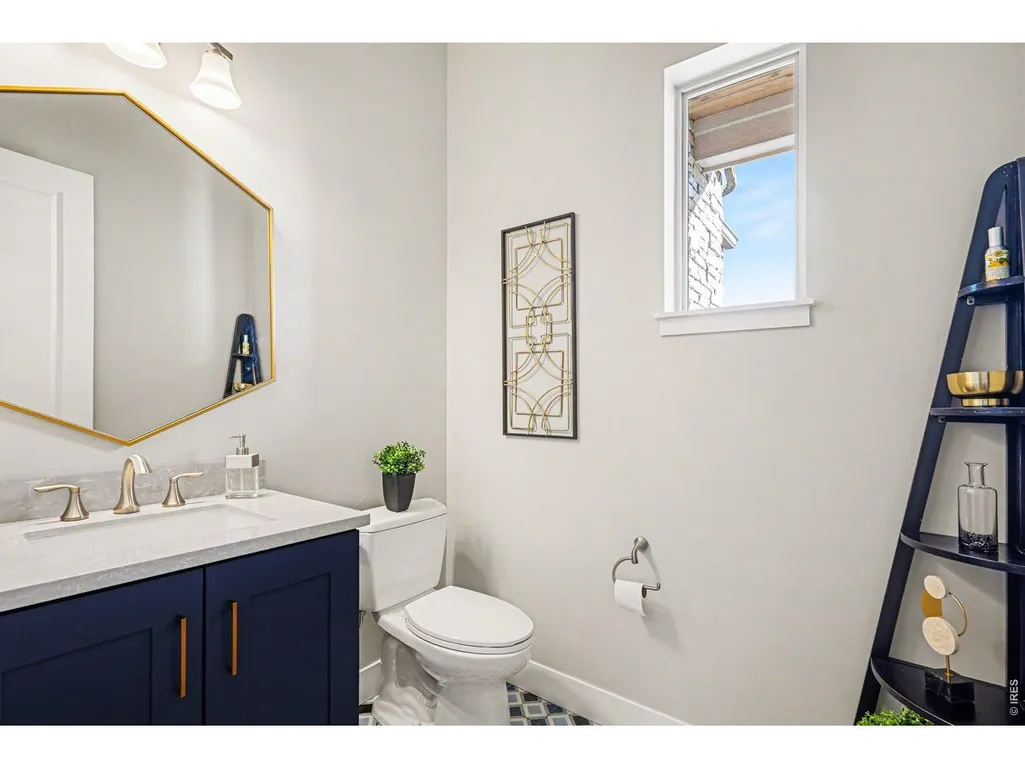
| Half Baths | 1 |
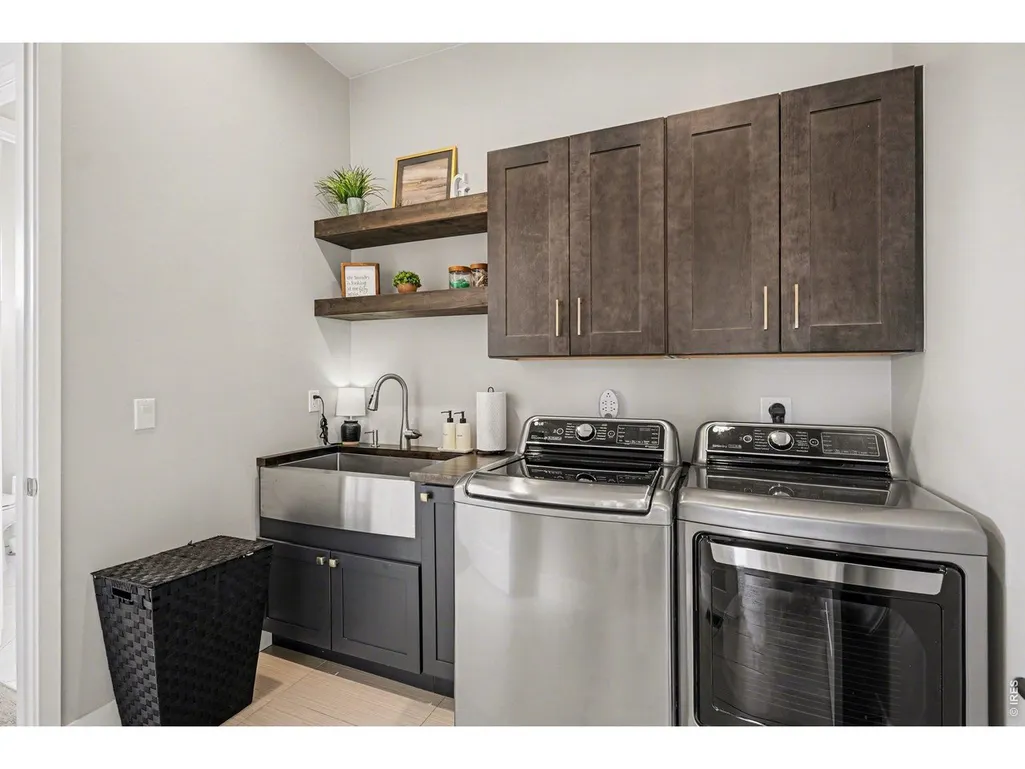
| Laundry Features | Sink |
| Total Bedrooms | 3 |
| Room Type | Media Room |
| LivingAreaSource | Assessor |
| Total Baths | 4 |
Exterior Features
| Exterior Amenities | Sprinkler System,>8' Garage Door,Heated Garage,Oversized Garage |
|---|---|
| Fencing | Fenced,Wood |
| Parking Features | Garage Door Opener,RV Access/Parking,Attached |
| Lot Features | Cul-De-Sac,Wooded,Evergreen Trees,Deciduous Trees,Native Grass,Rolling Lot,Abuts Public Open Space,House Faces South,Paved,Curbs,Gutters,Street Light,Fire Hydrant within 500 Feet |
| Water Source | District |
| Lot Size Area | 71177 |
| Lot Size Acres | 1.63 |
| Road Surface Type | Asphalt |
| Waterfront Y/N | No |
| Road Frontage Type | City Street |
| Irrigation Water Rights Y/N | No |
Amenities
- Foreclosure
- Views
- Short Sale
- New Construction
- Adult 55+
- Lease To Own
- No HOA Fees
- Furnished
- Primary On Main
- Air Conditioning
- Seller Finance
- Green
- Fixer Upper
- Horse
- Golf
- Fireplace
- Deck
- Garage
- Basement
- Pool
Property vs Single Family Average in 80134
Price
Taxes
Year Built
Visits
 Information deemed reliable but not guaranteed by the MLS. © 2026 Information and Real Estate Services, LLC.
Information source: Information and Real Estate Services, LLC. Provided for limited non-commercial use only under IRES Rules. © Copyright IRES.
The information being provided is for the consumers personal, non-commercial use and may not be used for any purpose other than to identify prospective properties consumer may be interested in purchasing.
The IRES, LLC Data on this
Information deemed reliable but not guaranteed by the MLS. © 2026 Information and Real Estate Services, LLC.
Information source: Information and Real Estate Services, LLC. Provided for limited non-commercial use only under IRES Rules. © Copyright IRES.
The information being provided is for the consumers personal, non-commercial use and may not be used for any purpose other than to identify prospective properties consumer may be interested in purchasing.
The IRES, LLC Data on this
