
Primary on Main







Address
9359 Hidden Pines Ct, Parker, CO
Price
$ 2,495,000
Property Attributes
- MLS#6385041
- TypeSingle Family
- Listing Status Active
- CountyDOUGLAS
- CityParker
- AreaMetro Denver
- NeighborhoodTimbers at the Pinery
- Zip80134
- StyleIn-Law Area,Chalet
- Year Built2007
- Taxes$ 15604
- Price$ 2,495,000
- Bedrooms5
- Full Bathrooms5
- Half Bathrooms3
- Sqr Footage7422
- Lot Size1.05 Acres
Data Source:
Information and Real Estate Services (IRES)
Property Description
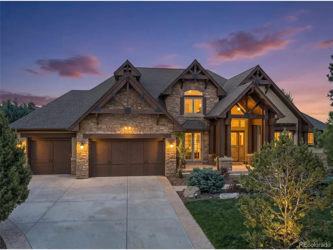
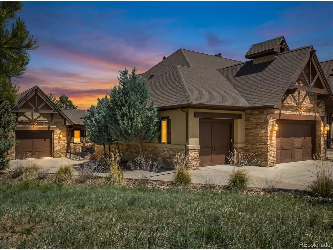
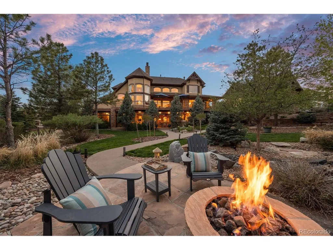
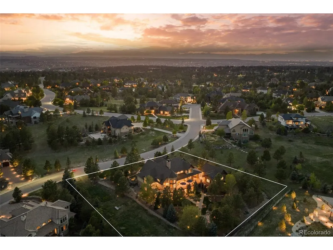
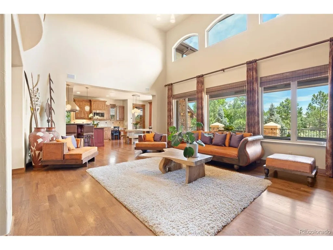
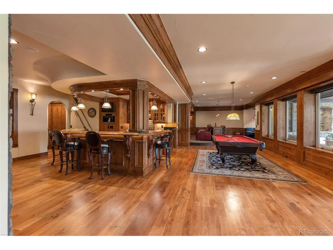
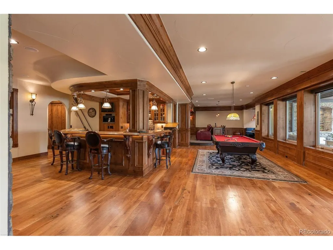
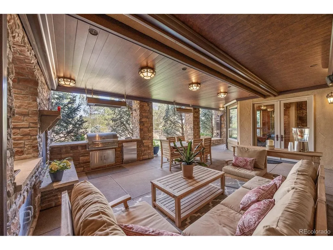
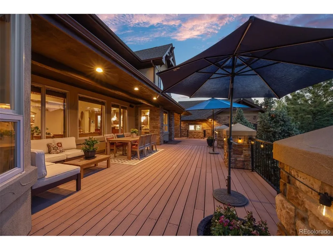
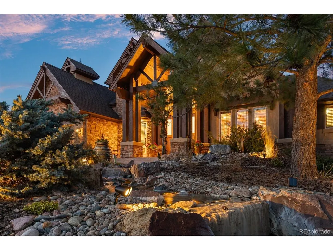
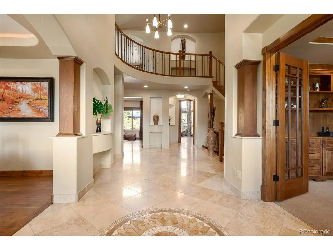
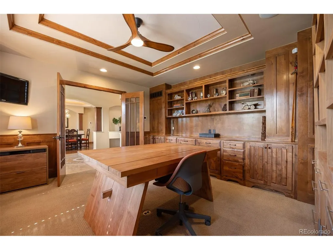
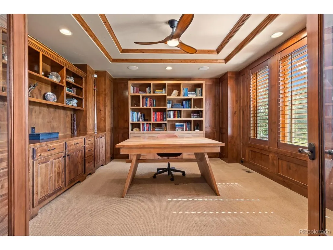
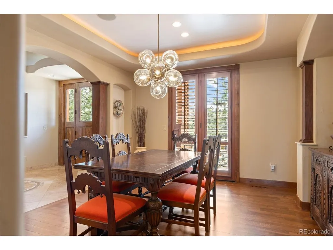
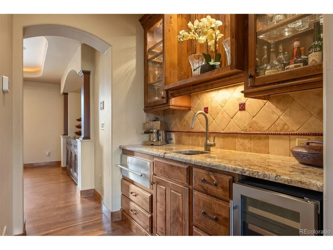
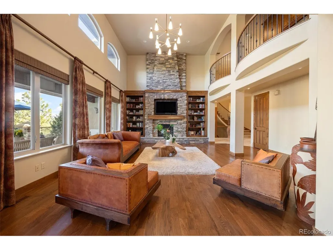
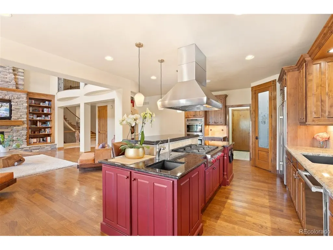
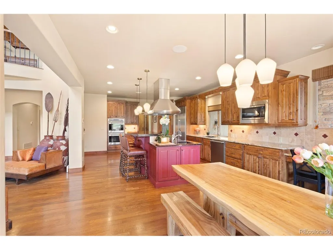
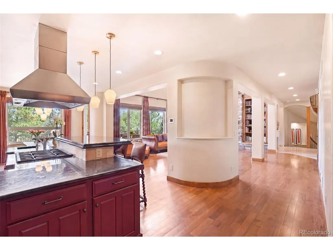
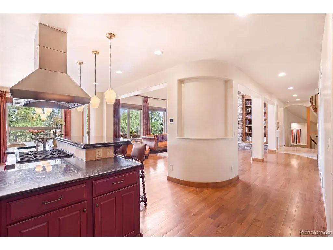
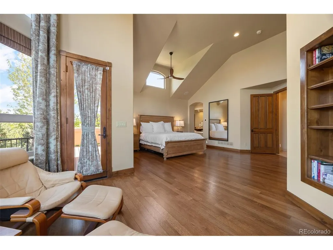
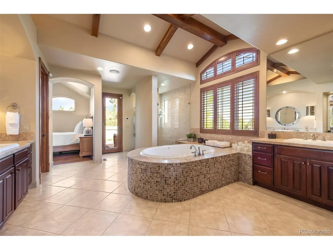
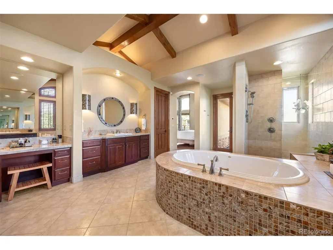
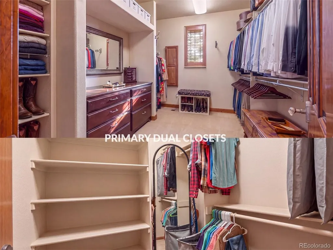
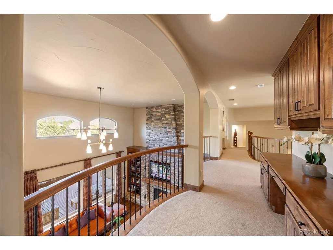
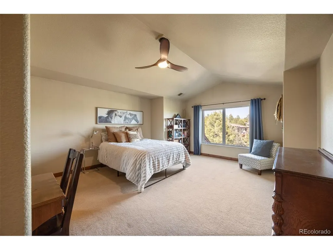
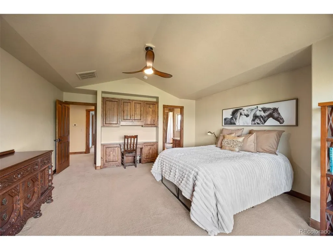
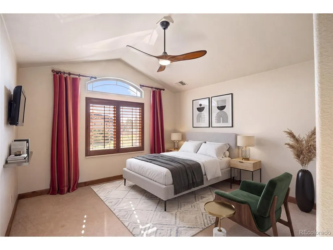
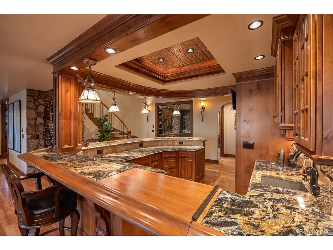
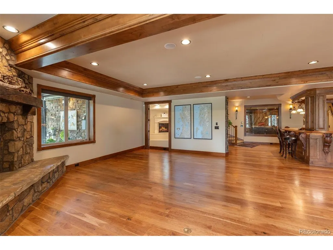
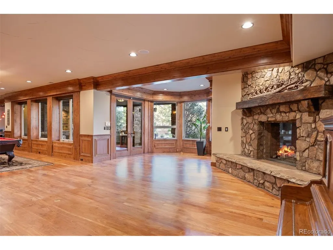
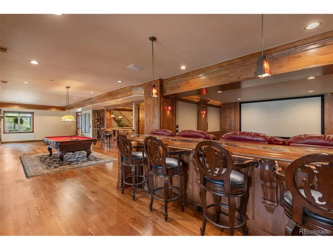
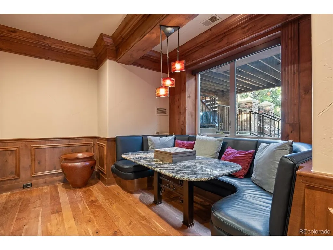
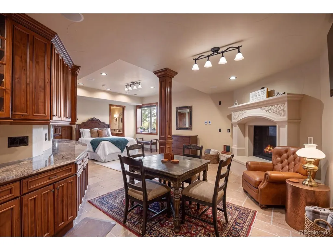
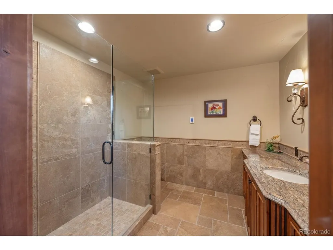
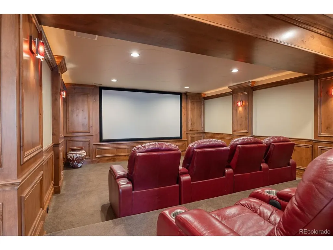
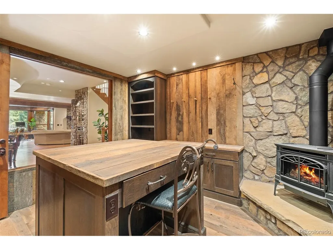
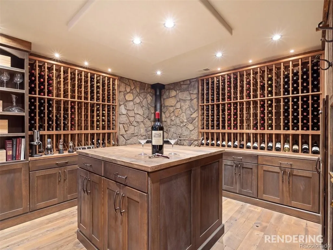
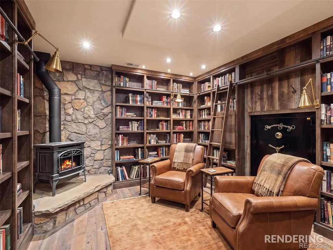
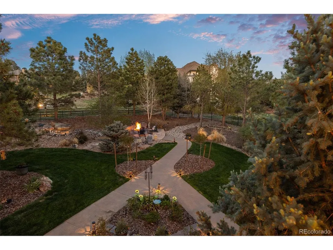
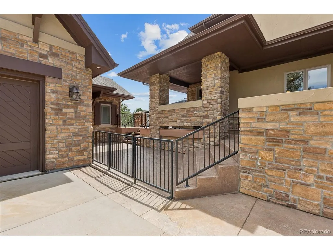
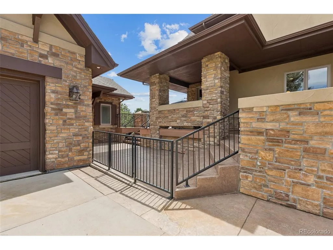
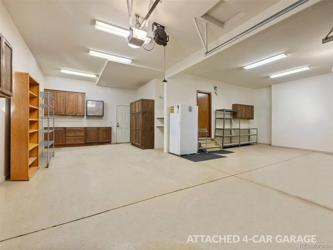
At the end of a cul-de-sac in The Timbers at The Pinery, a private acre of mature pines holds a Mountain Traditional residence of 7,422 total square feet - timber trusses, stacked stone, hand-troweled walls and custom alder millwork, built in 2007 and finished with six fireplaces. The 18-foot great room sets the tone: a floor-to-ceiling stone fireplace between built-in bookcases, a wall of glass to the trees, and an open line to the 31-foot kitchen with Wolf, Sub-Zero and Miele appliances, granite, walk-in and butler's pantries, and a breakfast nook to the deck. A paneled office and a formal dining room sit off the foyer. The primary suite shares the main level: 14-foot vaulted ceiling, fireplace, a curved turret of windows, dual walk-in closets and, through the bath, a private deck with hot tub. Upstairs, three suites each hold an en-suite bath and walk-in closet; one opens to its own balcony. Below, the walk-out level is built to the same standard, under 9'-4" ceilings: wood floors, a stone fireplace, billiards, built-in booth seating, a theater room and a custom wet bar with copper ceiling inlay and refrigerator and freezer drawers. Beyond it, a stone wine cellar, a collector's gallery, a heated garden room and a guest suite with heated floors, fireplace and en-suite bath. Outdoor living runs the full width of the house - wrap-around deck, covered patio with fireplace and built-in kitchen, gas heaters, fire pit and water feature, with landscape lighting and irrigation throughout. Six garage bays: an oversized four-car attached garage and an 804 SF detached heated garage and workshop with bathroom, 220V service, utility sink and attic lift. 2024 impact resistant roofing system, updated mechanical systems throughoutt, Lutron lighting, URC AV control. See more at: https://www.9359hiddenpinescourt.com/
| Elementary School | Middle School | High School |
|---|---|---|
| Northeast Elementary School | Sagewood Middle School | Ponderosa High School |
| Price History | |
|---|---|
| 5/17/2026 | Listed $2,595,000 |
| 7/20/2026 | 4$2,495,000 |
General Features
| Living Area | 7145 |
|---|---|
| Sewer | Septic Tank |
| Heating | Forced Air |
| Cooling | Central Air,Ceiling Fan(s) |
| Utilities | Natural Gas Available,Electricity Available |
| Roof | Fiberglass |
| Appliances | Double Oven,Dishwasher,Refrigerator,Microwave,Gas Bar-B-Q,Water Softener Owned,Fire Alarm |
| HOA Fee | 340 |
| Garage Spaces | 6 |
| Patio/Porch Features | Patio,Deck |
| Architectural Style | In-Law Area,Chalet |
| Construction Materials | Frame,Stone,Stucco |
| Exclusions | Miele washer & dryer,unattached Sonos speakers,unattached ring cameras,diamond-plated cabinets,and wall shelves (on brackets) |
| Year Built | 2007 |
| Levels | Two |
| Property Subtype | Single Family Residence |
| Tax Year | 2025 |
| Accessibility | Level Lot |
| Assoc Fee Paid Per | Annually |
| County | Douglas |
| New Construction | No |
| Property Type | Residential |
| HOA | Yes |
| Subdivision Name | Timbers at the Pinery |
| Full Baths | 4 |
| Status | Active |
| Directions | From Parker: * 83 South * East On S Pinery Parkway * South on Democrat Rd * South On Autumn Oaks Dr * South on Windhaven Dr * East on Hidden Pines Ct * House is on the Left |
| High School | Ponderosa |
| City | Parker |
| Association Name | Specialized Property Management |
| High School District | Douglas County RE-1 |
| MLS Area | Metro Denver |
| Spa Features | Bath |
| Elementary School | Northeast |
| Property Attached Y/N | No |
| Tax Annual Amount | 15604 |
| Middle/Junior High School | Sagewood |
| MLS Area Minor | Metro25/DEP |
| Virtual Tour | https://www.9359hiddenpinescourt.com/ |
| Standard Status | Active |
| Expected Active Date | 2026-05-24 |
| AttributionContact | Phillip@Phillipbooghier.com,303-961-6956 |
Interior Features
| Interior Amenities | Eat-in Kitchen,Cathedral Ceiling(s),Pantry,Walk-In Closet(s),Wet Bar,Kitchen Island,Theatre Room,Central Vacuum |
|---|---|
| Basement | Full,Partially Finished,Walk-Out Access,Built-In Radon |
| Fireplace Features | Two or More,Gas,Family Room,Bedroom,Great Room,Basement |
| Above Grade Finished Area | 4364 |
| Half Baths | 3 |
| 3/4 Baths | 1 |
| Total Bedrooms | 5 |
| Room Type | Media Room |
| LivingAreaSource | Assessor |
| Total Baths | 8 |
Exterior Features
| Exterior Amenities | Sprinkler System,Balcony,Hot Tub,Heated Garage,Oversized Garage,Tandem Garage |
|---|---|
| Fencing | Partial |
| Parking Features | Attached |
| Lot Features | Cul-De-Sac,Deciduous Trees,Level,House Faces West,Paved |
| Water Source | City |
| Lot Size Area | 45738 |
| Lot Size Acres | 1.05 |
| Waterfront Y/N | No |
Amenities
- Foreclosure
- Views
- Short Sale
- New Construction
- Adult 55+
- Lease To Own
- No HOA Fees
- Furnished
- Primary On Main
- Air Conditioning
- Seller Finance
- Green
- Fixer Upper
- Horse
- Golf
- Fireplace
- Deck
- Garage
- Basement
- Pool
Property vs Single Family Average in 80134
Price
Taxes
Year Built
Visits
 Information deemed reliable but not guaranteed by the MLS. © 2026 Information and Real Estate Services, LLC.
Information source: Information and Real Estate Services, LLC. Provided for limited non-commercial use only under IRES Rules. © Copyright IRES.
The information being provided is for the consumers personal, non-commercial use and may not be used for any purpose other than to identify prospective properties consumer may be interested in purchasing.
The IRES, LLC Data on this
Information deemed reliable but not guaranteed by the MLS. © 2026 Information and Real Estate Services, LLC.
Information source: Information and Real Estate Services, LLC. Provided for limited non-commercial use only under IRES Rules. © Copyright IRES.
The information being provided is for the consumers personal, non-commercial use and may not be used for any purpose other than to identify prospective properties consumer may be interested in purchasing.
The IRES, LLC Data on this
