
Price Reduction - Views - Primary on Main - Adult 55+
Address
1526 Tulip Ct, Longmont, CO
Price
$ 475,000
Property Attributes
- MLS#1057894
- TypeSingle Family
- Listing Status Active
- CountyBOULDER
- CityLongmont
- AreaLongmont
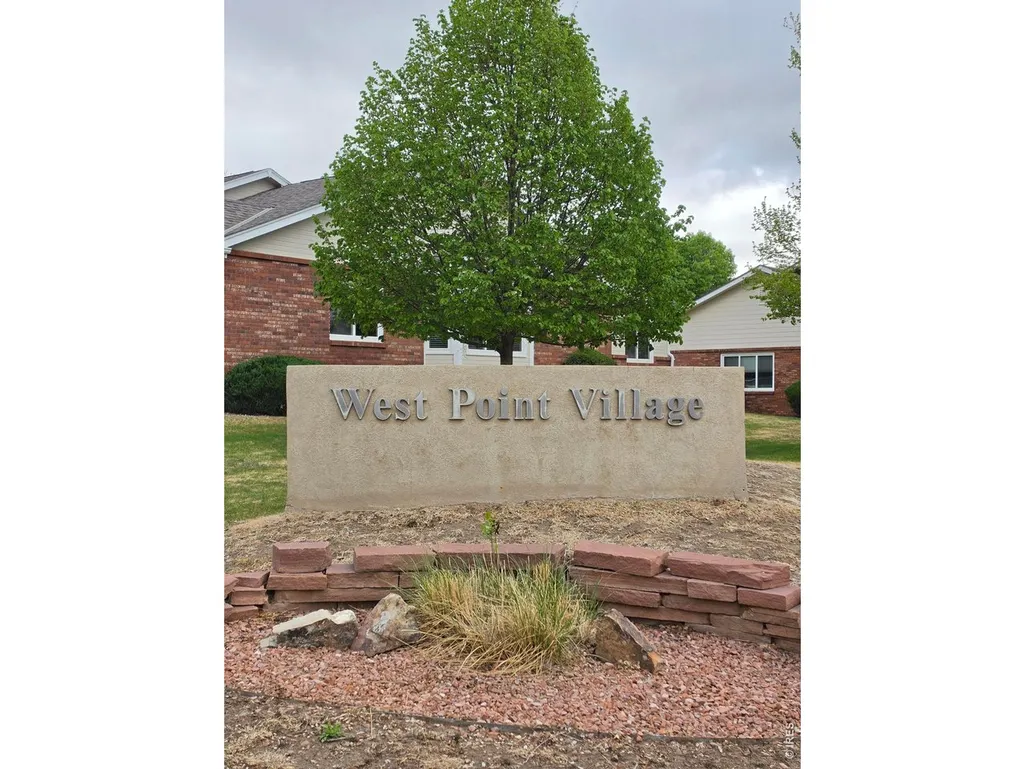
- NeighborhoodWest Point Village
- Zip80501
- StylePatio Home
- Year Built1993
- Taxes$ 3859
- Price$ 475,000
- Bedrooms2
- Full Bathrooms3
- Half Bathrooms0
- Sqr Footage3540
- Lot Size0.12 Acres
Data Source:
Information and Real Estate Services (IRES)
Property Description
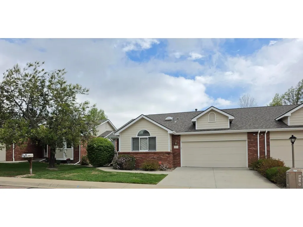
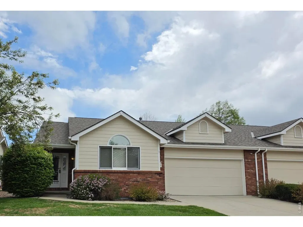
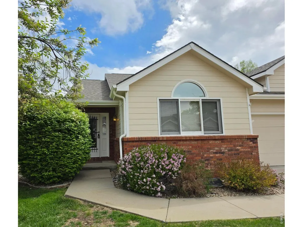
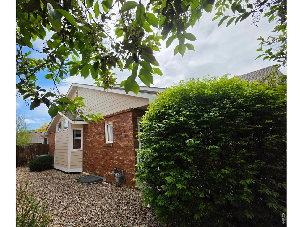
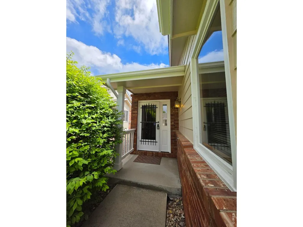
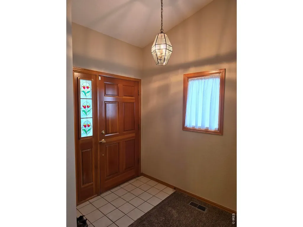
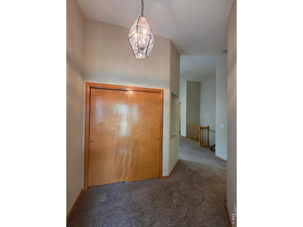
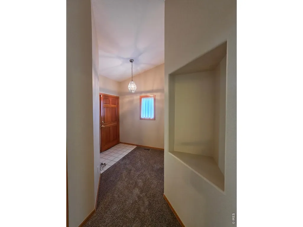
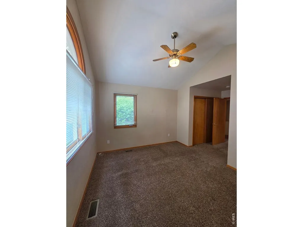
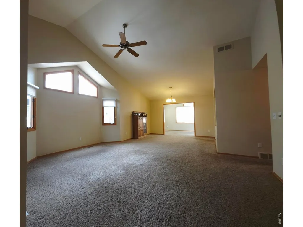
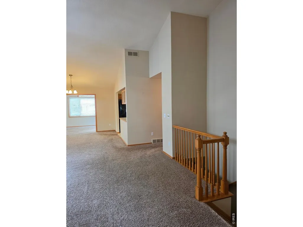
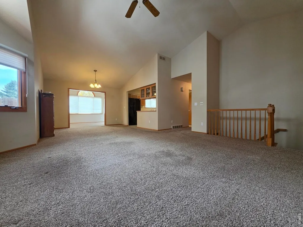
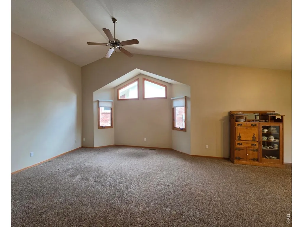
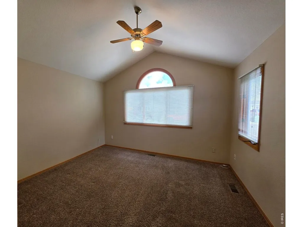
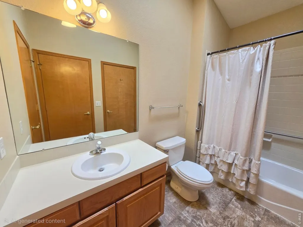
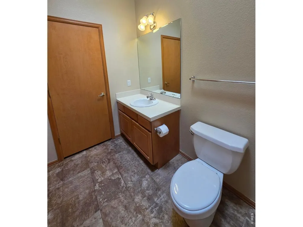
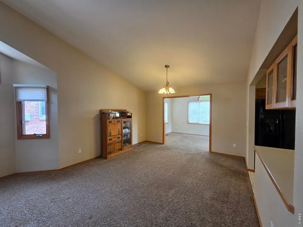
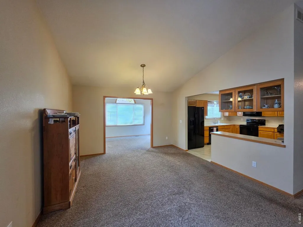
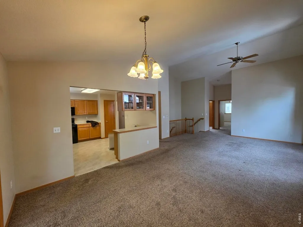
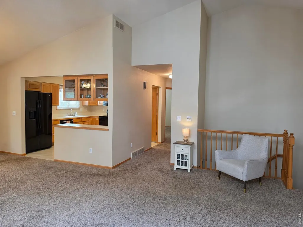
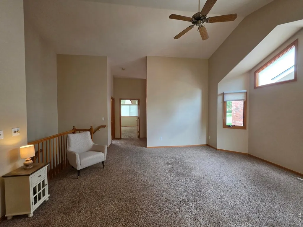
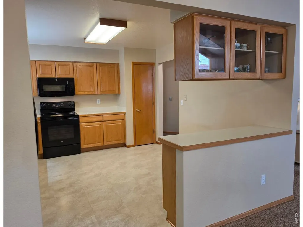
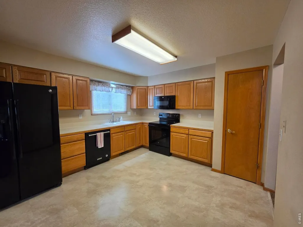
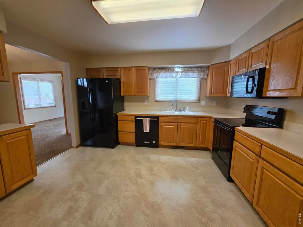
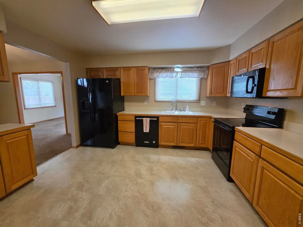
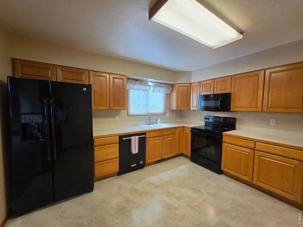
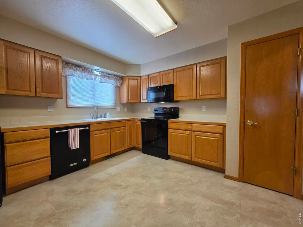
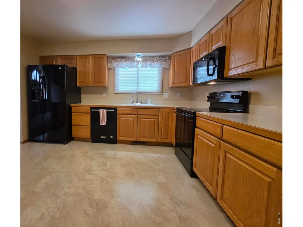
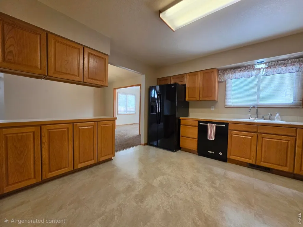
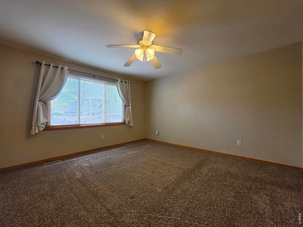
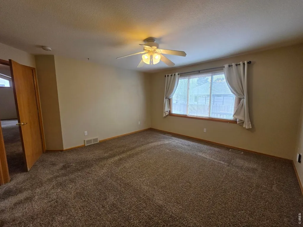
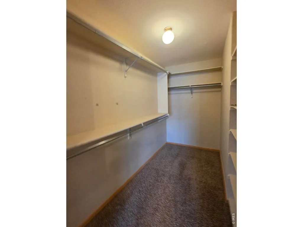
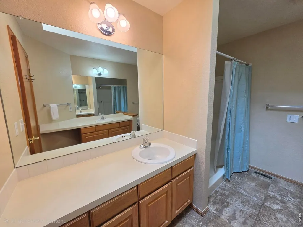
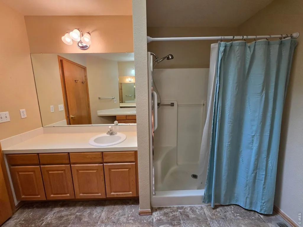
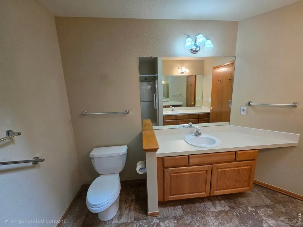
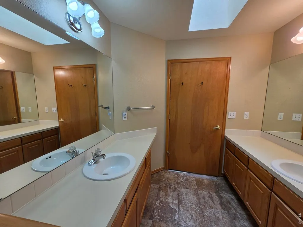
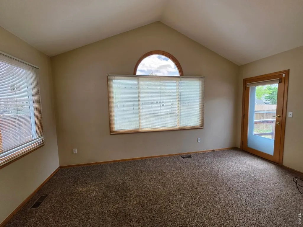
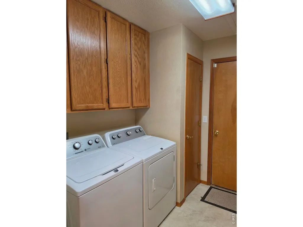
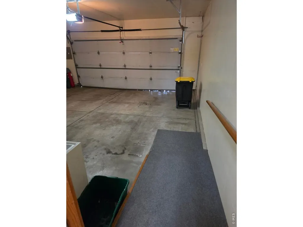
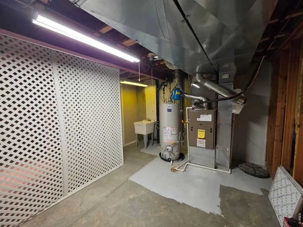
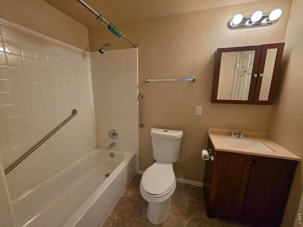
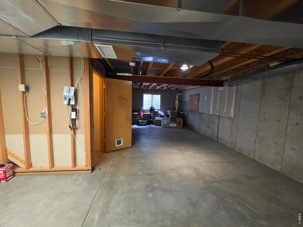
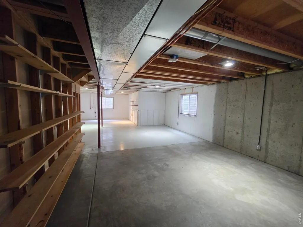
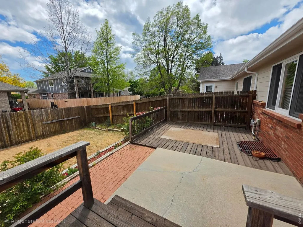
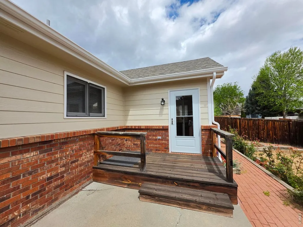
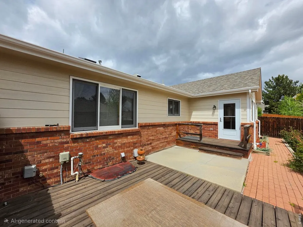
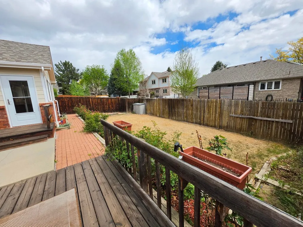
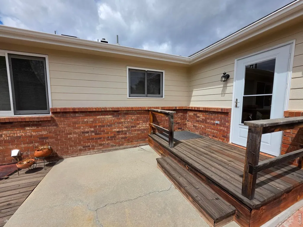
Discover easy, elegant living in this delightful 55+ attached dwelling, perfectly blending comfort and convenience. Featuring bright, airy main-level living with cathedral ceilings, a sunny eat-in kitchen, a versatile sunroom, and a serene master suite, this home is designed for relaxation. Enjoy a private fenced yard and low-maintenance living near amenities. Features: Inviting Layout: Welcoming foyer with art niche leading to a spacious, light-filled great room with vaulted ceilings and a charming bay window. Chef's Kitchen: Light and bright kitchen with ample cabinets, a buffet counter, modern black appliances, and a walk-in pantry. Versatile Spaces: Formal dining room, plus a sunny flex room (family room/sunroom/office) leading to a private deck and patio .Main-Level Primary Suite: Generous bedroom with a private 4-piece bath and a large walk-in closet. Comforts & Storage: Laundry room with storage cabinets (washer/dryer included), a front bedroom for guests, and a 2-car garage with a convenient ramp and extra storage. There is a 3rd bedroom framed in the basement for you to customize. Outdoor Oasis & Lifestyle: Relax in the fenced, landscaped backyard (with garden beds) while the HOA takes care of the front yard. Located in a peaceful community near top dining, shopping, and medical facilities. Experience the perfect blend of freedom and comfort in this immaculate home. THE SELLER WILL COVER THE REST OF THE HOA FEES FOR 2026
| Elementary School | Middle School | High School |
|---|---|---|
| Mountain View Elementary School | Longs Peak Middle School | Longmont High School |
| Price History | |
|---|---|
| 4/30/2026 | Listed $554,900 |
| 5/13/2026 | 1$549,900 |
| 5/18/2026 | 3$535,000 |
| 7/24/2026 | 7$500,000 |
| 9/3/2026 | 5$475,000 |
General Features
| Living Area | 1781 |
|---|---|
| Sewer | Public Sewer |
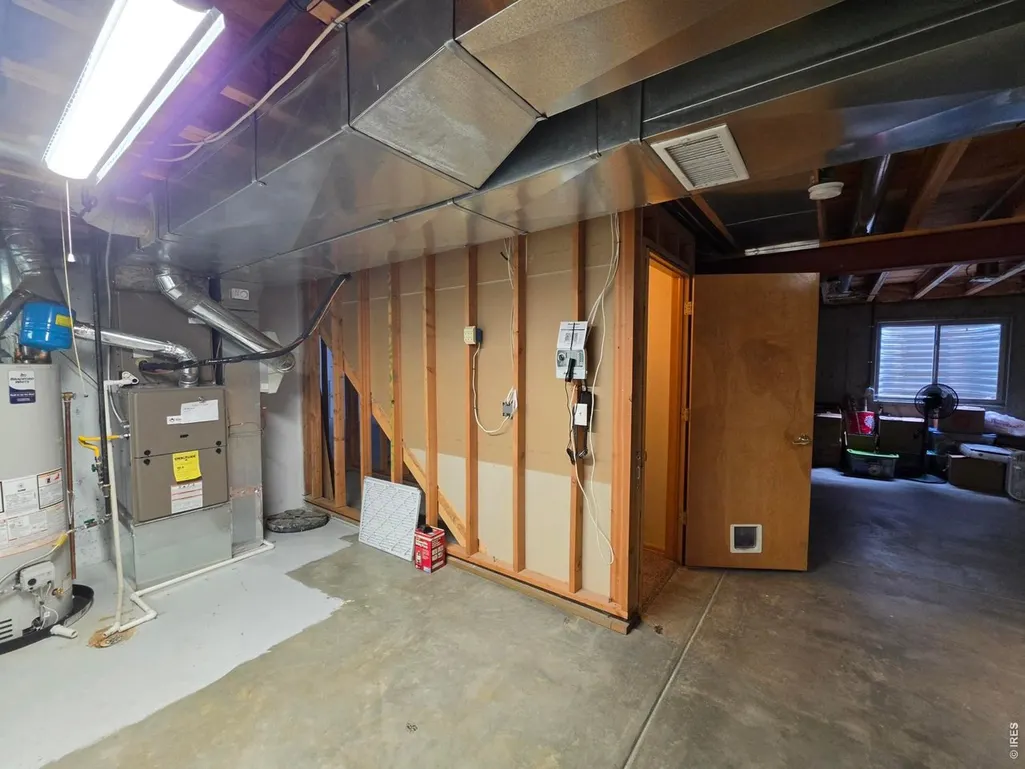
| Heating | Forced Air,Humidity Control |
| Cooling | Central Air,Ceiling Fan(s) |
| Utilities | Natural Gas Available,Electricity Available |
| Roof | Composition |
| Appliances | Electric Range,Dishwasher,Refrigerator,Washer,Dryer,Microwave,Disposal,Fire Alarm |
| Zoning | Res |
| HOA Fee | 591 |
| Garage Spaces | 2 |
| Association Fee Includes | Common Amenities,Snow Removal,Maintenance Grounds,Management,Utilities,Exterior Maintenance |
| Patio/Porch Features | Patio,Deck |
| Architectural Style | Patio Home |
| Construction Materials | Frame,Brick |
| Pets Allowed | Dogs OK,Cats OK,Breed Restrictions,Adequate Outdoor Access,Private Yard |
| Year Built | 1993 |
| Electric | City of Longmon |
| View | City |
| Levels | One |
| Property Subtype | Duplex |
| Tax Year | 2025 |
| Parcel Number | R0112522 |
| Community Features | Park |
| Accessibility | Ramp Access,Level Lot,Level Drive,Main Floor Bath,Main Level Bedroom,Stall Shower,Main Level Laundry |
| Assoc Fee Paid Per | Monthly |
| County | Boulder |
| New Construction | No |
| Property Type | Residential |
| HOA | Yes |
| Energy Efficient | Windows,Doors,High Efficiency Furnace,Thermostat |
| Subdivision Name | West Point Village |
| Full Baths | 3 |
| Status | Active |
| Directions | Hover and 15th east to Tulip Ct Turn left |
| High School | Longmont |
| City | Longmont |
| Disclosures | Seller's Property Disclosure,Home Protection Plan |
| Association Name | West Point Village |
| High School District | ST Vrain Dist RE 1J |
| MLS Area | Longmont |
| Elementary School | Mountain View |
| Property Attached Y/N | Yes |
| Tax Annual Amount | 3859 |
| Middle/Junior High School | Longs Peak |
| Structure Type | 1/2 Duplex |
| Standard Status | Active |
| Expected Active Date | 2026-04-30 |
| AttributionContact | 3036698683 |
Interior Features
| Interior Amenities | Eat-in Kitchen,Separate Dining Room,Cathedral Ceiling(s),Open Floorplan,Pantry,Wood Windows,Walk-In Closet(s),Washer/Dryer Hookup,Skylights |
|---|---|
| Basement | Full,Partially Finished,Slab,Built-In Radon |
| Window Features | Skylight(s),Window Coverings |
| Above Grade Finished Area | 1781 |
| Laundry Features | Sink |
| Total Bedrooms | 2 |
| LivingAreaSource | Assessor |
| Total Baths | 3 |
Exterior Features
| Exterior Amenities | Sprinkler System |
|---|---|
| Fencing | Fenced,Wood |
| Parking Features | Garage Door Opener,Attached |
| Lot Features | Cul-De-Sac,Level,House Faces West,City Limits |
| Water Source | City |
| Lot Size Area | 5179 |
| Lot Size Acres | 0.12 |
| Waterfront Y/N | No |
| Irrigation Water Rights Y/N | No |
Amenities
- Foreclosure
- Views
- Short Sale
- New Construction
- Adult 55+
- Lease To Own
- No HOA Fees
- Furnished
- Primary On Main
- Air Conditioning
- Seller Finance
- Green
- Fixer Upper
- Horse
- Golf
- Fireplace
- Deck
- Garage
- Basement
- Pool
Property vs Single Family Average in 80501
Price
Taxes
Year Built
Visits
 Information deemed reliable but not guaranteed by the MLS. © 2026 Information and Real Estate Services, LLC.
Information source: Information and Real Estate Services, LLC. Provided for limited non-commercial use only under IRES Rules. © Copyright IRES.
The information being provided is for the consumers personal, non-commercial use and may not be used for any purpose other than to identify prospective properties consumer may be interested in purchasing.
The IRES, LLC Data on this
Information deemed reliable but not guaranteed by the MLS. © 2026 Information and Real Estate Services, LLC.
Information source: Information and Real Estate Services, LLC. Provided for limited non-commercial use only under IRES Rules. © Copyright IRES.
The information being provided is for the consumers personal, non-commercial use and may not be used for any purpose other than to identify prospective properties consumer may be interested in purchasing.
The IRES, LLC Data on this
