
Primary on Main - Adult 55+
Address
1529 16th Pl, Longmont, CO
Price
$ 529,000
Property Attributes
- MLS#1059172
- TypeSingle Family
- Listing Status Active
- CountyBOULDER
- CityLongmont
- AreaLongmont
- NeighborhoodWest Point Village
- Zip80501
- StyleContemporary
- Year Built1993
- Taxes$ 3611
- Price$ 529,000
- Bedrooms3
- Full Bathrooms2
- Half Bathrooms0
- Sqr Footage3089
- Lot Size0.08 Acres
Data Source:
Information and Real Estate Services (IRES)
Property Description
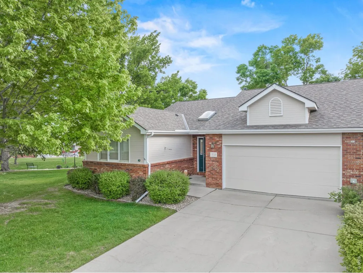
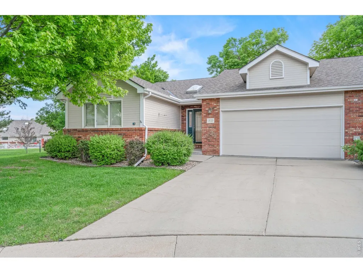
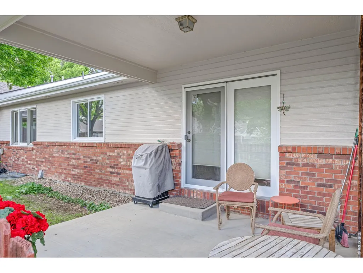
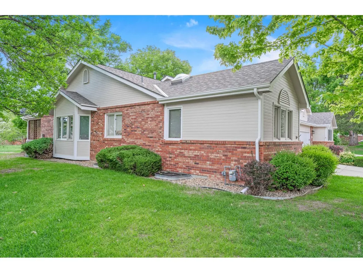
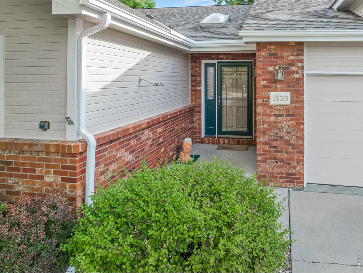
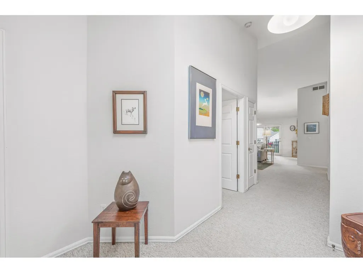
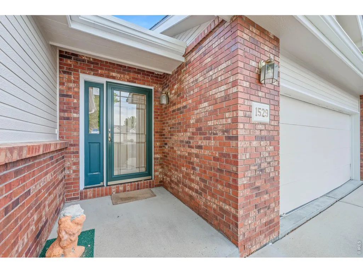
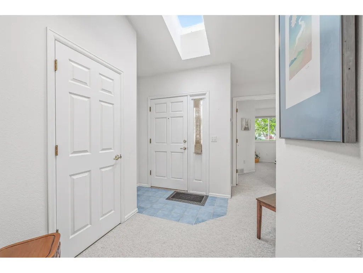
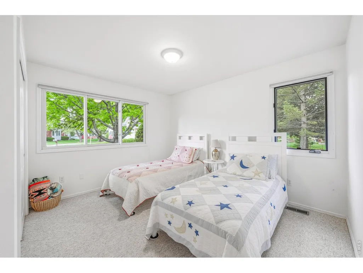
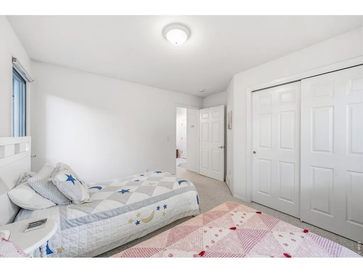
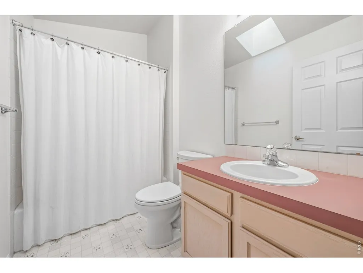
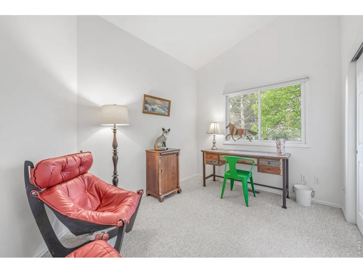
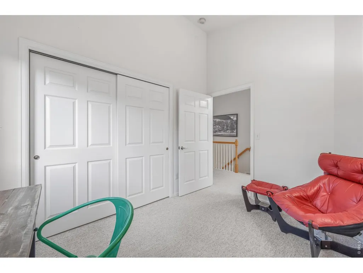
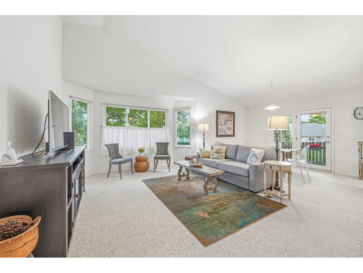
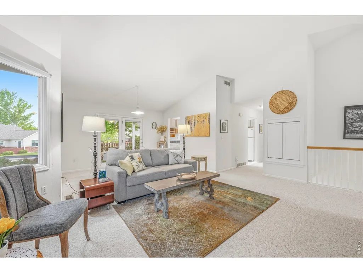
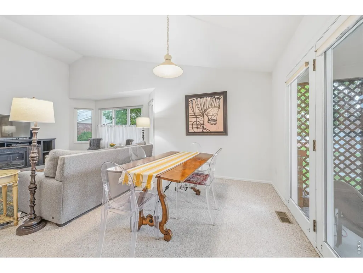
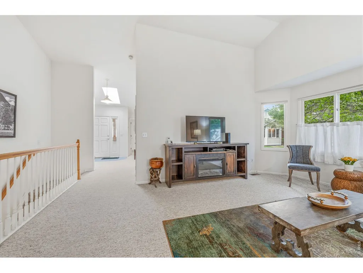
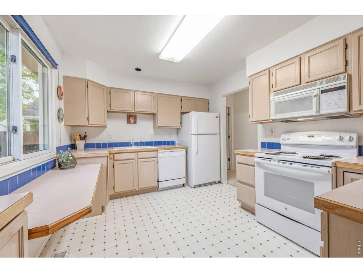
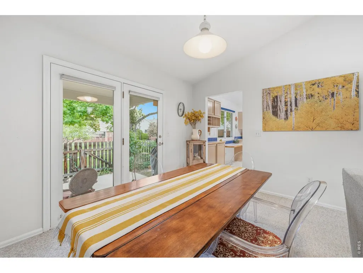
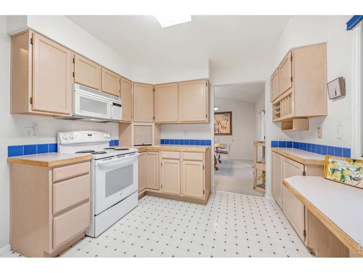
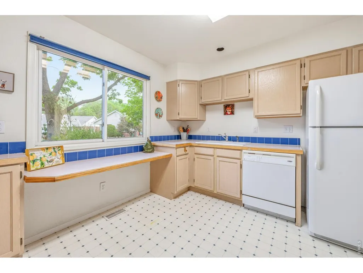
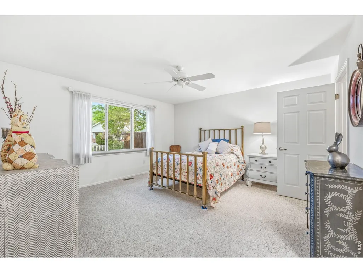
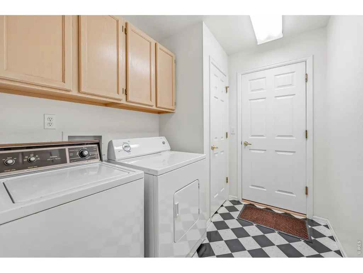
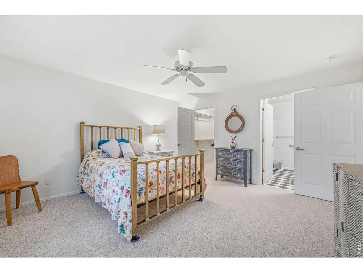
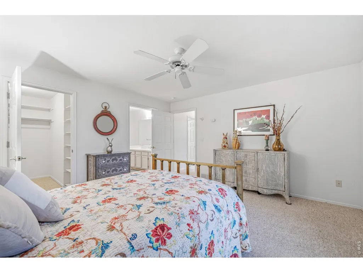
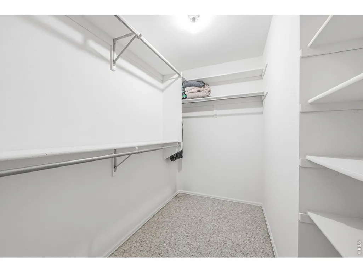
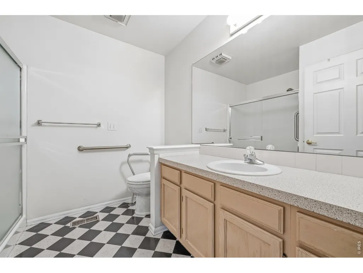
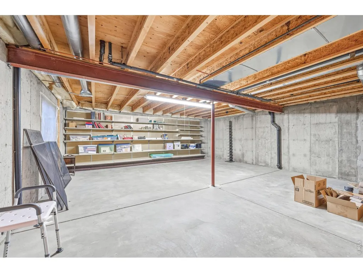
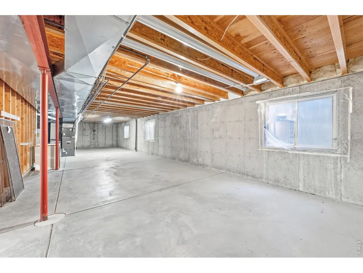
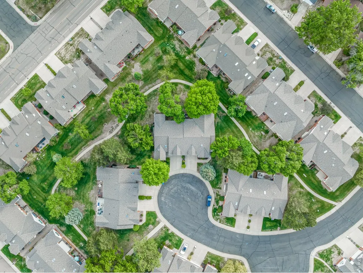
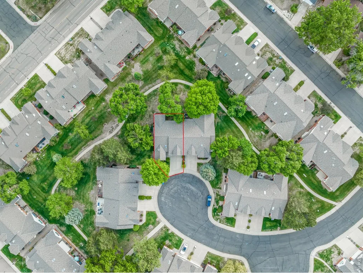
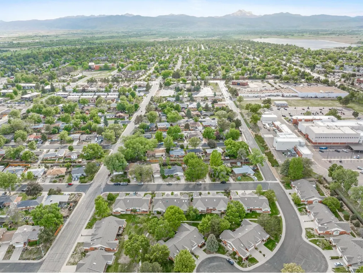
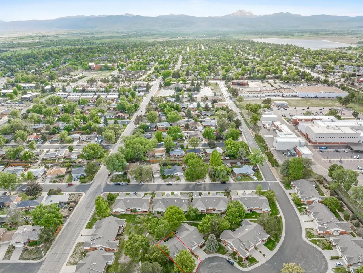
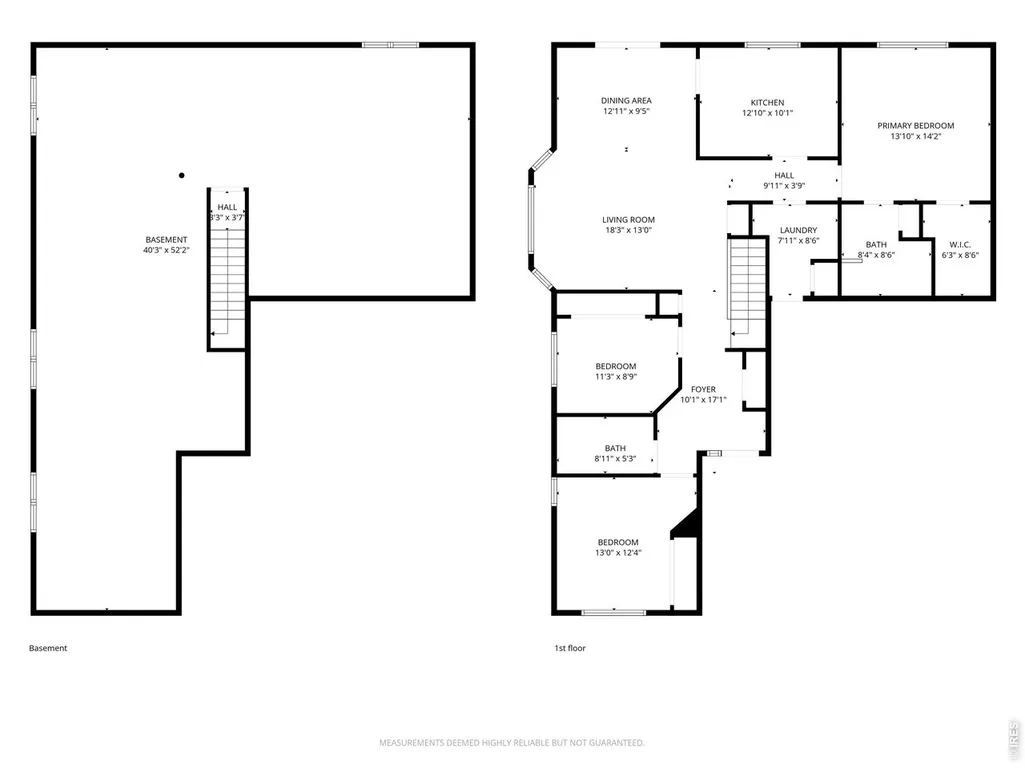
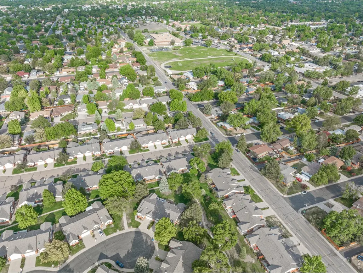
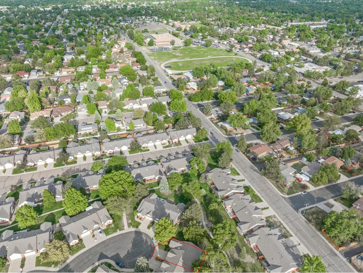
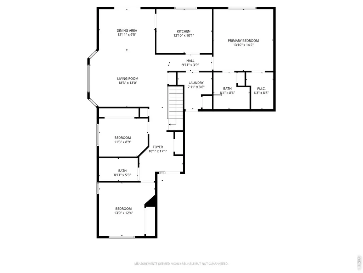
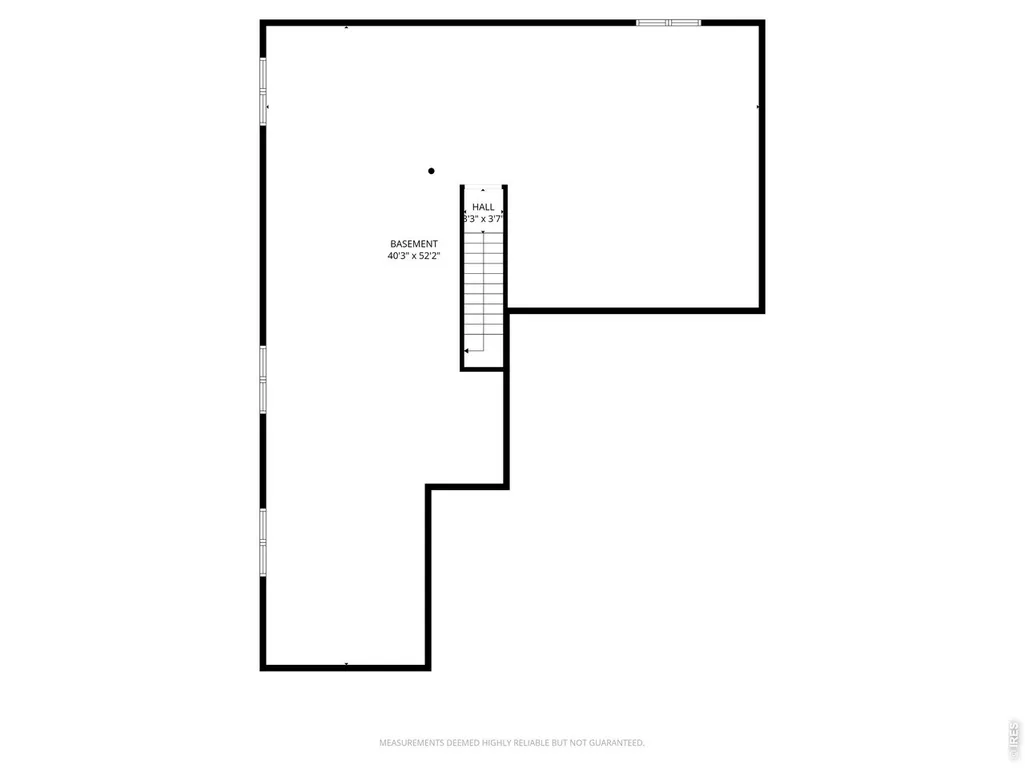
Welcome to West Point Village, one of Longmont's most sought-after 55+ communities, where low-maintenance living allows you to truly enjoy life. Imagine never having to shovel snow, mow the lawn, paint the exterior, or worry about the roof again, the HOA takes care of it all, giving you more time to travel, relax, and enjoy the lifestyle you've worked hard for. This beautifully maintained ranch-style attached home offers the rare combination of 3 bedrooms, 2 bathrooms, and flexible living space designed for both comfort and convenience. Vaulted ceilings and large windows fill the spacious main living areas with natural light, creating a warm and inviting atmosphere perfect for both everyday living and entertaining.The kitchen features abundant cabinetry, generous counter space, and an easy flow into the dining and living areas, making gatherings with family and friends feel effortless. The main-level primary suite provides a peaceful retreat with a private bath and large walk-in closet, while the TWO extra bedrooms and bath on the main floor offer flexibility for guests, hobbies, or a home office. Downstairs, the basement expands the possibilities with a unfinished flex space ideal for storage, hobbies, fitness equipment, a workshop, or future customization to fit your needs and lifestyle. Step outside to enjoy your private patio that backs to the green space its a beautifully maintained outdoor space without the burden of exterior upkeep. The attached two-car garage adds everyday convenience and extra storage, making this home as practical as it is comfortable. Located in a peaceful and welcoming community near shopping, dining, parks, and medical facilities this home offers the perfect opportunity to simplify life without sacrificing space, comfort, or community. Move in, relax, and start enjoying everything West Point Village has to offer!
| Elementary School | Middle School | High School |
|---|---|---|
| Mountain View Elementary School | Longs Peak Middle School | Longmont High School |
| Price History | |
|---|---|
| 5/15/2026 | Listed $445,000 |
General Features
| Living Area | 1515 |
|---|---|
| Sewer | Public Sewer |
| Heating | Forced Air |
| Cooling | Central Air,Ceiling Fan(s) |
| Utilities | Natural Gas Available,Electricity Available,Cable Available,Satellite Avail,High Speed Avail |
| Roof | Composition |
| Appliances | Electric Range,Dishwasher,Refrigerator,Washer,Dryer,Microwave,Disposal,Fire Alarm |
| Zoning | Res |
| HOA Fee | 591 |
| Garage Spaces | 2 |
| Association Fee Includes | Common Amenities,Snow Removal,Maintenance Grounds,Management,Utilities,Exterior Maintenance |
| Patio/Porch Features | Patio |
| Architectural Style | Contemporary |
| Construction Materials | Frame,Brick |
| Exclusions | Sellers Personal Property |
| Pets Allowed | Dogs OK,Cats OK,Adequate Outdoor Access |
| Year Built | 1993 |
| Electric | City of Longmont |
| Levels | One |
| Property Subtype | Duplex |
| Tax Year | 2025 |
| Parcel Number | R0112485 |
| Community Features | Park |
| Accessibility | Level Lot,Width of Hallways 42 or more,Low Carpet,Interior Door Openings 32 plus,Main Floor Bath,Main Level Bedroom,Stall Shower,Main Level Laundry |
| Assoc Fee Paid Per | Monthly |
| County | Boulder |
| New Construction | No |
| Property Type | Residential |
| HOA | Yes |
| Energy Efficient | Southern Exposure |
| Subdivision Name | West Point Village |
| Full Baths | 1 |
| Status | Active |
| Directions | Take Hover St Turn East onto 16th AveFollow 16th Ave as it curves into 16th Place1529 16th Pl will be near the cul-de-sac on the right |
| High School | Longmont |
| City | Longmont |
| Disclosures | Seller's Property Disclosure |
| Association Name | West Point Village |
| High School District | ST Vrain Dist RE 1J |
| MLS Area | Longmont |
| Elementary School | Mountain View |
| Property Attached Y/N | Yes |
| Tax Annual Amount | 3611 |
| Middle/Junior High School | Longs Peak |
| Virtual Tour | https://my.matterport.com/show/?m=B5s2RF2wkbk |
| Structure Type | Garden Level,1st Floor |
| Standard Status | Active |
| Expected Active Date | 2026-05-15 |
| AttributionContact | 3035798420 |
Interior Features
| Interior Amenities | Separate Dining Room,Cathedral Ceiling(s),Open Floorplan,Walk-In Closet(s) |
|---|---|
| Basement | Full,Unfinished |
| Window Features | Window Coverings |
| Above Grade Finished Area | 1515 |
| 3/4 Baths | 1 |
| Total Bedrooms | 3 |
| LivingAreaSource | Assessor |
| Total Baths | 2 |
Exterior Features
| Fencing | Fenced |
|---|---|
| Parking Features | Garage Door Opener,Attached |
| Lot Features | Cul-De-Sac,Paved,Curbs,Gutters,Sidewalks,Street Light,Fire Hydrant within 500 Feet |
| Lot Size Area | 3702 |
| Lot Size Acres | 0.08 |
| Road Surface Type | Asphalt |
| Waterfront Y/N | No |
| Road Frontage Type | City Street |
| Irrigation Water Rights Y/N | No |
Amenities
- Foreclosure
- Views
- Short Sale
- New Construction
- Adult 55+
- Lease To Own
- No HOA Fees
- Furnished
- Primary On Main
- Air Conditioning
- Seller Finance
- Green
- Fixer Upper
- Horse
- Golf
- Fireplace
- Deck
- Garage
- Basement
- Pool
Property vs Single Family Average in 80501
Price
Taxes
Year Built
Visits
 Information deemed reliable but not guaranteed by the MLS. © 2026 Information and Real Estate Services, LLC.
Information source: Information and Real Estate Services, LLC. Provided for limited non-commercial use only under IRES Rules. © Copyright IRES.
The information being provided is for the consumers personal, non-commercial use and may not be used for any purpose other than to identify prospective properties consumer may be interested in purchasing.
The IRES, LLC Data on this
Information deemed reliable but not guaranteed by the MLS. © 2026 Information and Real Estate Services, LLC.
Information source: Information and Real Estate Services, LLC. Provided for limited non-commercial use only under IRES Rules. © Copyright IRES.
The information being provided is for the consumers personal, non-commercial use and may not be used for any purpose other than to identify prospective properties consumer may be interested in purchasing.
The IRES, LLC Data on this
