
Open House Sat, Sep 26th 02:00 PM - 04:00 PM - Waterfront - Primary on Main




Address
8481 S Warhawk Rd, Conifer, CO
Price
$ 695,000
Property Attributes
- MLS#1961850
- TypeSingle Family
- Listing Status Active
- CountyJEFFERSON
- CityConifer
- AreaSuburban Mountains
- NeighborhoodEvergreen Meadows West
- Zip80433
- StyleContemporary
- Year Built1992
- Taxes$ 3731
- Price$ 695,000
- Bedrooms3
- Full Bathrooms2
- Half Bathrooms0
- Sqr Footage1969
- Lot Size4 Acres
Data Source:
Information and Real Estate Services (IRES)
Property Description
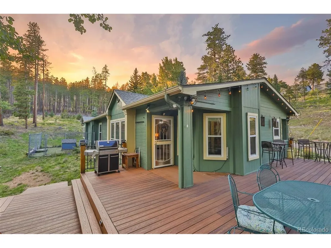
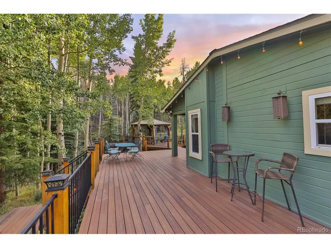
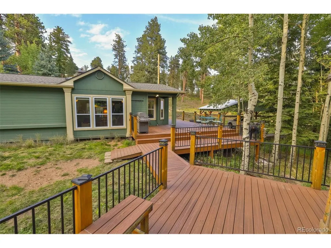
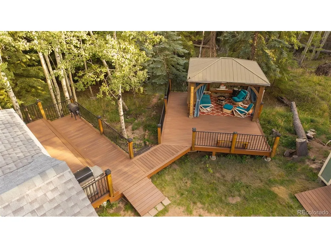
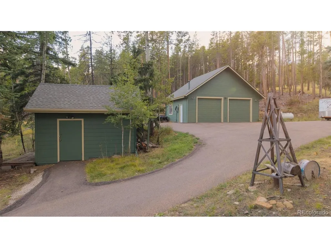
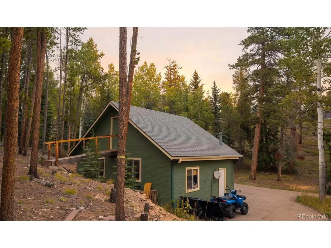
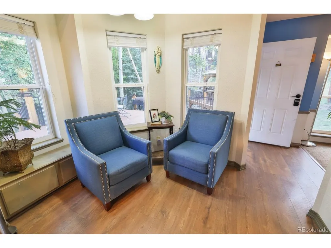
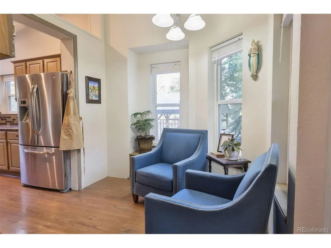
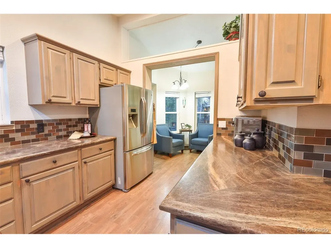
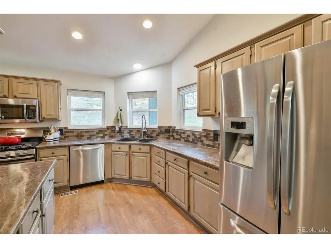
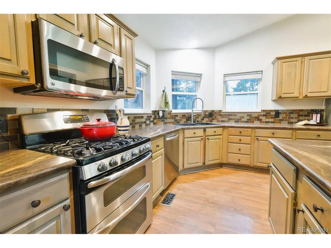
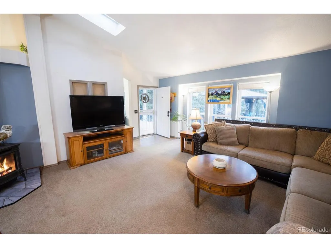
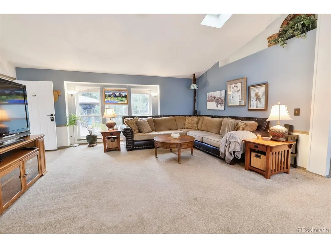
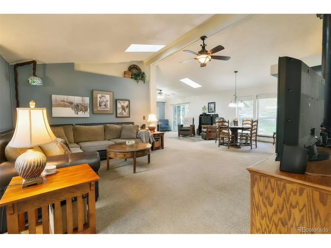
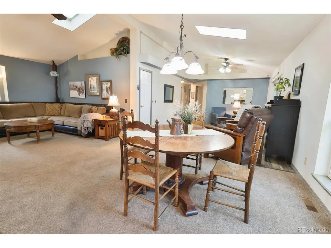
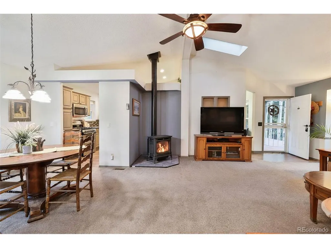
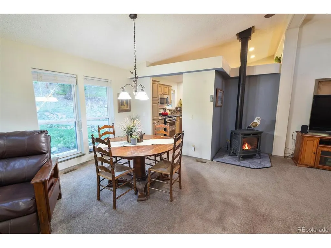
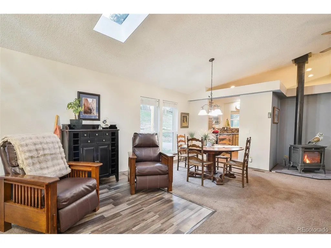
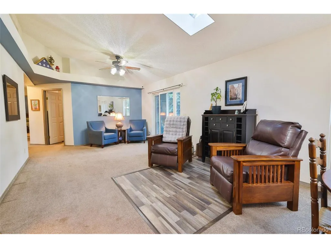
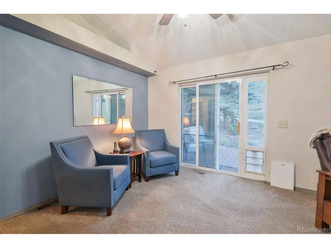
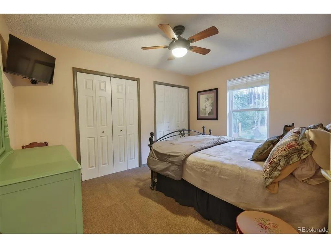
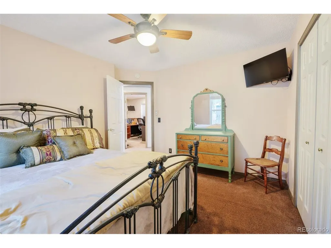
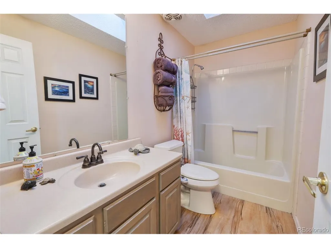
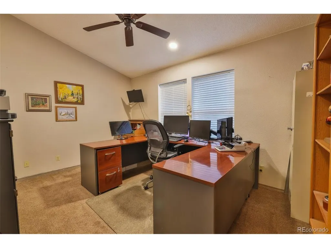
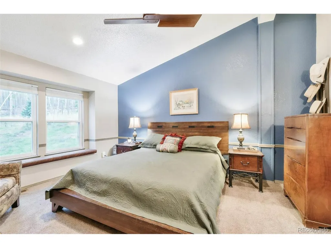
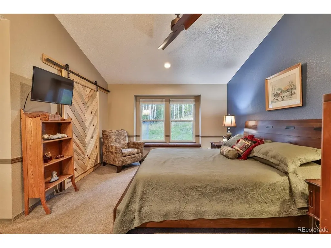
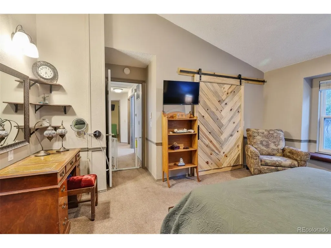
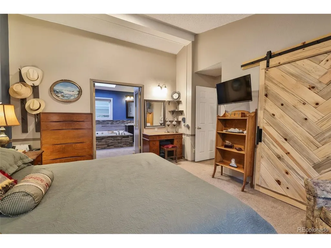
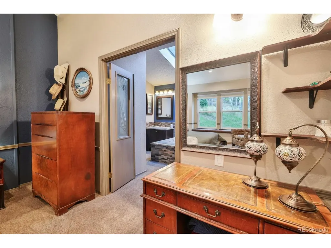
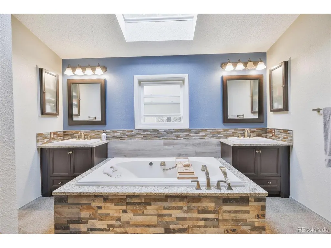
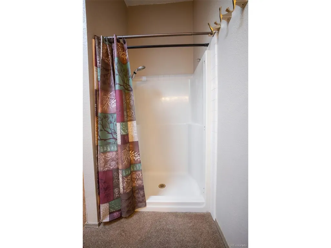
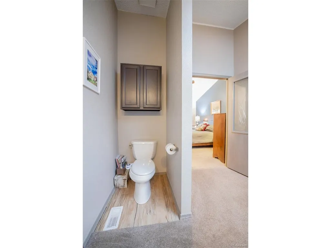
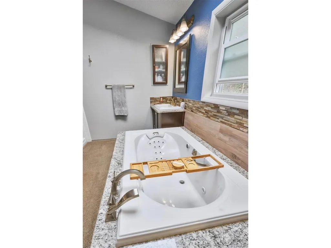
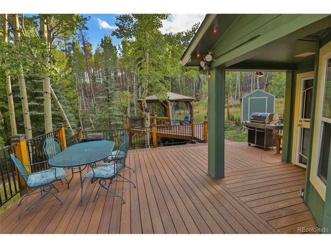
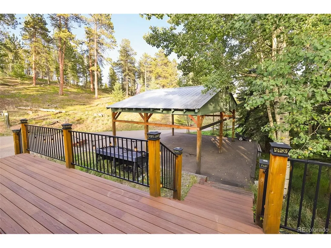
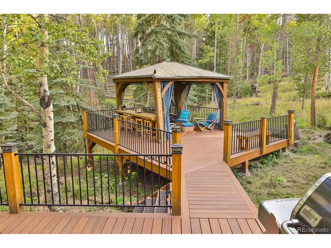
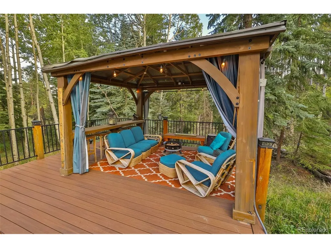
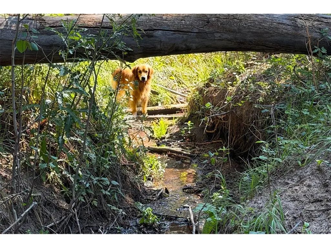
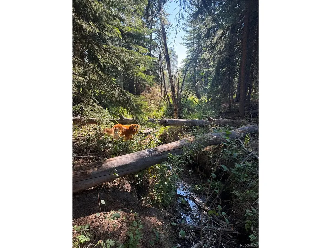
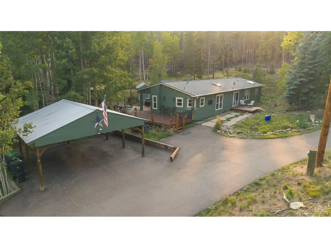
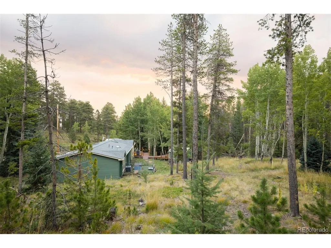
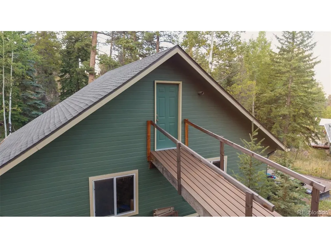
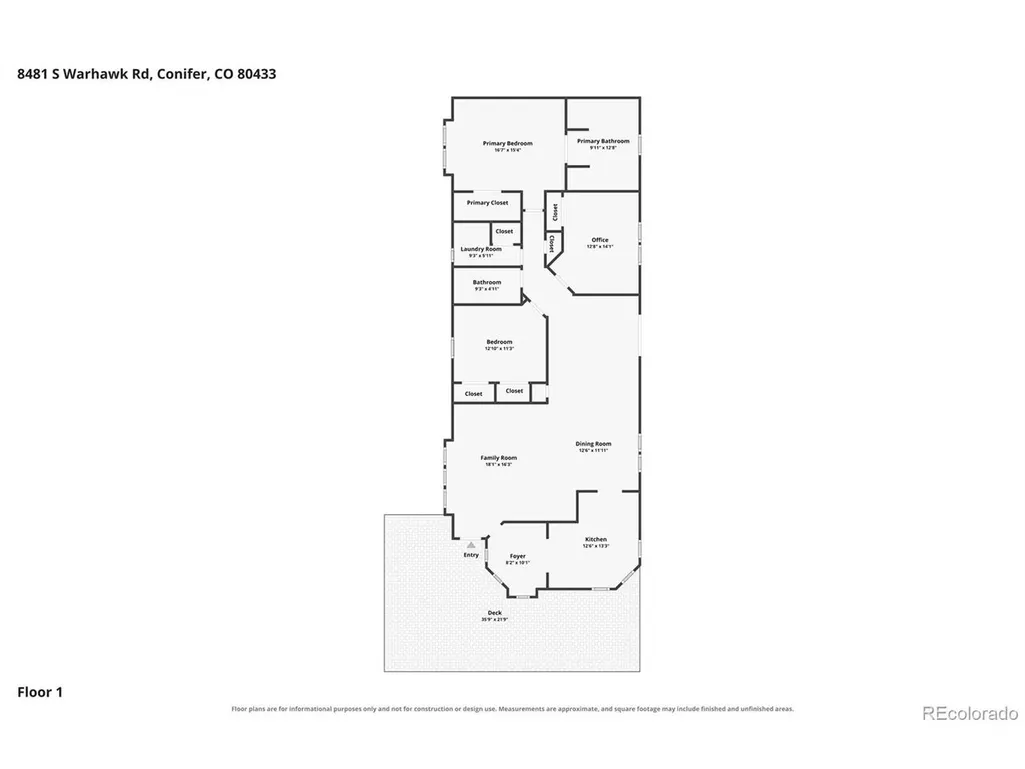
Tucked away in the desirable Shadow Mountain area between Conifer and Evergreen, this property offers four private acres of true Colorado mountain living. The land itself is a natural retreat, featuring a stream and a lush canopy of spruces, aspens, and lodgepole pines that provide a sense of total seclusion. The home is designed with an easy, open layout that feels bright and airy thanks to vaulted ceilings, skylights, and large windows that frame the forest views. With three oversized bedrooms and two bathrooms, there is plenty of space to breathe. The heart of the home is a large kitchen equipped with a breakfast nook, ample storage, and significant counter space-perfect for those who love to cook and entertain. While the home is fully functional, the straightforward footprint offers a fantastic canvas for anyone looking to remodel and add their own custom finishes. The exterior features cement siding, a newer roof, fresh exterior paint, and composite decking. Multiple large decks provide the perfect spot to host friends or simply soak in the crisp mountain air. For those with hobbies or a need for serious storage, the outbuildings are the standout feature here. The oversized detached garage is a dream setup, featuring extra-tall doors to accommodate an RV, a wood-burning stove, and plenty of room for a workshop. Above the garage, a separate loft currently used for storage offers incredible potential to be finished into an office or creative space. Additionally, two sheds sit on the property, one of which was previously utilized as an art studio complete with its own private deck. The location is a gateway to outdoor adventure, situated near National Forest trails, Maxwell Falls, and the Flying J Open Space. An expansive asphalt driveway provides easy access and dedicated RV storage space.
| Elementary School | Middle School | High School |
|---|---|---|
| Marshdale Elementary School | West Jefferson Middle School | Conifer High School |
| Price History | |
|---|---|
| 9/24/2026 | Listed $695,000 |
General Features
| Living Area | 1969 |
|---|---|
| Sewer | Septic Tank |
| Heating | Forced Air |
| Cooling | Wall/Window Unit(s),Ceiling Fan(s) |
| Utilities | Natural Gas Available,Electricity Available |
| Roof | Composition |
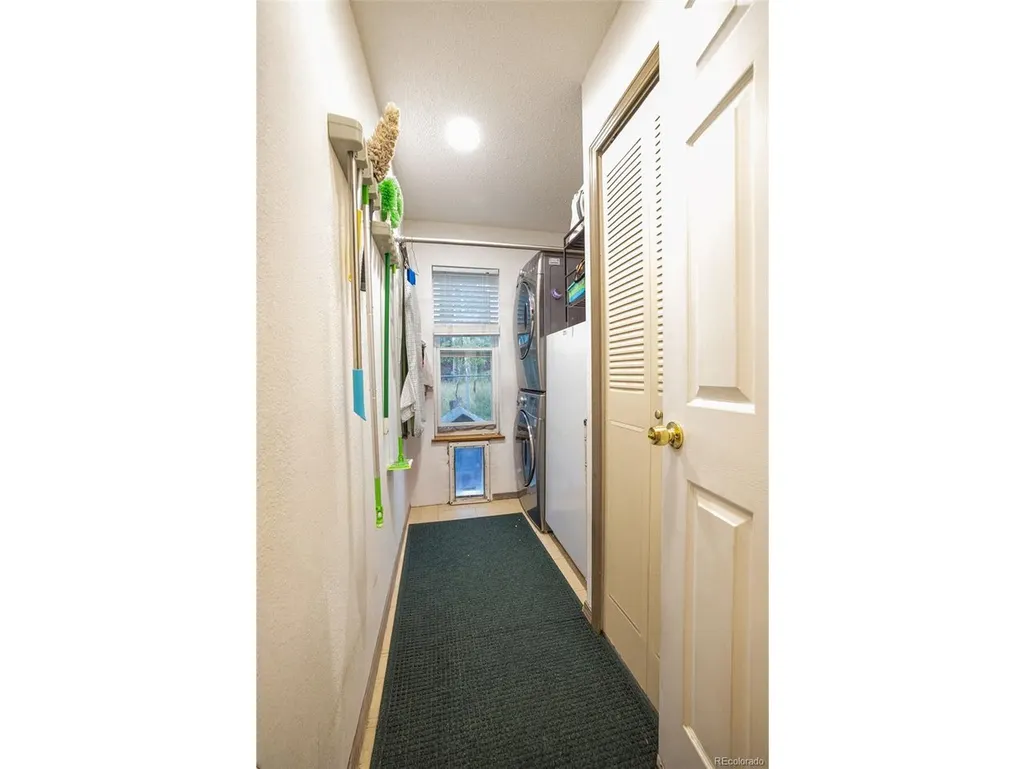
| Appliances | Dishwasher,Washer,Dryer,Microwave,Disposal |
| Zoning | SFR |
| Garage Spaces | 4 |
| Patio/Porch Features | Deck |
| Architectural Style | Contemporary |
| Construction Materials | Frame,Composition,Concrete |
| Exclusions | Seller's personal property inside and outside of home. Freezer in laundry room. |
| Year Built | 1992 |
| Levels | One |
| Property Subtype | Single Family Residence |
| Tax Year | 2025 |
| Accessibility | Level Lot |
| County | Jefferson |
| New Construction | No |
| Property Type | Residential |
| HOA | No |
| Subdivision Name | Evergreen Meadows West |
| Full Baths | 2 |
| Status | Active |
| Directions | Shadow Mountain Drive to the top and turn right onto Shadow Mountain Drive. Take to Warhawk and turn left. Follow that around to the right. Home is on your left. |
| High School | Conifer |
| City | Conifer |
| Body of Water | Stream |
| High School District | Jefferson Dist R-1 |
| MLS Area | Suburban Mountains |
| Elementary School | Marshdale |
| Property Attached Y/N | No |
| Tax Annual Amount | 3731 |
| Middle/Junior High School | West Jefferson |
| Virtual Tour | https://www.zillow.com/view-imx/8fd75d67-4ef0-4758-b964-c192fa77fde1?setAttribution=mls&wl=true&initialViewType=pano |
| Standard Status | Active |
| Expected Active Date | 2026-09-24 |
| AttributionContact | taylor.carpenter@compass.com,303-909-2108 |
Interior Features
| Interior Amenities | Cathedral Ceiling(s),Open Floorplan,Pantry,Walk-In Closet(s),Skylights |
|---|---|
| Fireplace Features | Free Standing,Gas Log,Great Room,One |
| Window Features | Skylight(s) |
| Above Grade Finished Area | 1969 |
| Total Bedrooms | 3 |
| LivingAreaSource | Assessor |
| Total Baths | 2 |
Exterior Features
| Exterior Amenities | >8' Garage Door,Heated Garage,Oversized Garage |
|---|---|
| Fencing | Dog Run/Kennel |
| Parking Features | Detached |
| Lot Features | Wooded,Deciduous Trees,Level,Rolling Lot,Abuts Stream/Creek/River,Outbuildings,House Faces North,Paved |
| Water Source | Well |
| Lot Size Area | 174240 |
| Lot Size Acres | 4 |
| Waterfront Y/N | Yes |
Amenities
- Foreclosure
- Views
- Short Sale
- New Construction
- Adult 55+
- Lease To Own
- No HOA Fees
- Furnished
- Primary On Main
- Air Conditioning
- Seller Finance
- Green
- Fixer Upper
- Horse
- Golf
- Fireplace
- Deck
- Garage
- Basement
- Pool
Property vs Single Family Average in 80433
Price
Taxes
Year Built
 Information deemed reliable but not guaranteed by the MLS. © 2026 Information and Real Estate Services, LLC.
Information source: Information and Real Estate Services, LLC. Provided for limited non-commercial use only under IRES Rules. © Copyright IRES.
The information being provided is for the consumers personal, non-commercial use and may not be used for any purpose other than to identify prospective properties consumer may be interested in purchasing.
The IRES, LLC Data on this
Information deemed reliable but not guaranteed by the MLS. © 2026 Information and Real Estate Services, LLC.
Information source: Information and Real Estate Services, LLC. Provided for limited non-commercial use only under IRES Rules. © Copyright IRES.
The information being provided is for the consumers personal, non-commercial use and may not be used for any purpose other than to identify prospective properties consumer may be interested in purchasing.
The IRES, LLC Data on this
