
Views - Eco Friendly
Address
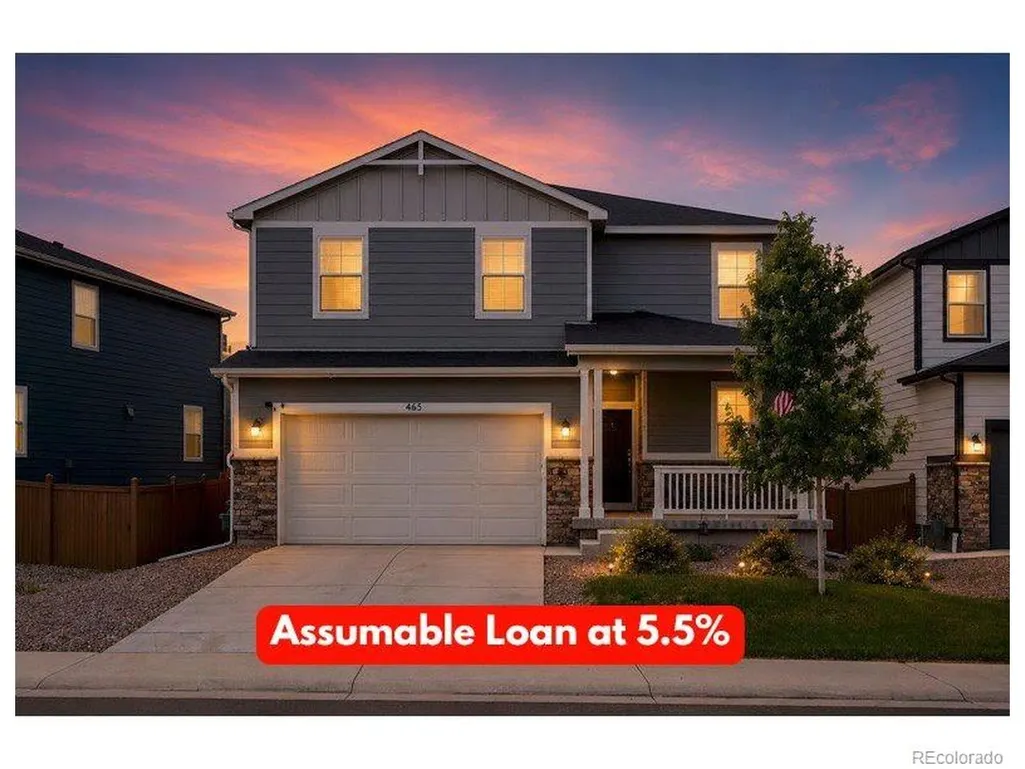
465 Silver Rock Trl, Castle Rock, CO
Price
$ 599,900
Property Attributes
- MLS#2277007
- TypeSingle Family
- Listing Status Active
- CountyDOUGLAS
- CityCastle Rock
- AreaMetro Denver
- NeighborhoodTerrain
- Zip80104
- StyleContemporary
- Year Built2022
- Taxes$ 4159
- Price$ 599,900
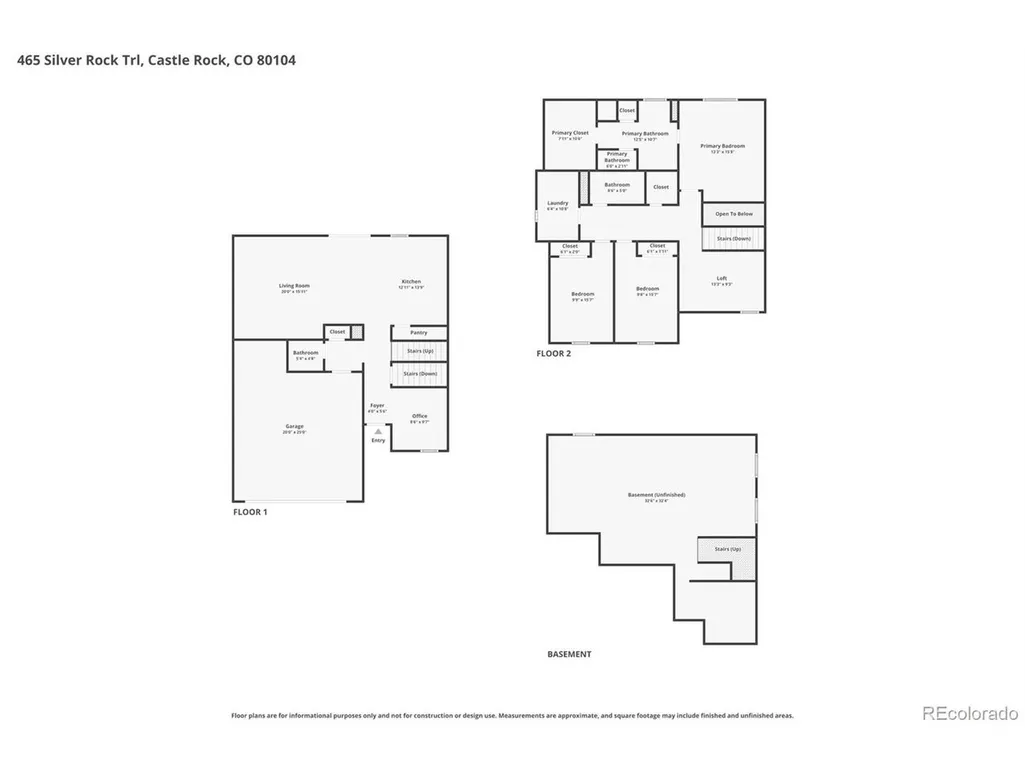
- Bedrooms3
- Full Bathrooms2
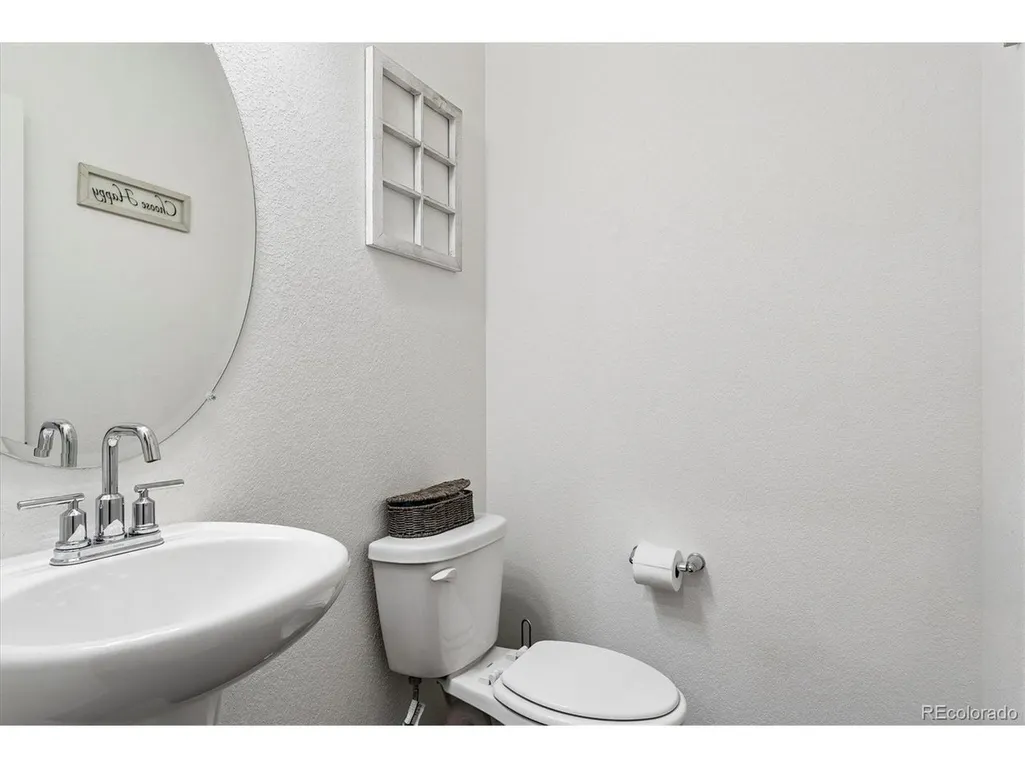
- Half Bathrooms1
- Sqr Footage3028
- Lot Size0.12 Acres
Data Source:
Information and Real Estate Services (IRES)
Property Description
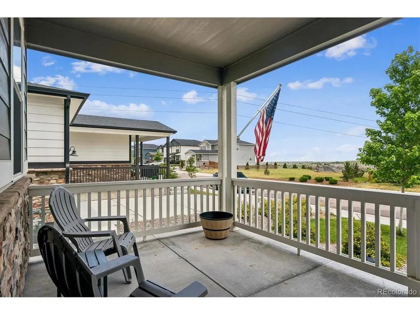
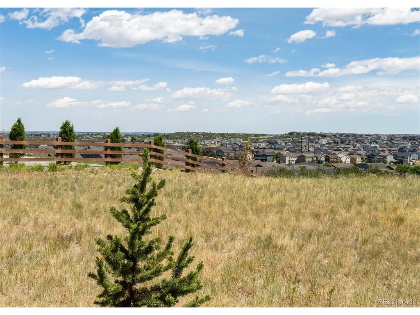
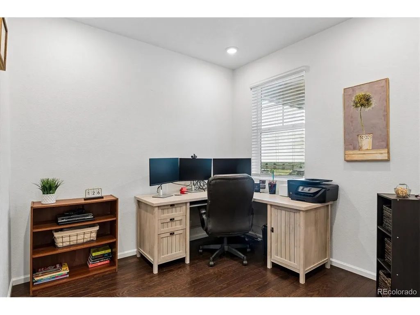
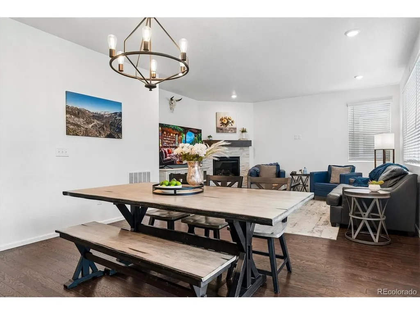
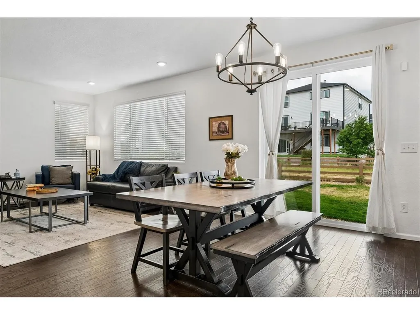
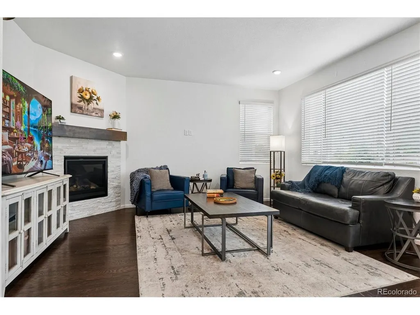
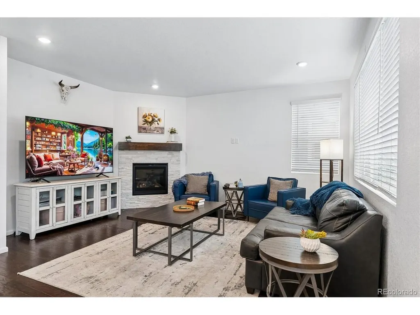
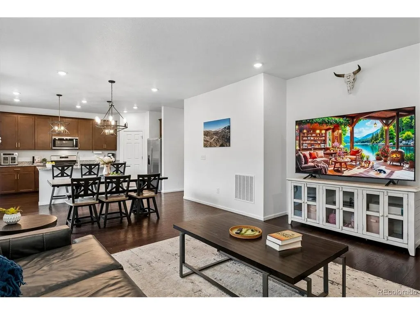
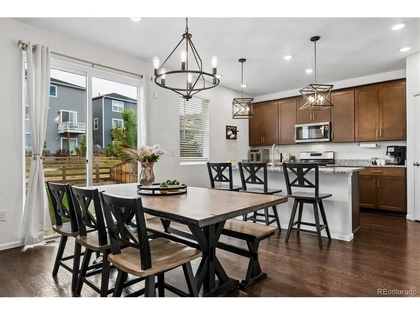
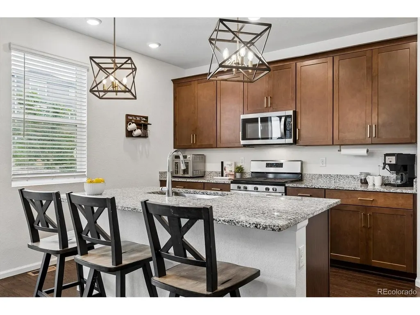
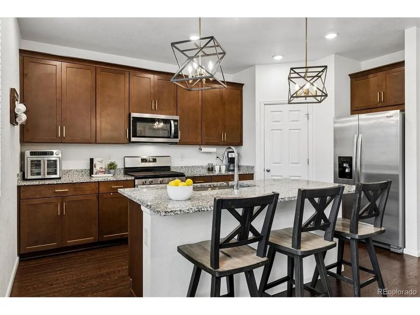
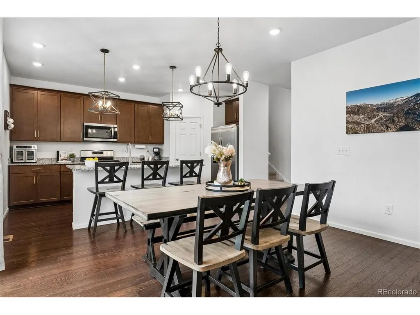
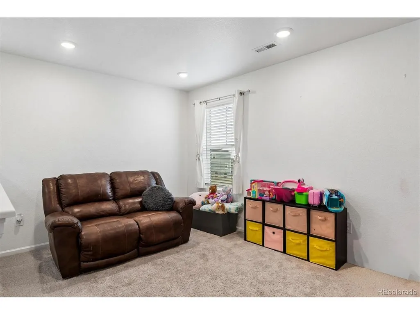
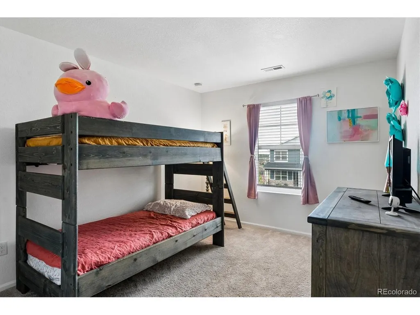
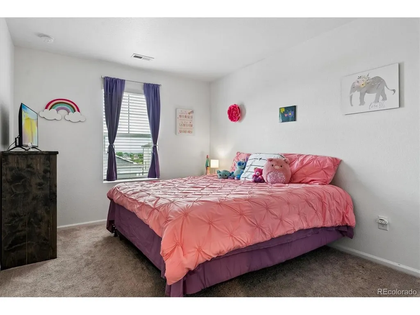
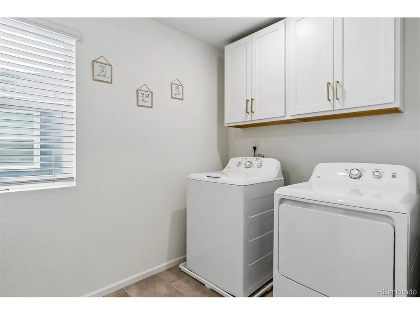
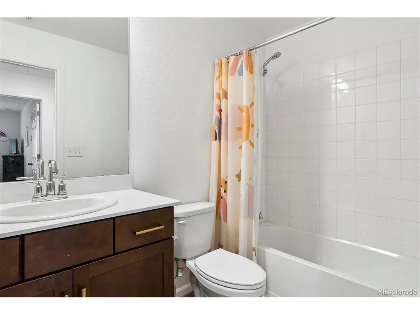
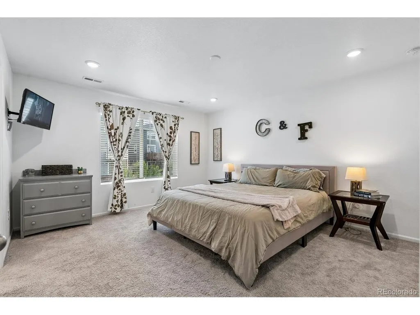
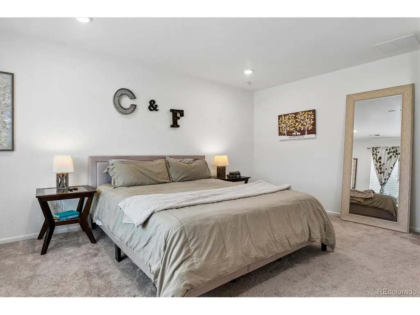
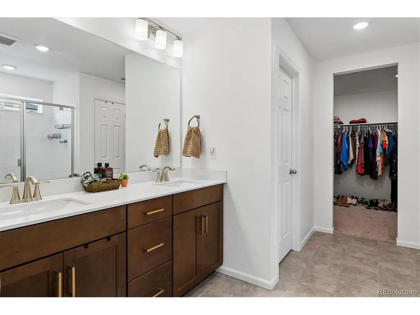
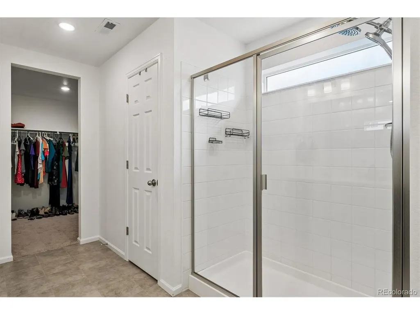
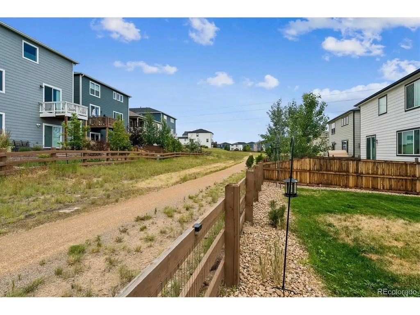
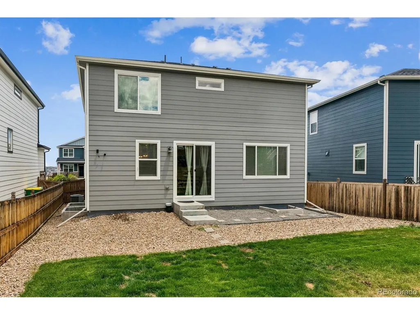
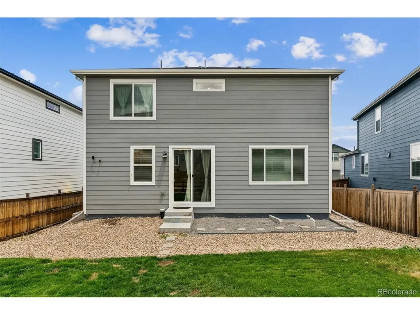
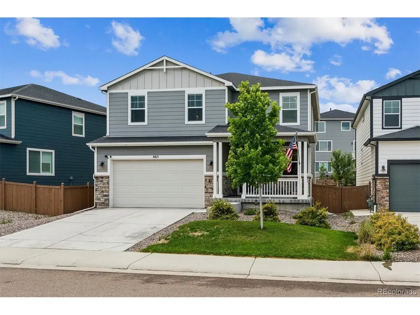
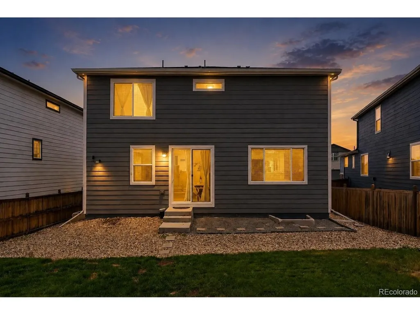
Backing to the neighborhood greenbelt & trail, this inviting Terrain home offers the perfect blend of comfortable living, outdoor recreation & everyday convenience. The deep covered front porch overlooks open space, creating the perfect place to enjoy your morning coffee or unwind at the end of the day. Inside, you'll find a bright, open floor plan with engineered hardwood flooring throughout the main level. The kitchen is designed for everyday living & entertaining, featuring quartz countertops, a large center island, gas range, pantry & an open layout overlooking the great room. A cozy gas fireplace with mantel, walls of windows & views of the greenbelt fill the living space with natural light. A versatile flex room on the main level is ideal for a home office, formal dining room or playroom. Upstairs, the spacious primary suite offers a relaxing retreat with an ensuite bath featuring dual sinks, a walk-in shower & an oversized walk-in closet. Two additional bedrooms, a generous loft, full bath & convenient upstairs laundry with the washer, dryer & folding table included complete the upper level. The full unfinished basement provides room to expand as your needs change, whether you envision a recreation room, home gym, guest suite or additional living space. The attached two-car garage adds extra storage for all your Colorado gear. Step outside to a backyard with direct access to the neighborhood trail, making evening walks, bike rides & time outdoors part of your everyday routine. Terrain offers an exceptional lifestyle with two community pools, tennis courts, clubhouse, parks, dog park & miles of scenic trails. Just minutes from King Soopers, shopping, restaurants & historic downtown Castle Rock, you'll enjoy easy access to year-round events, farmers markets & local favorites.
| Elementary School | Middle School | High School |
|---|---|---|
| Sage Canyon Elementary School | Mesa Middle School | Douglas County High School |
| Price History | |
|---|---|
| 6/28/2026 | Listed $610,000 |
| 7/27/2026 | 2$599,900 |
General Features
| Living Area | 2151 |
|---|---|
| Sewer | Public Sewer |
| Heating | Forced Air |
| Cooling | Central Air,Ceiling Fan(s) |
| Utilities | Natural Gas Available,Electricity Available |
| Roof | Composition |
| Appliances | Dishwasher,Refrigerator,Washer,Dryer,Microwave,Disposal,Fire Alarm |
| HOA Fee | 287 |
| Garage Spaces | 2 |
| Association Fee Includes | Trash,Snow Removal |
| Patio/Porch Features | Patio |
| Architectural Style | Contemporary |
| Construction Materials | Frame,Composition |
| Exclusions | Seller's personal property |
| Year Built | 2022 |
| Levels | Two |
| Property Subtype | Single Family Residence |
| Tax Year | 2025 |
| Community Features | Clubhouse,Tennis Court(s),Pool,Playground,Park,Trail(s) |
| Accessibility | Level Lot |
| Assoc Fee Paid Per | Quarterly |
| County | Douglas |
| New Construction | No |
| Property Type | Residential |
| HOA | Yes |
| Energy Efficient | Windows |
| Subdivision Name | Terrain |
| Full Baths | 2 |
| Status | Active |
| Directions | Ridge Road to round about,take the 2nd exit on to Enderud,take first Left and first Right,then left on to Silver Rock,home is on the left |
| High School | Douglas County |
| City | Castle Rock |
| Association Name | Castle Oaks Estates Master |
| High School District | Douglas County RE-1 |
| MLS Area | Metro Denver |
| Green Building Verification Type | 1 |
| Elementary School | Sage Canyon |
| Property Attached Y/N | No |
| Tax Annual Amount | 4159 |
| Middle/Junior High School | Mesa |
| MLS Area Minor | Metro23/DCW |
| Virtual Tour | https://www.listingsmagic.com/sps/tour-slider/index.php?property_ID=283983&ld_reg=Y |
| Builder Name | Meritage Homes |
| Standard Status | Active |
| Expected Active Date | 2026-06-28 |
| AttributionContact | thekirkteam@gmail.com,303-941-4221 |
Interior Features
| Interior Amenities | Open Floorplan,Pantry,Walk-In Closet(s) |
|---|---|
| Basement | Unfinished,Slab |
| Fireplace Features | Gas,Great Room,One |
| Window Features | Window Coverings |
| Above Grade Finished Area | 2151 |
| Half Baths | 1 |
| Total Bedrooms | 3 |
| Room Type | Loft |
| LivingAreaSource | Assessor |
| Total Baths | 3 |
Exterior Features
| Exterior Amenities | Sprinkler System |
|---|---|
| Fencing | Fenced |
| Parking Features | Attached |
| Lot Features | Level,Abuts Private Open Space,House Faces East,Paved |
| Water Source | City |
| Lot Size Area | 5140 |
| Lot Size Acres | 0.12 |
| Waterfront Y/N | No |
Amenities
- Foreclosure
- Views
- Short Sale
- New Construction
- Adult 55+
- Lease To Own
- No HOA Fees
- Furnished
- Primary On Main
- Air Conditioning
- Seller Finance
- Green
- Fixer Upper
- Horse
- Golf
- Fireplace
- Deck
- Garage
- Basement
- Pool
Property vs Single Family Average in 80104
Price
Taxes
Year Built
Visits
 Information deemed reliable but not guaranteed by the MLS. © 2026 Information and Real Estate Services, LLC.
Information source: Information and Real Estate Services, LLC. Provided for limited non-commercial use only under IRES Rules. © Copyright IRES.
The information being provided is for the consumers personal, non-commercial use and may not be used for any purpose other than to identify prospective properties consumer may be interested in purchasing.
The IRES, LLC Data on this
Information deemed reliable but not guaranteed by the MLS. © 2026 Information and Real Estate Services, LLC.
Information source: Information and Real Estate Services, LLC. Provided for limited non-commercial use only under IRES Rules. © Copyright IRES.
The information being provided is for the consumers personal, non-commercial use and may not be used for any purpose other than to identify prospective properties consumer may be interested in purchasing.
The IRES, LLC Data on this
