
Price Reduction




Address
3625 Golden Spur Loop, Castle Rock, CO
Price
$ 599,000
Property Attributes
- MLS#9582019
- TypeSingle Family
- Listing Status Active
- CountyDOUGLAS
- CityCastle Rock
- AreaMetro Denver
- NeighborhoodTerrain
- Zip80108
- StyleSingle Family Residence
- Year Built2006
- Taxes$ 4601
- Price$ 599,000
- Bedrooms4
- Full Bathrooms2
- Half Bathrooms1
- Sqr Footage3742
- Lot Size0.17 Acres
Data Source:
Information and Real Estate Services (IRES)
Property Description
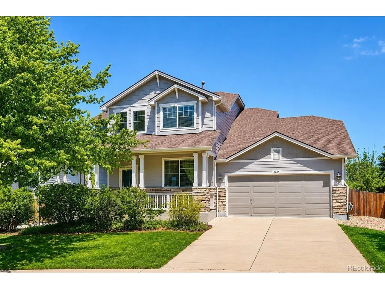
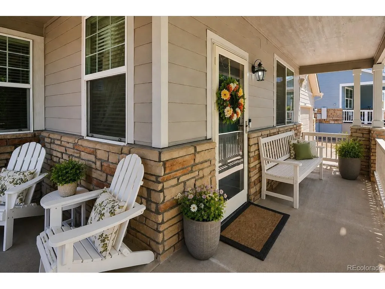
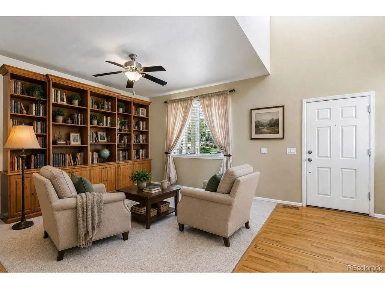
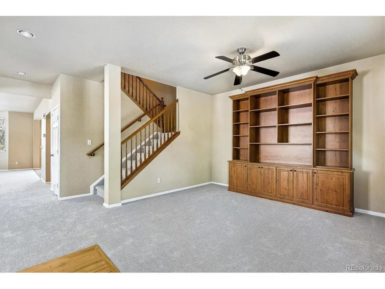
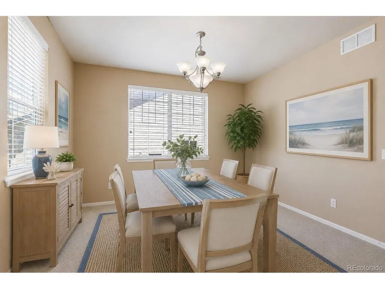
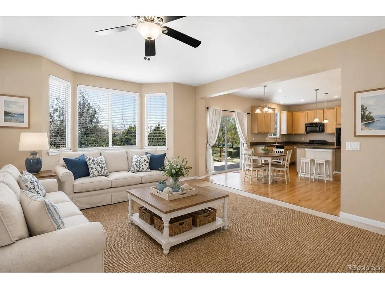
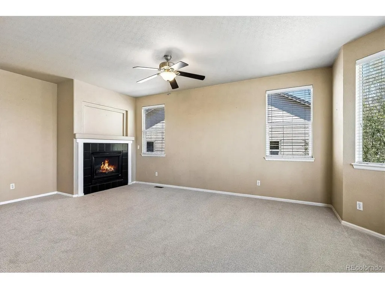
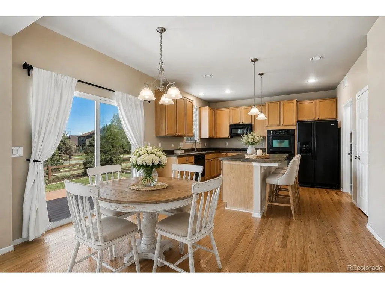
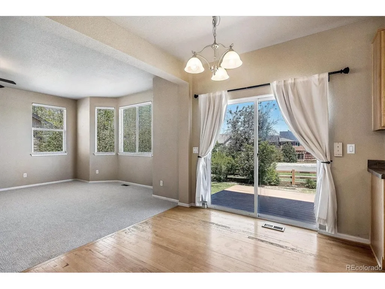
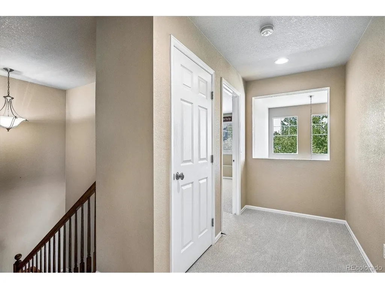
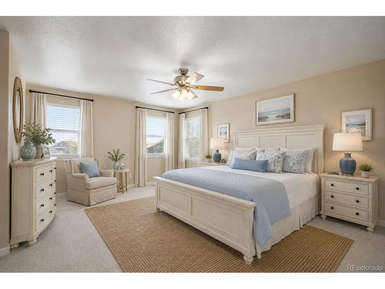
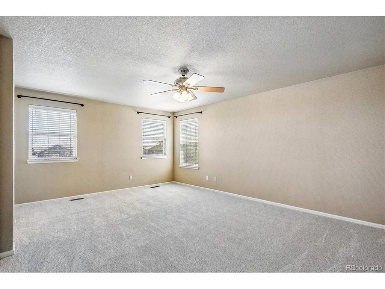
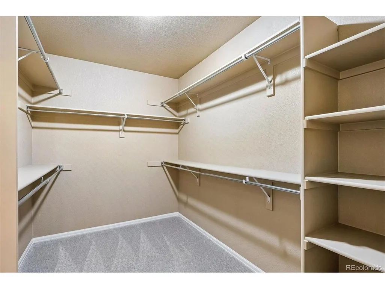
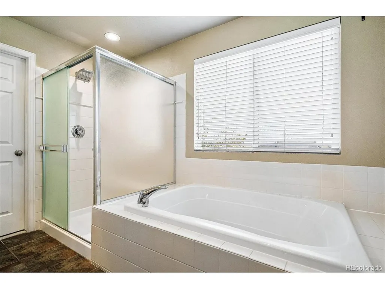
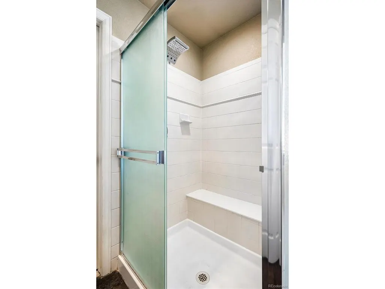
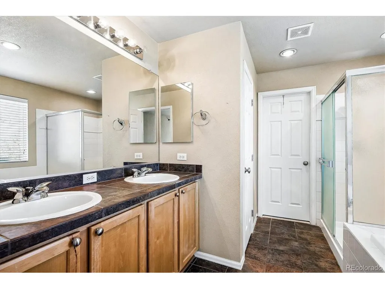
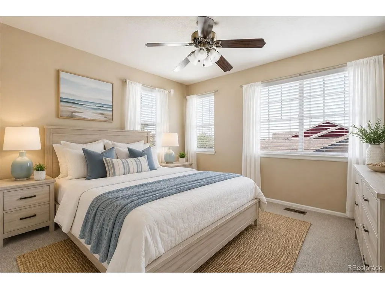
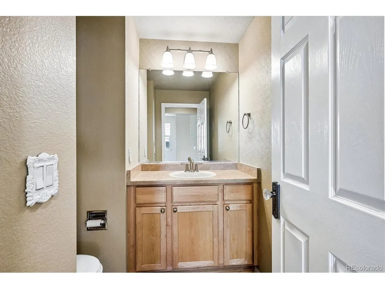
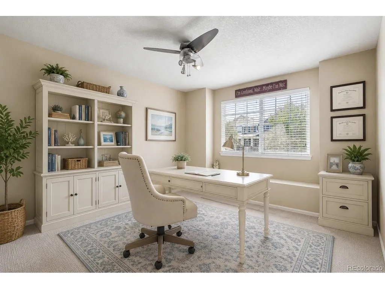
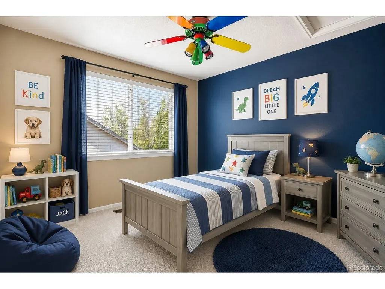
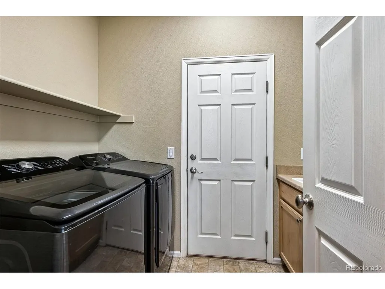
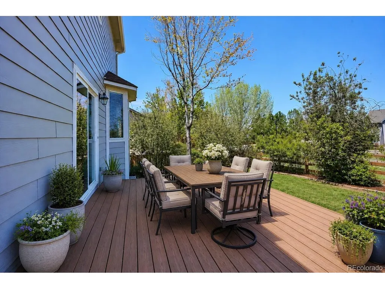
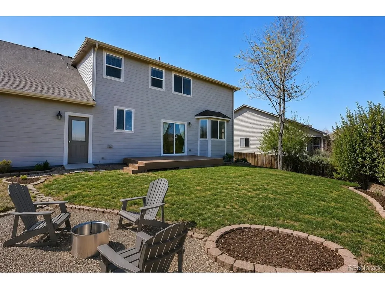
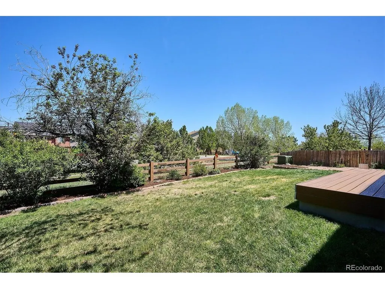
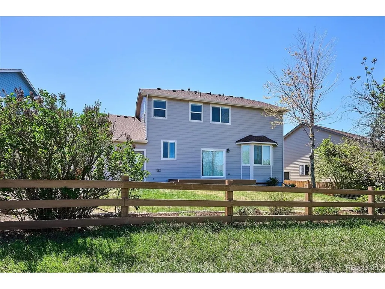
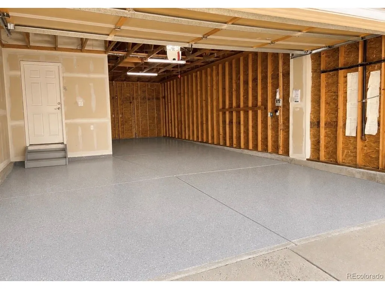
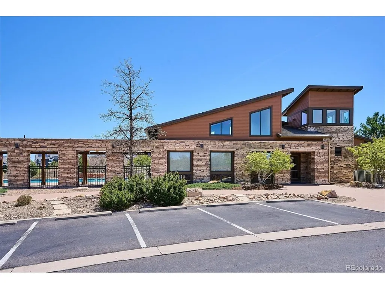
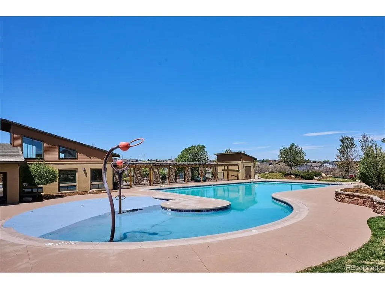
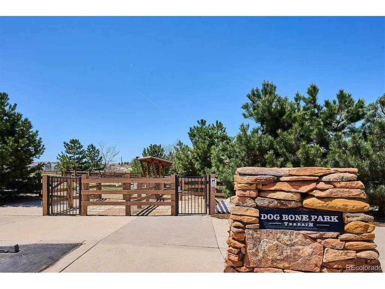
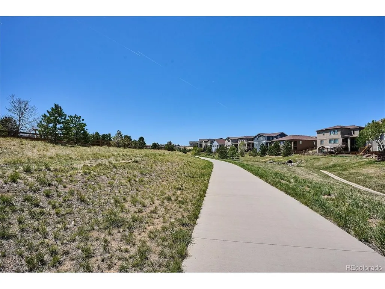
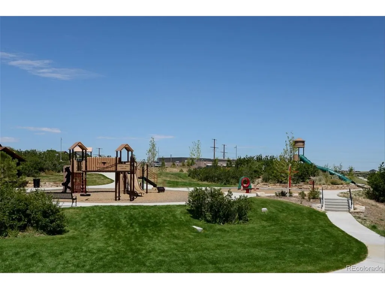
Welcome to 3625 Golden Spur Loop! This stunning home is nestled in the highly desirable Terrain community of Castle Rock. Featuring 4-bedrooms, 3-bathrooms, this home perfectly blends suburban tranquility with modern sophistication. As you approach the home you'll appreciate the charming wrap-around front porch, perfect for enjoying your morning coffee. As you enter you'll immediately notice the expansive foyer with soaring ceilings and abundant natural light. The formal front living room represents a peaceful, quiet space with high-end built-in cabinetry. Brand new carpeting stretches throughout the main and upper floors. The large, open-concept family room is designed for gatherings while maintaining a warm, intimate feel. Natural light fills this home while looking out onto the private back yard. The kitchen is highlighted with 42-inch maple cabinets, a central island, a large pantry, gas stove and hardwood flooring. The upstairs features a highly coveted layout with all four bedrooms securely positioned together on the upper level. The expansive primary suite is designed as a luxury retreat with ample room for a king bed and seating area. The spa-like ensuite bathroom is equipped with a double vanity, a soaking tub, and a separate walk-in shower. The massive walk-in closet, complete with an organizational system will keep you organized and streamlined. The 3-car garage is truly a highlight and offers space for all your vehicles, toys and additional storage. A separate access door from the garage to the backyard makes lawn care a breeze. The backyard is an oasis, with a large trex deck, numerous garden beds, perennials, and sitting area for a fire pit and much more! The basement is unfinished and awaiting your vision! Terrain is a lovely neighborhood with miles of trails, open space, parks and 2 pools to enjoy during the hot summer months. This home has it all!
| Elementary School | Middle School | High School |
|---|---|---|
| Sage Canyon Elementary School | Mesa Middle School | Douglas County High School |
| Price History | |
|---|---|
| 5/14/2026 | Listed $649,000 |
| 6/4/2026 | 3$634,000 |
| 7/25/2026 | 4$614,000 |
| 9/11/2026 | 3$599,000 |
General Features
| Living Area | 2482 |
|---|---|
| Sewer | Public Sewer |
| Heating | Forced Air |
| Cooling | Central Air,Ceiling Fan(s) |
| Utilities | Natural Gas Available,Electricity Available,Cable Available |
| Roof | Composition |
| Appliances | Double Oven,Dishwasher,Refrigerator,Washer,Dryer,Microwave,Disposal,Fire Alarm |
| HOA Fee | 287 |
| Garage Spaces | 3 |
| Patio/Porch Features | Patio,Deck |
| Construction Materials | Stone,Composition |
| Exclusions | None |
| Year Built | 2006 |
| Levels | Two |
| Property Subtype | Single Family Residence |
| Tax Year | 2025 |
| Community Features | Clubhouse,Tennis Court(s),Pool,Playground,Trail(s) |
| Accessibility | Level Lot |
| Assoc Fee Paid Per | Quarterly |
| County | Douglas |
| New Construction | No |
| Property Type | Residential |
| HOA | Yes |
| Energy Efficient | Windows |
| Subdivision Name | Terrain |
| Full Baths | 2 |
| Status | Active |
| Directions | When traveling south on Founders Parkway (Hwy 86),turn left (east) on Rising Sun Dr.,continue around the roundabout to the right onto Autumn Sun St.,then take you first right on Paint Pony Circle,the |
| High School | Douglas County |
| City | Castle Rock |
| Association Name | Castle Oaks Estates Master Association - Terrain |
| High School District | Douglas County RE-1 |
| MLS Area | Metro Denver |
| Elementary School | Sage Canyon |
| Property Attached Y/N | No |
| Tax Annual Amount | 4601 |
| Middle/Junior High School | Mesa |
| MLS Area Minor | Metro23/DCW |
| Virtual Tour | https://iframe.videodelivery.net/180d3a771d78ecc1de61093aef28b57f |
| Standard Status | Active |
| Expected Active Date | 2026-05-14 |
| AttributionContact | clay@tichotarealty.com,303-941-6749 |
Interior Features
| Interior Amenities | Eat-in Kitchen,Cathedral Ceiling(s),Open Floorplan,Pantry,Walk-In Closet(s),Kitchen Island |
|---|---|
| Basement | Unfinished,Slab,Built-In Radon |
| Fireplace Features | Family Room,One |
| Window Features | Window Coverings |
| Above Grade Finished Area | 2482 |
| Half Baths | 1 |
| Total Bedrooms | 4 |
| LivingAreaSource | Assessor |
| Total Baths | 3 |
Exterior Features
| Exterior Amenities | Sprinkler System,Tandem Garage |
|---|---|
| Fencing | Fenced |
| Parking Features | Attached |
| Lot Features | Level,House/Lot Faces SW,Paved,Gutters |
| Water Source | City |
| Lot Size Area | 7492 |
| Lot Size Acres | 0.17 |
| Waterfront Y/N | No |
Amenities
- Foreclosure
- Views
- Short Sale
- New Construction
- Adult 55+
- Lease To Own
- No HOA Fees
- Furnished
- Primary On Main
- Air Conditioning
- Seller Finance
- Green
- Fixer Upper
- Horse
- Golf
- Fireplace
- Deck
- Garage
- Basement
- Pool
Property vs Single Family Average in 80108
Price
Taxes
Year Built
Visits
 Information deemed reliable but not guaranteed by the MLS. © 2026 Information and Real Estate Services, LLC.
Information source: Information and Real Estate Services, LLC. Provided for limited non-commercial use only under IRES Rules. © Copyright IRES.
The information being provided is for the consumers personal, non-commercial use and may not be used for any purpose other than to identify prospective properties consumer may be interested in purchasing.
The IRES, LLC Data on this
Information deemed reliable but not guaranteed by the MLS. © 2026 Information and Real Estate Services, LLC.
Information source: Information and Real Estate Services, LLC. Provided for limited non-commercial use only under IRES Rules. © Copyright IRES.
The information being provided is for the consumers personal, non-commercial use and may not be used for any purpose other than to identify prospective properties consumer may be interested in purchasing.
The IRES, LLC Data on this
