
Price Reduction





Address
2370 S Columbine St, Denver, CO
Price
$ 2,295,000
Property Attributes
- MLS#2356286
- TypeSingle Family
- Listing Status Active
- CountyDENVER
- CityDenver
- AreaMetro Denver
- NeighborhoodObservatory Park
- Zip80210
- StyleContemporary
- Year Built2000
- Taxes$ 10706
- Price$ 2,295,000
- Bedrooms6
- Full Bathrooms5
- Half Bathrooms1
- Sqr Footage5935
- Lot Size0.17 Acres
Data Source:
Information and Real Estate Services (IRES)
Property Description
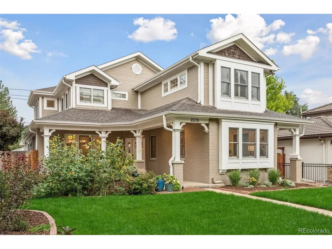
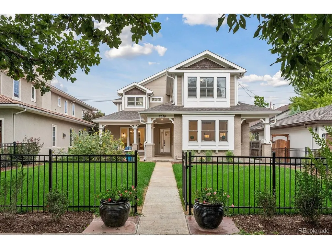
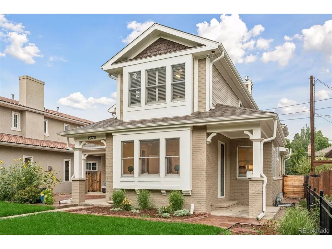
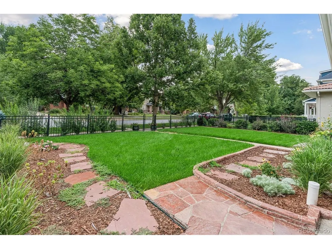
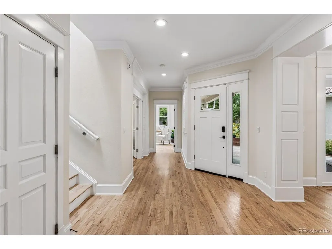
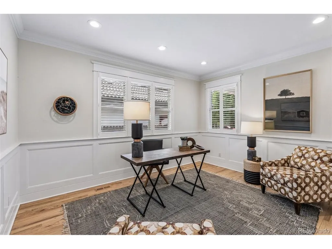
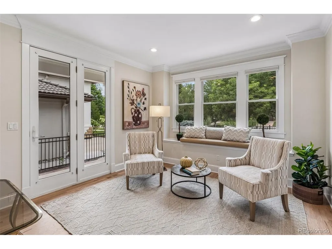
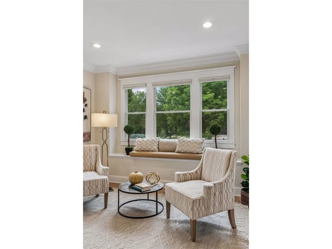
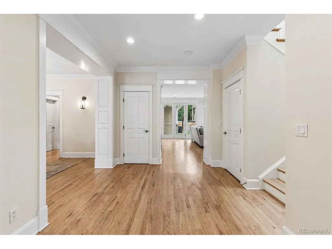
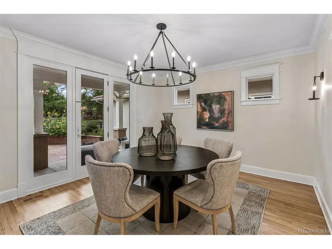
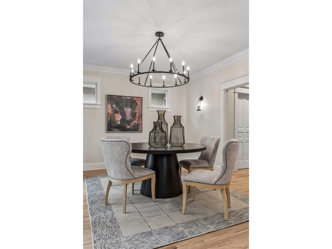
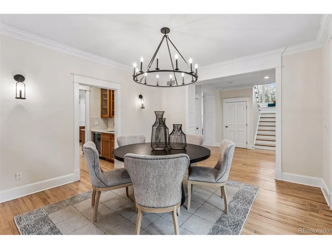
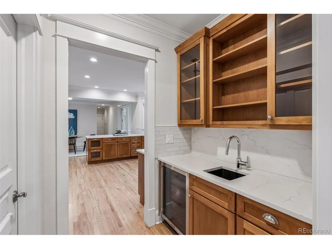
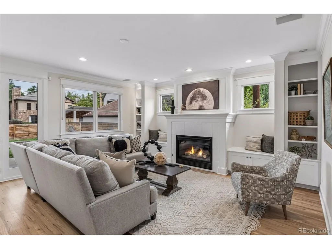
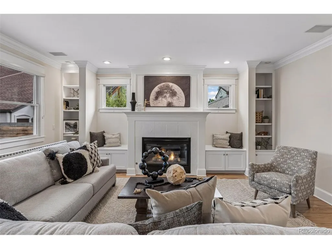
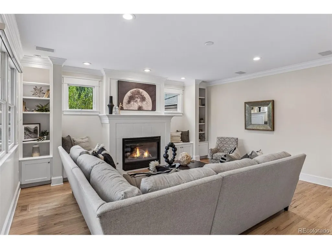
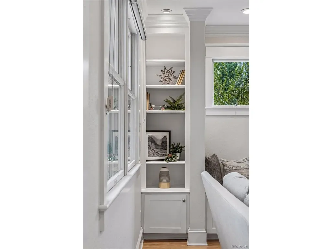
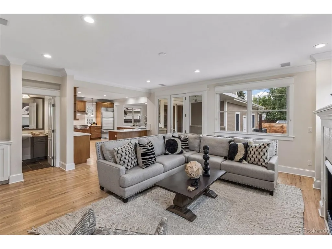
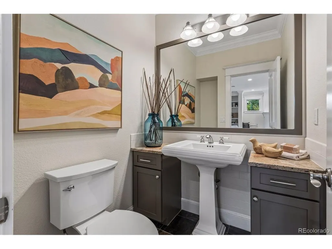
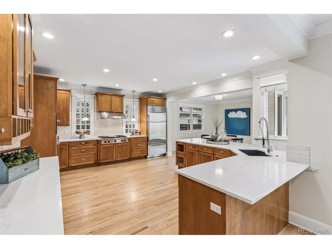
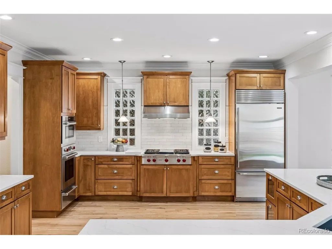
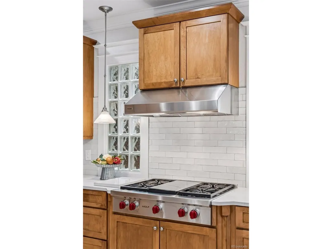
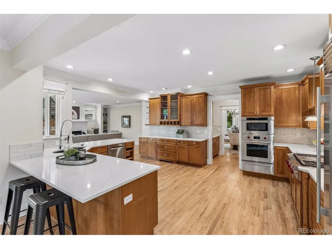
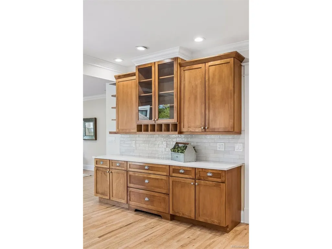
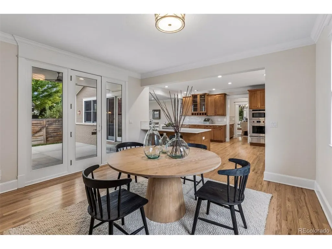
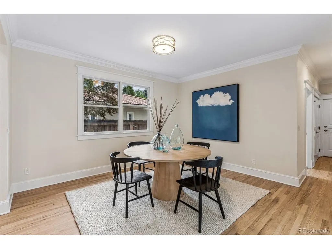
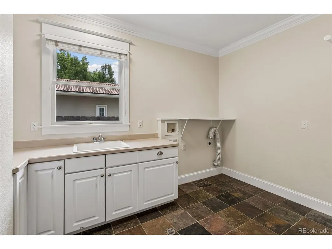
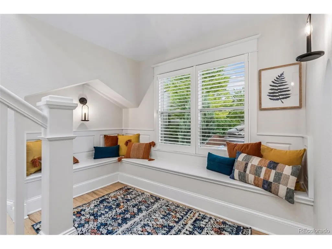
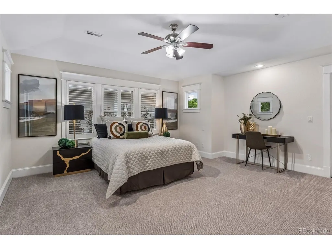
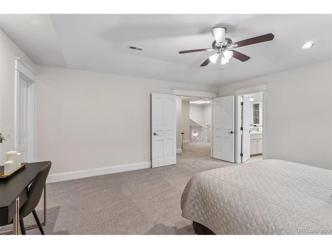
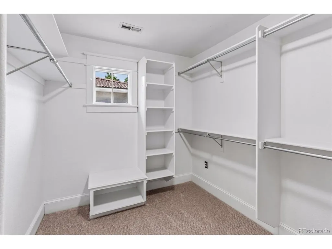
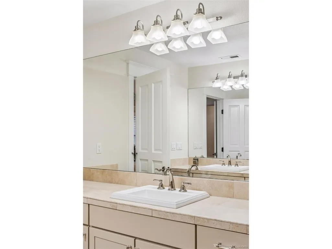
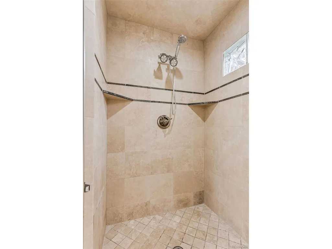
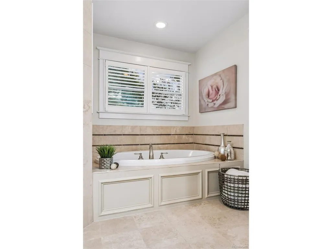
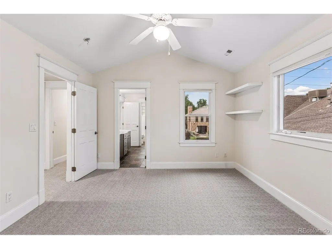
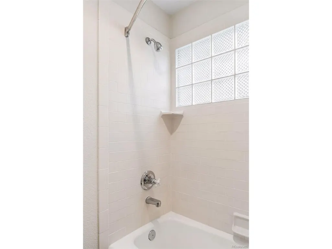
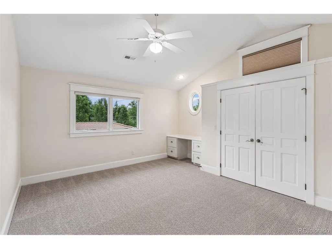
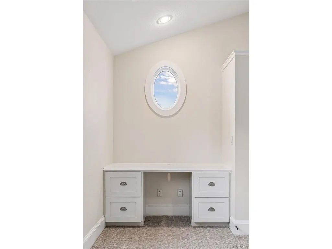
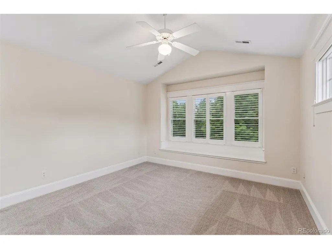
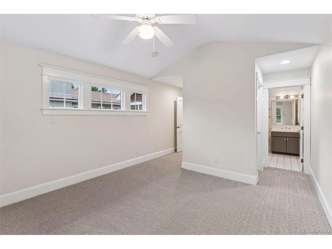
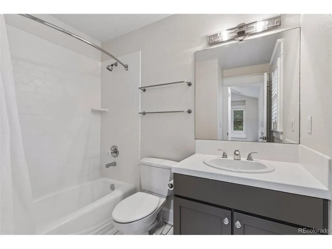
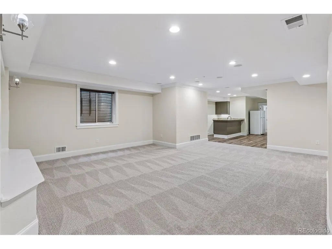
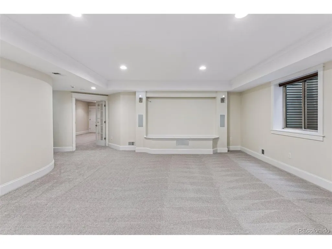
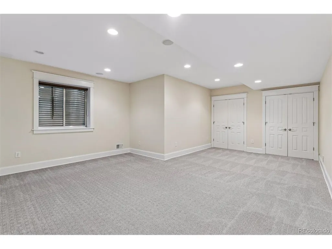
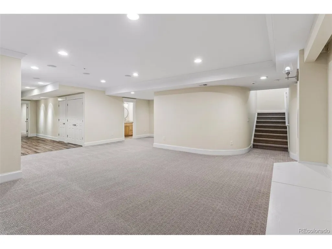
Welcome home to this stunning 6-bedroom, 6-bathroom, 5,935-square-foot residence in the heart of Observatory Park, perfectly positioned on a 7,500-square-foot lot along one of the neighborhood's strongest blocks. Beyond the iron gate and manicured landscaping, a covered front porch provides a private retreat for morning coffee or evening relaxation. Step inside to soaring ceilings and an inviting, light-filled interior. Designed for both everyday living and entertaining, the expansive main level showcases beautiful wood floors, crisp white trim, and a bright, sophisticated palette. At the front of the home, a charming sunroom with a window seat opens to a private covered porch, while a spacious office provides a quiet work-from-home retreat. The family room, highlighted by a gas fireplace framed with custom built-ins, flows seamlessly into the expansive kitchen and casual dining area, creating an open, airy gathering space filled with natural light. The kitchen is appointed with top-of-the-line Wolf, Sub-Zero, and Bosch appliances. There is also a generous pantry, wet bar, formal dining room, and counter seating overlooking both the family room and casual dining area. An oversized laundry room with abundant cabinetry and extensive counter space further enhances the home's seamless flow for everyday living and entertaining. Upstairs, a bright and wide staircase leads to a spacious landing with a cozy window seat. New carpet extends throughout the upper level. Terrific Master retreat with 5 piece bath. All four upper bedrooms bedroom have generous closets space. The finished basement is exceptionally bright, with high ceilings, large egress windows, and new carpet that creates a warm, inviting atmosphere. A spacious recreation room is complemented by a large bonus room or gym, two additional bedrooms, two bathrooms, and a second kitchen/bar complete with a refrigerator, sink, and cabinets-perfect for entertaining, or multigenerational living, or long-term guests.
| Elementary School | Middle School | High School |
|---|---|---|
| University Park Elementary School | Merrill Middle School | South High School |
| Price History | |
|---|---|
| 7/30/2026 | Listed $2,395,000 |
| 9/16/2026 | 5$2,295,000 |
General Features
| Living Area | 5733 |
|---|---|
| Sewer | Public Sewer |
| Heating | Forced Air |
| Cooling | Central Air |
| Utilities | Natural Gas Available,Electricity Available |
| Roof | Composition |
| Appliances | Dishwasher,Refrigerator,Washer,Dryer,Microwave,Disposal |
| Zoning | U-SU-C |
| Garage Spaces | 3 |
| Patio/Porch Features | Patio |
| Architectural Style | Contemporary |
| Construction Materials | Frame,Brick |
| Exclusions | Staging |
| Year Built | 2000 |
| Levels | Two |
| Property Subtype | Single Family Residence |
| Tax Year | 2025 |
| Community Features | Fitness Center |
| Accessibility | Level Lot |
| County | Denver |
| New Construction | No |
| Property Type | Residential |
| HOA | No |
| Energy Efficient | Windows,Thermostat |
| Subdivision Name | Observatory Park |
| Full Baths | 3 |
| Status | Active |
| High School | South |
| City | Denver |
| High School District | Denver District 1 |
| MLS Area | Metro Denver |
| Elementary School | University Park |
| Property Attached Y/N | No |
| Tax Annual Amount | 10706 |
| Middle/Junior High School | Merrill |
| MLS Area Minor | Metro18/DSE |
| Virtual Tour | https://tours.spacecrafting.com/b-xtmgp9 |
| Standard Status | Active |
| Expected Active Date | 2026-07-31 |
| AttributionContact | michaelmahoney@preferreddenver.com,303-507-1118 |
Interior Features
| Interior Amenities | Eat-in Kitchen,Open Floorplan,Pantry,Walk-In Closet(s),Wet Bar,Kitchen Island |
|---|---|
| Basement | Full,Built-In Radon |
| Fireplace Features | Family Room,One |
| Above Grade Finished Area | 3833 |
| Half Baths | 1 |
| 3/4 Baths | 2 |
| Total Bedrooms | 6 |
| Room Type | Media Room |
| LivingAreaSource | Assessor |
| Total Baths | 6 |
Exterior Features
| Exterior Amenities | Sprinkler System |
|---|---|
| Fencing | Fenced |
| Parking Features | Attached |
| Lot Features | Level,House Faces West,Paved |
| Water Source | City |
| Lot Size Area | 7500 |
| Lot Size Acres | 0.17 |
| Waterfront Y/N | No |
Amenities
- Foreclosure
- Views
- Short Sale
- New Construction
- Adult 55+
- Lease To Own
- No HOA Fees
- Furnished
- Primary On Main
- Air Conditioning
- Seller Finance
- Green
- Fixer Upper
- Horse
- Golf
- Fireplace
- Deck
- Garage
- Basement
- Pool
Property vs Single Family Average in 80210
Price
Taxes
Year Built
Visits
 Information deemed reliable but not guaranteed by the MLS. © 2026 Information and Real Estate Services, LLC.
Information source: Information and Real Estate Services, LLC. Provided for limited non-commercial use only under IRES Rules. © Copyright IRES.
The information being provided is for the consumers personal, non-commercial use and may not be used for any purpose other than to identify prospective properties consumer may be interested in purchasing.
The IRES, LLC Data on this
Information deemed reliable but not guaranteed by the MLS. © 2026 Information and Real Estate Services, LLC.
Information source: Information and Real Estate Services, LLC. Provided for limited non-commercial use only under IRES Rules. © Copyright IRES.
The information being provided is for the consumers personal, non-commercial use and may not be used for any purpose other than to identify prospective properties consumer may be interested in purchasing.
The IRES, LLC Data on this
