
Primary on Main


Address
2324 S Columbine St, Denver, CO
Price
$ 2,195,000
Property Attributes
- MLS#9005470
- TypeSingle Family
- Listing Status Active
- CountyDENVER
- CityDenver
- AreaMetro Denver
- NeighborhoodObservatory Park
- Zip80210
- StyleCottage
- Year Built1912
- Taxes$ 9060
- Price$ 2,195,000
- Bedrooms6
- Full Bathrooms3
- Half Bathrooms2
- Sqr Footage4066
- Lot Size0.19 Acres
Data Source:
Information and Real Estate Services (IRES)
Property Description
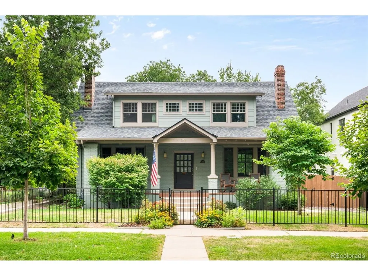
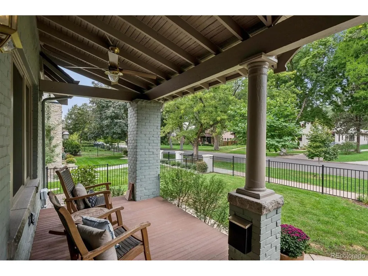
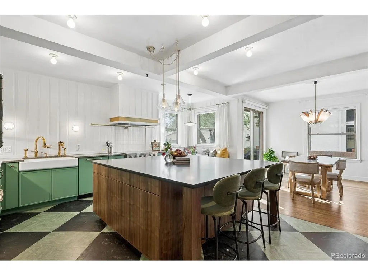
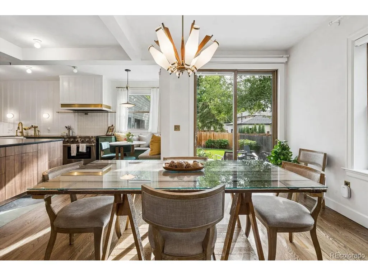
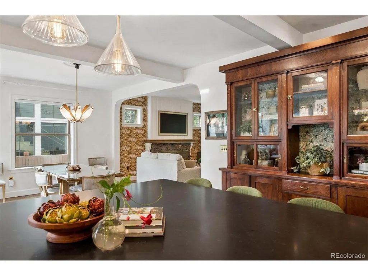
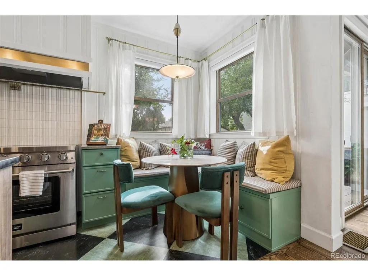
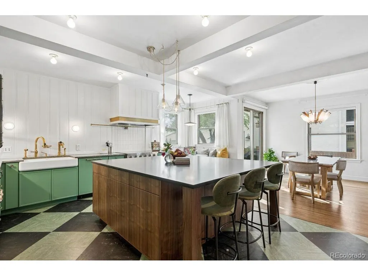
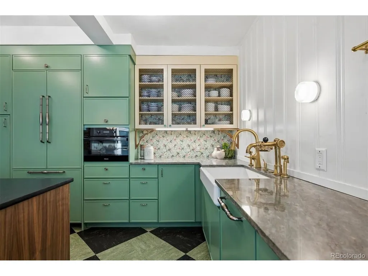
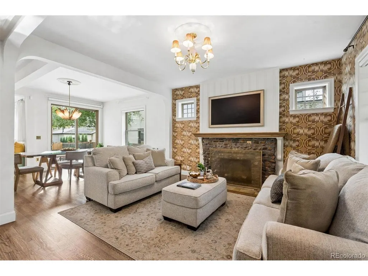
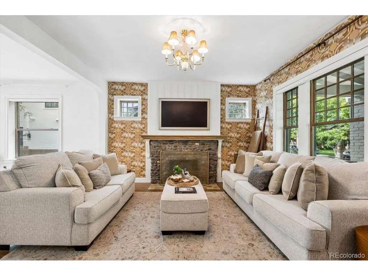
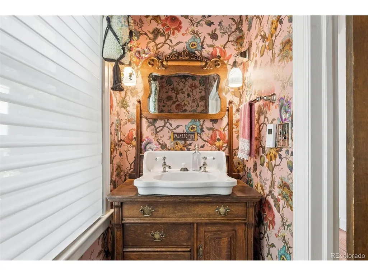
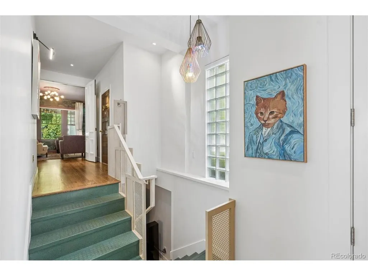
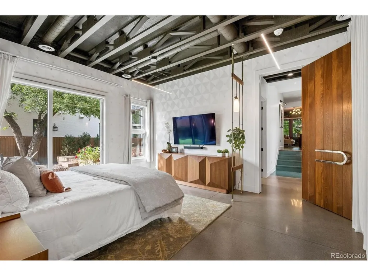
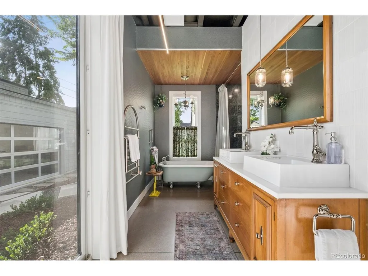
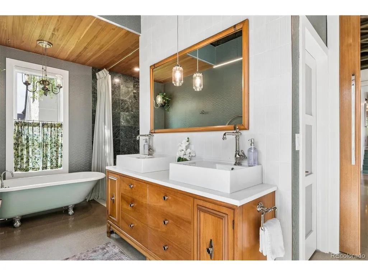
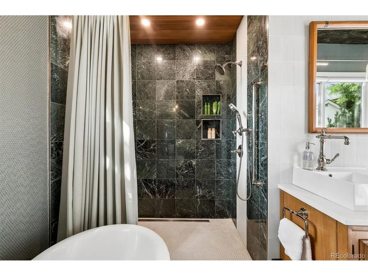
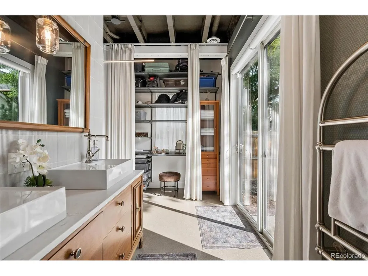
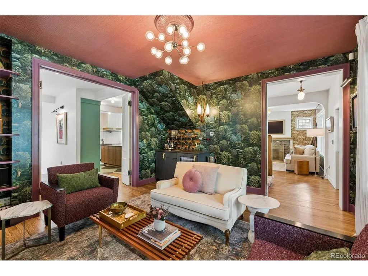
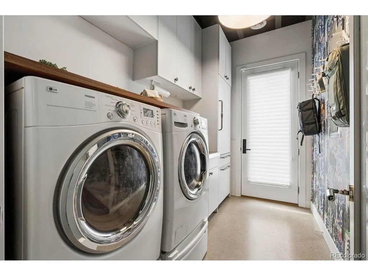
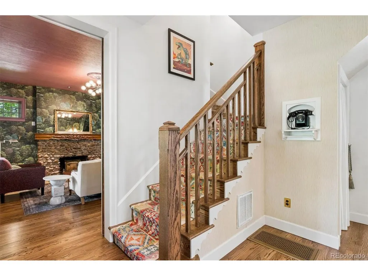
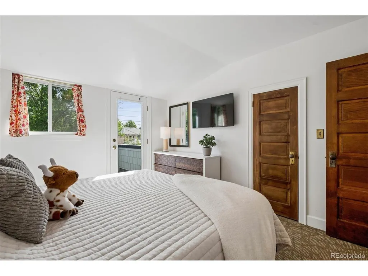
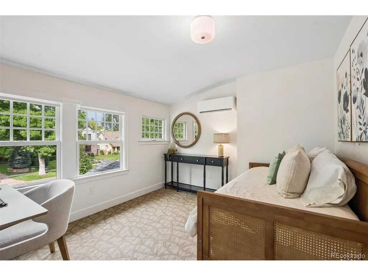
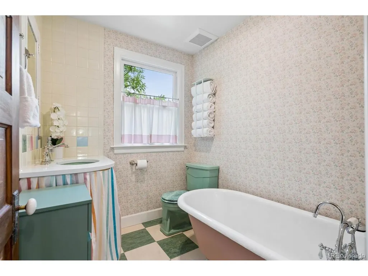
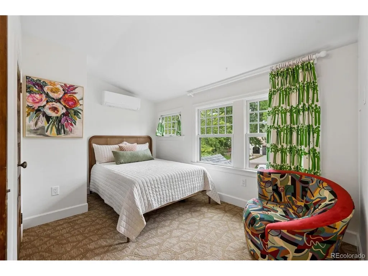
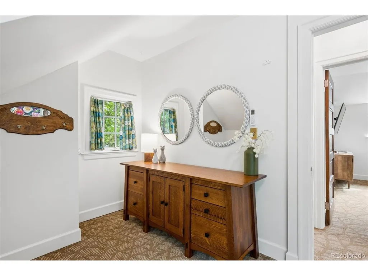
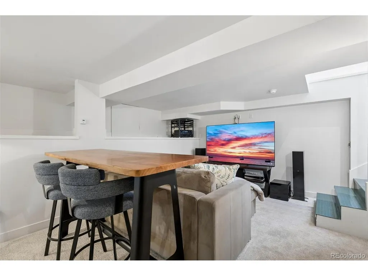
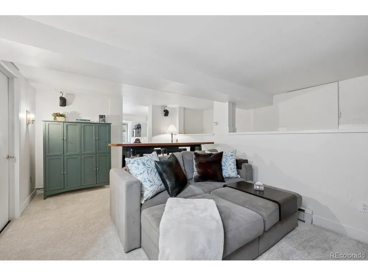
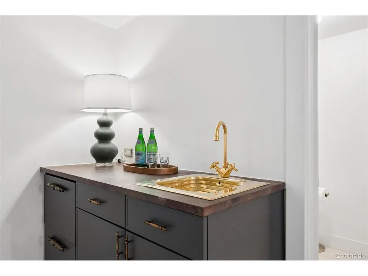
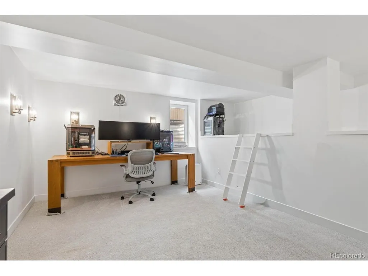
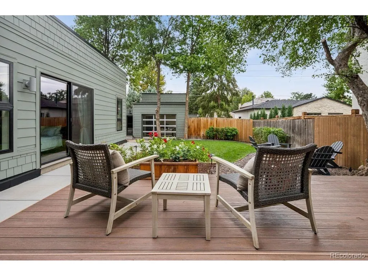
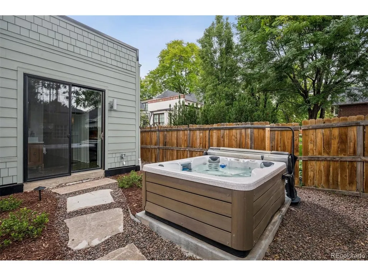
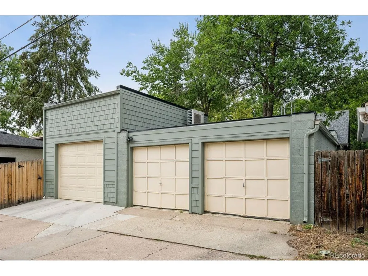
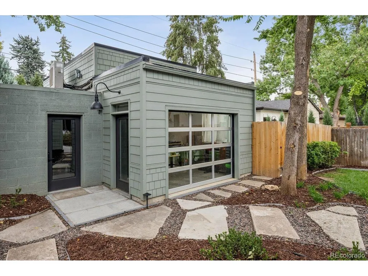
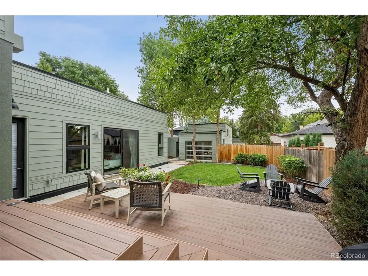
Stunning renovated home with a primary suite addition. 4 beds up separated into two wings. The main level lives like a ranch/one level home. A beautiful kitchen with large island is the anchor of the home. Fully rebuilt in 2023, this 5-bedroom, 5-bath residence with finish curated for timeless style and function. The main level flows effortlessly through the living room, kitchen, dining, and great room. Quartz river rock fireplaces, antique doors, all-new finishes throughout, and remote-controlled window coverings complete the aesthetic. The show stopping kitchen features a custom walnut island, Miele panel-ready appliances, a farmhouse sink, brass hardware, Brazilian quartzite countertops, and custom cabinetry, opening to a sprawling 8,400 square foot backyard. A main-floor mudroom with washer and dryer & an extra built in refrigerator adds convenience. The main-floor primary suite offers heated polished concrete floors, an oversized closet, and a 5-piece bath with a clawfoot soaking tub. Upstairs hosts four bedrooms and two baths; the basement adds a media room and sixth bedroom or additional living room with egress. Outside, enjoy a hot tub, built-in gas lines for a grill and fire-pit, mature trees, full irrigation, gated parking, and landscape lighting on an expansive 8,400 SF lot. A rare 3+ car garage with epoxy flooring includes 480 SF of ADU/flex space. Nestled in coveted Observatory Park, this home offers historic charm with unbeatable access to Downtown Denver, DU, Cherry Creek, and major highways. Every major system has been replaced - roof, HVAC, windows, electrical, sewer, and plumbing - for lasting peace of mind and true historic-meets-modern mastery.
| Elementary School | Middle School | High School |
|---|---|---|
| University Park Elementary School | Merrill Middle School | South High School |
| Price History | |
|---|---|
| 9/18/2026 | Listed $2,195,000 |
General Features
| Living Area | 4066 |
|---|---|
| Sewer | Public Sewer |
| Heating | Forced Air,Radiant |
| Cooling | Central Air |
| Roof | Rubber,Fiberglass |
| Appliances | Double Oven,Dishwasher,Refrigerator,Bar Fridge,Washer,Dryer,Freezer,Disposal |
| Zoning | U-SU-C |
| Garage Spaces | 3 |
| Patio/Porch Features | Patio,Deck |
| Architectural Style | Cottage |
| Construction Materials | Frame,Brick |
| Exclusions | Seller's personal property |
| Year Built | 1912 |
| Levels | Two |
| Property Subtype | Single Family Residence |
| Tax Year | 2025 |
| Accessibility | Level Lot |
| County | Denver |
| New Construction | No |
| Property Type | Residential |
| HOA | No |
| Energy Efficient | Windows |
| Subdivision Name | Observatory Park |
| Full Baths | 3 |
| Status | Active |
| High School | South |
| City | Denver |
| High School District | Denver District 1 |
| MLS Area | Metro Denver |
| Elementary School | University Park |
| Property Attached Y/N | No |
| Tax Annual Amount | 9060 |
| Middle/Junior High School | Merrill |
| MLS Area Minor | Metro18/DSE |
| Virtual Tour | https://u.listvt.com/mls/260342266 |
| Standard Status | Active |
| Expected Active Date | 2026-09-18 |
| AttributionContact | shannon@shannontiger.com,303-717-2134 |
Interior Features
| Interior Amenities | Eat-in Kitchen,Open Floorplan,Pantry,Walk-In Closet(s),Wet Bar,Kitchen Island |
|---|---|
| Basement | Partial,Partially Finished,Built-In Radon |
| Fireplace Features | Two or More,Family Room,Great Room |
| Window Features | Window Coverings |
| Above Grade Finished Area | 3292 |
| Half Baths | 2 |
| Total Bedrooms | 6 |
| LivingAreaSource | Assessor |
| Total Baths | 5 |
Exterior Features
| Exterior Amenities | Sprinkler System,Balcony,Hot Tub,>8' Garage Door,Heated Garage,Oversized Garage |
|---|---|
| Fencing | Partial |
| Parking Features | Detached |
| Lot Features | Level,Gutters |
| Water Source | Public |
| Lot Size Area | 8400 |
| Lot Size Acres | 0.19 |
| Road Surface Type | Gravel |
| Waterfront Y/N | No |
Amenities
- Foreclosure
- Views
- Short Sale
- New Construction
- Adult 55+
- Lease To Own
- No HOA Fees
- Furnished
- Primary On Main
- Air Conditioning
- Seller Finance
- Green
- Fixer Upper
- Horse
- Golf
- Fireplace
- Deck
- Garage
- Basement
- Pool
Property vs Single Family Average in 80210
Price
Taxes
Year Built
Visits
 Information deemed reliable but not guaranteed by the MLS. © 2026 Information and Real Estate Services, LLC.
Information source: Information and Real Estate Services, LLC. Provided for limited non-commercial use only under IRES Rules. © Copyright IRES.
The information being provided is for the consumers personal, non-commercial use and may not be used for any purpose other than to identify prospective properties consumer may be interested in purchasing.
The IRES, LLC Data on this
Information deemed reliable but not guaranteed by the MLS. © 2026 Information and Real Estate Services, LLC.
Information source: Information and Real Estate Services, LLC. Provided for limited non-commercial use only under IRES Rules. © Copyright IRES.
The information being provided is for the consumers personal, non-commercial use and may not be used for any purpose other than to identify prospective properties consumer may be interested in purchasing.
The IRES, LLC Data on this
