
Price Reduction
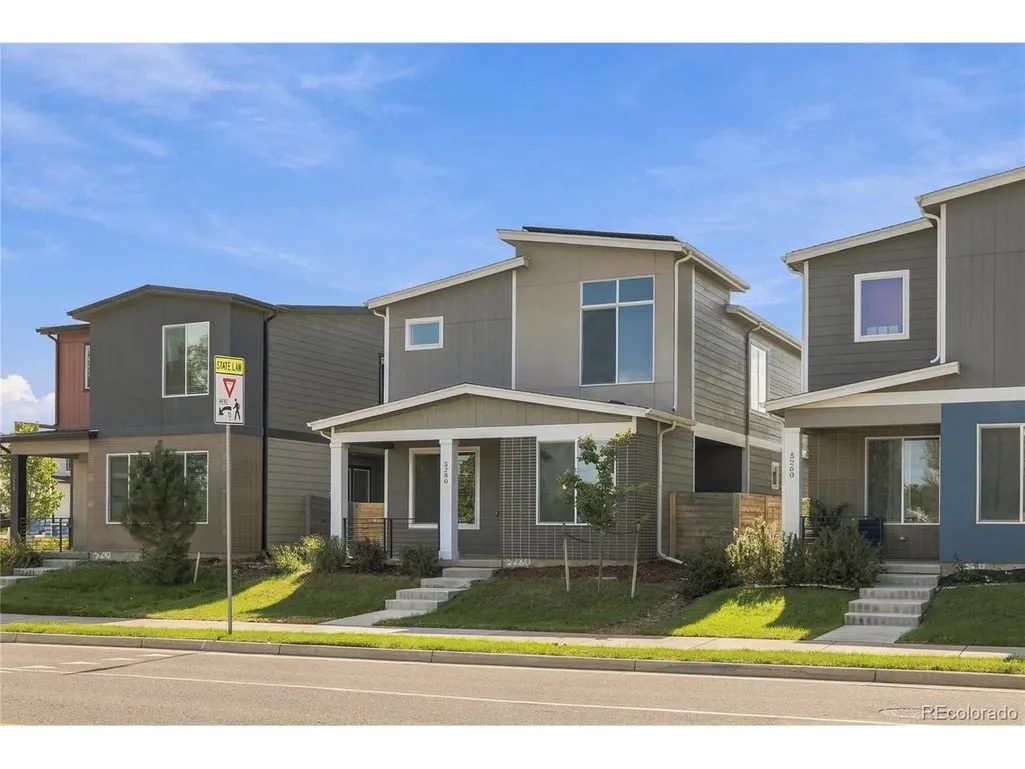
Address
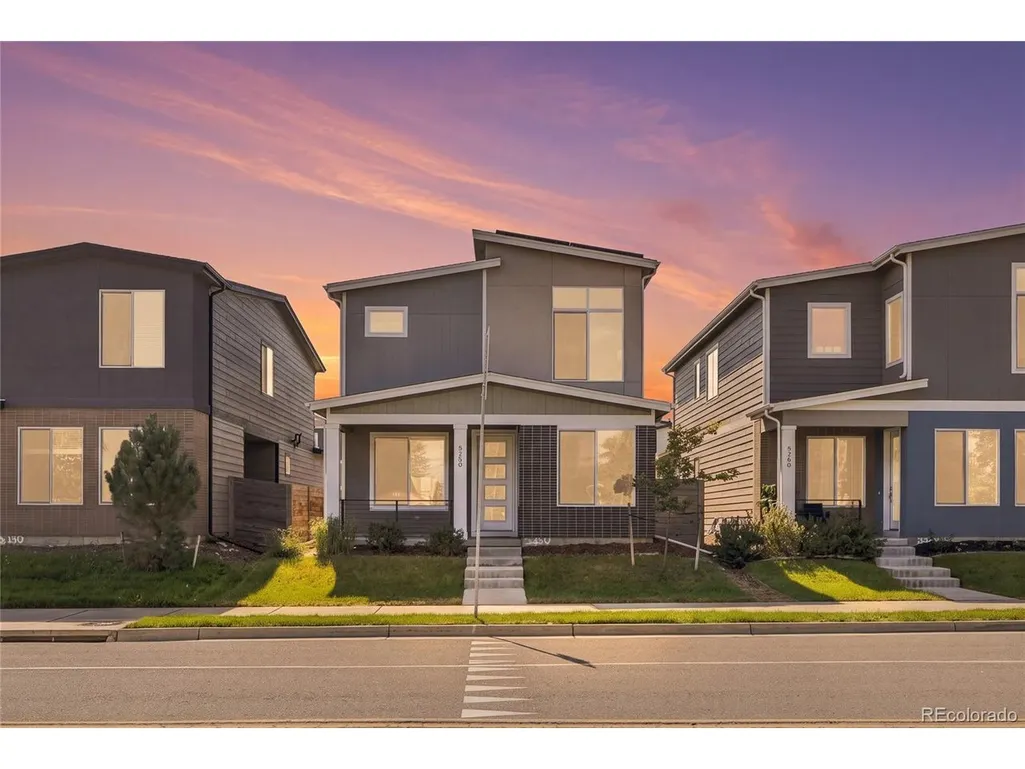
5280 E 64th Ave, Commerce City, CO
Price
$ 439,900
Property Attributes
- MLS#2764337
- TypeSingle Family
- Listing Status Active
- CountyADAMS
- CityCommerce City
- AreaMetro Denver
- NeighborhoodMile High Greyhound Park
- Zip80022
- StyleSingle Family Residence
- Year Built2021
- Taxes$ 3692
- Price$ 439,900
- Bedrooms3
- Full Bathrooms2
- Half Bathrooms1
- Sqr Footage1788
- Lot Size0.08 Acres
Data Source:
Information and Real Estate Services (IRES)
Property Description
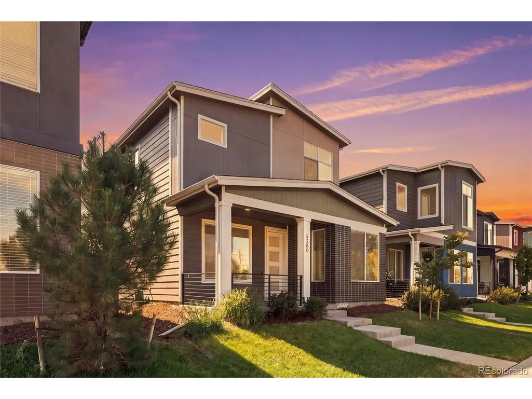
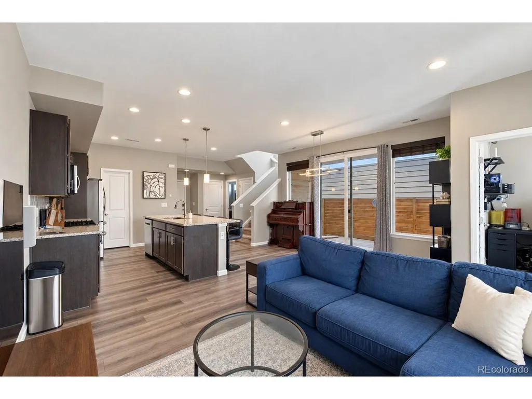
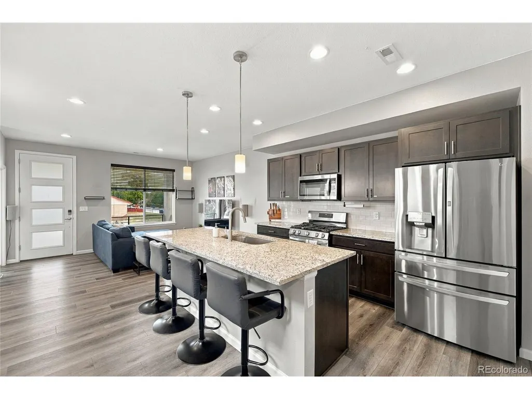
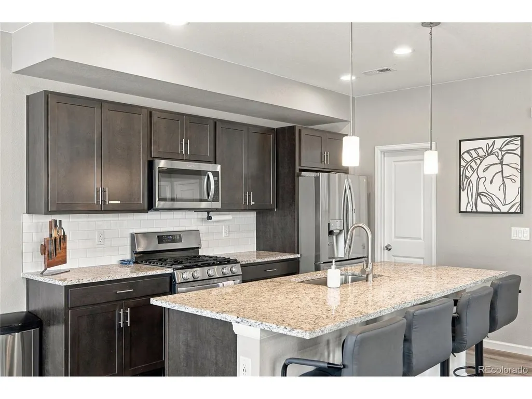
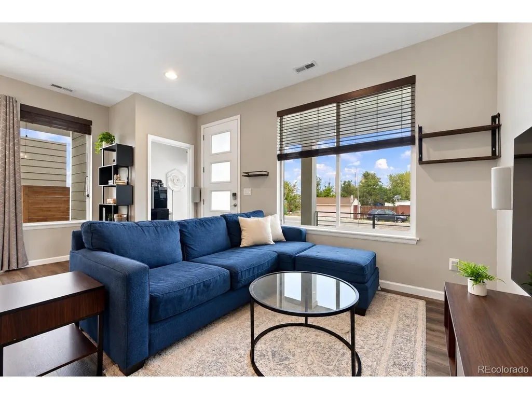
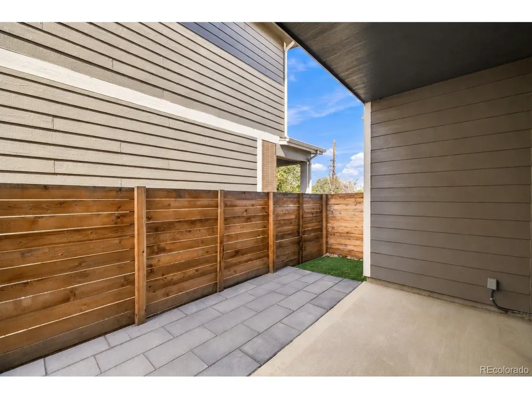
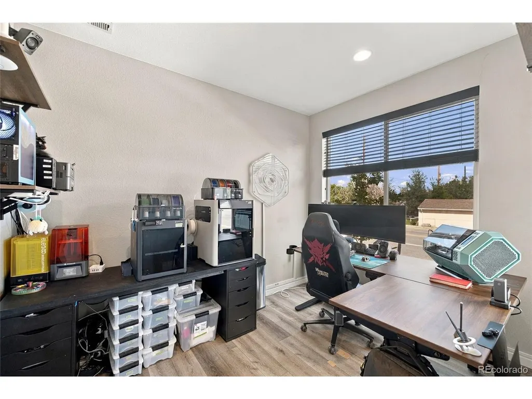
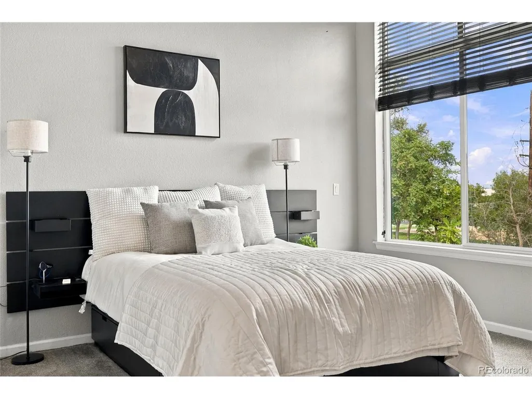
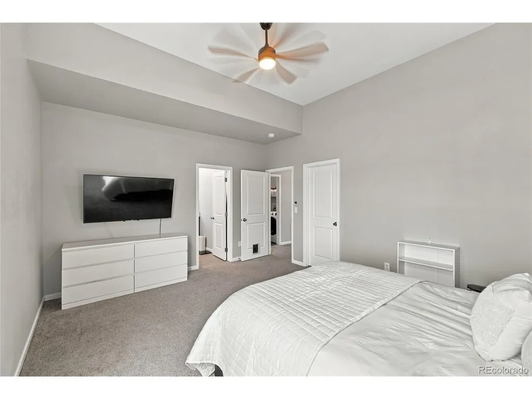
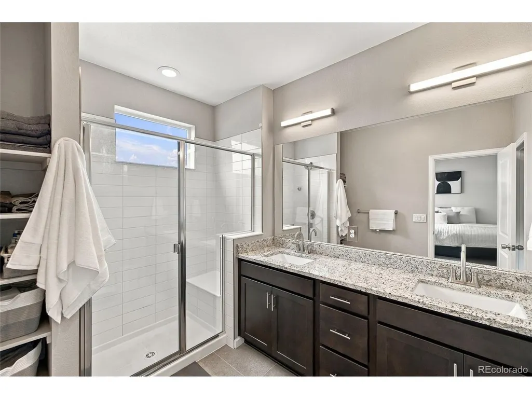
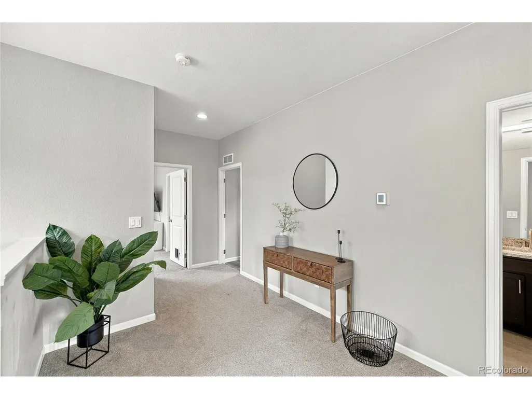
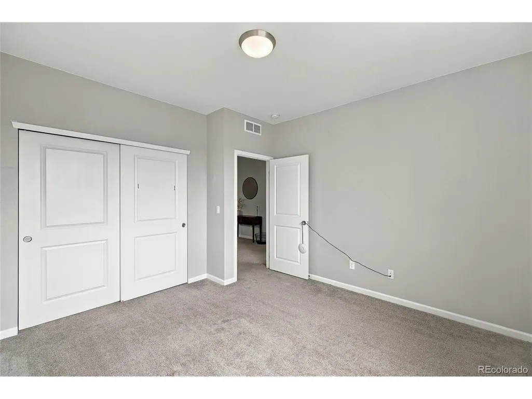
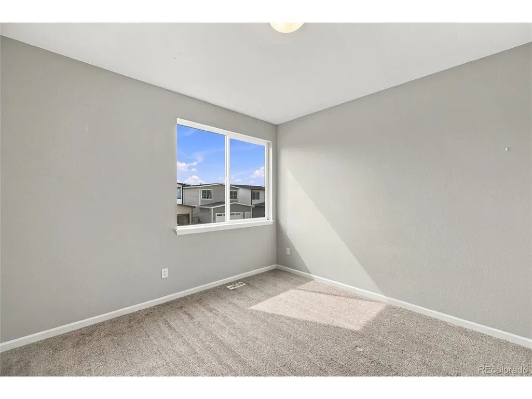
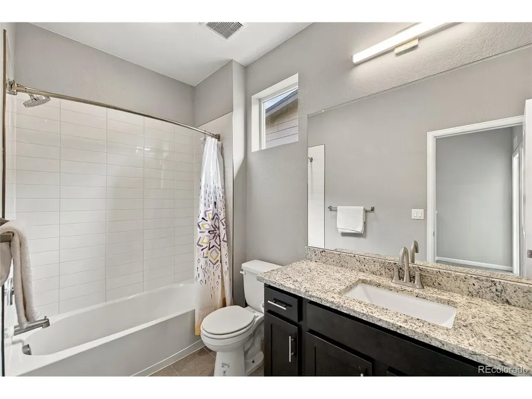
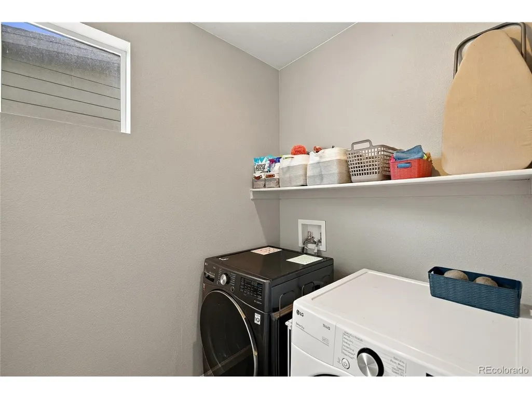
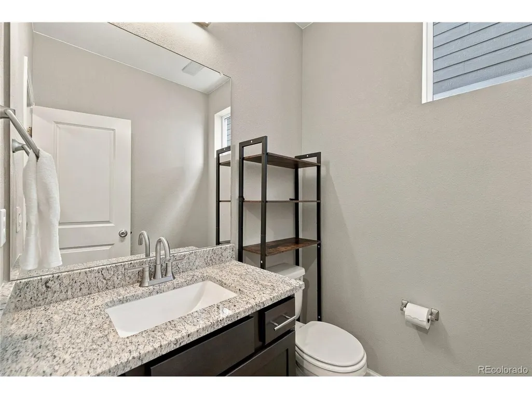
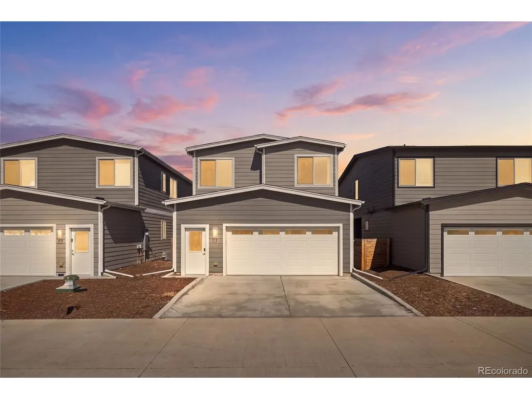
Welcome home to this 3 bedroom, 3 bath home in the Greyhound Park community! Built in 2021 this two story home offers 1,788 square feet with an open and functional layout designed for everyday living. The kitchen sits at the center of the main level with a large island, plenty of cabinetry, and an easy flow into the dining and living areas. A dedicated office provides a separate space for working from home, studying or creating a flex space that fits your needs. Upstairs you'll find all three bedrooms, including a spacious primary suite with a private bath. Outside enjoy a side patio and low maintenance outdoor space, along with the convenience of an attached two car garage. Another major bonus: the home's solar panels will be PAID OFF by the seller at closing! PLUS qualified buyers may receive up to $11,000 in lender provided incentives toward allowable closing costs and/or an interest rate buydown when financing with the preferred lender. Contact Listing Agent for details. Located near James Allen Family Park, shopping, groceries, recreation, and everyday conveniences, with easy access to Highway 2, I-270 and I-76 for getting around the Denver metro area. The Vista at Greyhound Park Freshly prepared and ready for its next owner schedule your showing and come see it in person!
| Elementary School | Middle School | High School |
|---|---|---|
| Central Elementary School | Kearney Middle School | Adams City High School |
| Price History | |
|---|---|
| 10/3/2026 | Listed $449,900 |
| 10/24/2026 | 3$439,900 |
General Features
| Living Area | 1788 |
|---|---|
| Sewer | Public Sewer |
| Heating | Forced Air |
| Cooling | Wall/Window Unit(s) |
| Utilities | Natural Gas Available,Electricity Available |
| Roof | Composition |
| Appliances | Dishwasher,Washer,Dryer,Microwave,Disposal |
| HOA Fee | 185 |
| Garage Spaces | 2 |
| Association Fee Includes | Snow Removal |
| Patio/Porch Features | Patio |
| Construction Materials | Frame,Concrete |
| Exclusions | Seller's Personal Property |
| Year Built | 2021 |
| Levels | Two |
| Property Subtype | Single Family Residence |
| Tax Year | 2025 |
| Assoc Fee Paid Per | Monthly |
| County | Adams |
| New Construction | No |
| Property Type | Residential |
| HOA | Yes |
| Subdivision Name | Mile High Greyhound Park |
| Full Baths | 1 |
| Status | Active |
| High School | Adams City |
| City | Commerce City |
| Association Name | Greyhound |
| High School District | Adams CO. Dist 14 |
| MLS Area | Metro Denver |
| Elementary School | Central |
| Property Attached Y/N | No |
| Tax Annual Amount | 3692 |
| Middle/Junior High School | Kearney |
| MLS Area Minor | Metro8/NSE |
| Standard Status | Active |
| Expected Active Date | 2026-10-03 |
| AttributionContact | fernandaharobriones@gmail.com,720-585-8113 |
Interior Features
| Interior Amenities | Eat-in Kitchen,Open Floorplan,Pantry,Walk-In Closet(s),Jack & Jill Bathroom,Kitchen Island |
|---|---|
| Above Grade Finished Area | 1788 |
| Half Baths | 1 |
| 3/4 Baths | 1 |
| Total Bedrooms | 3 |
| LivingAreaSource | Assessor |
| Total Baths | 3 |
Exterior Features
| Fencing | Fenced |
|---|---|
| Parking Features | Attached |
| Water Source | Public |
| Lot Size Area | 3580 |
| Lot Size Acres | 0.08 |
| Waterfront Y/N | No |
Amenities
- Foreclosure
- Views
- Short Sale
- New Construction
- Adult 55+
- Lease To Own
- No HOA Fees
- Furnished
- Primary On Main
- Air Conditioning
- Seller Finance
- Green
- Fixer Upper
- Horse
- Golf
- Fireplace
- Deck
- Garage
- Basement
- Pool
Property vs Single Family Average in 80022
Price
Taxes
Year Built
Visits
 Information deemed reliable but not guaranteed by the MLS. © 2026 Information and Real Estate Services, LLC.
Information source: Information and Real Estate Services, LLC. Provided for limited non-commercial use only under IRES Rules. © Copyright IRES.
The information being provided is for the consumers personal, non-commercial use and may not be used for any purpose other than to identify prospective properties consumer may be interested in purchasing.
The IRES, LLC Data on this
